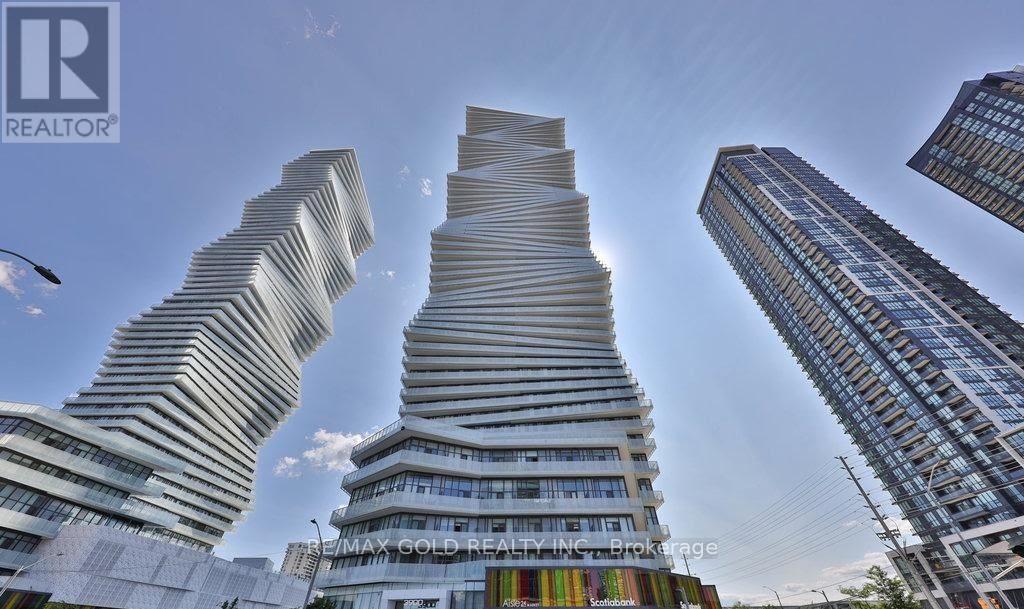
3900 Confederation Parkway
Mississauga (City Centre), Ontario L5B0M3
MLS # W14166890
Property Details
Type
Condo Apartment
Beds
2
Baths
2
Status
For Rent
More homes like this
About this property
Experience luxury living on the 49th floor of M City 1. This bright, carpet-free 2-bedroom plus den condo offers over 800 square feet of pristine open-concept space featuring 9-foot smooth ceilings, upgraded flooring, and floor-to-ceiling corner windows. The open kitchen boasts quartz countertops and integrated appliances, flowing seamlessly to a massive wrap around balcony with panoramic views of the skyline .The layout includes a primary bedroom with a 3-piece ensuite and private walk-out, a second bedroom with south views, and a versatile den ideal for a home office. Professionally painted and internet-inclusive, this premium suite includes a locker and a prime parking spot. Centrally located steps from Square One, transit, and dining
Rent Affordability
Affordability guide
Enter income
A common guideline is keeping rent near 30% of gross monthly income. This is an estimate only.
Rooms
| Room | Level | Dimensions |
|---|---|---|
| Living room | Main level | 6.26 x 3.43 |
| Dining room | Main level | 6.26 x 3.43 |
| Kitchen | Main level | 3.33 x 3.1 |
| Primary Bedroom | Main level | 3.73 x 2.75 |
| Bedroom 2 | Main level | 2.78 x 1.7 |
Facts & Location
Interior Size
800 sq ft
Parking
1 spaces
Listing data
Listing information is provided for personal, non-commercial use and should be independently verified before making real estate decisions.
Last refreshed: Nov 11, 2026 3:17 AM
Explore nearby searches
SEO-friendly searches for this area, property type, and nearby neighbourhoods.
Similar Properties
More nearby listings that may fit the same search.
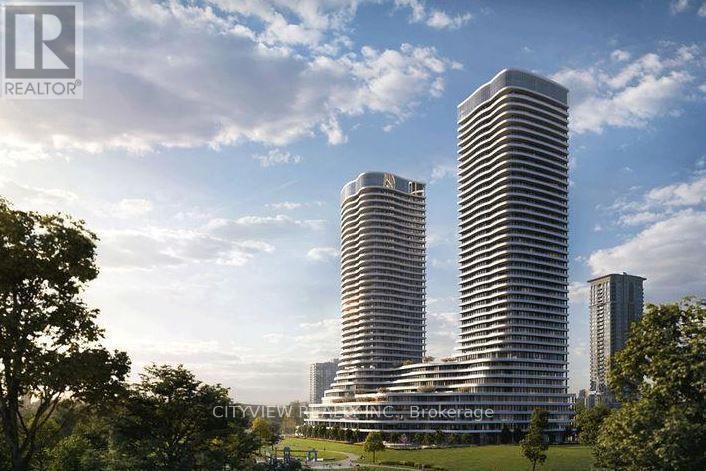
$2,800/mo
4128 Parkside Village Drive
Mississauga (City Centre) · MLS # W14171416
2 bed · 2 bath · 714 sq ft
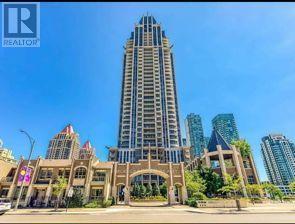
$2,800/mo
388 Prince Of Wales Drive
Mississauga (City Centre) · MLS # W14163180
2 bed · 2 bath · 850 sq ft
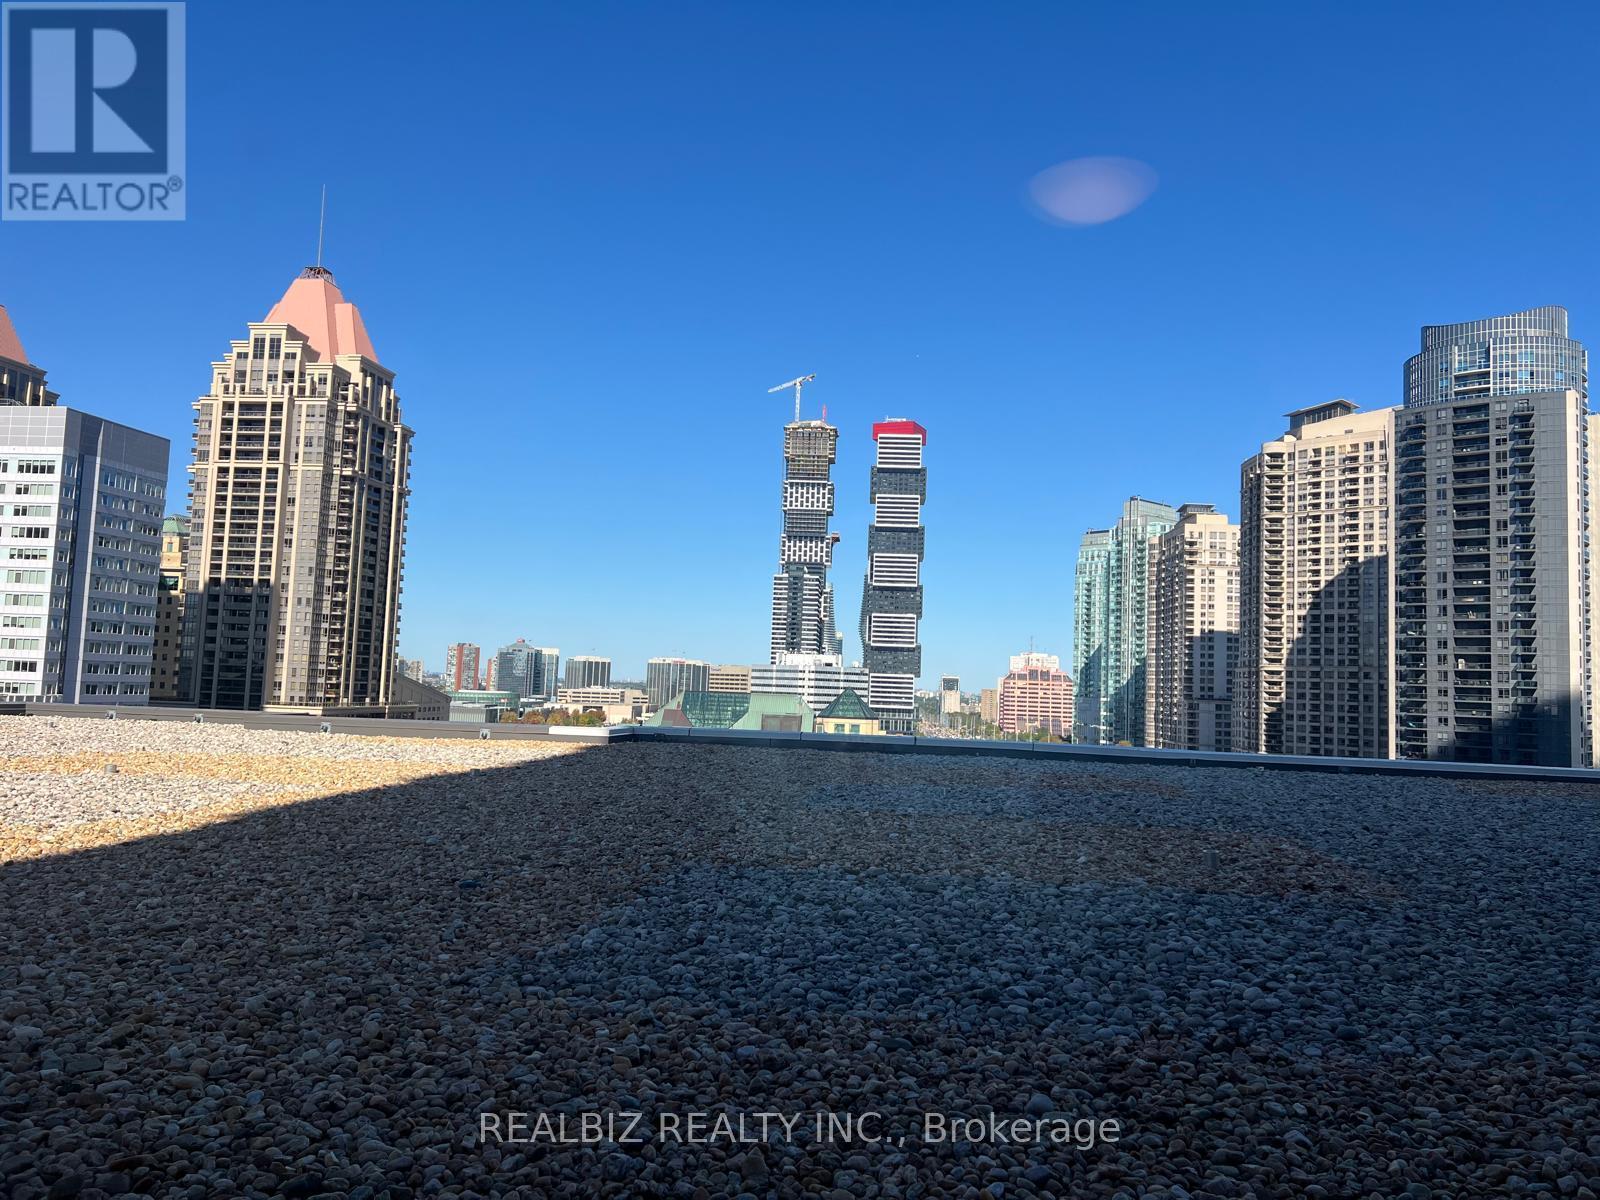
$2,800/mo
4011 Brickstone Mews
Mississauga (City Centre) · MLS # W14165474
2 bed · 2 bath