Videos & Virtual Tours
Open available video, 3D tour, or virtual-tour media for this listing.
110A Holborne Avenue
Toronto (Danforth Village-East York), Ontario M4C2R4
MLS # E14166682
Property Details
Type
Detached
Beds
3
Baths
3
Status
For Sale
More homes like this
About this property
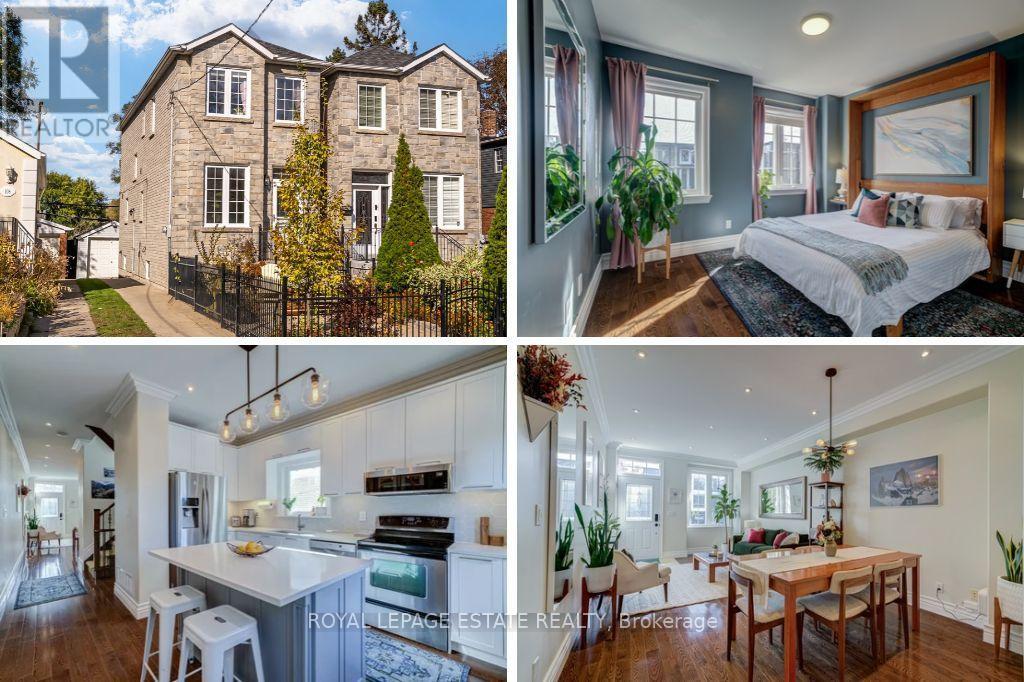
Welcome to this sun filled, DETACHED home that is less than 20yrs old and nestled close to Coxwell Village in the heart of East York. Step into this bright living space with soaring ceilings on the main floor, crown moldings, hardwood floors and a main floor 2pc bathroom. The newly renovated kitchen with shaker cabinetry, is set to impress with quartz counters, honeycomb backsplash and double sinks - the perfect centerpiece for culinary creations and entertaining. Featuring 3 good sized bedrooms and 3 bathrooms, this home is an ideal layout for growing families and professionals alike. The fully finished basement with 3pc bath expands your living space dramatically, complete with impressive high ceilings (around 7ft) that make the lower level feel airy, comfortable, and versatile. Outside, enjoy a beautifully landscaped, enclosed, low-maintenance front yard that enhances your curb appeal without demanding endless upkeep. Parking is effortless with the extra wide drive and room for 2 vehicles - one in the detached oversized garage and one in front of the garage. The garage offers extra storage or workshop potential. Situated in a warm, friendly neighbourhood just steps from Stan Wadlow Park, local farmers markets, the scenic trails of Taylor Creek and great access to the DVP. You will love the vibrant community feel while enjoying quick, convenient access to greenspace, trails, amenities and everything Toronto has to offer. Note - there is a gas rough in behind the kitchen stove - upgrade at your leisure.
Mortgage Estimate
Estimated monthly payment
Calculating…
Estimate only. Taxes, insurance, condo fees, and lender terms are not included.
Monthly costs to verify
Property taxes: about $518/month based on listed annual taxes.
Estimate only. Confirm taxes, condo/maintenance fees, insurance, utilities, and lender terms before making decisions.
Rooms
| Room | Level | Dimensions |
|---|---|---|
| Living room | Main level | 4.17 x 3.51 |
| Dining room | Main level | 3.92 x 3.51 |
| Kitchen | Main level | 4.3 x 3.51 |
| Primary Bedroom | Second level | 3.48 x 3.51 |
| Bedroom | Second level | 3.53 x 3.51 |
| Bedroom | Second level | 2.46 x 2.39 |
| Recreational, Games room | Basement | 6.07 x 3.51 |
| Laundry room | Basement | 4.2 x 3.5 |
Facts & Location
Parking
2 spaces
Lot Size
20.5 x 100 FT
Annual Taxes
$6,214
Listing data
Listing information is provided for personal, non-commercial use and should be independently verified before making real estate decisions.
Last refreshed: Nov 12, 2026 4:32 AM
Explore nearby searches
SEO-friendly searches for this area, property type, and nearby neighbourhoods.
Similar Properties
More nearby listings that may fit the same search.
$999,000
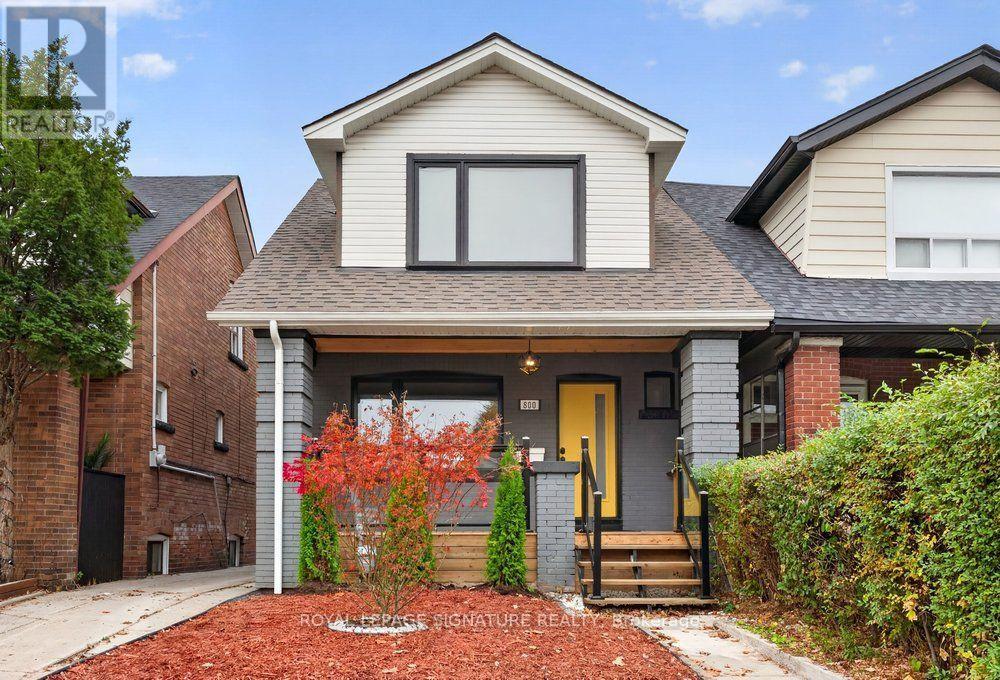
800 Coxwell Avenue
Toronto (Danforth Village-East York) · MLS # E14167586
3 bed · 2 bath · 1,200 sq ft
$898,888
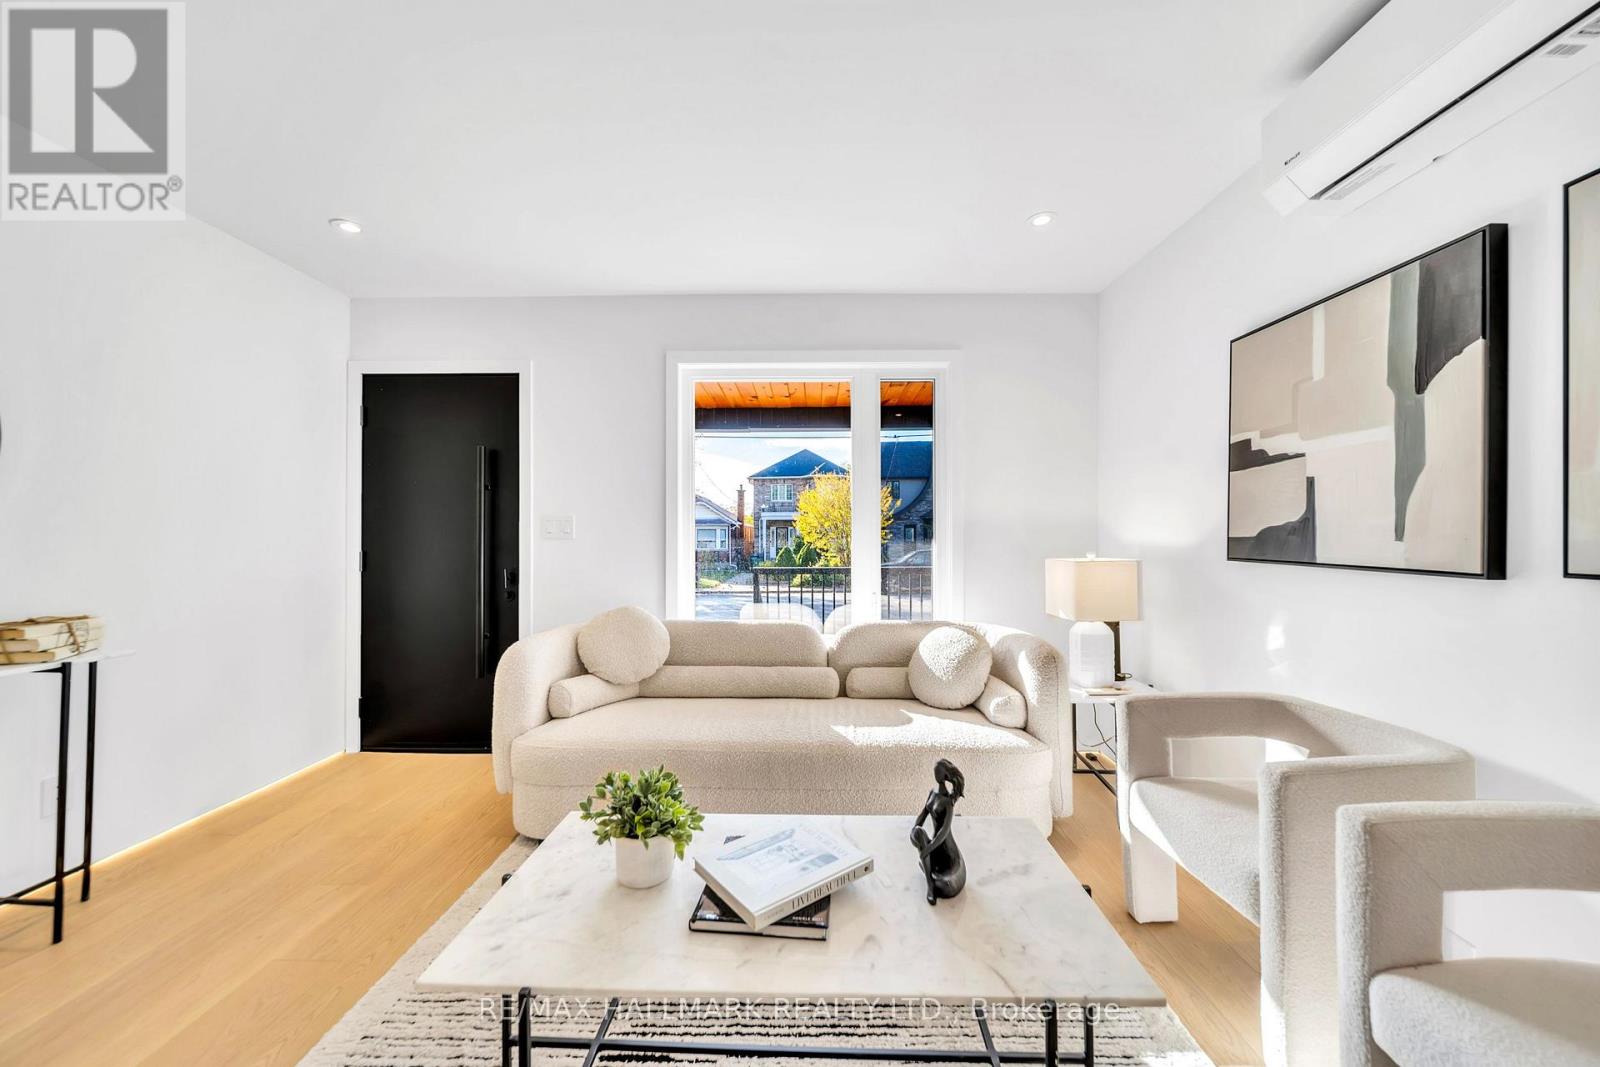
227 Donlands Avenue
Toronto (Danforth Village-East York) · MLS # E14152246
3 bed · 2 bath
$1,150,000
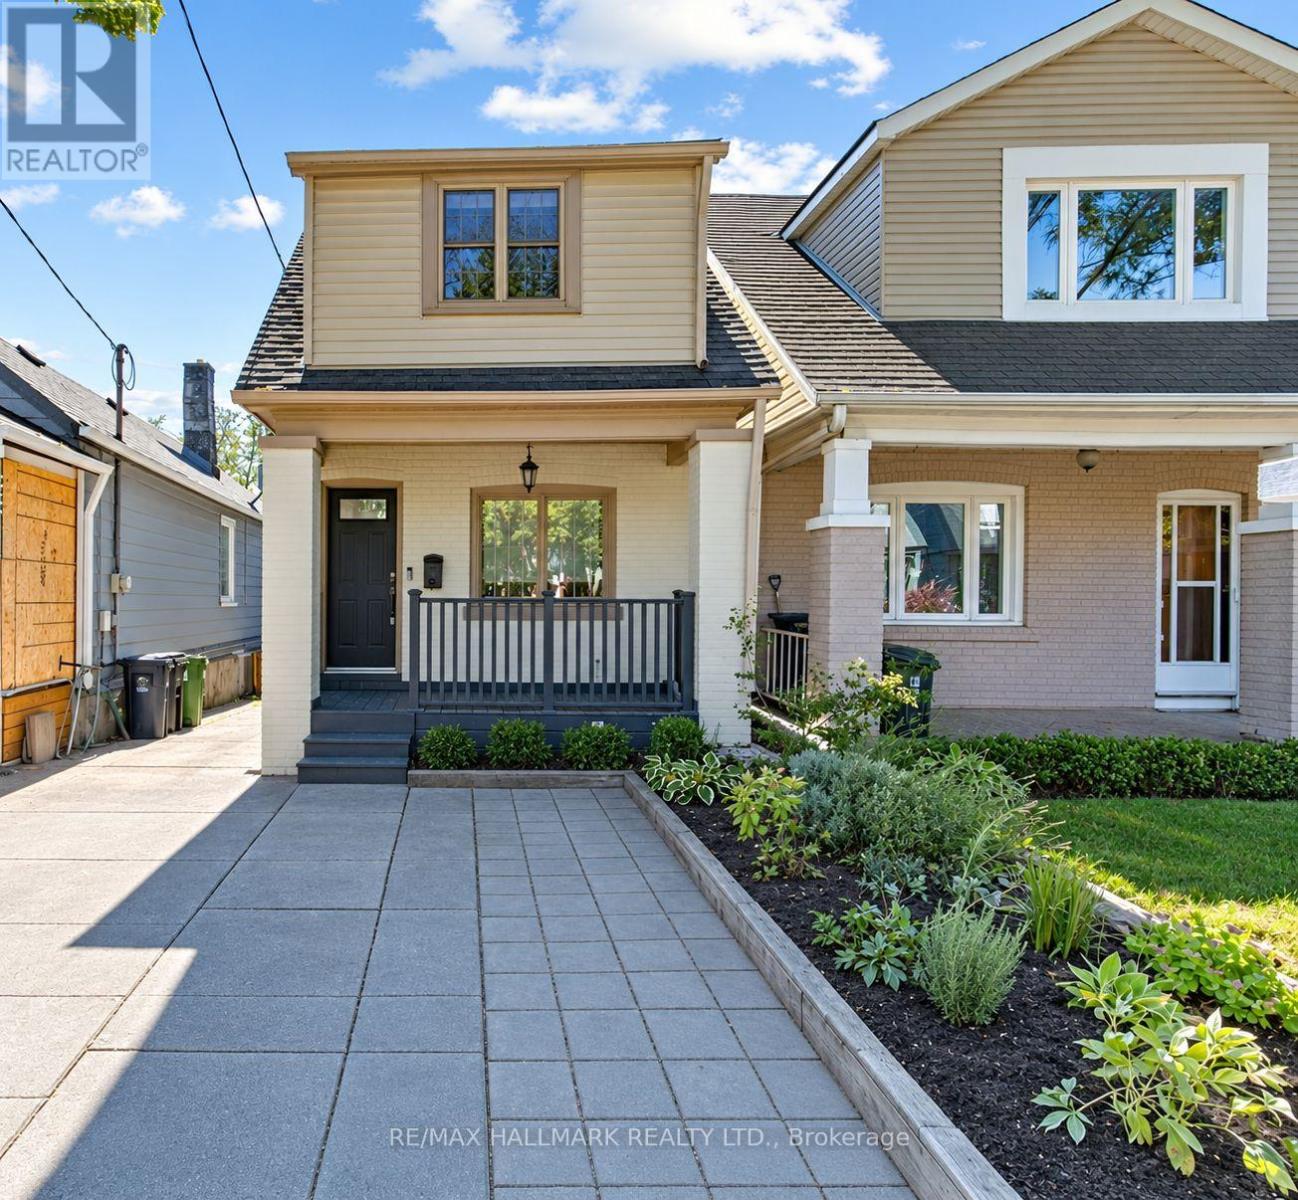
703 Mortimer Avenue
Toronto (Danforth Village-East York) · MLS # E13866332
3 bed · 2 bath