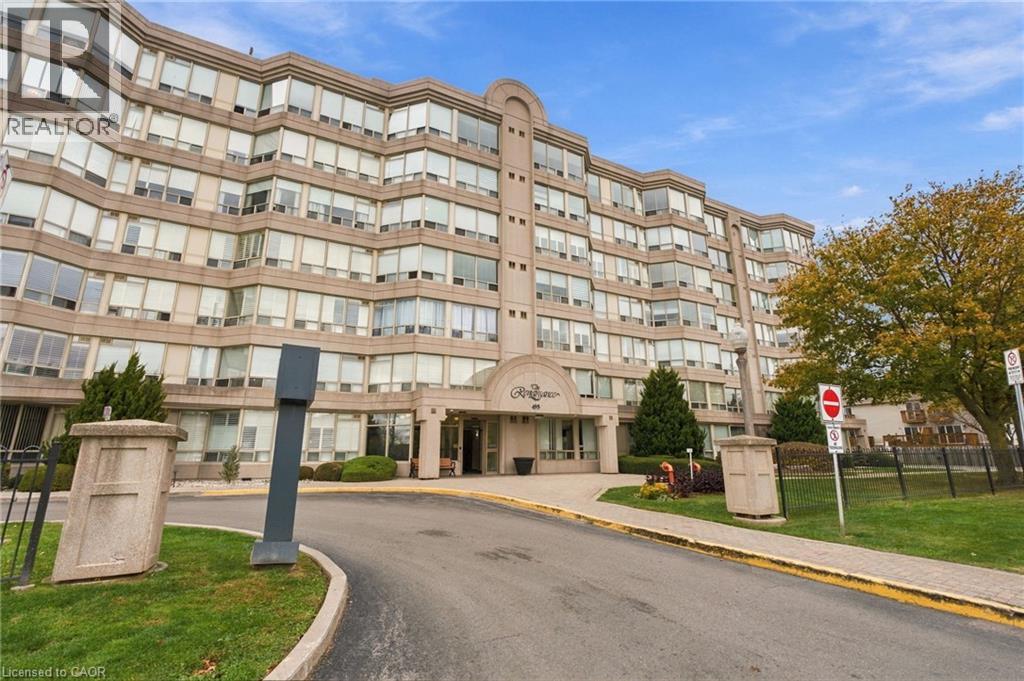
495 HIGHWAY 8 Highway
Hamilton, Ontario L8G5E1
MLS # 40877560
Property Details
Type
Condo Apartment
Beds
2
Baths
2
Status
For Sale
More homes like this
About this property
SPACIOUS, top floor (penthouse unit) … “The Renaissance” … a beautiful, well-maintained building is home to Unit 714 at 495 Highway 8 right in the heart of Stoney Creek! This TOP FLOOR UNIT offers 2 bedrooms, 2 bathrooms, 1142 sq ft, 9’ ceilings, and large south-facing WALL-TO-WALL windows offering abundant natural lighting in the living room. Kitchen features quartz counter tops, tile backsplash, crown molding + plentiful solid wood cabinetry & pantry. Master bedroom w/ walk-in closet, additional closet PLUS 3-pc ensuite leads through double FRENCH DOORS to BONUS SUNROOM. Second bedroom, 4-pc bath, & full LAUNDRY ROOM complete the home. THREE UNDERGROUND PARKING SPACES and a spacious owned storage locker. The Renaissance offers FACILITIES GALORE ~ party room, games room (table tennis, billiard & lounge), library, change rooms, men’s & women’s saunas, exercise room, squash court, craft room, workshop, and car wash! Close to great schools, shopping, restaurants, parks, public transit, and easy highway access.
Mortgage Estimate
Estimated monthly payment
Calculating…
Estimate only. Taxes, insurance, condo fees, and lender terms are not included.
Monthly costs to verify
Property taxes: about $248/month based on listed annual taxes.
Condo / Maintenance Fee: $969.83/mo
Estimate only. Confirm taxes, condo/maintenance fees, insurance, utilities, and lender terms before making decisions.
Rooms
| Room | Level | Dimensions |
|---|---|---|
| 4pc Bathroom | Main level | x |
| 3pc Bathroom | Main level | x |
| Kitchen | Main level | 13'0'' x 9'0'' |
| Bedroom | Main level | 15'6'' x 10'6'' |
| Sunroom | Main level | 10'6'' x 5'8'' |
| Bedroom | Main level | 15'6'' x 9'10'' |
| Living room/Dining room | Main level | 26'6'' x 10'10'' |
Facts & Location
Interior Size
1,142 sq ft
Parking
3 spaces
Annual Taxes
$2,972
Condo / Maintenance Fee
$969.83/mo
Year Built
1990
Listing data
Listing information is provided for personal, non-commercial use and should be independently verified before making real estate decisions.
Last refreshed: Nov 10, 2026 2:45 PM
Explore nearby searches
SEO-friendly searches for this area, property type, and nearby neighbourhoods.
Similar Properties
More nearby listings that may fit the same search.
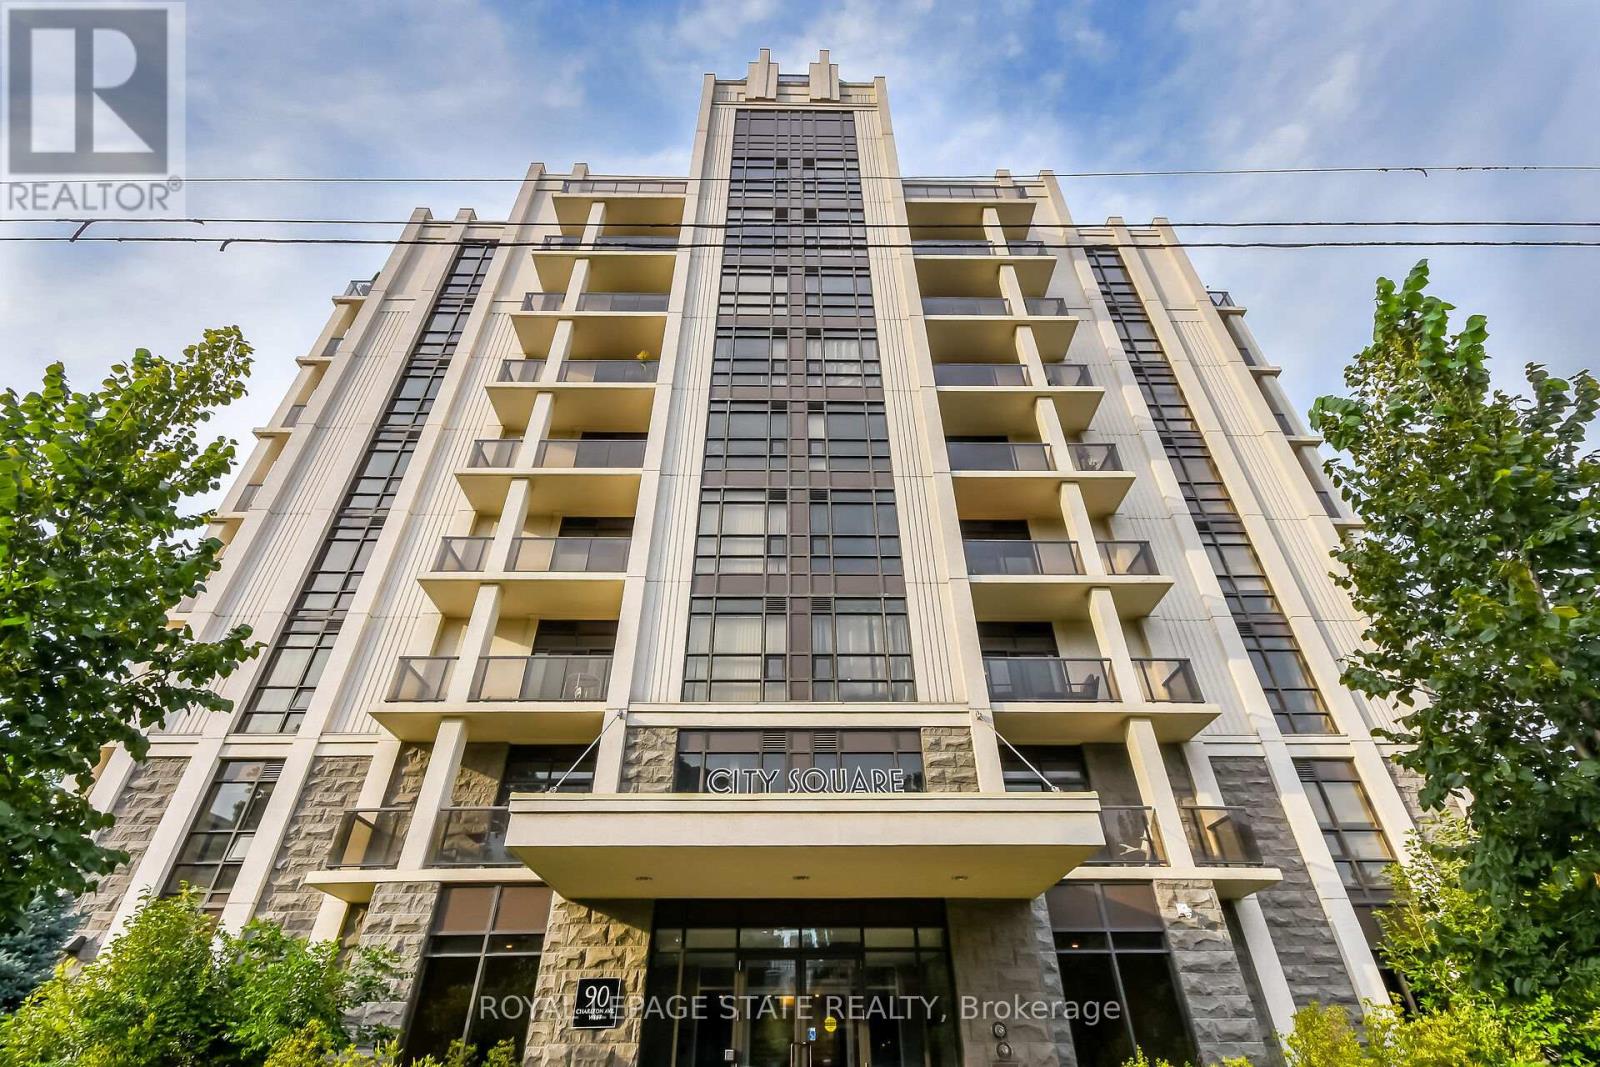
$475,000
90 Charlton Avenue
Hamilton (Durand) · MLS # X13828996
2 bed · 2 bath · 1,350 sq ft
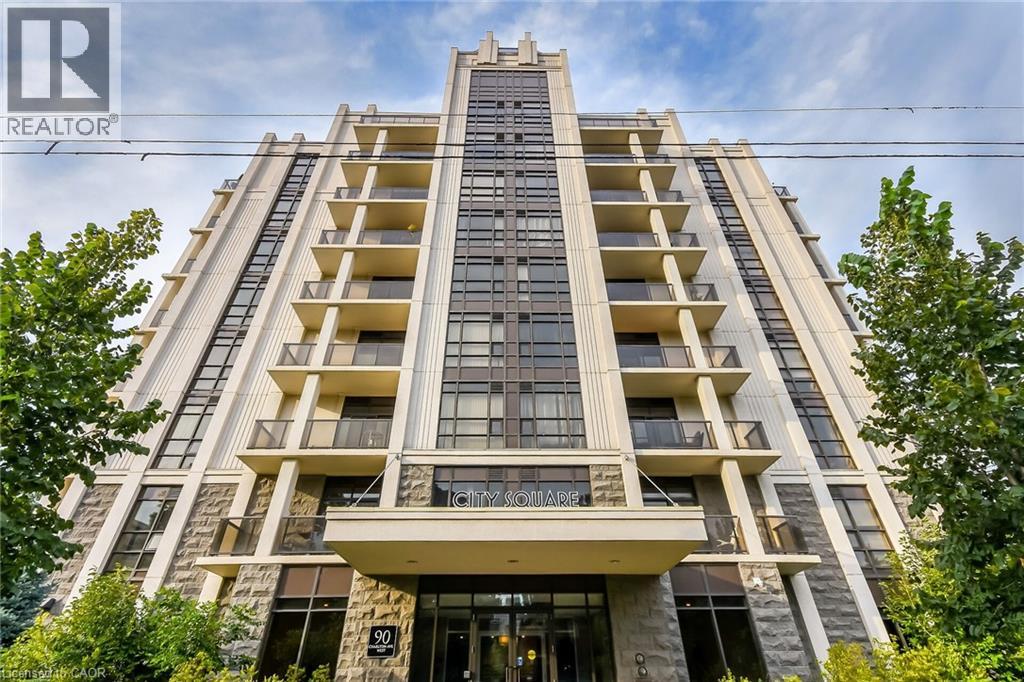
$475,000
90 CHARLTON Avenue
Hamilton · MLS # 40866613
3 bed · 2 bath · 1,350 sq ft
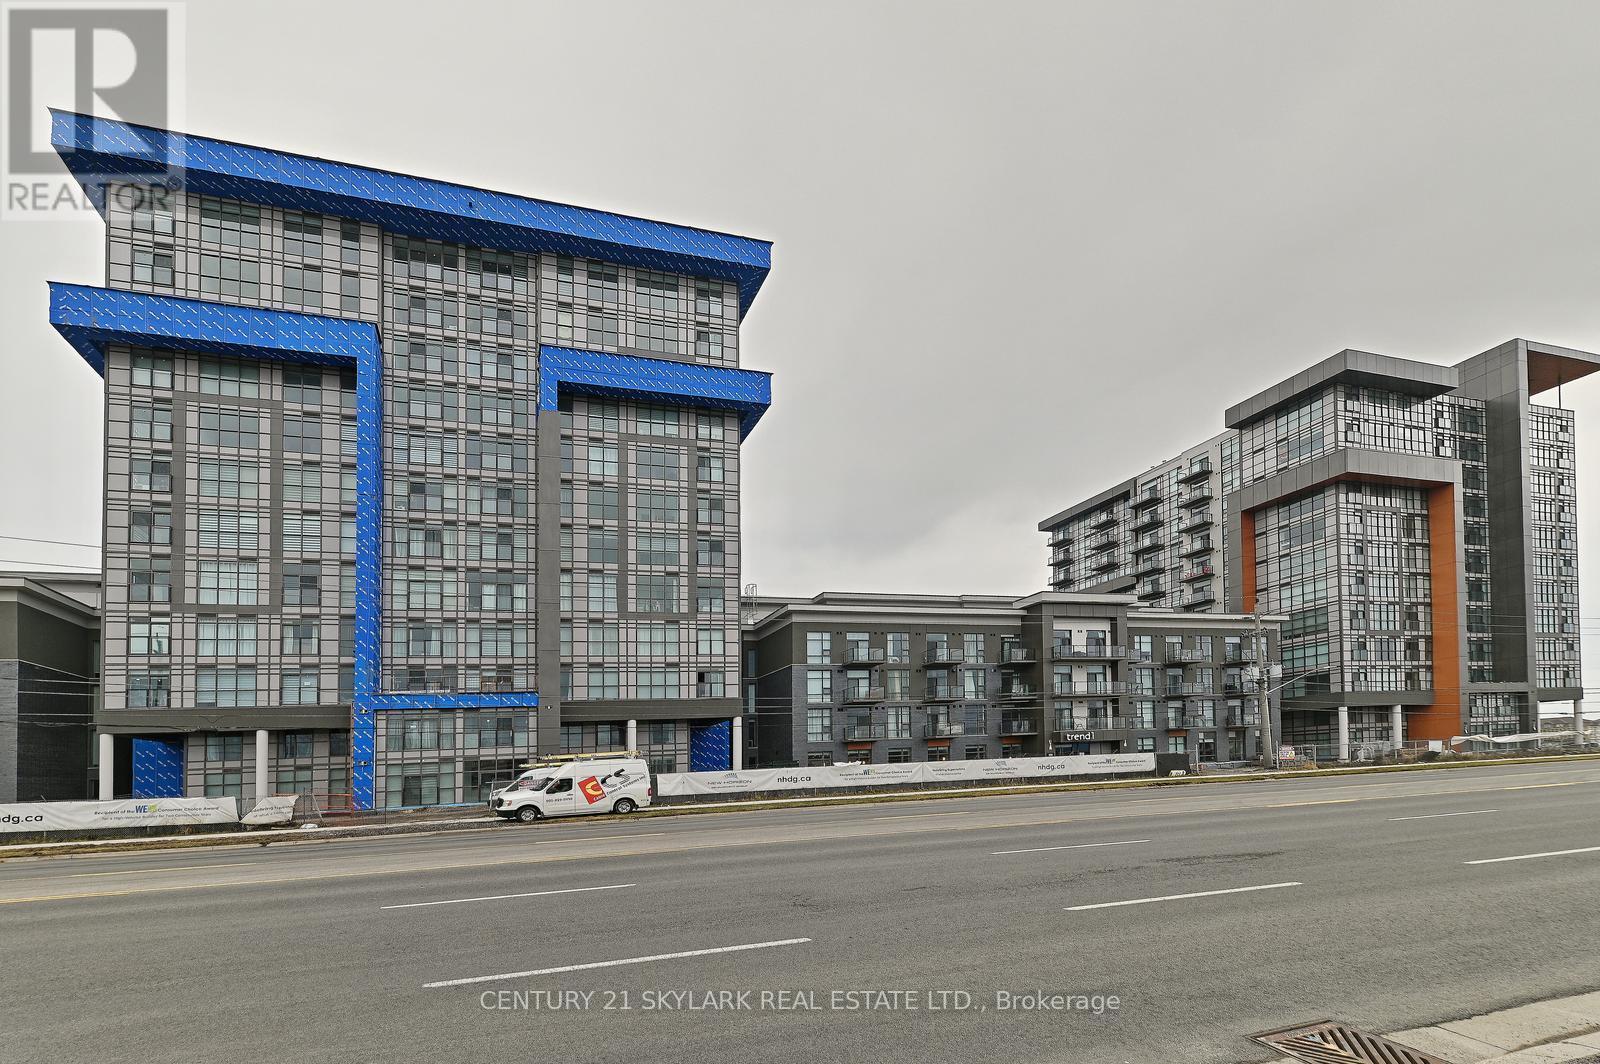
$474,900
460 Dundas Street
Hamilton (Waterdown) · MLS # X14081124
2 bed · 2 bath