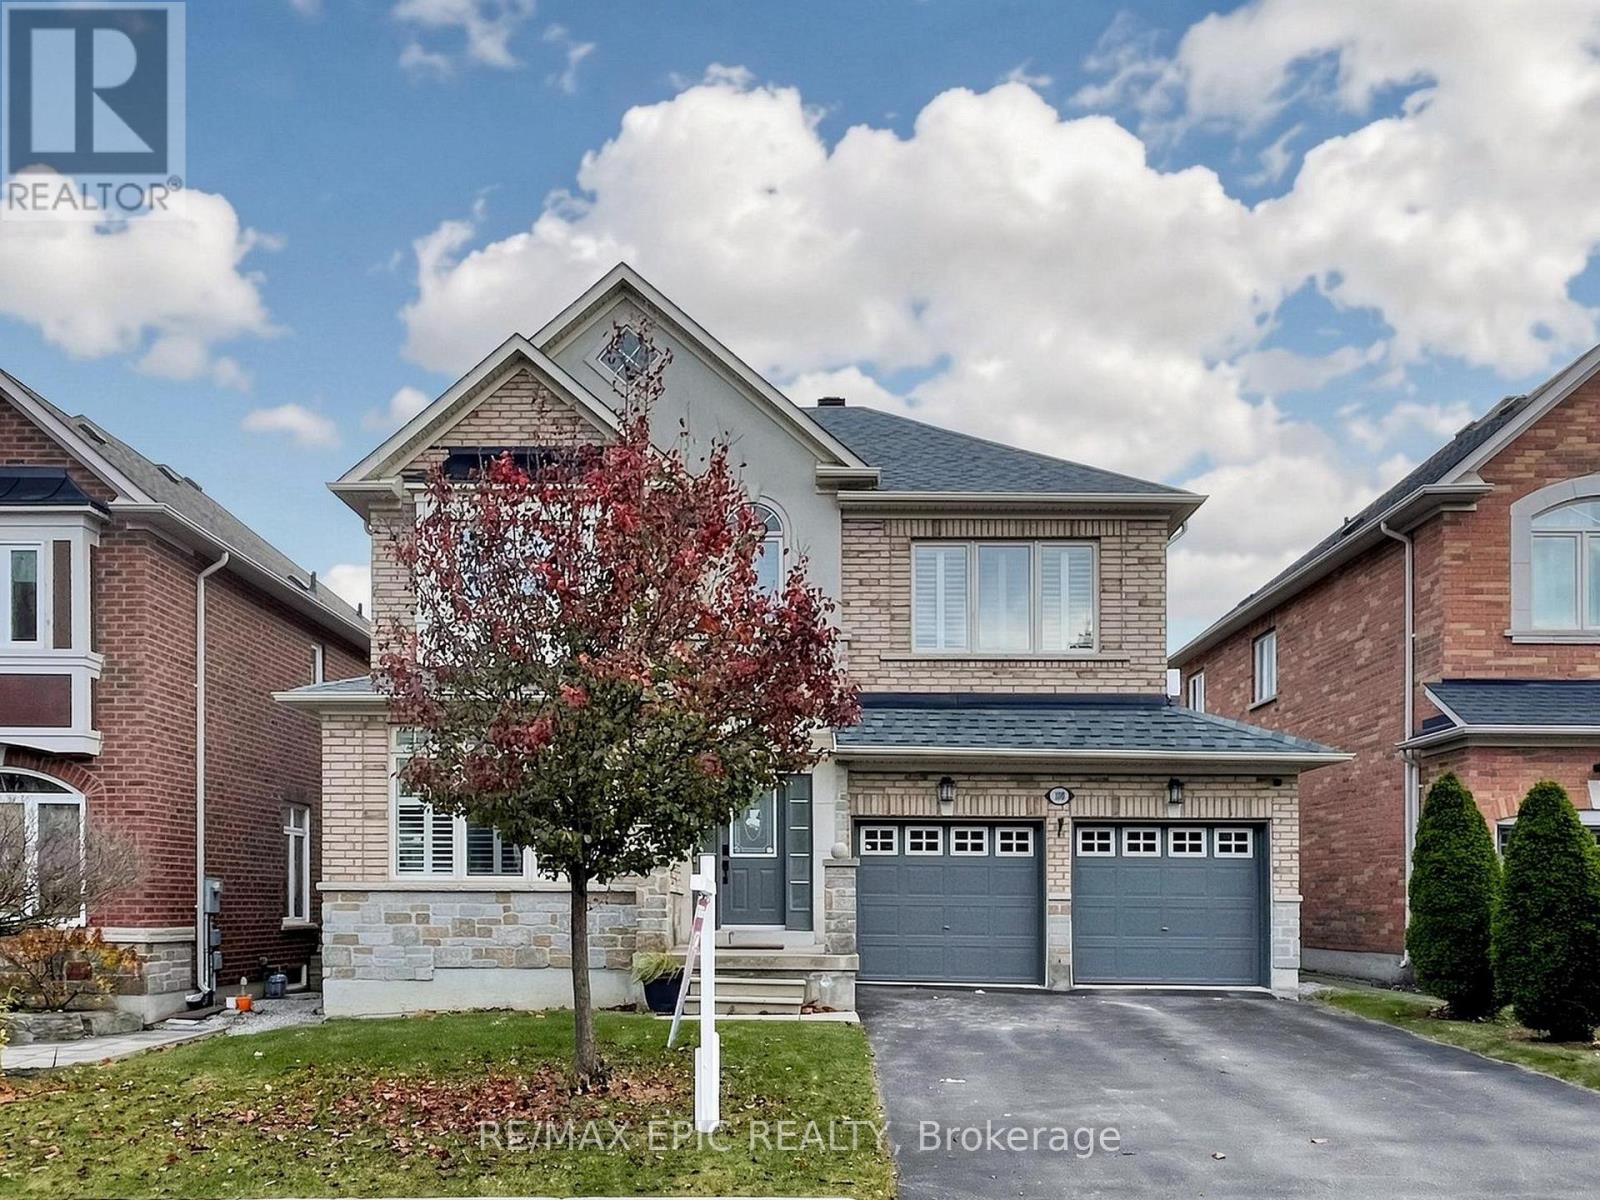
100 Couture Gardens
Vaughan (Patterson), Ontario L4J9H6
MLS # N14166510
Property Details
Type
Detached
Beds
4
Baths
4
Status
For Sale
More homes like this
About this property
Beautifully renovated, south-facing home in the sought-after Thornhill Woods community! Featuring fresh paint, new flooring and updated bathroom vanities, this move-in-ready residence offers stylish, comfortable living throughout. The inviting combined living and dining room is perfect for entertaining. The spacious kitchen features stainless steel appliances, granite countertops, a backsplash and ample cabinetry, with a bright breakfast area opening onto a large deck. Retreat to the oversized primary bedroom, complete with a sitting area, a 5-piece ensuite and double closets. The newly professionally finished walk-out basement features a separate entrance, two bedrooms, a living area and a kitchen-ideal for extended family or additional living space. Enjoy an exceptional location across from lush green space and just steps to scenic forest trails. Only a 3-minute walk to North Thornhill Community Centre, offering a swimming pool, fitness centre, gymnasium, art studio and activity rooms. Convenient access to Vaughan Public Libraries, Stephen Lewis Secondary School, shopping, dining, Highway 7 and Highway 407. A wonderful opportunity to enjoy space, comfort and convenience in a family-friendly neighbourhood!
Mortgage Estimate
Estimated monthly payment
Calculating…
Estimate only. Taxes, insurance, condo fees, and lender terms are not included.
Monthly costs to verify
Property taxes: about $599/month based on listed annual taxes.
Estimate only. Confirm taxes, condo/maintenance fees, insurance, utilities, and lender terms before making decisions.
Rooms
| Room | Level | Dimensions |
|---|---|---|
| Living room | Main level | 6.51 x 3.38 |
| Dining room | Main level | 6.51 x 3.38 |
| Kitchen | Main level | 4.96 x 3.87 |
| Family room | Main level | 4.54 x 3.75 |
| Primary Bedroom | Second level | 6.53 x 3.68 |
| Bedroom 2 | Second level | 4.41 x 3 |
| Bedroom 3 | Second level | 4.64 x 3.64 |
| Bedroom 4 | Second level | 4.64 x 3.64 |
Facts & Location
Parking
8 spaces
Lot Size
45 x 83.6 FT
Annual Taxes
$7,185
Listing data
Listing information is provided for personal, non-commercial use and should be independently verified before making real estate decisions.
Last refreshed: Nov 12, 2026 6:45 AM
Explore nearby searches
SEO-friendly searches for this area, property type, and nearby neighbourhoods.
Similar Properties
More nearby listings that may fit the same search.
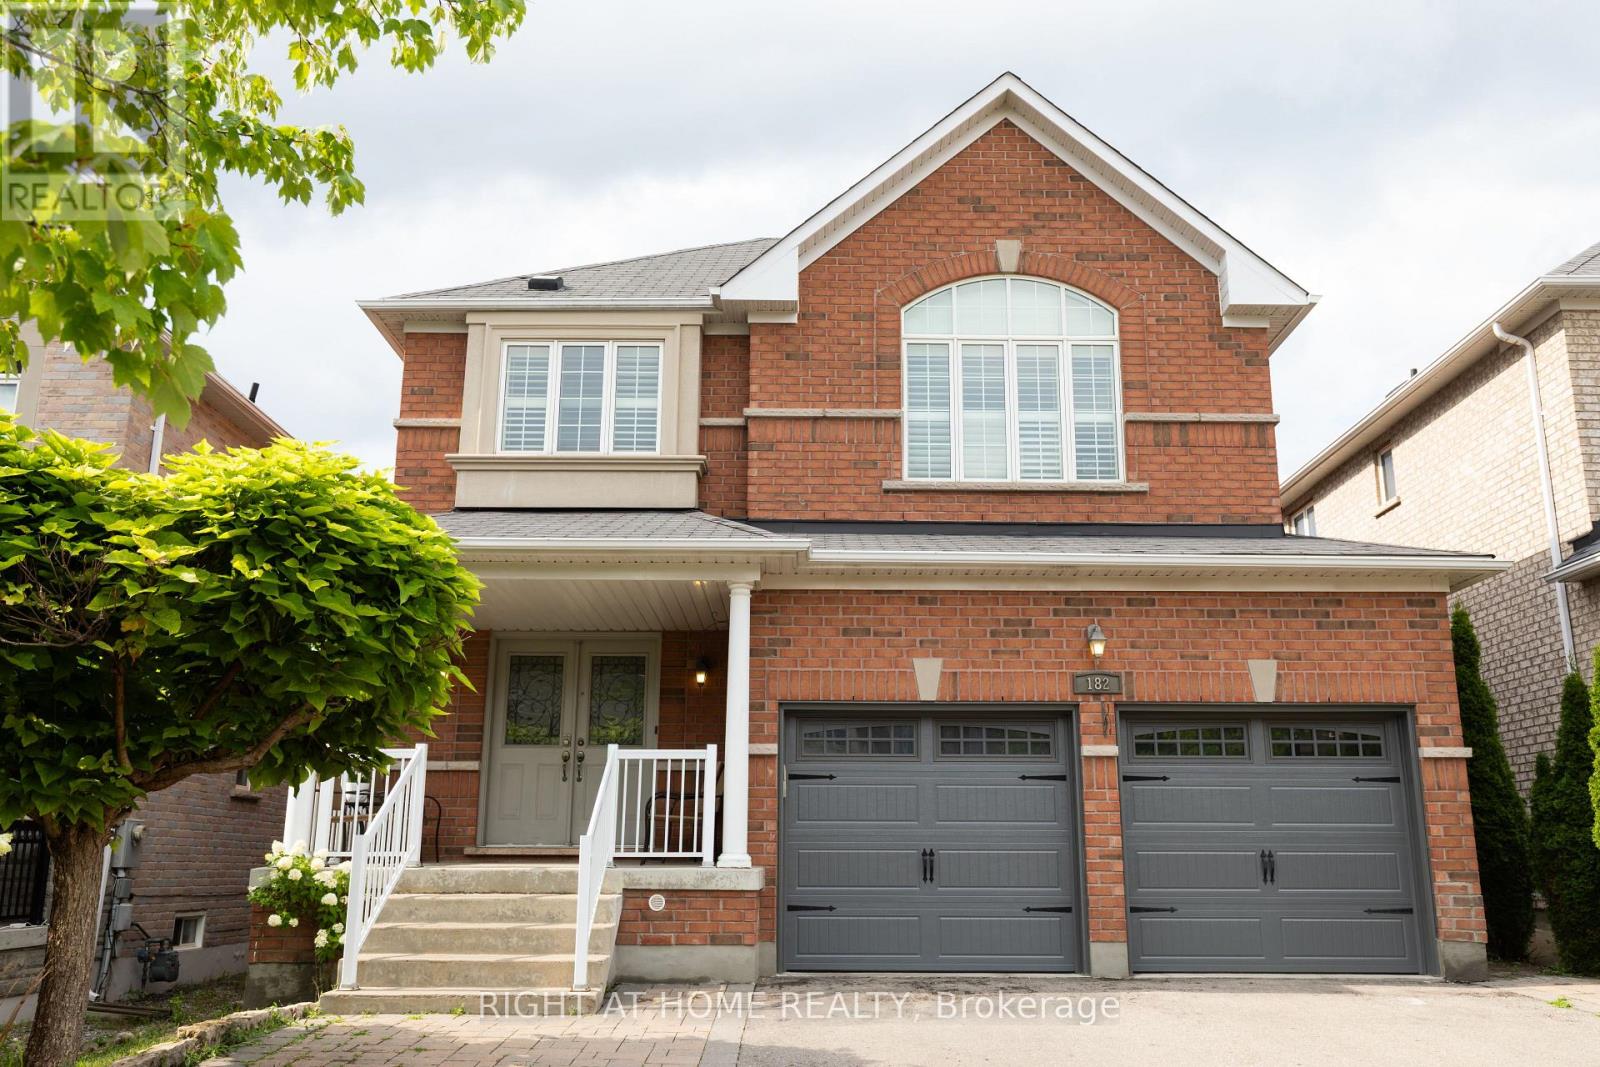
$1,599,000
182 Maurier Boulevard
Vaughan (Patterson) · MLS # N13660396
5 bed · 4 bath
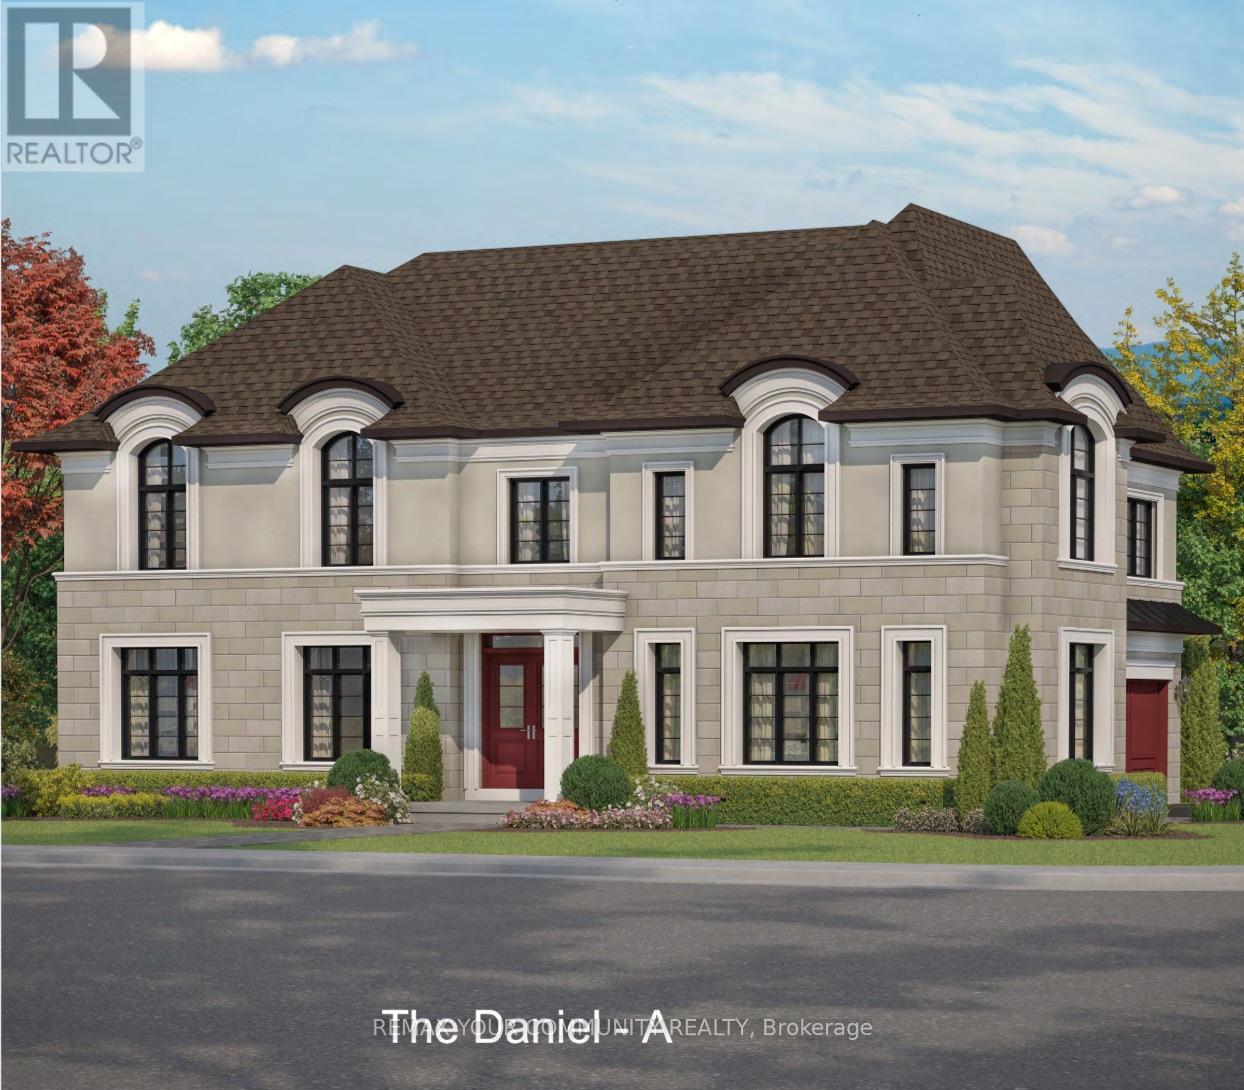
$1,599,900
131 Muret Crescent
Vaughan (Patterson) · MLS # N14140876
4 bed · 3 bath · 2,380 sq ft
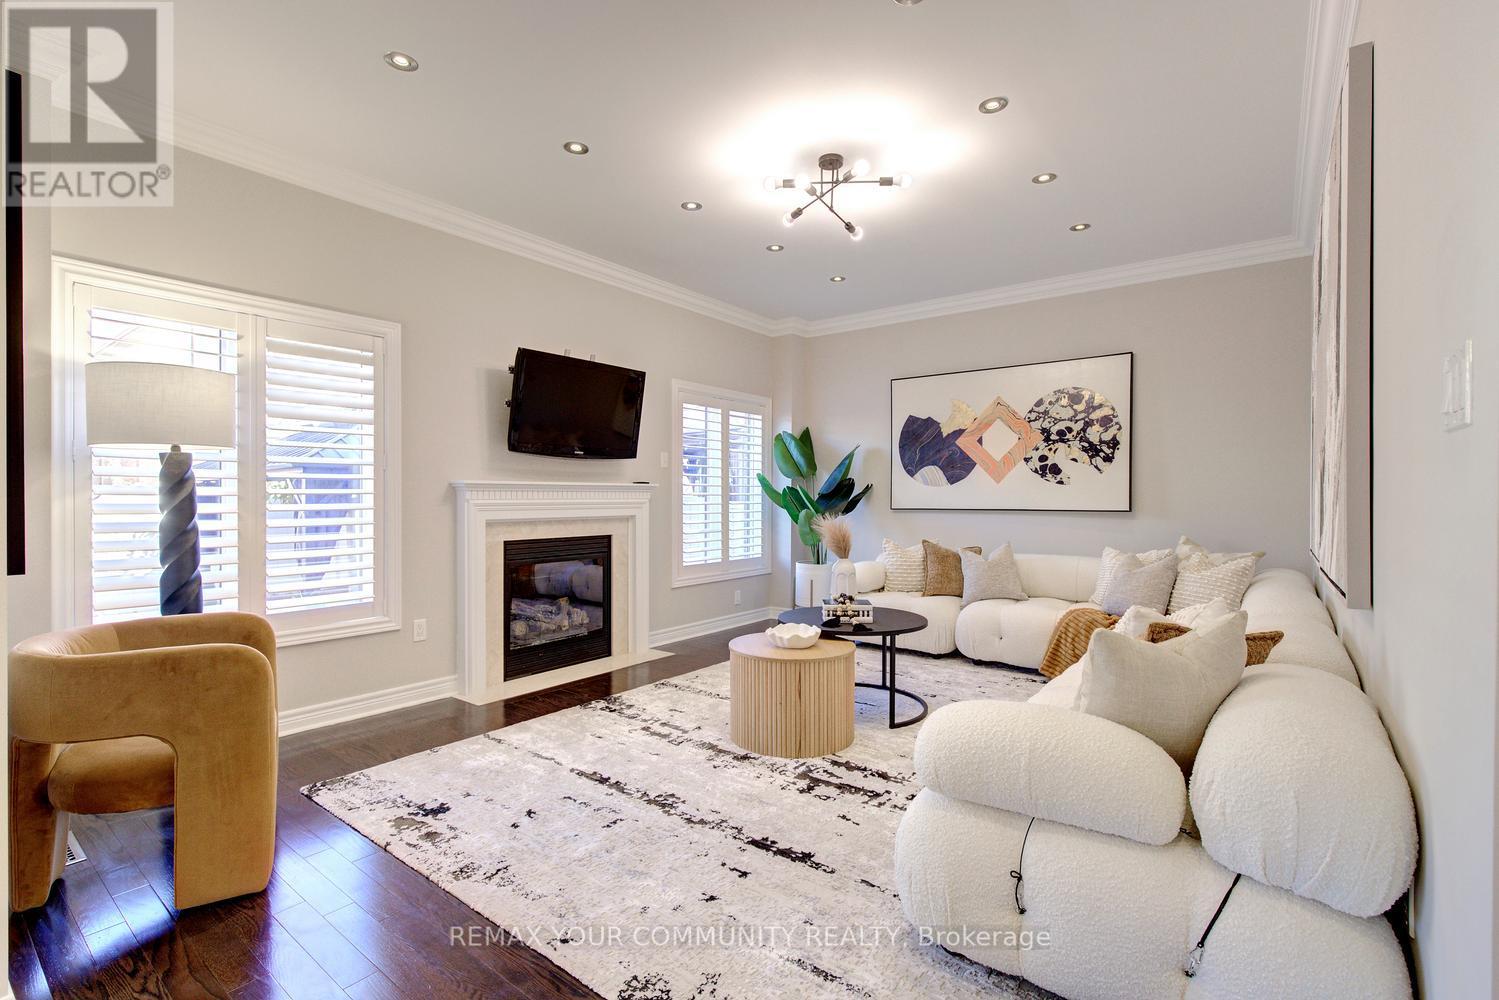
$1,588,000
108 Golden Forest Road
Vaughan (Patterson) · MLS # N14104130
5 bed · 4 bath · 4,100 sq ft