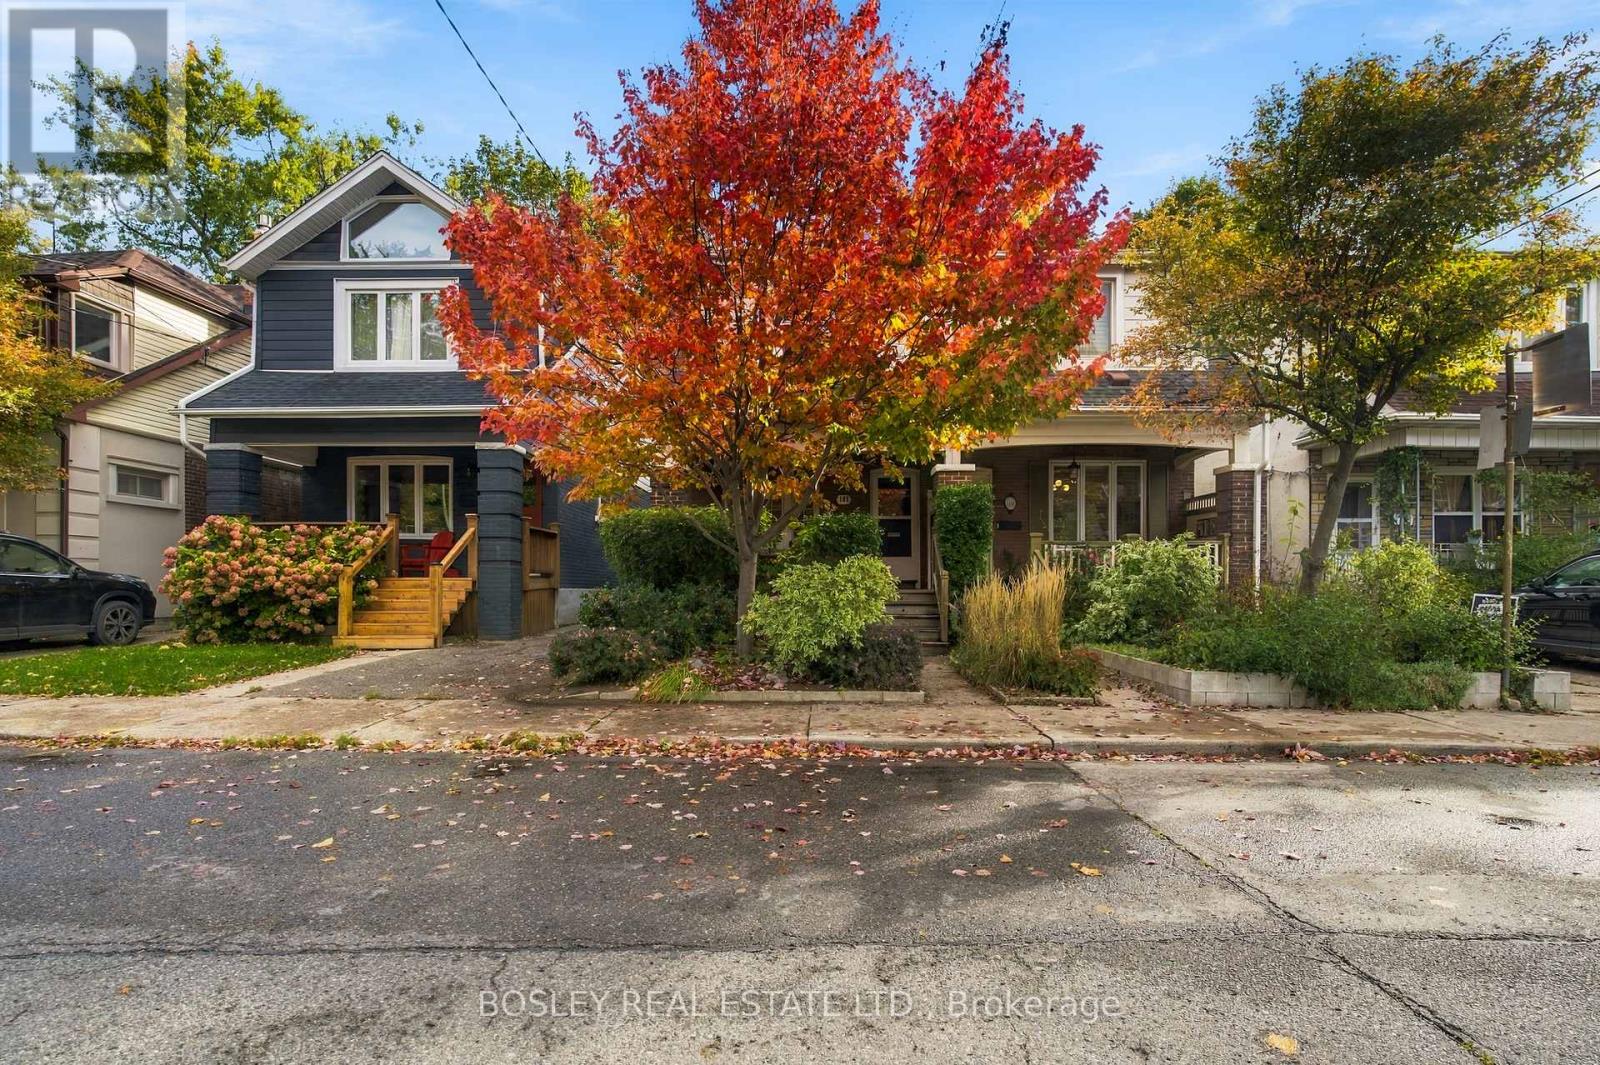
183 Monarch Park Avenue
Toronto (Danforth), Ontario M4J4R7
MLS # E14166468
Property Details
Type
Semi-Detached
Beds
4
Baths
2
Status
For Rent
More homes like this
About this property
Welcome to 183 Monarch Park Ave, a wonderfully wide semi that feels refreshingly expansive, this three-bedroom home offers generous living space, thoughtful updates and an abundance of storage throughout. Hardwood floors run across the main and second levels, while the spacious primary bedroom features a charming decorative fireplace. The second bedroom overlooks the backyard through oversized corner windows that flood the space with natural light, and the third bedroom offers equally generous proportions. The beautifully underpinned basement adds even more versatile living space, complete with impressive 9-foot ceilings, polished concrete floors and a flexible office/guest room with Murphy bed. An oversized laundry room, second bed and additional storage make everyday living that much easier. Outside, enjoy private drive parking and a beautifully landscaped backyard with a large deck, covered seating area and storage shed. Located in a fantastic, family-friendly neighbourhood, you're just steps to the best of the Danforth, including beloved local restaurants, cafés, shops, parks and transit. Highly walkable and wonderfully connected, this is East End living at its best!
Rent Affordability
Affordability guide
Enter income
A common guideline is keeping rent near 30% of gross monthly income. This is an estimate only.
Rooms
| Room | Level | Dimensions |
|---|---|---|
| Living room | Ground level | 4.05 x 4.6 |
| Laundry room | Basement | 2.72 x 1.79 |
| Bathroom | Basement | 2.72 x 1.54 |
| Dining room | Ground level | 4.35 x 4.6 |
| Kitchen | Ground level | 2.74 x 4.61 |
| Foyer | Ground level | 1.25 x 1.12 |
| Primary Bedroom | Second level | 3.86 x 3.94 |
| Bedroom 2 | Second level | 4.38 x 3.05 |
| Bedroom 3 | Second level | 4.38 x 3.05 |
| Bathroom | Second level | 2.32 x 2.1 |
| Recreational, Games room | Basement | 4.9 x 4.43 |
| Bedroom | Basement | 2.83 x 2.88 |
Facts & Location
Parking
1 spaces
Lot Size
23.4 x 100 FT
Listing data
Listing information is provided for personal, non-commercial use and should be independently verified before making real estate decisions.
Last refreshed: Nov 11, 2026 4:32 AM
Explore nearby searches
SEO-friendly searches for this area, property type, and nearby neighbourhoods.
Similar Properties
More nearby listings that may fit the same search.
$2,800/mo
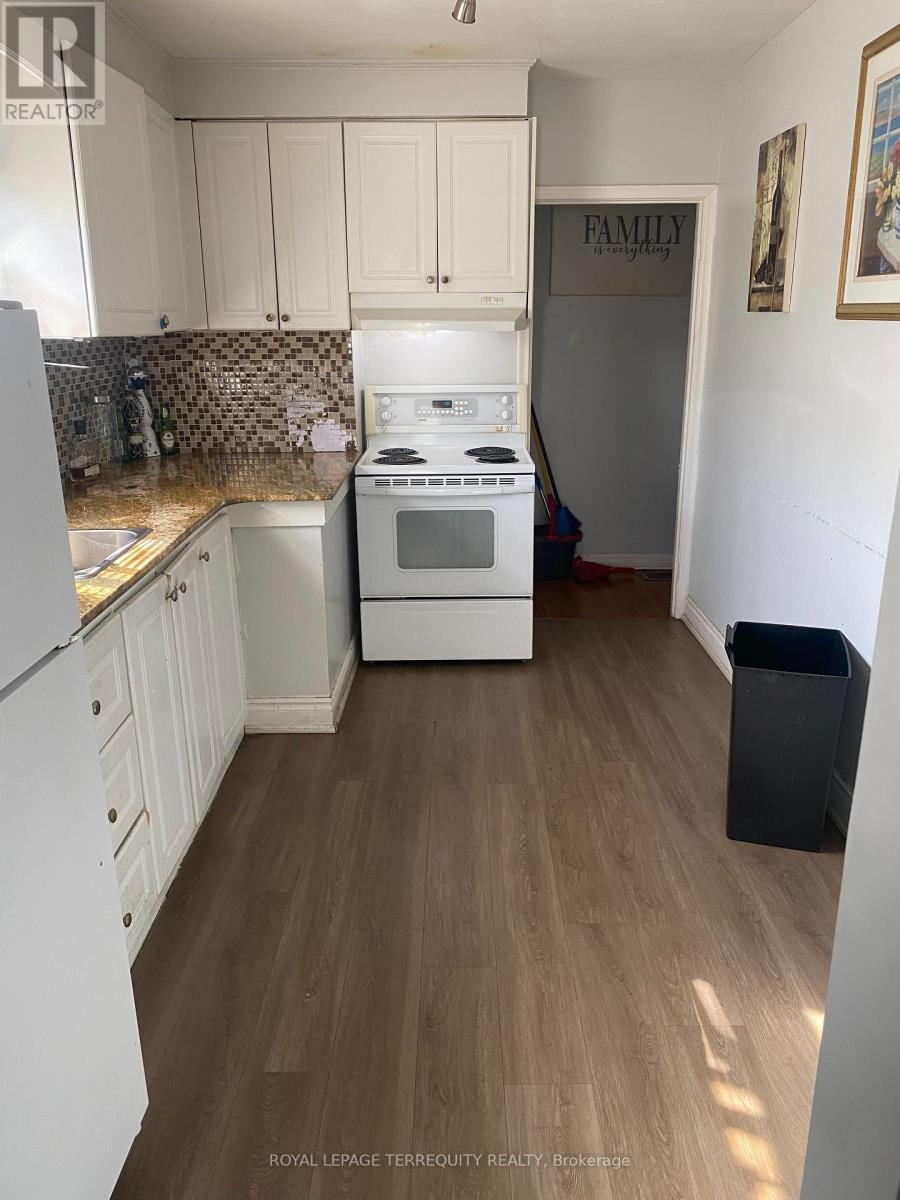
58 Fernando Road
Toronto (Humbermede) · MLS # W14171880
3 bed · 1 bath · 1,450 sq ft
$2,700/mo
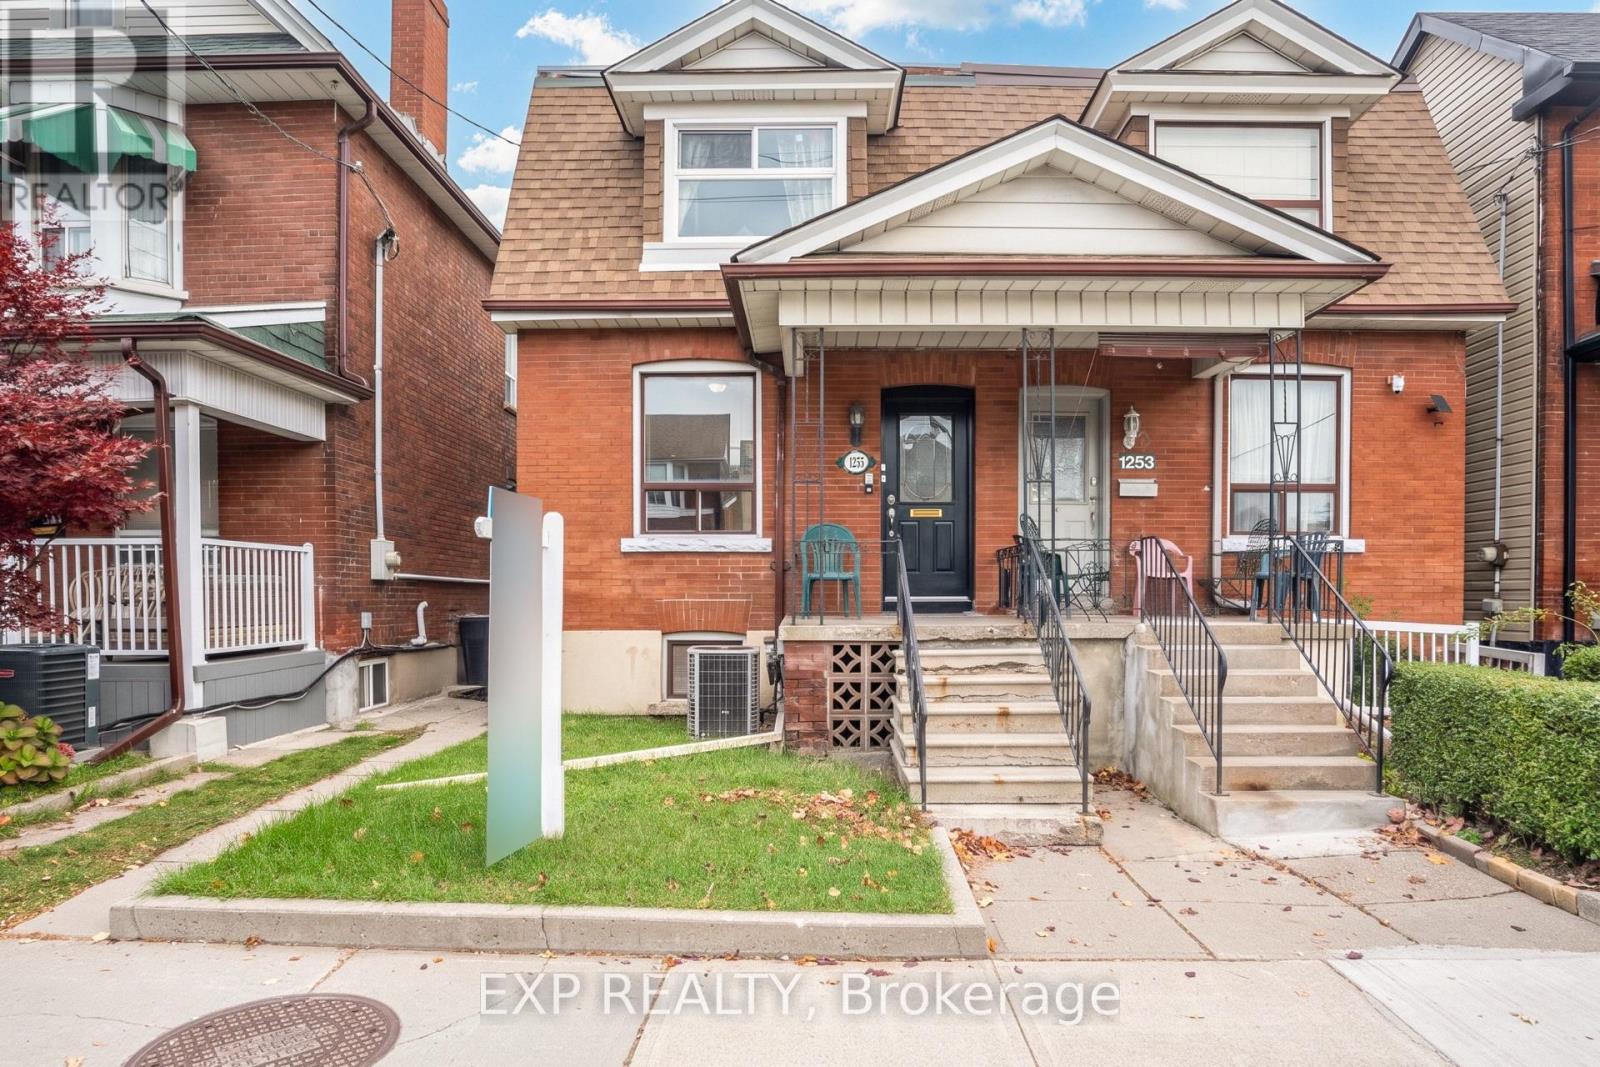
1255 Dufferin Street
Toronto (Dovercourt-Wallace Emerson-Junction) · MLS # W14127944
3 bed · 2 bath
$3,050/mo
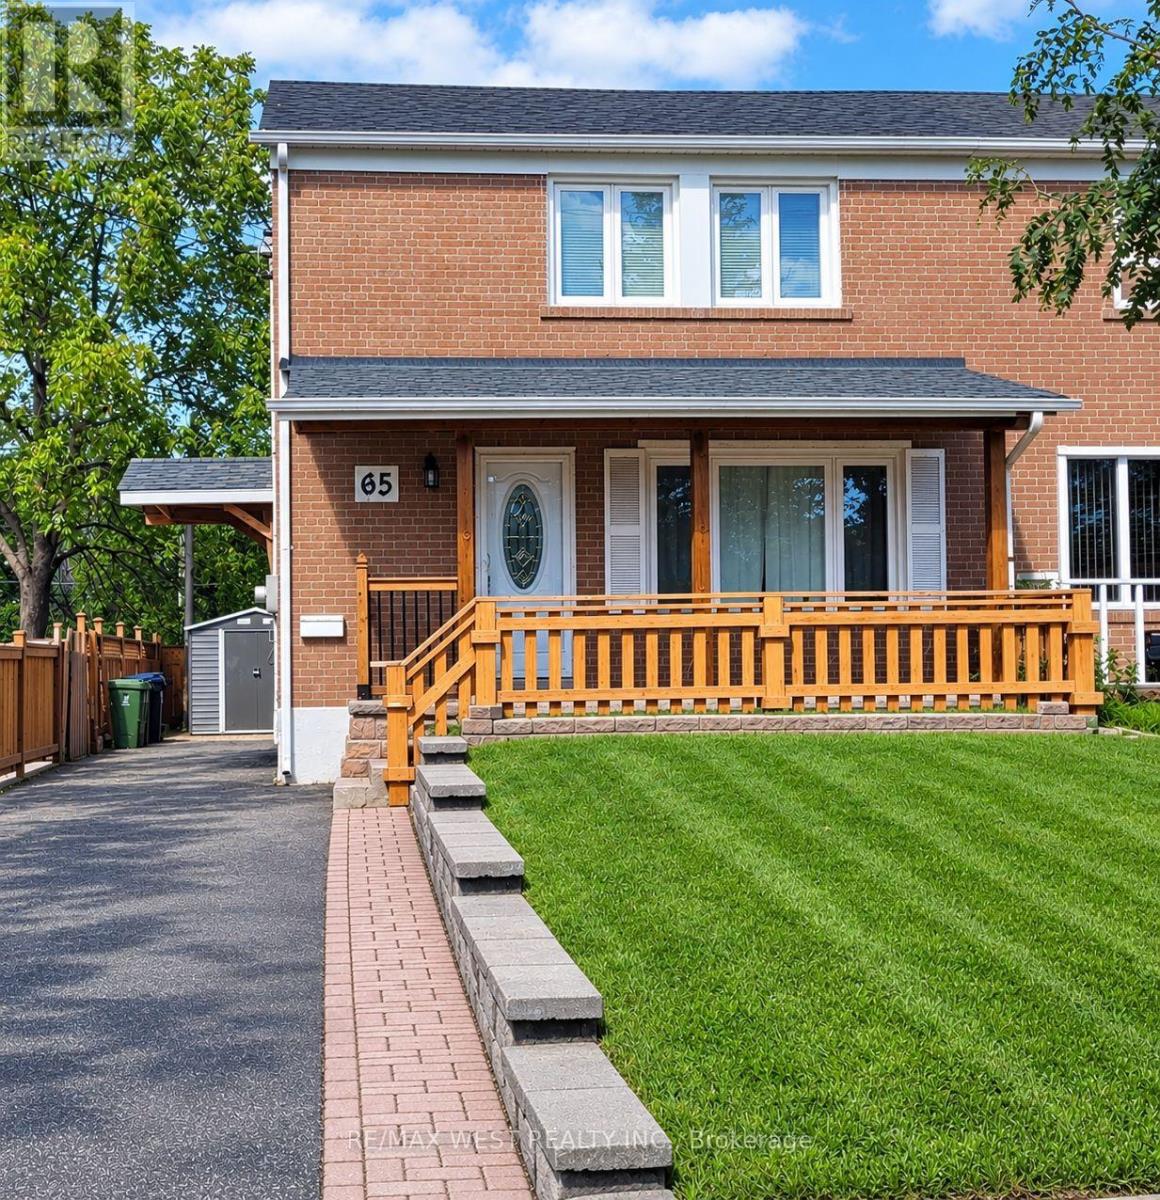
65 Clapperton Avenue
Toronto (Clairlea-Birchmount) · MLS # E13804272
3 bed · 2 bath