Videos & Virtual Tours
Open available video, 3D tour, or virtual-tour media for this listing.
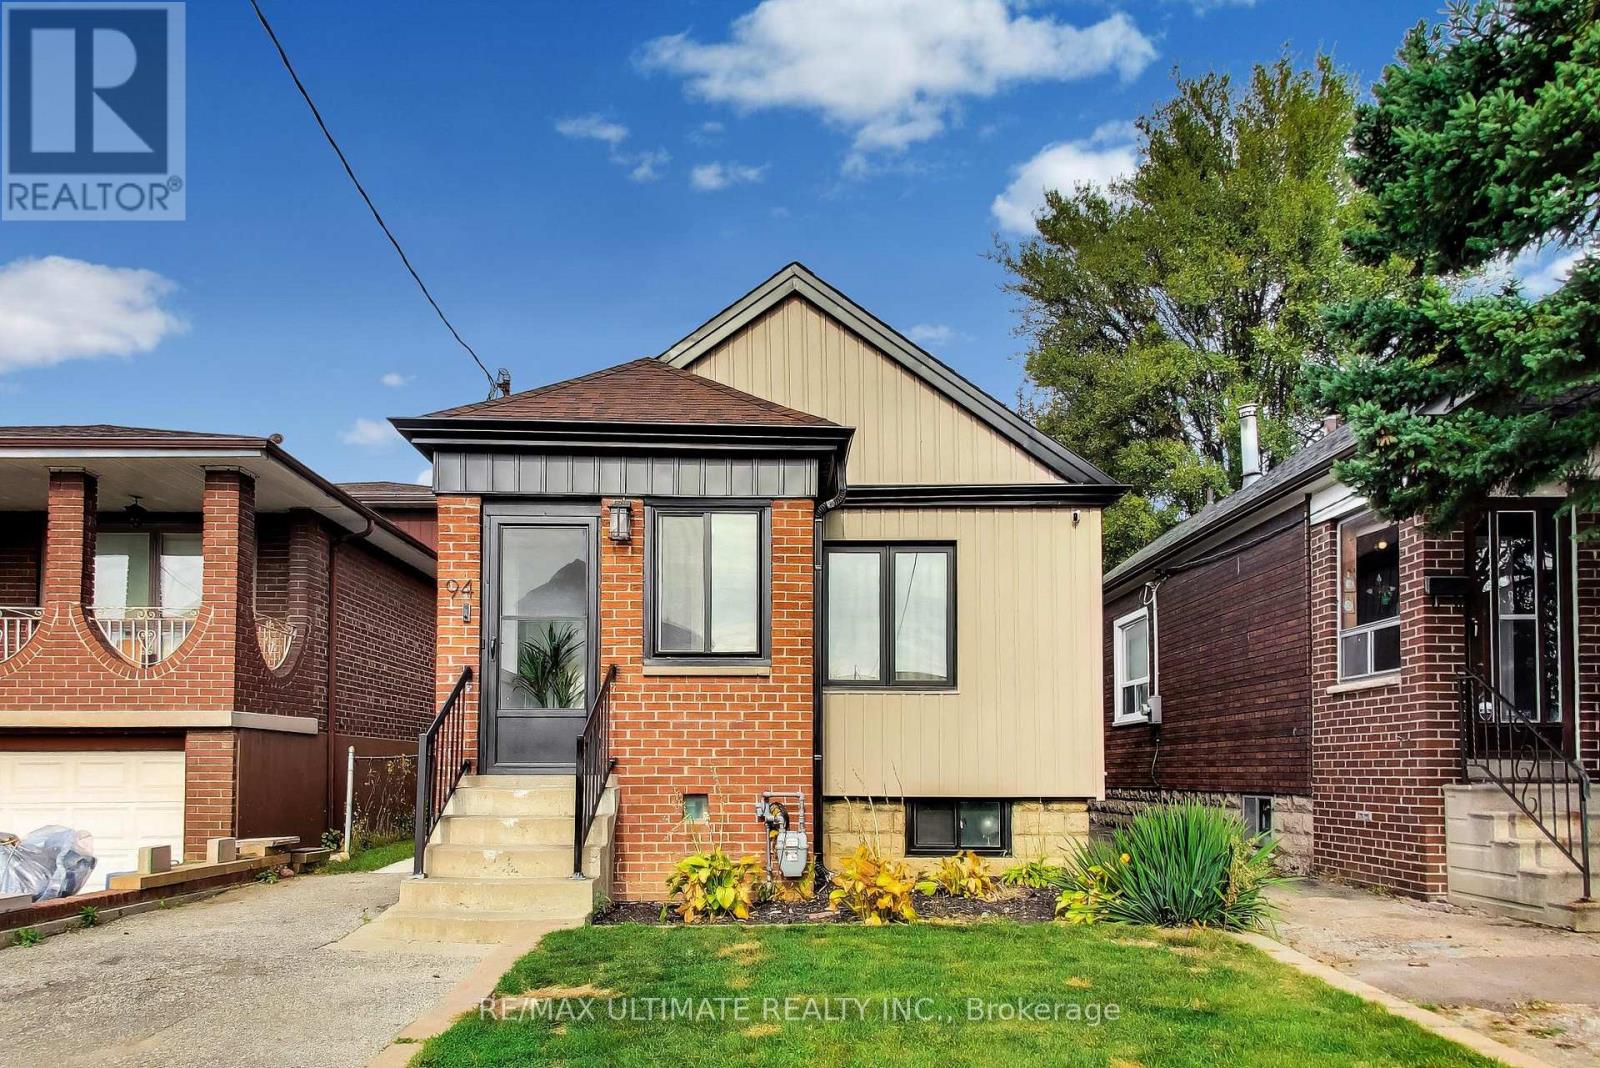
94 Kersdale Avenue
Toronto (Keelesdale-Eglinton West), Ontario M6M1E3
MLS # W14166264
Property Details
Type
Detached
Beds
3
Baths
2
Status
For Sale
More homes like this
About this property
Move-in READY! This stunning, fully renovated 2+1 bedroom, 2 bathroom detached bungalow on a 25 x 118 ft lot checks all the boxes. A perfect fit for first-time buyers or empty nesters looking to downsize, this home blends modern finishes with inviting spaces. A welcoming covered front porch and contemporary front door lead directly into an open-concept living, dining, and kitchen area. The showstopping custom kitchen boasts white cabinetry, gold hardware and faucet, quartz countertops, a matching quartz backsplash, and stainless steel appliances. New windows, vinyl flooring, LED pot lights, shaker-style two-panel interior doors, updated trim, and wood stairs with a glass railing complete the modern interior. The finished basement features a wet bar/kitchenette, offering added versatility for extended family. A rear main-floor walkout leads to a private backyard patio - the perfect setting for summer relaxation and BBQs. Ideally located just south of Eglinton, close to the Line 5 LRT and subway connections. Enjoy shops, restaurants, schools, parks, and cafés just steps away in this vibrant, welcoming community.
Mortgage Estimate
Estimated monthly payment
Calculating…
Estimate only. Taxes, insurance, condo fees, and lender terms are not included.
Monthly costs to verify
Property taxes: about $269/month based on listed annual taxes.
Estimate only. Confirm taxes, condo/maintenance fees, insurance, utilities, and lender terms before making decisions.
Rooms
| Room | Level | Dimensions |
|---|---|---|
| Living room | Flat | 4.2 x 3.7 |
| Dining room | Flat | 3.6 x 3 |
| Kitchen | Flat | 3.6 x 3 |
| Primary Bedroom | Flat | 3.3 x 3.2 |
| Bedroom 2 | Flat | 2.7 x 2.6 |
| Recreational, Games room | Basement | 4.2 x 4 |
| Other | Basement | 2.4 x 2.3 |
| Dining room | Basement | 3.2 x 2.2 |
| Bedroom 3 | Basement | 4.6 x 3.7 |
| Laundry room | Basement | 2.8 x 2.5 |
Facts & Location
Parking
1 spaces
Lot Size
25 x 118 FT
Annual Taxes
$3,223
Listing data
Listing information is provided for personal, non-commercial use and should be independently verified before making real estate decisions.
Last refreshed: Nov 15, 2026 3:45 PM
Explore nearby searches
SEO-friendly searches for this area, property type, and nearby neighbourhoods.
Similar Properties
More nearby listings that may fit the same search.
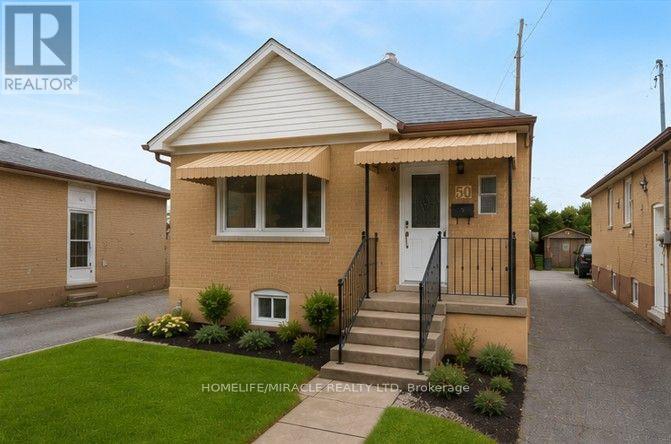
$899,000
50 Haverson Boulevard
Toronto (Keelesdale-Eglinton West) · MLS # W13693608
3 bed · 3 bath
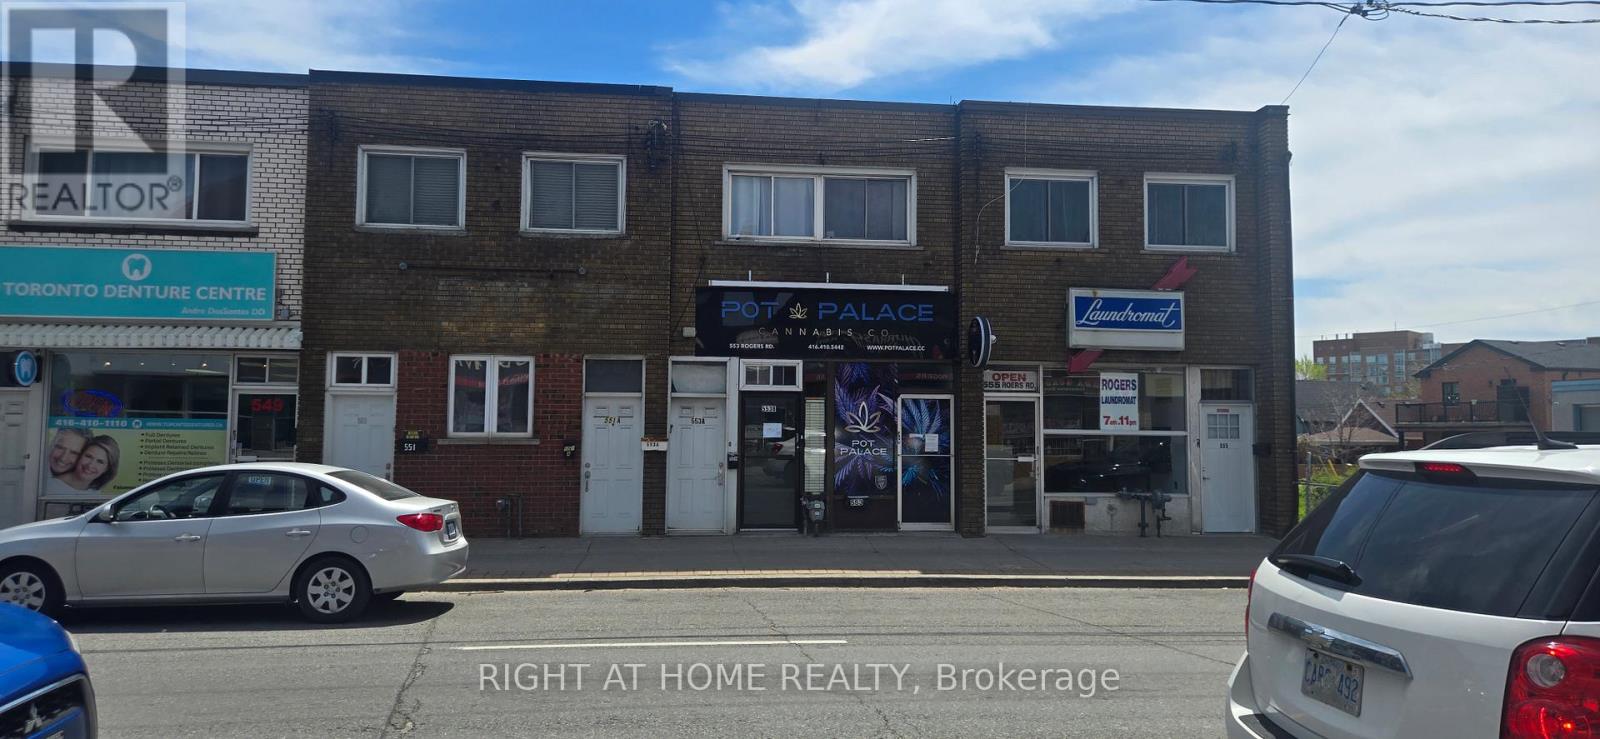
$895,900
553 Rogers Road
Toronto (Keelesdale-Eglinton West) · MLS # W13706894
4 bed · 3 bath
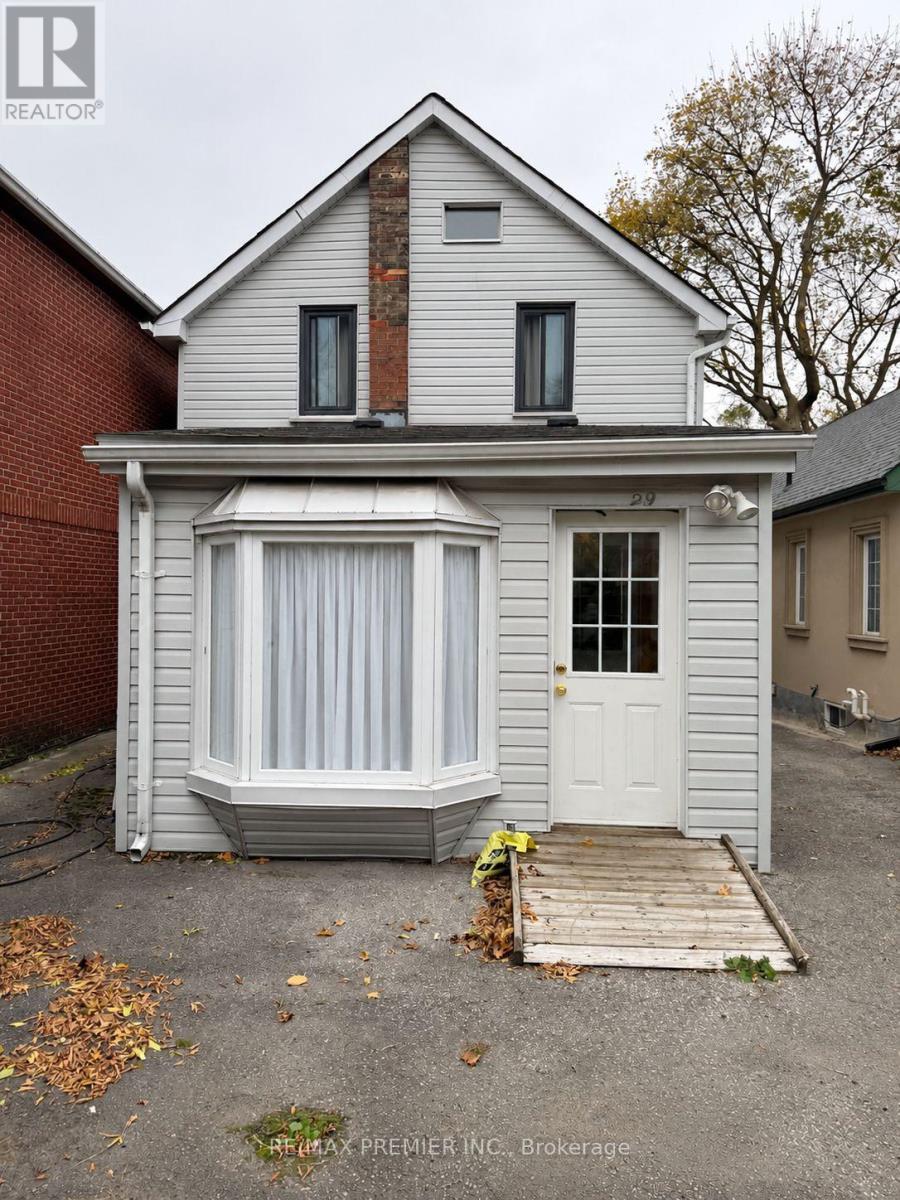
$885,000
29 Hillary Avenue
Toronto (Keelesdale-Eglinton West) · MLS # W14173132
3 bed · 3 bath