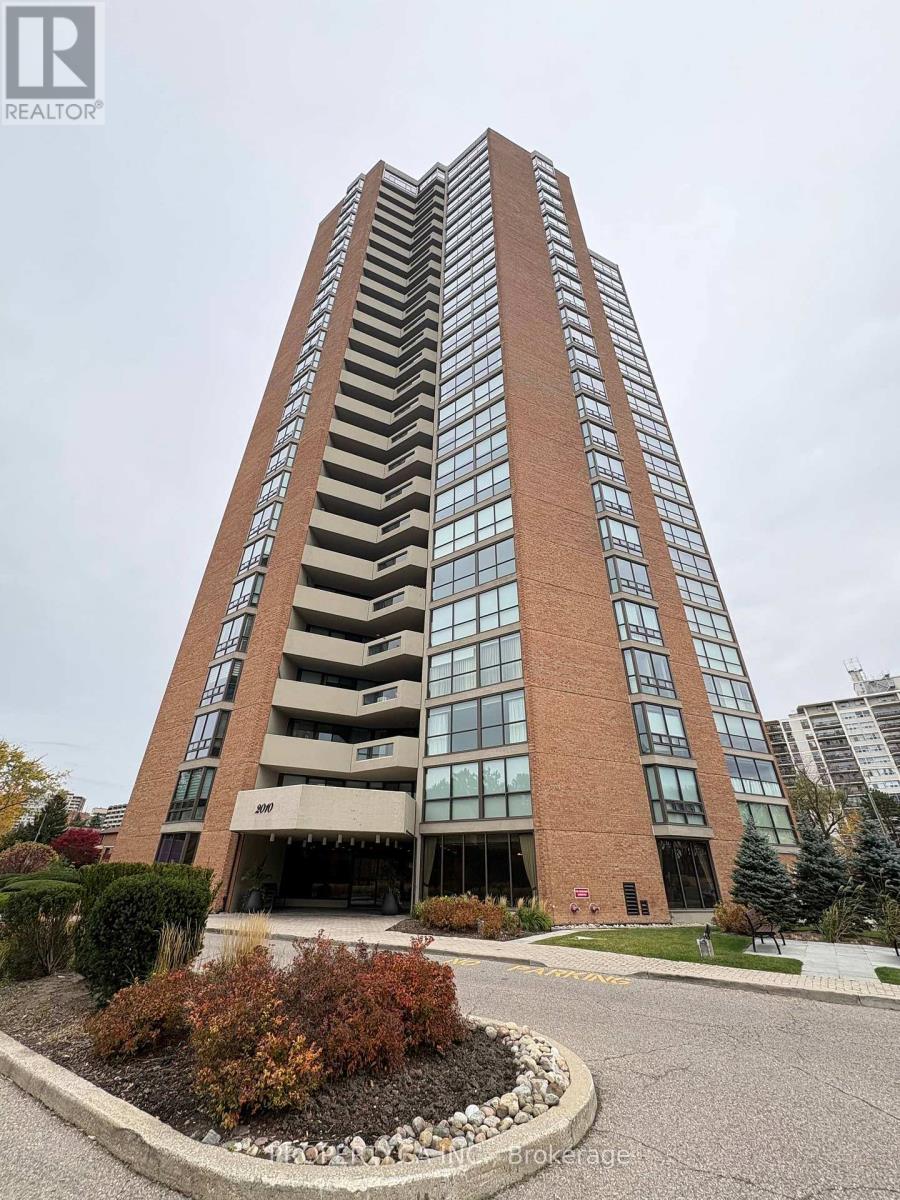
2010 Islington Avenue
Toronto (Kingsview Village-The Westway), Ontario M9P3S8
MLS # W14166258
Property Details
Type
Condo Apartment
Beds
3
Baths
2
Status
For Rent
More homes like this
About this property
Experience exceptional living in this beautifully renovated and meticulously maintained 6th-floor residence, offering a perfect combination of modern elegance, comfort, and breathtaking pool views. Bright, spacious, and thoughtfully upgraded, this inviting unit features fresh professional paint, upgraded baseboards, and stylish pot lights throughout. The stunning contemporary kitchen boasts elegant matching stone countertops and backsplash, brand-new stainless steel appliances, and sleek glossy cabinetry. A beautifully designed opening connects the kitchen to the living area, creating an ideal balance of openness and privacy while offering lovely views of the spectacular outdoor pool. Surrounded by 9.5 acres of beautifully landscaped grounds, complete with tranquil fountains and waterfalls, this prestigious complex offers an extraordinary resort-style lifestyle. Enjoy an impressive range of amenities, including indoor and outdoor swimming pools, hot tub, tennis and pickleball courts, outdoor BBQ area, fully equipped fitness centre, cedar sauna, squash court, golf room, billiards and ping-pong rooms, party room, library, and workshop. The community is well known for its welcoming atmosphere and active social calendar. Additional highlights include 24/7 gated security, two underground parking spaces, and a rare oversized private locker room (not a standard wire-cage locker). Conveniently located minutes from public transit, major highways, Pearson International Airport, shopping, restaurants, and renowned golf courses. Exceptional Added Value: Maintenance fees include all utilities, including hydro and water, as well as high-speed internet and cable TV, offering outstanding convenience and value. Enjoy an elevated lifestyle where luxury, comfort, convenience, and community come together!
Rent Affordability
Affordability guide
Enter income
A common guideline is keeping rent near 30% of gross monthly income. This is an estimate only.
Rooms
| Room | Level | Dimensions |
|---|---|---|
| Living room | Main level | 7.2 x 5 |
| Dining room | Main level | 3.3 x 3 |
| Kitchen | Main level | 3.35 x 3.05 |
| Primary Bedroom | Main level | 5.5 x 3.65 |
| Bedroom 2 | Main level | 3.71 x 3 |
| Den | Main level | 4.35 x 3.62 |
| Laundry room | Main level | 1.2 x 2.45 |
Facts & Location
Parking
2 spaces
Listing data
Listing information is provided for personal, non-commercial use and should be independently verified before making real estate decisions.
Last refreshed: Nov 11, 2026 4:32 AM
Explore nearby searches
SEO-friendly searches for this area, property type, and nearby neighbourhoods.
Similar Properties
More nearby listings that may fit the same search.
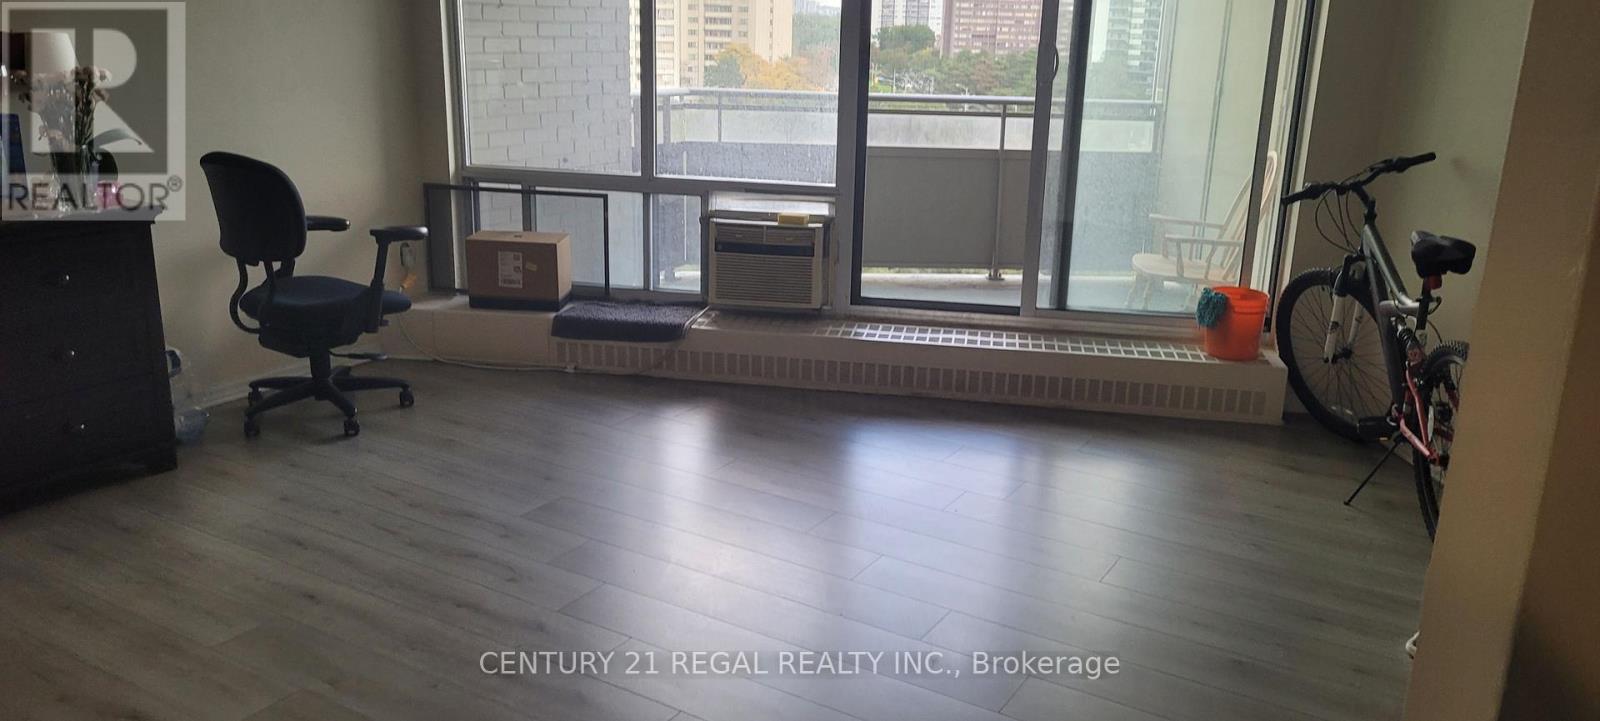
$3,200/mo
380 Dixon Road
Toronto (Kingsview Village-The Westway) · MLS # W13883732
3 bed · 2 bath
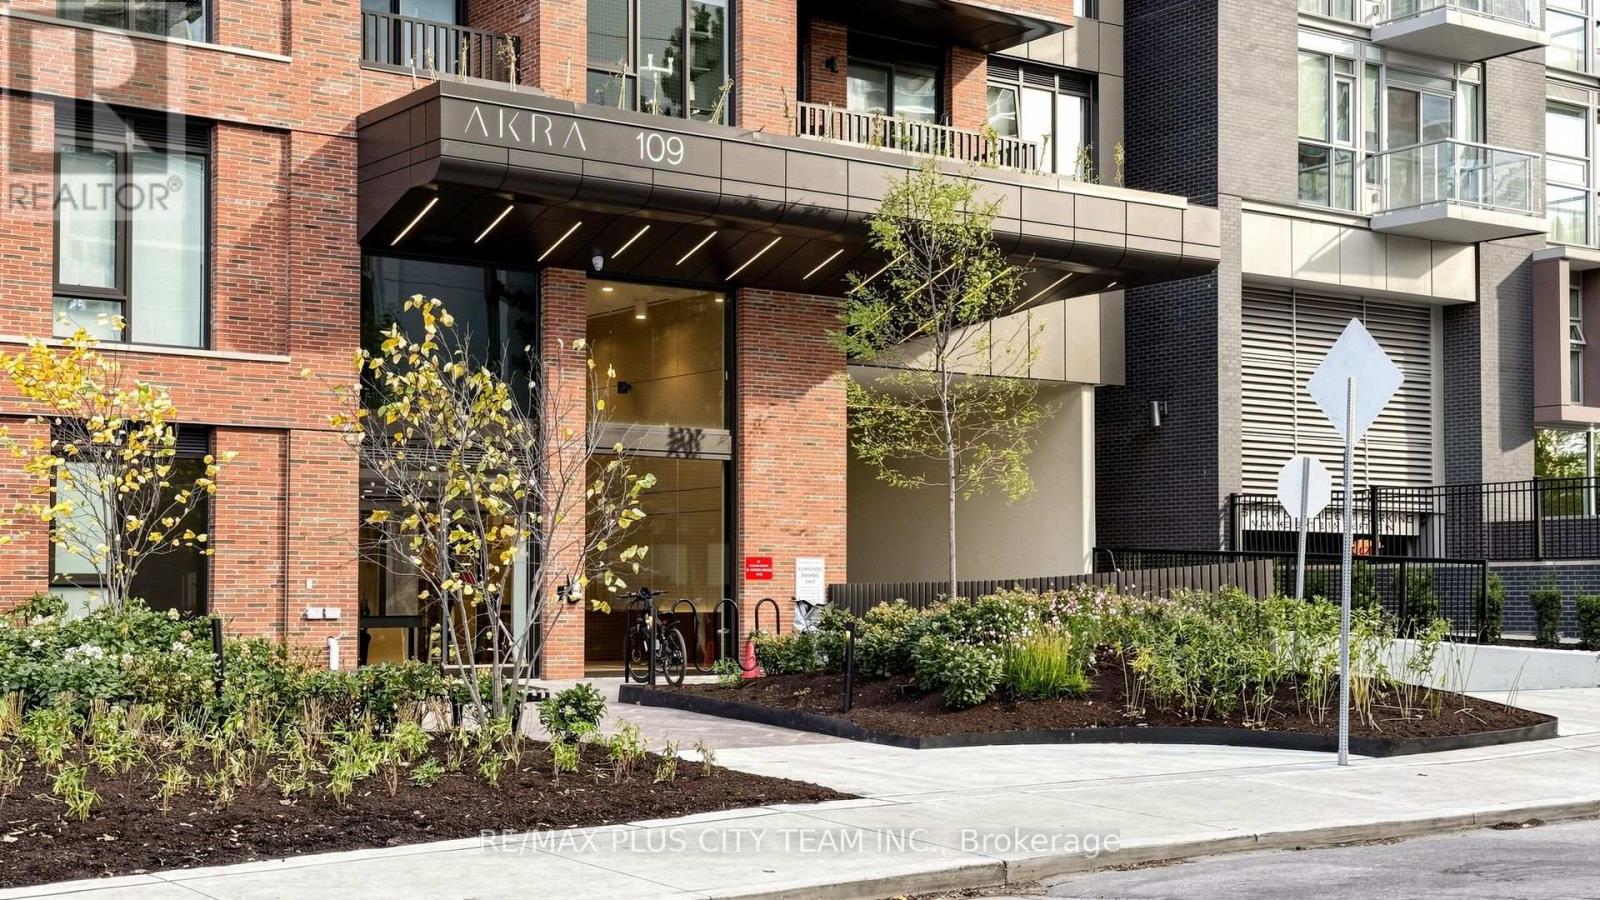
$4,800/mo
109 Erskine Avenue
Toronto (Mount Pleasant West) · MLS # C14166828
3 bed · 2 bath · 946 sq ft
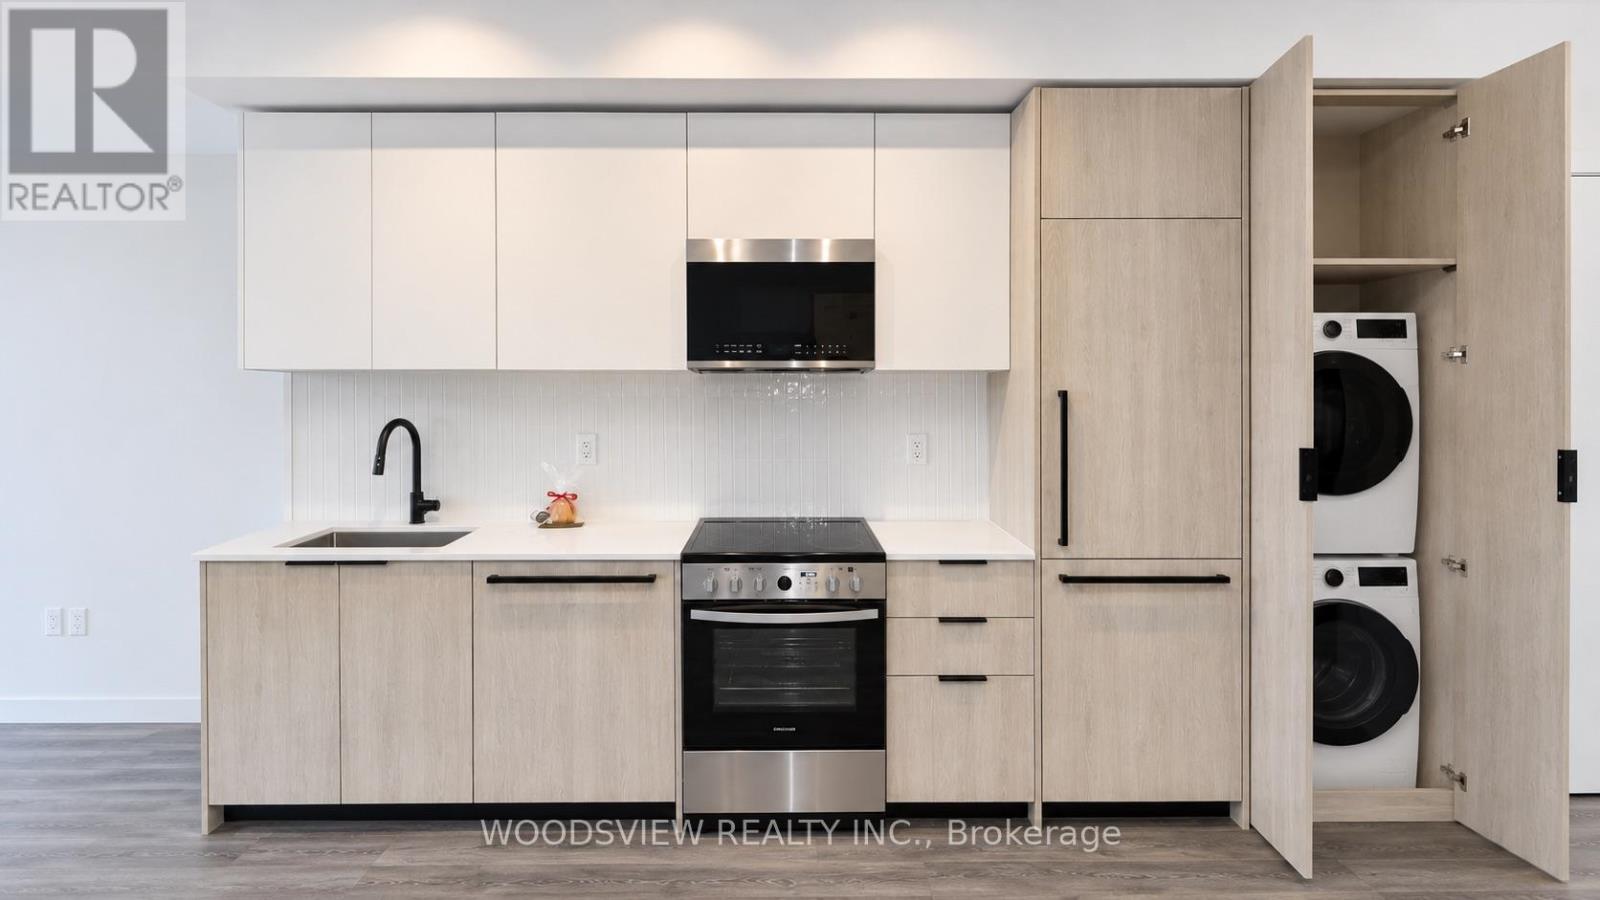
$2,300/mo
1625 Military Trail
Toronto (Centennial Scarborough) · MLS # E14171454
2 bed · 1 bath