Videos & Virtual Tours
Open available video, 3D tour, or virtual-tour media for this listing.
25 Cohen Way
Vaughan (Patterson), Ontario L6A5B4
MLS # N14165980
Property Details
Type
Townhouse
Beds
4
Baths
4
Status
For Sale
More homes like this
About this property
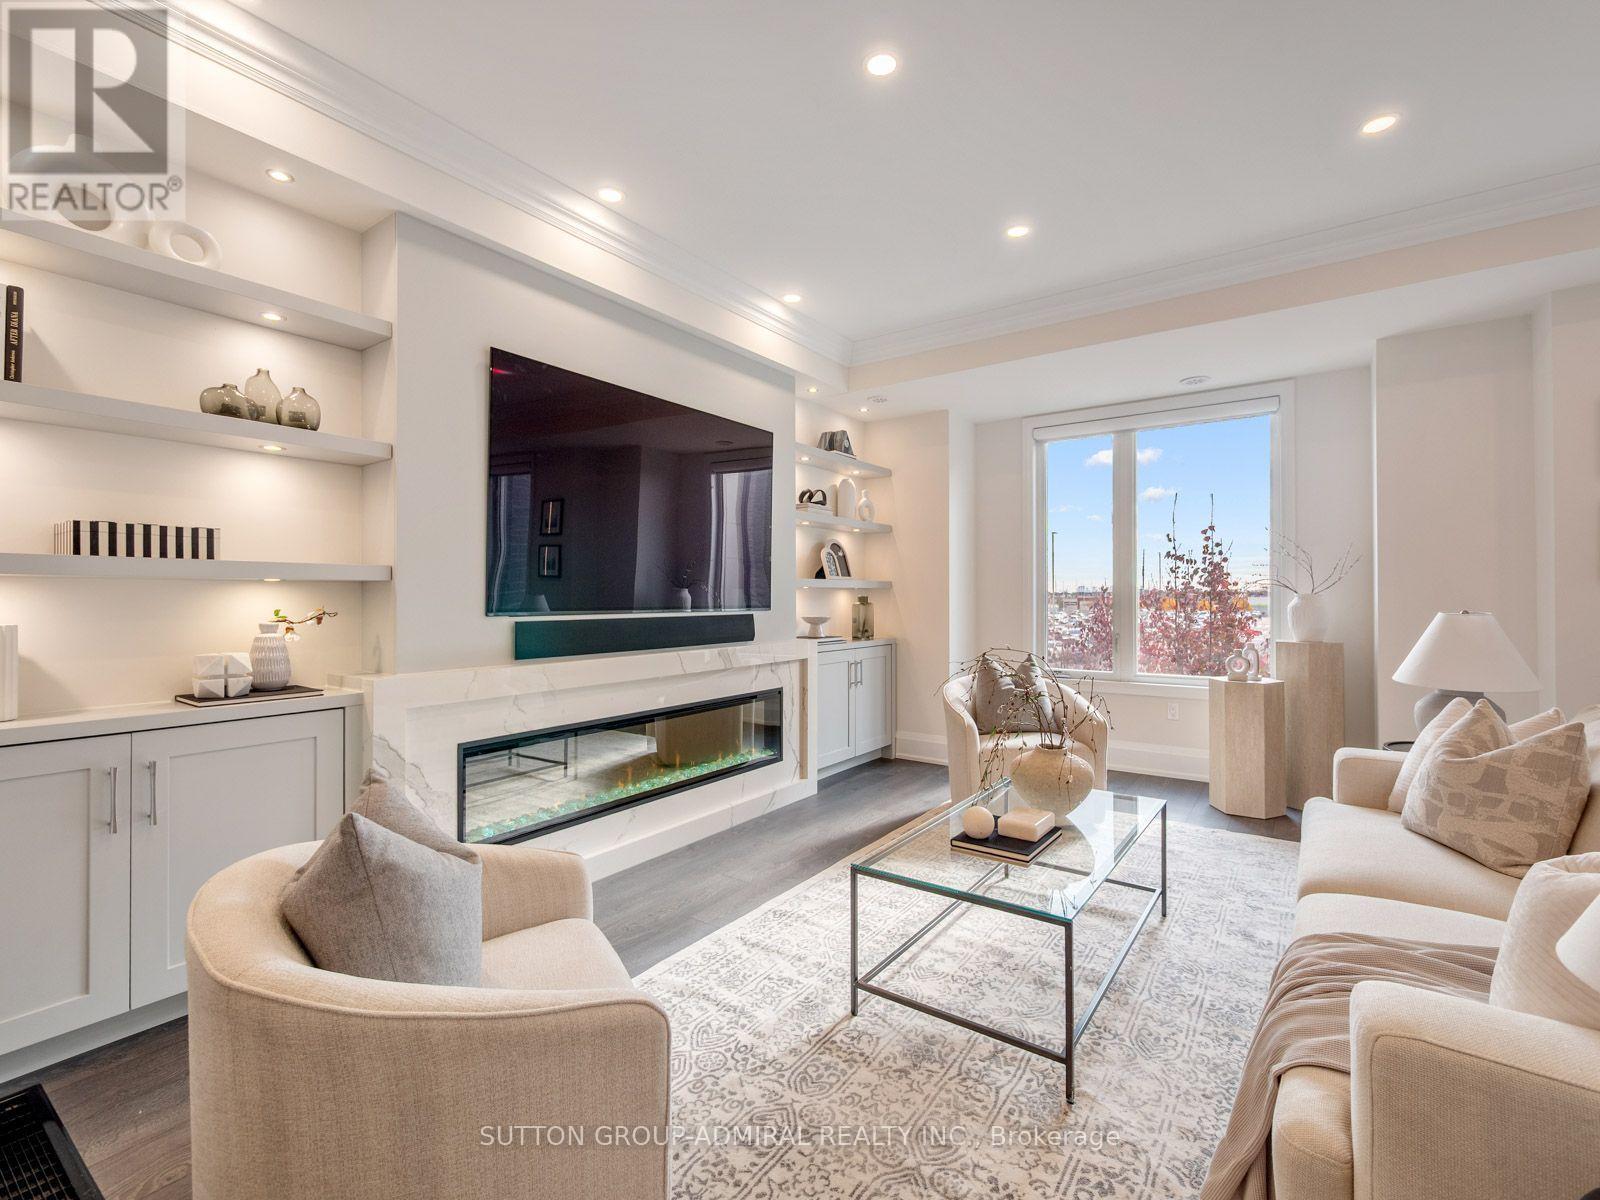
This one-of-a-kind 2022-built end-unit townhome in The Valleys of Thornhill offers nearly 2600 sq ft of premium finished indoor living space, highlighted by a private elevator to all 5 levels, rooftop terrace, 2-car garage and just shy of $250K in stunning custom upgrades. 9' smooth ceilings w/ crown moulding, pot lights w/ dimmers, 7.25" wide-plank floors & baseboards, solid doors & wrought iron spindles. The chef's kitchen boasts custom soft-close cabinetry w/ spice pull-outs, pot drawers, recycling & pantry; a double-waterfall Caesarstone island & matching backsplash, Blanco undermount double sink (w/ reverse osmosis water filter), LED under-cabinet lighting & a Jenn-Air appliance package (B/I wall oven & M/W, 5-burner cooktop, panelled fridge & D/W) under a 36" wood hood fan. There's also a breakfast nook w/ built-in bench seating, extra storage & walk-out to the balcony. The family room features a custom wall unit w/ 6' linear electric F/P & quartz surround and a showstopper bar wall w/ lit display & wine fridge. The primary retreat has his & hers closets & a spa ensuite w/ frameless glass shower, double rain heads & double vessel sinks. 2 more bdrms w/ closet org's & 3rd-floor laundry w/ quartz counter & Samsung W/D. Heated floors & illuminated mirrors in all 4 baths, plus heated toilet seats! Open-concept main-level living room w/ W/I closet, B/I speakers and a 2-pc powder room. Finished lower level rec room/home gym for added versatility. The 4th level walks out to the huge rooftop terrace w/ BBQ gas line & clear north views. A speedy elevator features designer wallpaper, a beveled mirror & pre-paid service til Jan '28. Additional highlights include motorized Silhouette blinds, Nest thermo, cameras, 200 amp electrical & Epoxy garage floors. Rutherford Marketplace next door, walk to the Schwartz/Reisman Centre (JCC), minutes to the new Carrville CC, Mill Race Park, Nellie McClung PS, Stephen Lewis SS, Bialik, Rutherford GO & Hwy 407. Turn Key Luxury Living
Mortgage Estimate
Estimated monthly payment
Calculating…
Estimate only. Taxes, insurance, condo fees, and lender terms are not included.
Monthly costs to verify
Property taxes: about $506/month based on listed annual taxes.
Freehold Monthly Fee: $221.63/mo
Estimate only. Confirm taxes, condo/maintenance fees, insurance, utilities, and lender terms before making decisions.
Rooms
| Room | Level | Dimensions |
|---|---|---|
| Living room | Main level | 3.96 x 4.8 |
| Kitchen | Second level | 2.82 x 4.47 |
| Dining room | Second level | 2.9 x 4.37 |
| Family room | Second level | 5.41 x 5.26 |
| Primary Bedroom | Third level | 3.81 x 5.31 |
| Bedroom 2 | Third level | 2.69 x 3.3 |
| Bedroom 3 | Third level | 2.64 x 3.3 |
| Laundry room | Third level | 1.65 x 1.63 |
| Exercise room | Lower level | 3.66 x 4.78 |
Facts & Location
Interior Size
2,600 sq ft
Parking
2 spaces
Lot Size
28.9 x 60.2 FT
Annual Taxes
$6,076
Freehold Monthly Fee
$221.63/mo
Listing data
Listing information is provided for personal, non-commercial use and should be independently verified before making real estate decisions.
Last refreshed: Nov 12, 2026 3:34 AM
Explore nearby searches
SEO-friendly searches for this area, property type, and nearby neighbourhoods.
Similar Properties
More nearby listings that may fit the same search.
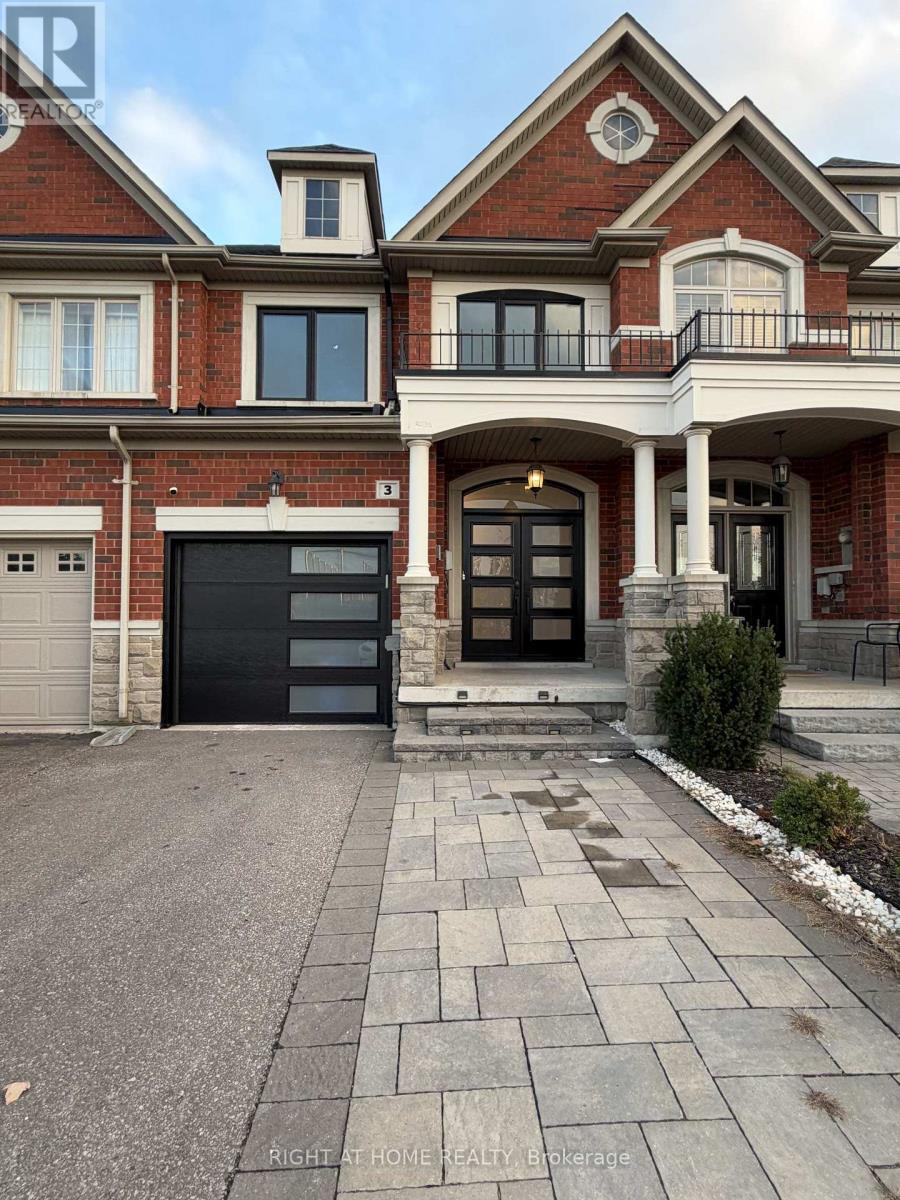
$1,468,000
3 Marc Santi Boulevard
Vaughan (Patterson) · MLS # N14113542
3 bed · 4 bath
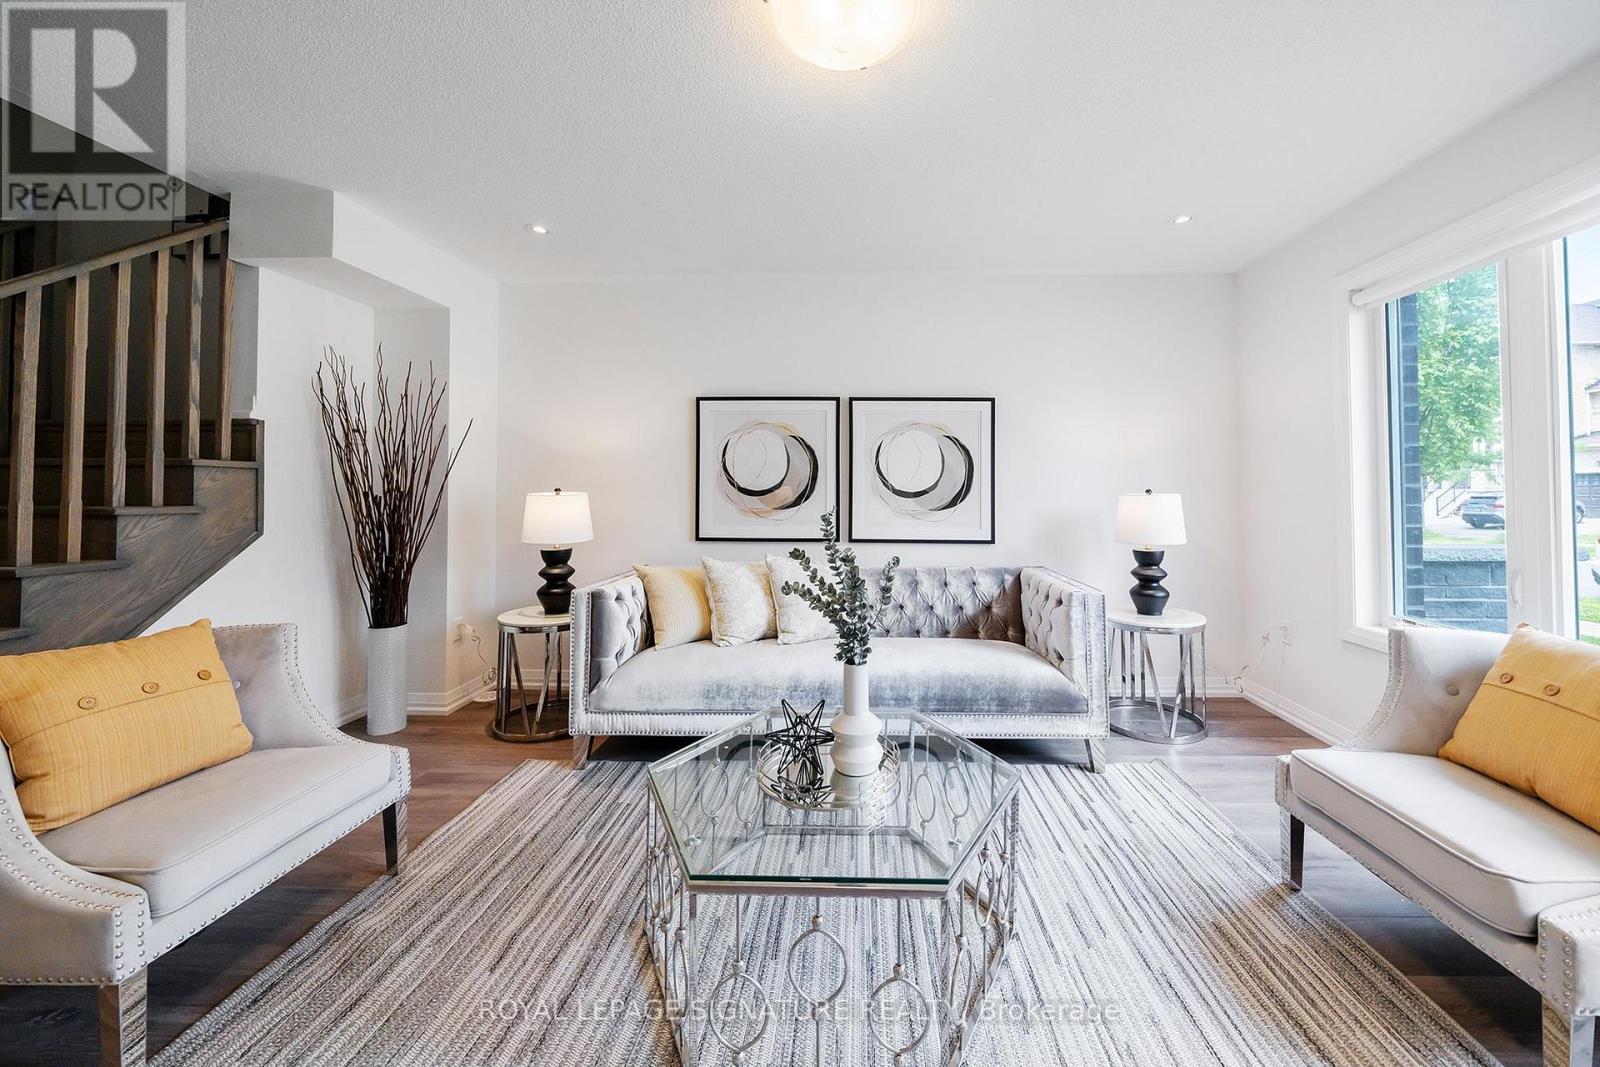
$1,345,000
63 George Kirby Street
Vaughan (Patterson) · MLS # N13819700
4 bed · 4 bath · 2,640 sq ft
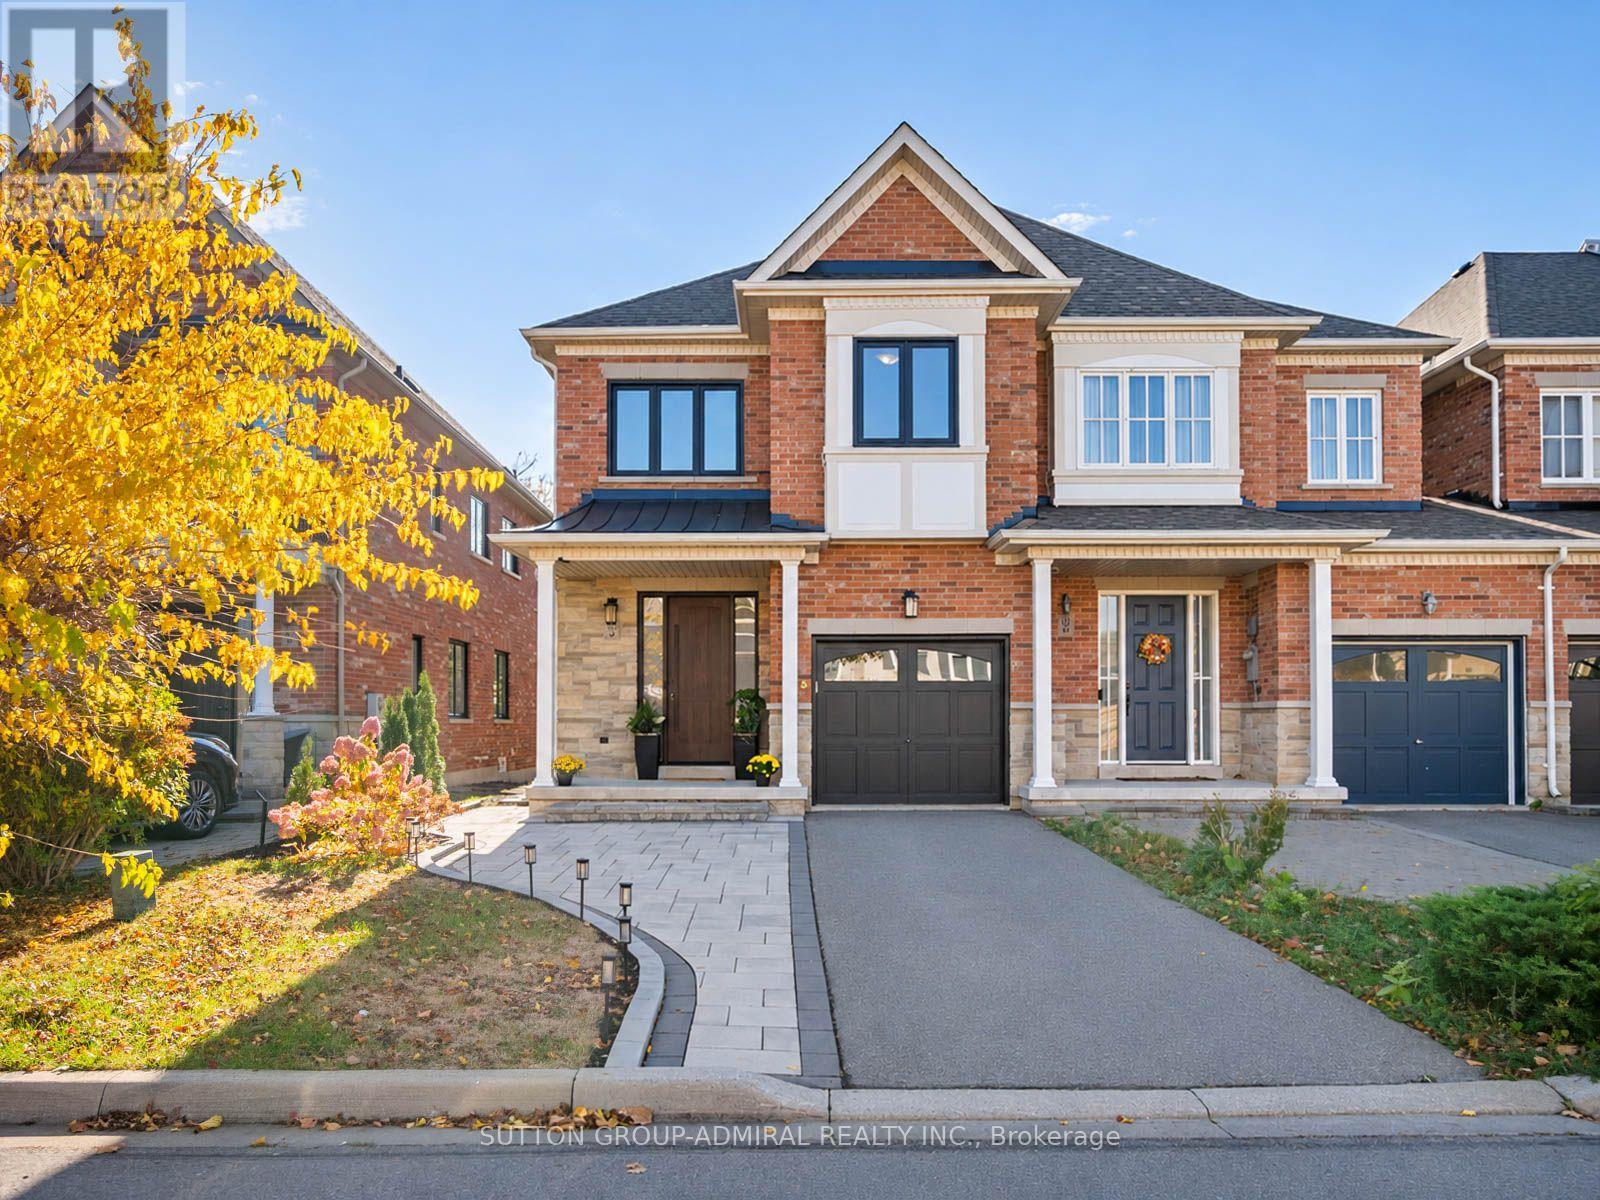
$1,288,000
83 Southvale Drive
Vaughan (Patterson) · MLS # N14142922
5 bed · 4 bath · 2,178 sq ft