Videos & Virtual Tours
Open available video, 3D tour, or virtual-tour media for this listing.
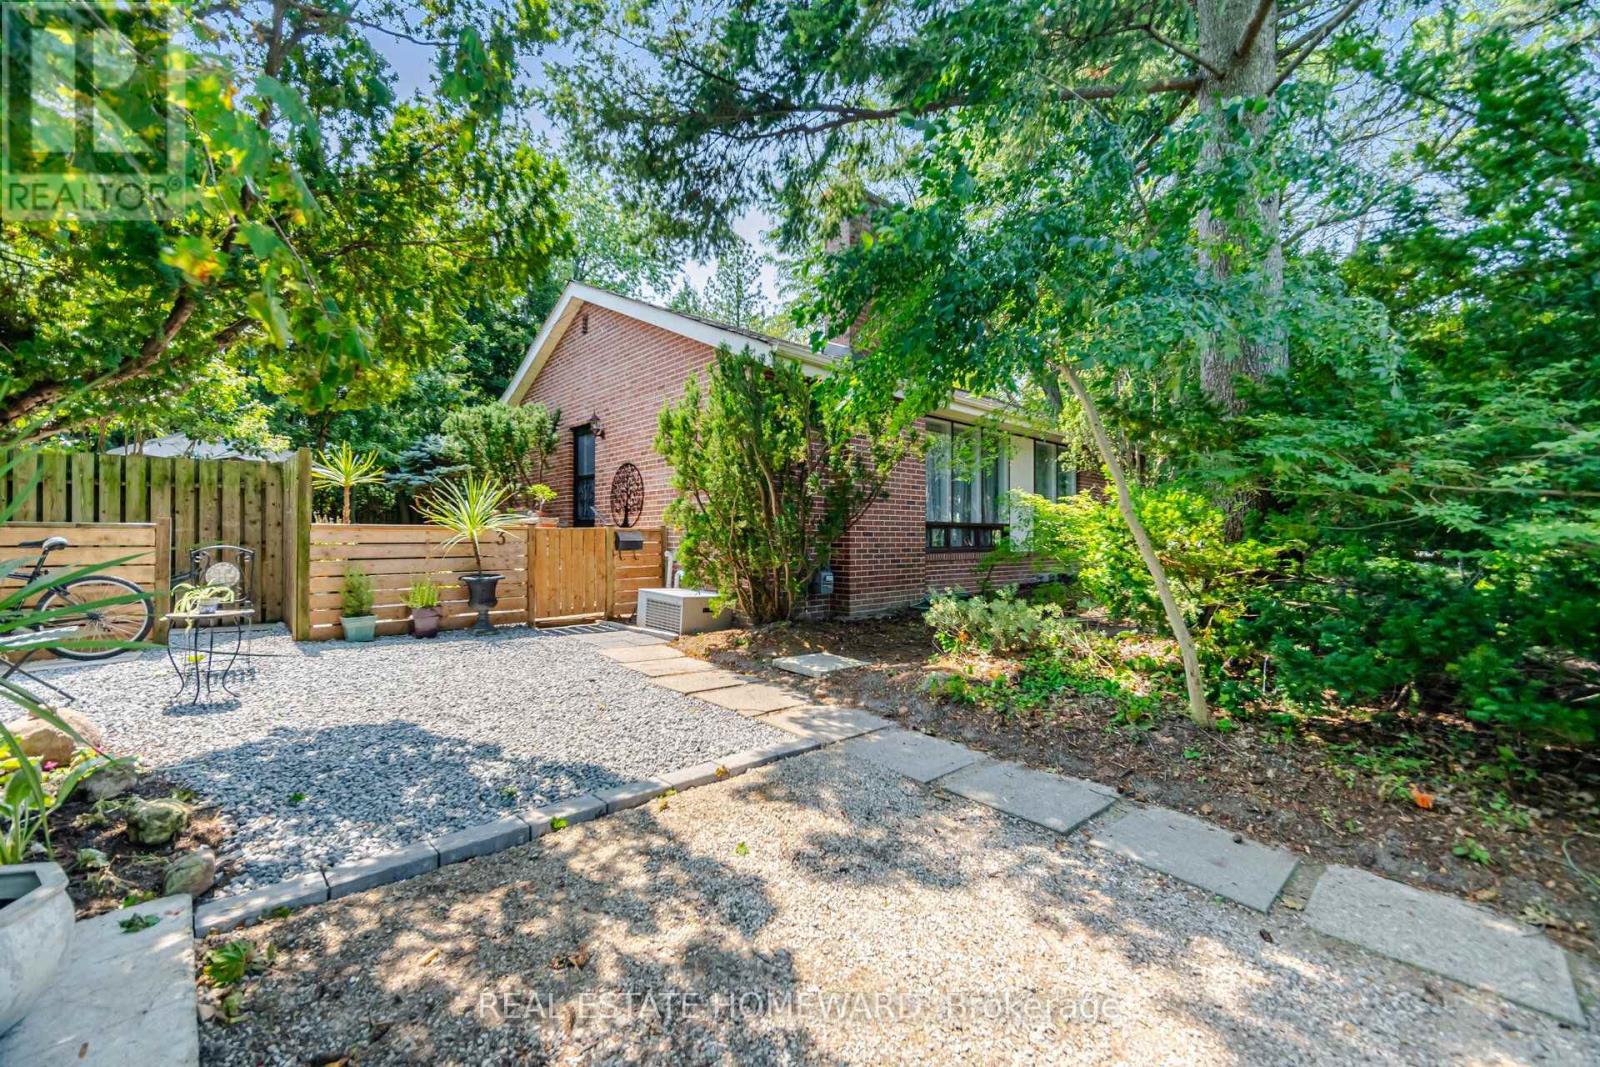
3 Shadwell Place
Toronto (Banbury-Don Mills), Ontario M3B1J4
MLS # C14165942
Property Details
Type
Detached
Beds
5
Baths
2
Status
For Sale
More homes like this
About this property
Come See This Incredible Property In Prime Banbury/Don Mills! Nestled On A Quiet Street In A Sought-After Family Friendly Neighborhood, This Charming Bungalow Sits On An Impressive 118.22 Foot Frontage & Offers An Exceptional Opportunity For Homeowners & Savvy Investors Alike, Surrounded By Mature Trees Creating A Peaceful, Country-Like Setting While Enjoying All The Conveniences of City Living, Inside You'll Find 3 Bedrooms, 2 Bathrooms, Hardwood Floors & An Open Concept Living & Dining Area, Creating A Warm & Inviting Space With Endless Possibilities To Make It Your Own, The Generous Lower Level Has Additional Living Space & Excellent Potential For An Extended Family Or Offices, Ideally Located Close To The Don Mills Trail, Parks-Edward Gardens, Top-Rated Schools, The Vibrant Shops Of Don Mills With Many Wonderful Restaurants & Amenities, Enjoy Easy Access To DVP, 401 & TTC......Don't Miss This One! **Open House Saturday & Sunday 2-4pm**
Mortgage Estimate
Estimated monthly payment
Calculating…
Estimate only. Taxes, insurance, condo fees, and lender terms are not included.
Monthly costs to verify
Property taxes: about $776/month based on listed annual taxes.
Estimate only. Confirm taxes, condo/maintenance fees, insurance, utilities, and lender terms before making decisions.
Rooms
| Room | Level | Dimensions |
|---|---|---|
| Living room | Ground level | 5.3 x 3.6 |
| Bedroom 5 | Basement | 3.5 x 3.81 |
| Laundry room | Basement | 2.41 x 4.4 |
| Dining room | Ground level | 3.8 x 2.6 |
| Kitchen | Ground level | 2.4 x 4.9 |
| Primary Bedroom | Ground level | 3.5 x 3.5 |
| Bedroom 2 | Ground level | 2.5 x 3.5 |
| Bedroom 3 | Ground level | 3.2 x 2.6 |
| Recreational, Games room | Basement | 6.5 x 3.5 |
| Bedroom 4 | Basement | 3.1 x 4.3 |
| Office | Basement | 2.7 x 4.6 |
| Office | Basement | 2.5 x 1.6 |
Facts & Location
Parking
3 spaces
Lot Size
118.2 x 101.3 FT
Annual Taxes
$9,315
Listing data
Listing information is provided for personal, non-commercial use and should be independently verified before making real estate decisions.
Last refreshed: Nov 13, 2026 4:32 AM
Explore nearby searches
SEO-friendly searches for this area, property type, and nearby neighbourhoods.
Similar Properties
More nearby listings that may fit the same search.
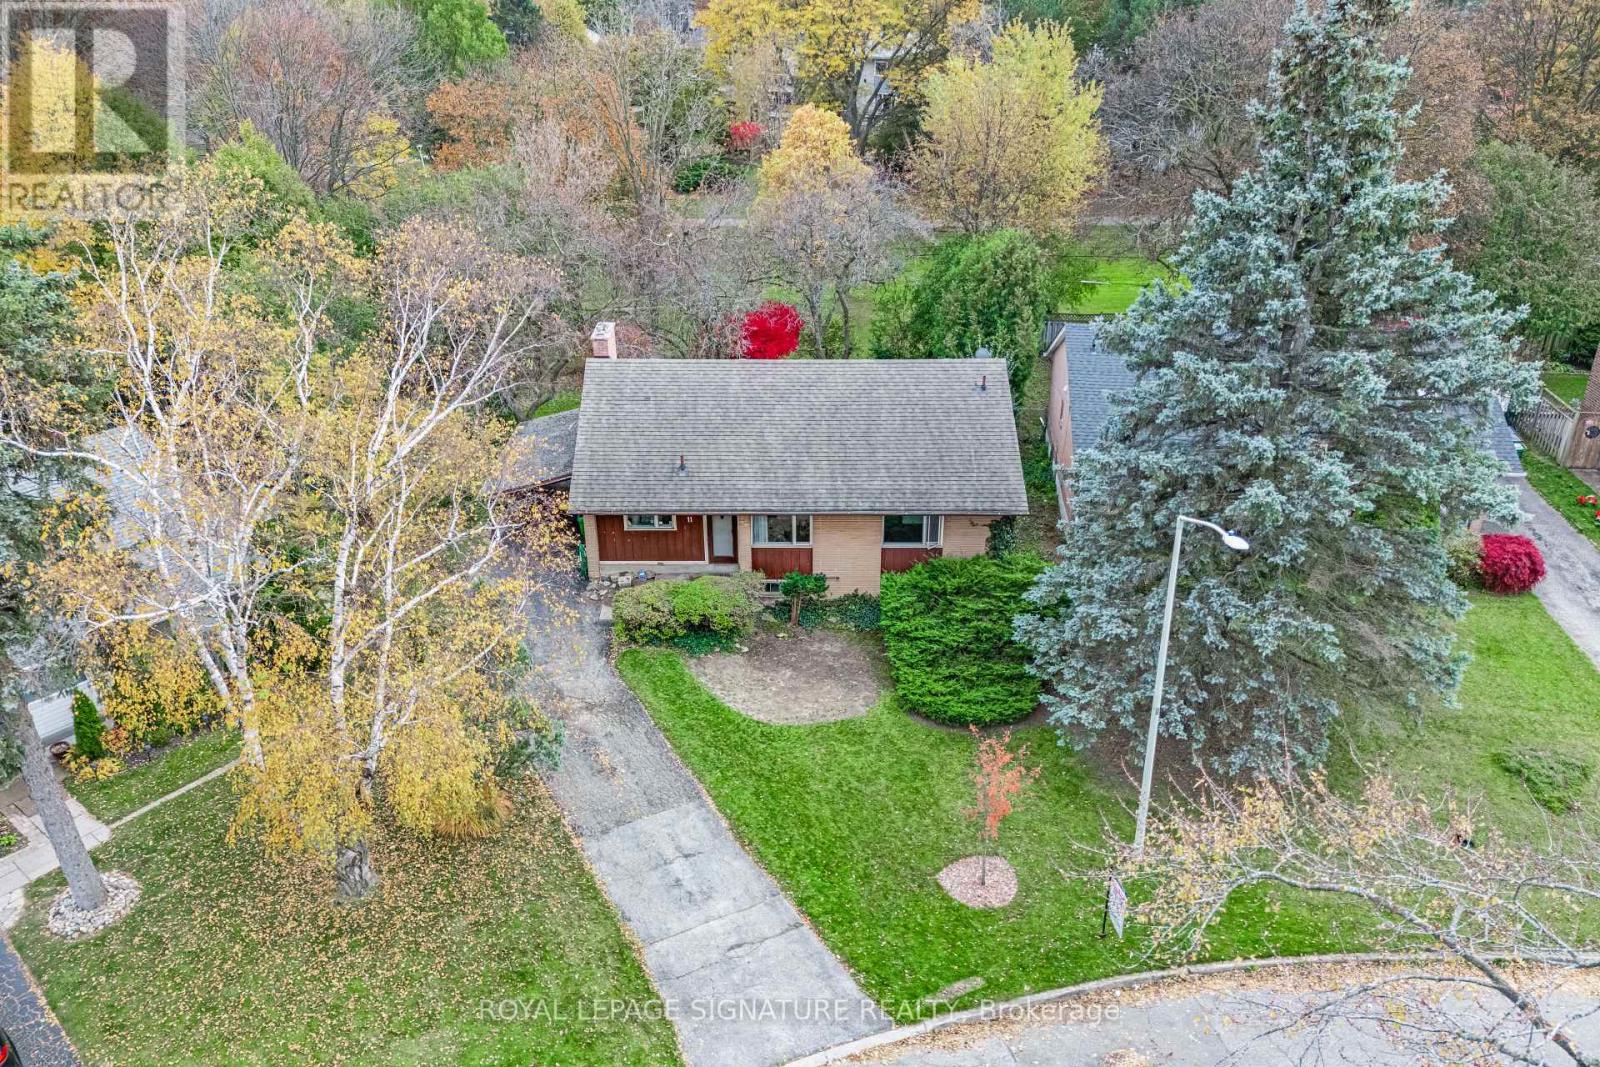
$1,399,000
11 Hemford Crescent
Toronto (Banbury-Don Mills) · MLS # C14146958
4 bed · 1 bath
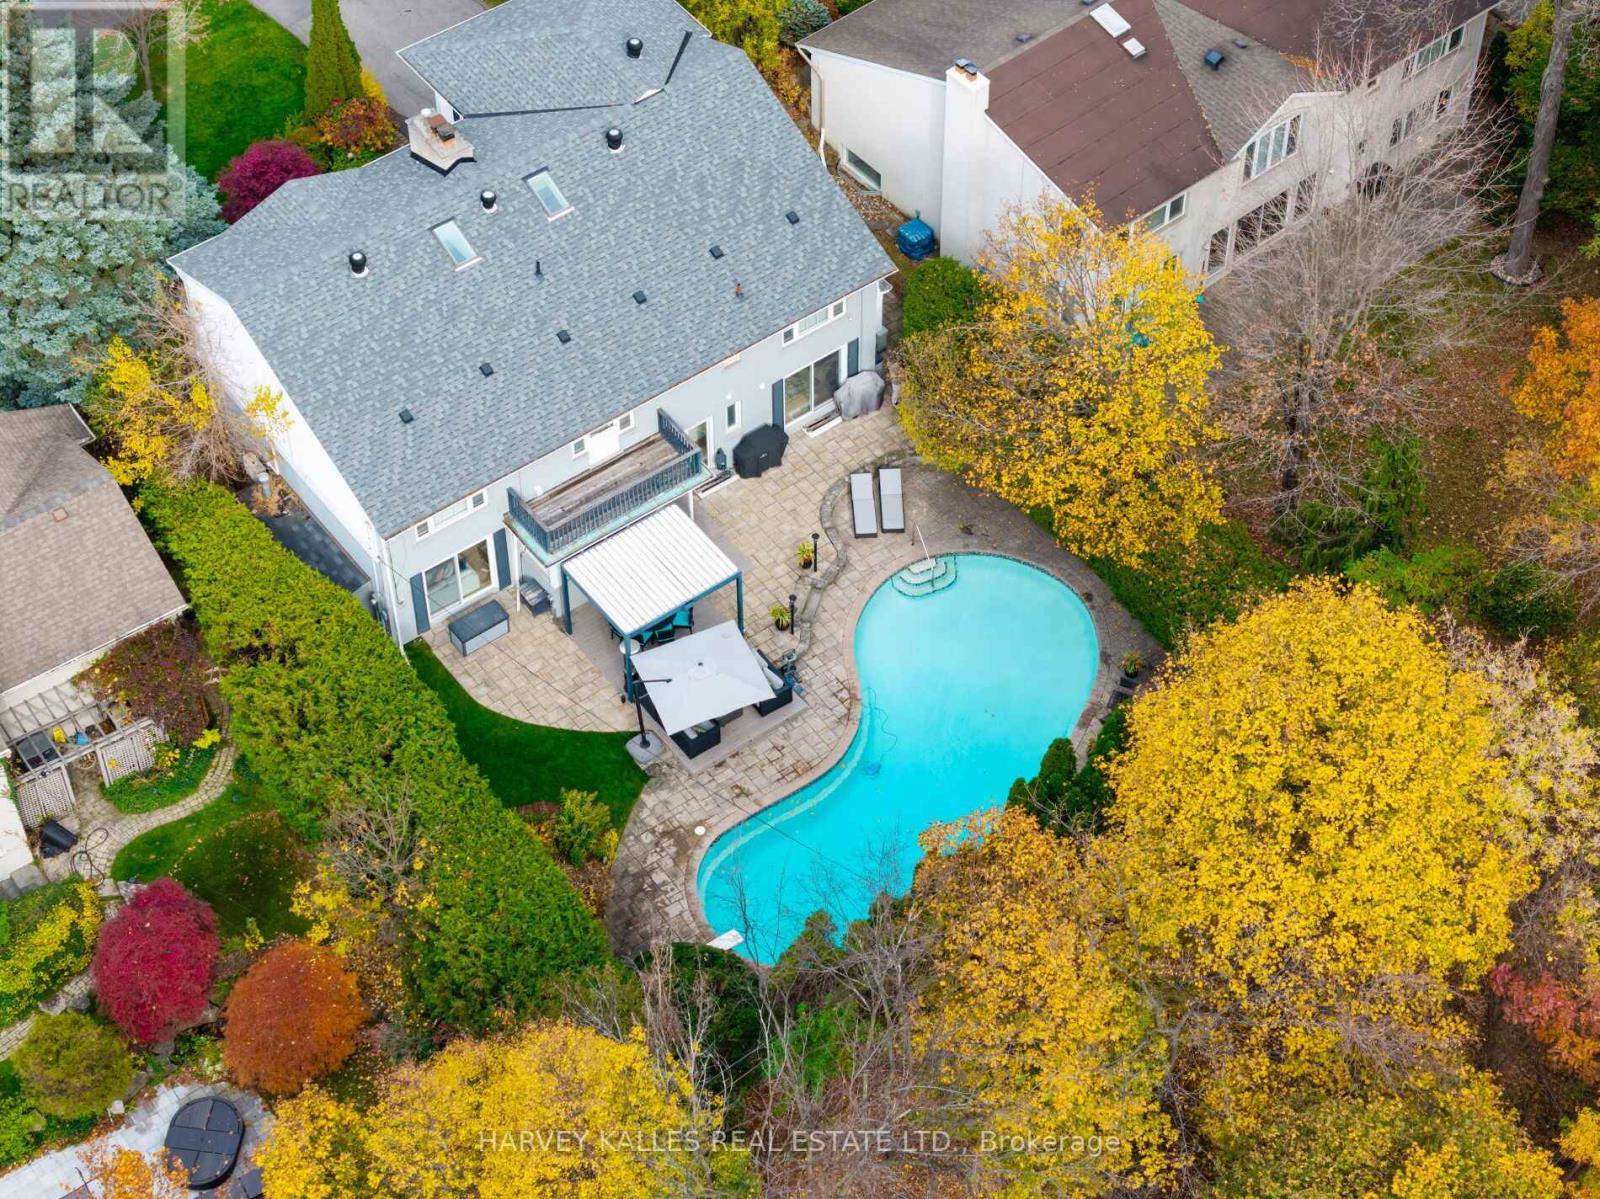
$2,750,000
35 BLAIR ATHOL Crescent
Toronto (Princess-Rosethorn) · MLS # W14159406
6 bed · 3 bath
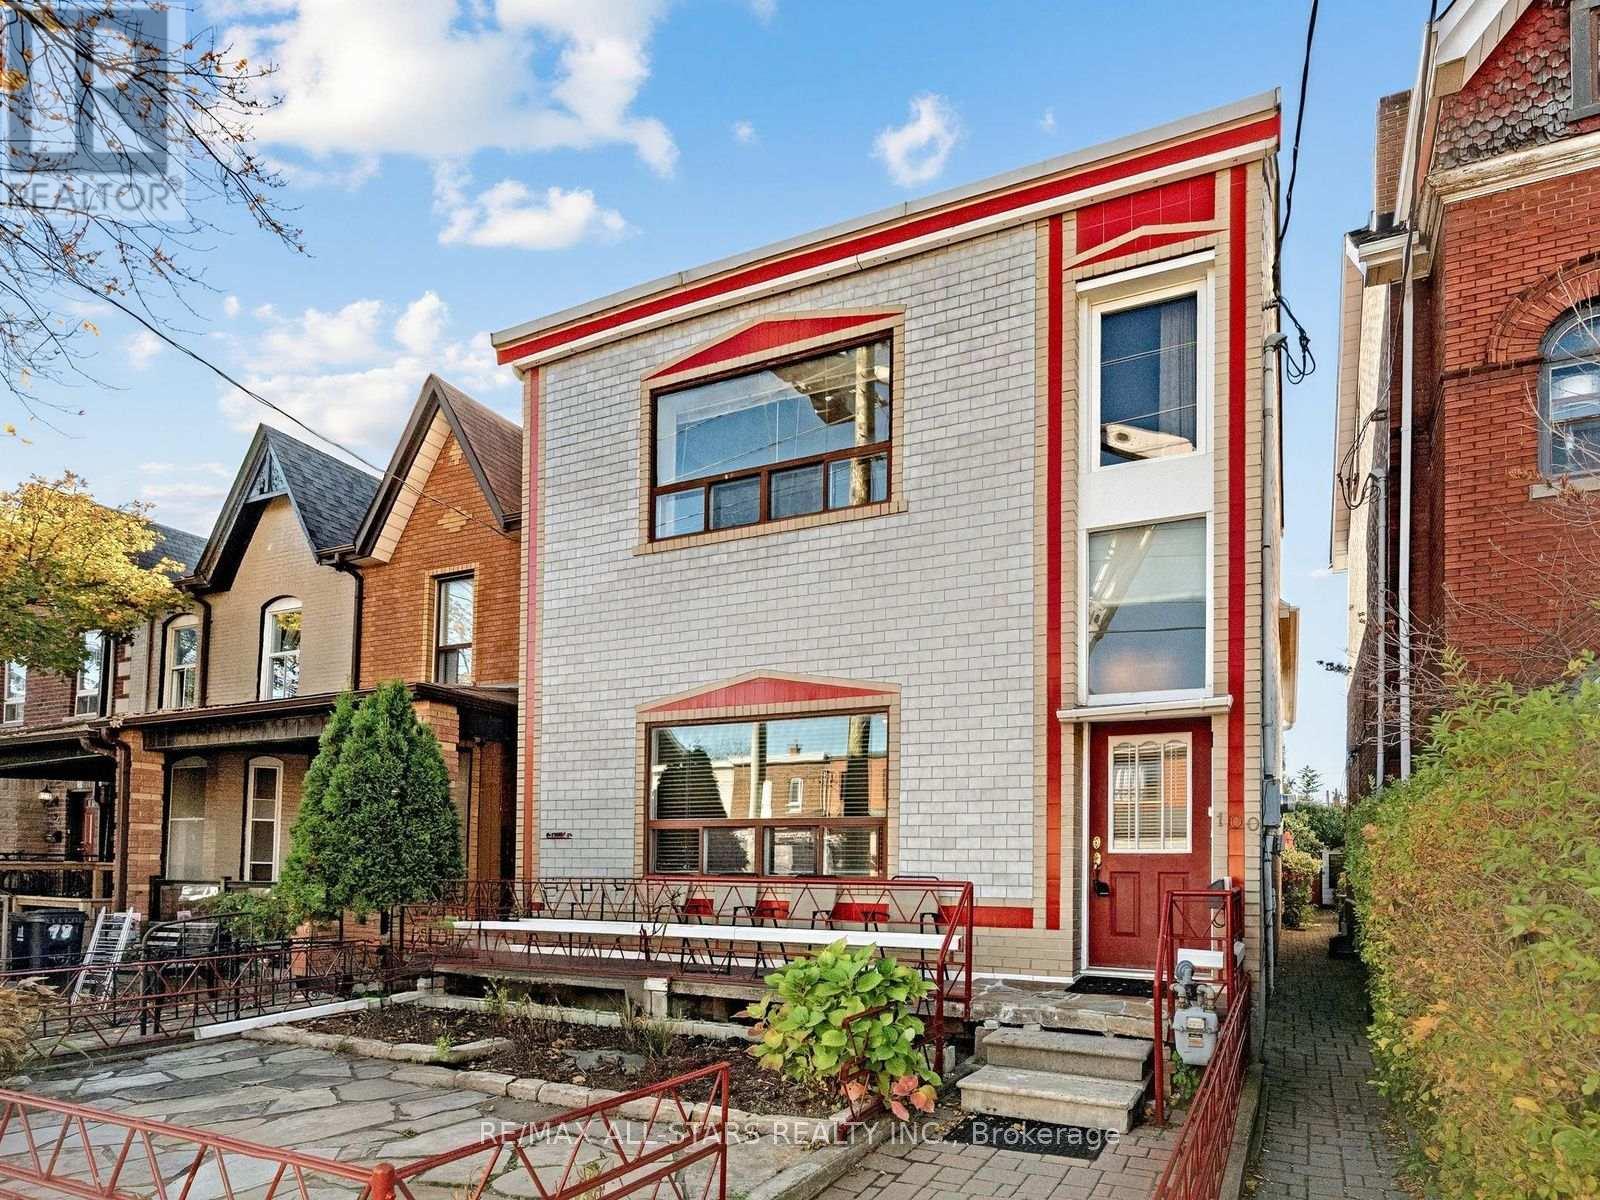
$1,699,900
100 Markham Street
Toronto (Trinity-Bellwoods) · MLS # C14176804
5 bed · 4 bath