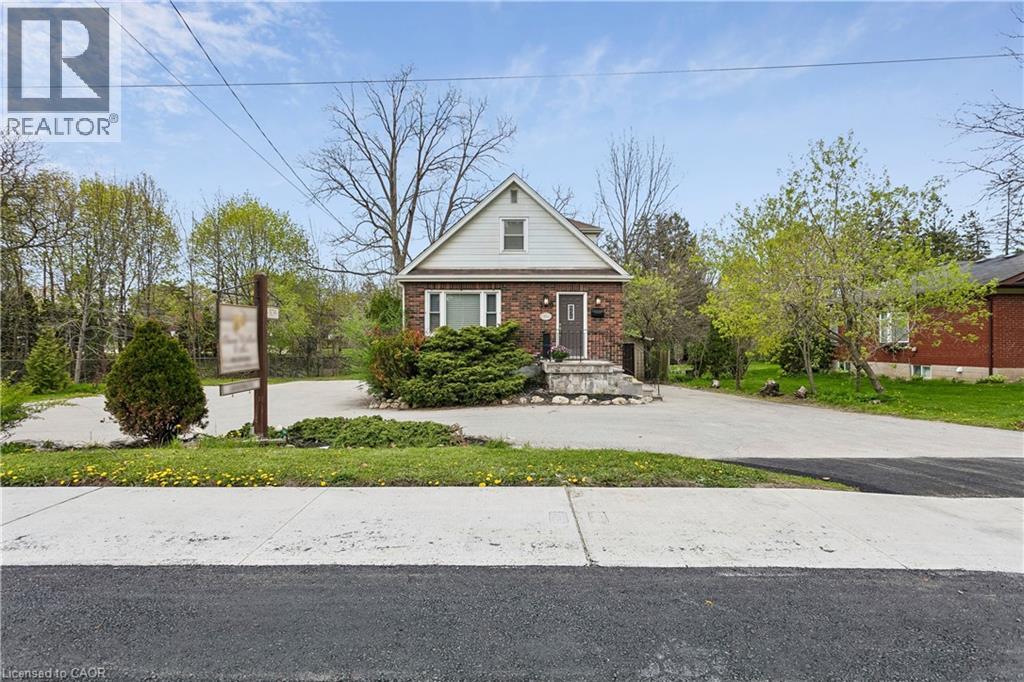
379 ONTARIO Street
Milton, Ontario L9T2N2
MLS # 40877329
Property Details
Type
Detached
Beds
3
Baths
2
Status
For Sale
More homes like this
About this property
Rare Opportunity To Own A Character-Filled Residential Property With A Home Professional Office Component In A Prime Milton Location. Situated At 379 Ontario St. S., This Property Offers Excellent Visibility And Convenient Access To Downtown Milton, Shops, Restaurants, Parks, Schools, Transit, Milton GO, And Major Commuter Routes. Historically Operating As A Chiropractic Clinic For Approximately 26 Years, The Property Offers A Flexible Layout With Multiple Rooms Throughout, Including A Welcoming Reception Area, Multiple Office/Treatment Rooms, And A Main Floor 2 Piece Bathroom With Plumbing Rough-In For A Bathtub/Shower Within The Half Wall. The First Bedroom/Office Opposite The Current Reception Area, Overlooking The Driveway And Garage Side Of The Property, Has Former Kitchen Plumbing And Electrical Connections Remaining Within The Walls. The Second Floor Offers Two Additional Rooms, While The Finished Basement Includes A Gas Fireplace, Laundry Area, An Additional Full Bathroom, And Extra Usable Space. Set On An Expansive 0.41 Acre Lot Backing Onto A Creek, The Property Also Features Extensive Parking With Space For Approximately 13 Vehicles, An Oversized Garage, And A Bright Sunroom Area Connected To The Garage Overlooking The Private Backyard Setting. A Rare Combination Of Character, Lot Size, Visibility, Parking, Location, And Functionality.
Mortgage Estimate
Estimated monthly payment
Calculating…
Estimate only. Taxes, insurance, condo fees, and lender terms are not included.
Monthly costs to verify
Property taxes: about $563/month based on listed annual taxes.
Estimate only. Confirm taxes, condo/maintenance fees, insurance, utilities, and lender terms before making decisions.
Rooms
| Room | Level | Dimensions |
|---|---|---|
| 4pc Bathroom | Basement | x |
| 2pc Bathroom | Main level | x |
| Recreation room | Lower level | 14'9'' x 20'0'' |
| Bedroom | Second level | 11'0'' x 9'9'' |
| Bedroom | Second level | 13'3'' x 9'10'' |
| Primary Bedroom | Main level | 10'6'' x 10'11'' |
| Other | Main level | 10'4'' x 12'2'' |
| Dining room | Main level | 10'3'' x 10'5'' |
| Living room | Main level | 12'5'' x 10'3'' |
Facts & Location
Interior Size
1,103 sq ft
Parking
13 spaces
Annual Taxes
$6,754
Year Built
1949
Listing data
Listing information is provided for personal, non-commercial use and should be independently verified before making real estate decisions.
Last refreshed: Nov 12, 2026 3:23 AM
Explore nearby searches
SEO-friendly searches for this area, property type, and nearby neighbourhoods.
Similar Properties
More nearby listings that may fit the same search.
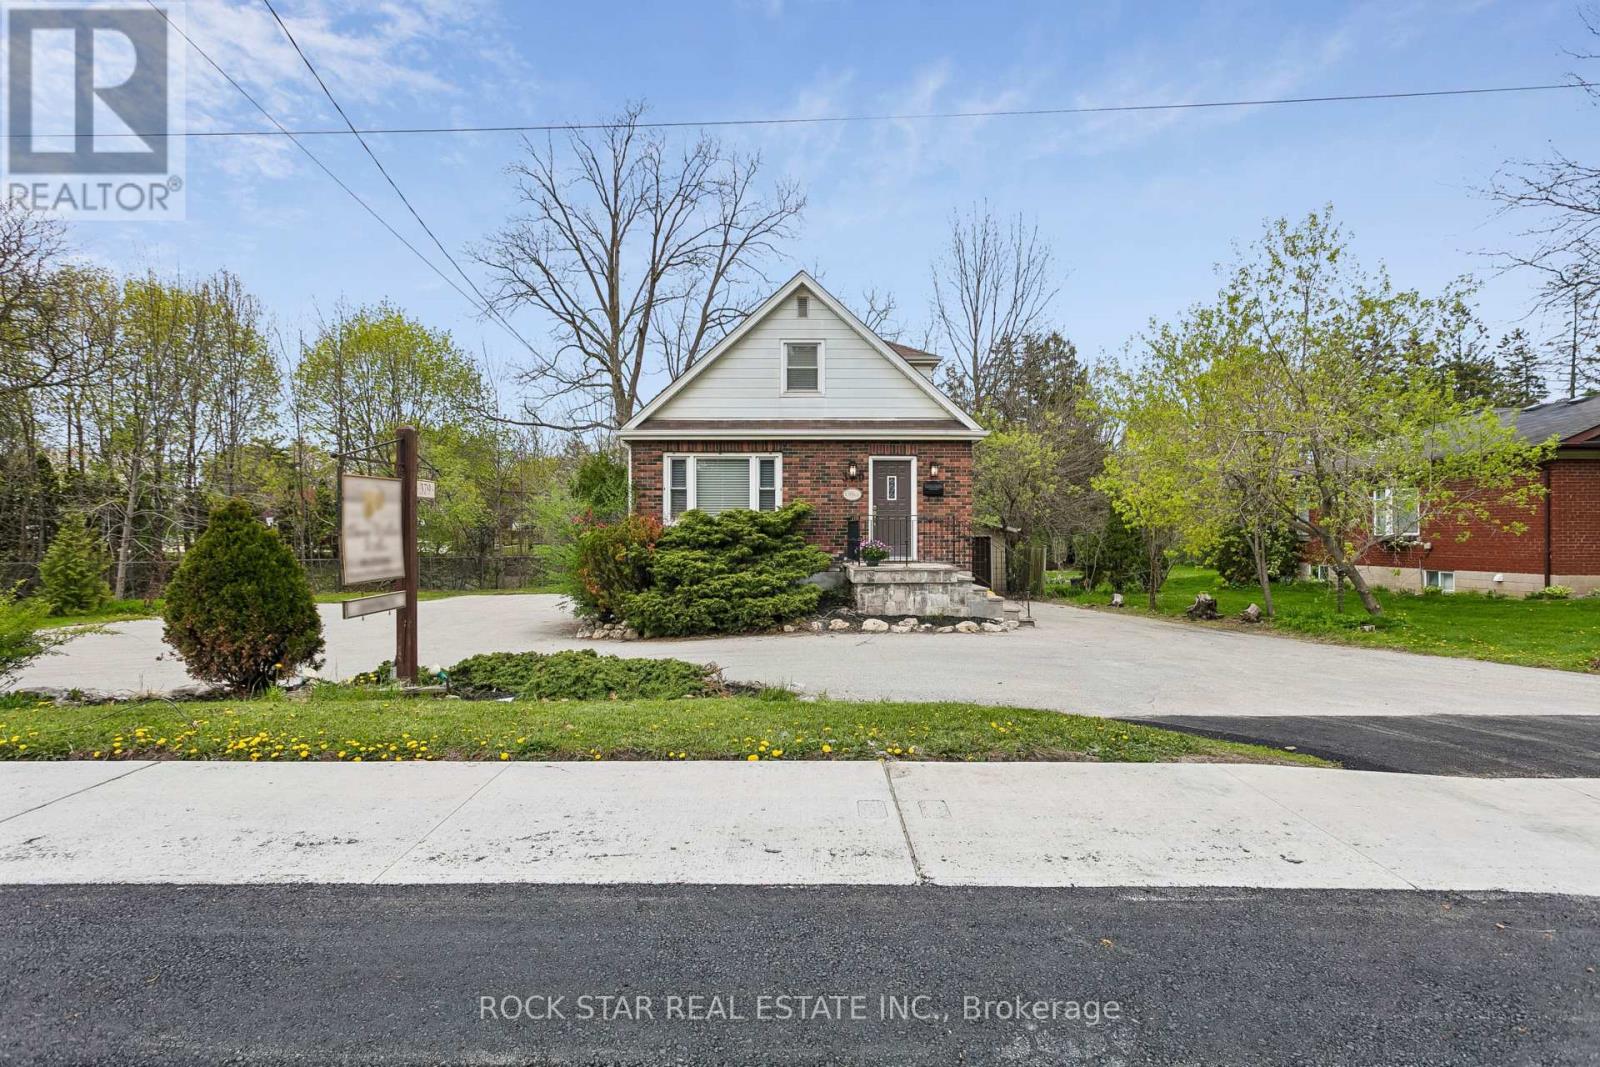
$899,900
379 Ontario Street
Milton (TM Timberlea) · MLS # W14165728
3 bed · 2 bath
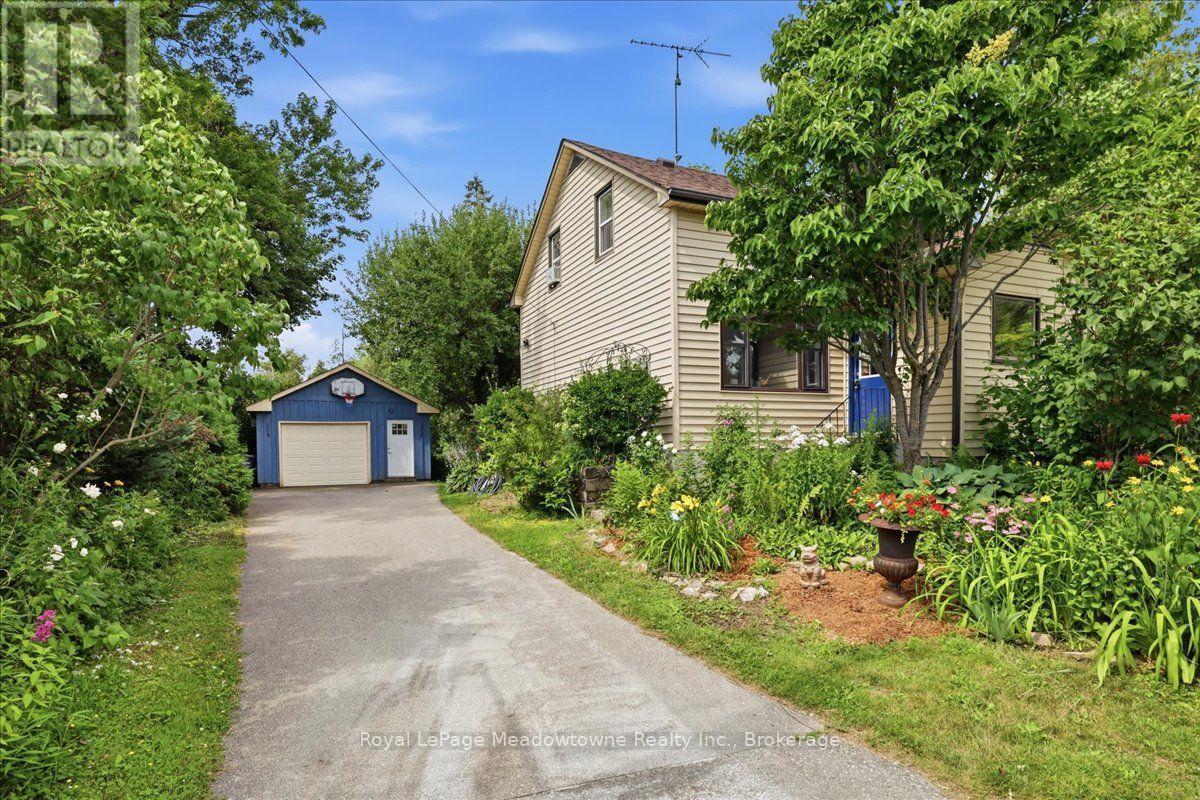
$899,900
11024 First Line Nassagaweya
Milton (Moffat) · MLS # W13571524
3 bed · 2 bath
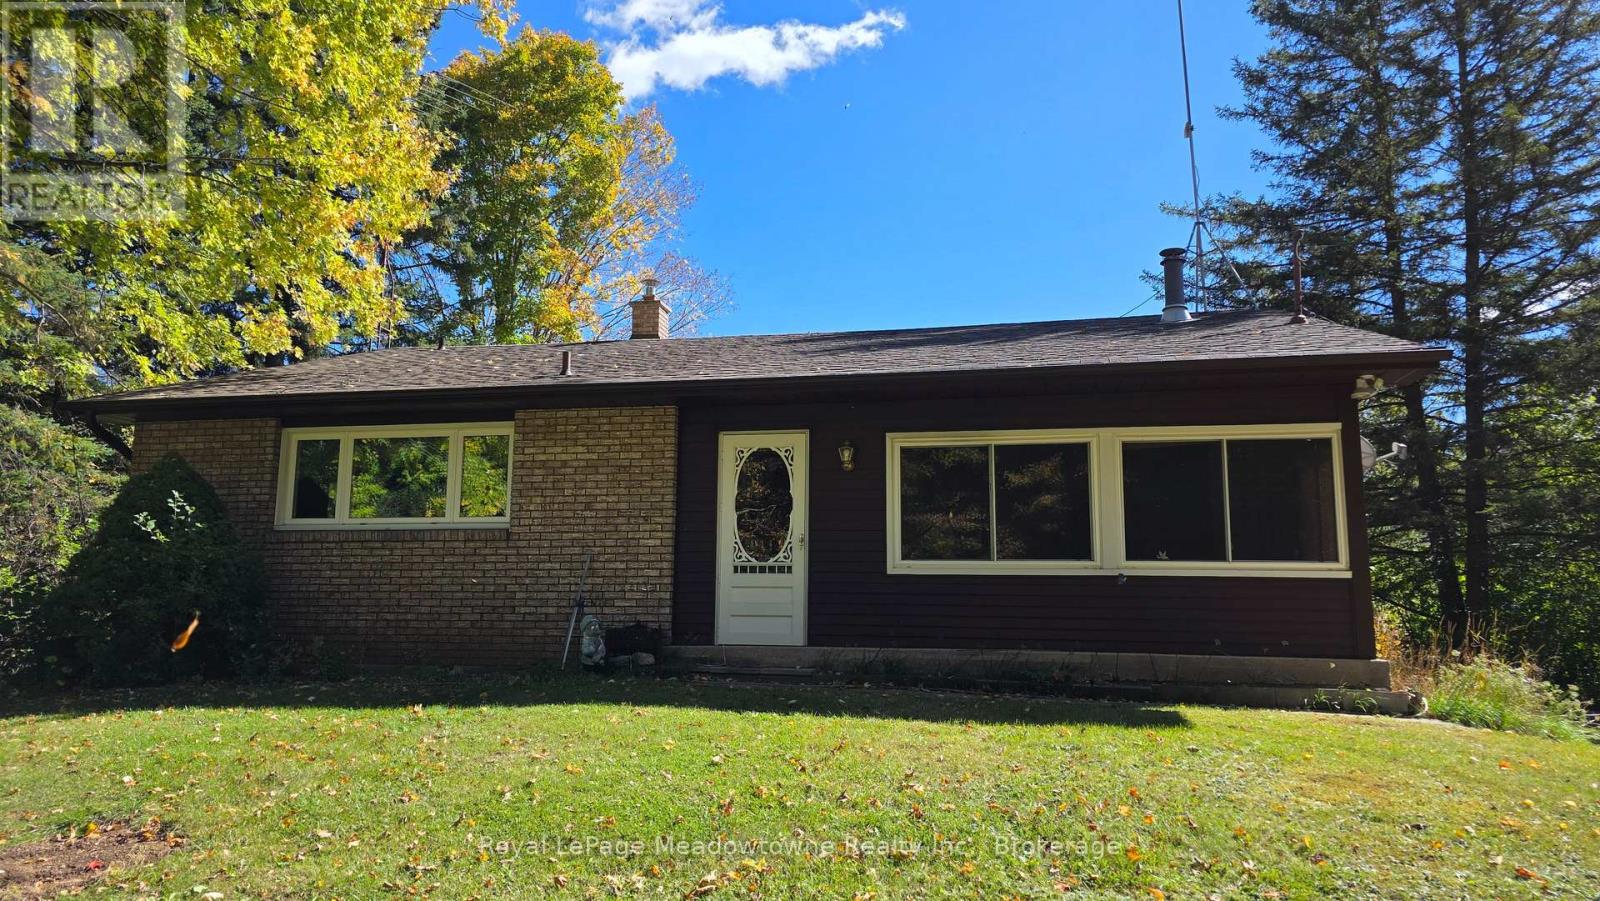
$899,900
4202 15 Sideroad
Milton (NA Rural Nassagaweya) · MLS # W14133292
3 bed · 1 bath