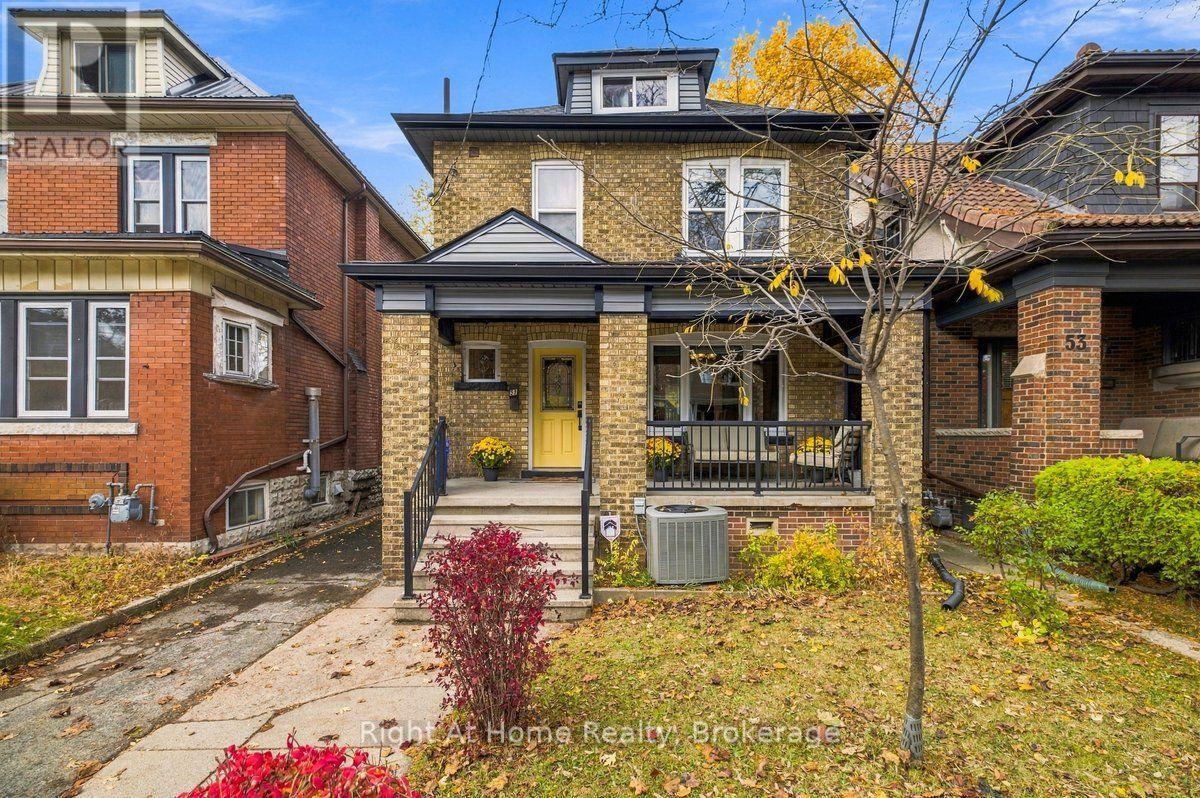
51 Rosslyn Avenue
Hamilton (Crown Point), Ontario L8L7P1
MLS # X14165726
Property Details
Type
Detached
Beds
3
Baths
2
Status
For Sale
More homes like this
About this property
Welcome to 51 Rosslyn Ave. N. From its broad covered concrete pad porch w/substantial brick columns to decorative stain glass dormer for extra light; this "GEM" offers old time charm/craftmanship with recent renovations and upgrades that need their own section to outline. Right from the large 9' high welcoming foyer through to the 9' high sculptured living/Dining room ceilings . Its warm honey toned Oak floors throughout, accented with darker edging flow through to an open concept bright and contemporary kitchen with plenty of classic charm. Second floor presents three bedrooms with one offering a balcony and functional Vanity; Perfect for a nursery. Second floor also shows off a newly renovated bathroom. On to the loft which can be whatever you want it to be. Especially with its heat pump keeping it warm in winter and cool in summer.. Basement is partially finished with ready to go rec and exercise rooms. Second full bathroom and utility room. This property also offers a cold cellar off the basement bathroom. Regarding additional upgrades...Here's a FEW- 2018-New Electrical panel & wiring to ESA approved. All new windows throughout -2023-All renovations including main floor wall removal, kitchen, main bathroom were permit satisfied. 2024-New roof-New Blown Attic insulation. So much more detailed in attachments.
Mortgage Estimate
Estimated monthly payment
Calculating…
Estimate only. Taxes, insurance, condo fees, and lender terms are not included.
Monthly costs to verify
Property taxes: about $311/month based on listed annual taxes.
Estimate only. Confirm taxes, condo/maintenance fees, insurance, utilities, and lender terms before making decisions.
Rooms
| Room | Level | Dimensions |
|---|---|---|
| Living room | Main level | 3.26 x 3.39 |
| Other | Basement | 3.26 x 1.9 |
| Bathroom | Second level | 3.02 x 1.99 |
| Bathroom | Basement | 2.7 x 1.9 |
| Dining room | Main level | 3.64 x 4.58 |
| Kitchen | Main level | 4.96 x 2.71 |
| Primary Bedroom | Second level | 2.95 x 4 |
| Bedroom 2 | Second level | 2.94 x 3.86 |
| Bedroom 3 | Second level | 3.02 x 3.15 |
| Loft | Third level | 7.04 x 4.68 |
| Recreational, Games room | Basement | 3.68 x 3.71 |
| Exercise room | Basement | 2.76 x 3.92 |
| Utility room | Basement | 4.47 x 3.63 |
Facts & Location
Parking
1 spaces
Lot Size
30 x 100 FT
Annual Taxes
$3,737
Listing data
Listing information is provided for personal, non-commercial use and should be independently verified before making real estate decisions.
Last refreshed: Nov 12, 2026 3:33 AM
Explore nearby searches
SEO-friendly searches for this area, property type, and nearby neighbourhoods.
Similar Properties
More nearby listings that may fit the same search.
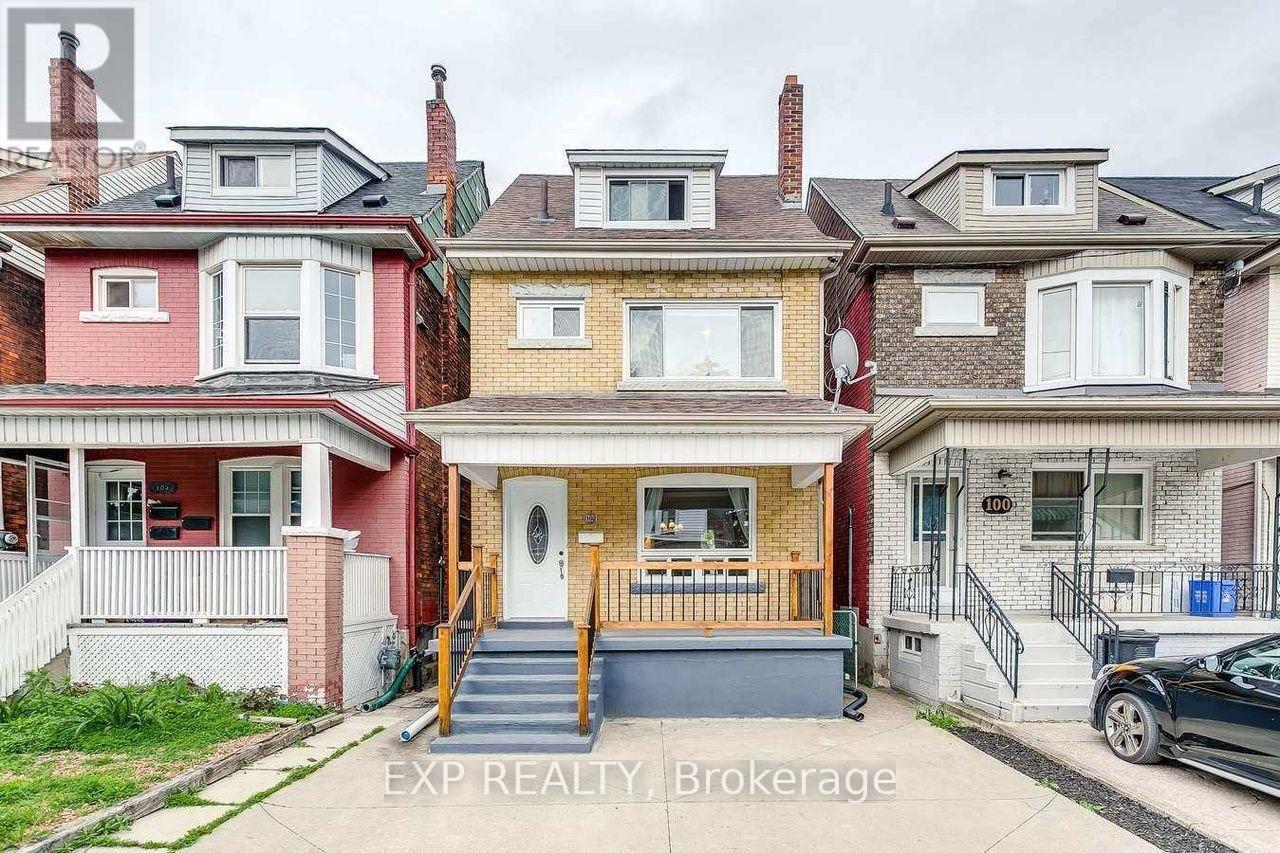
$649,000
102 Rosslyn Avenue
Hamilton (Crown Point) · MLS # X13541340
4 bed · 3 bath
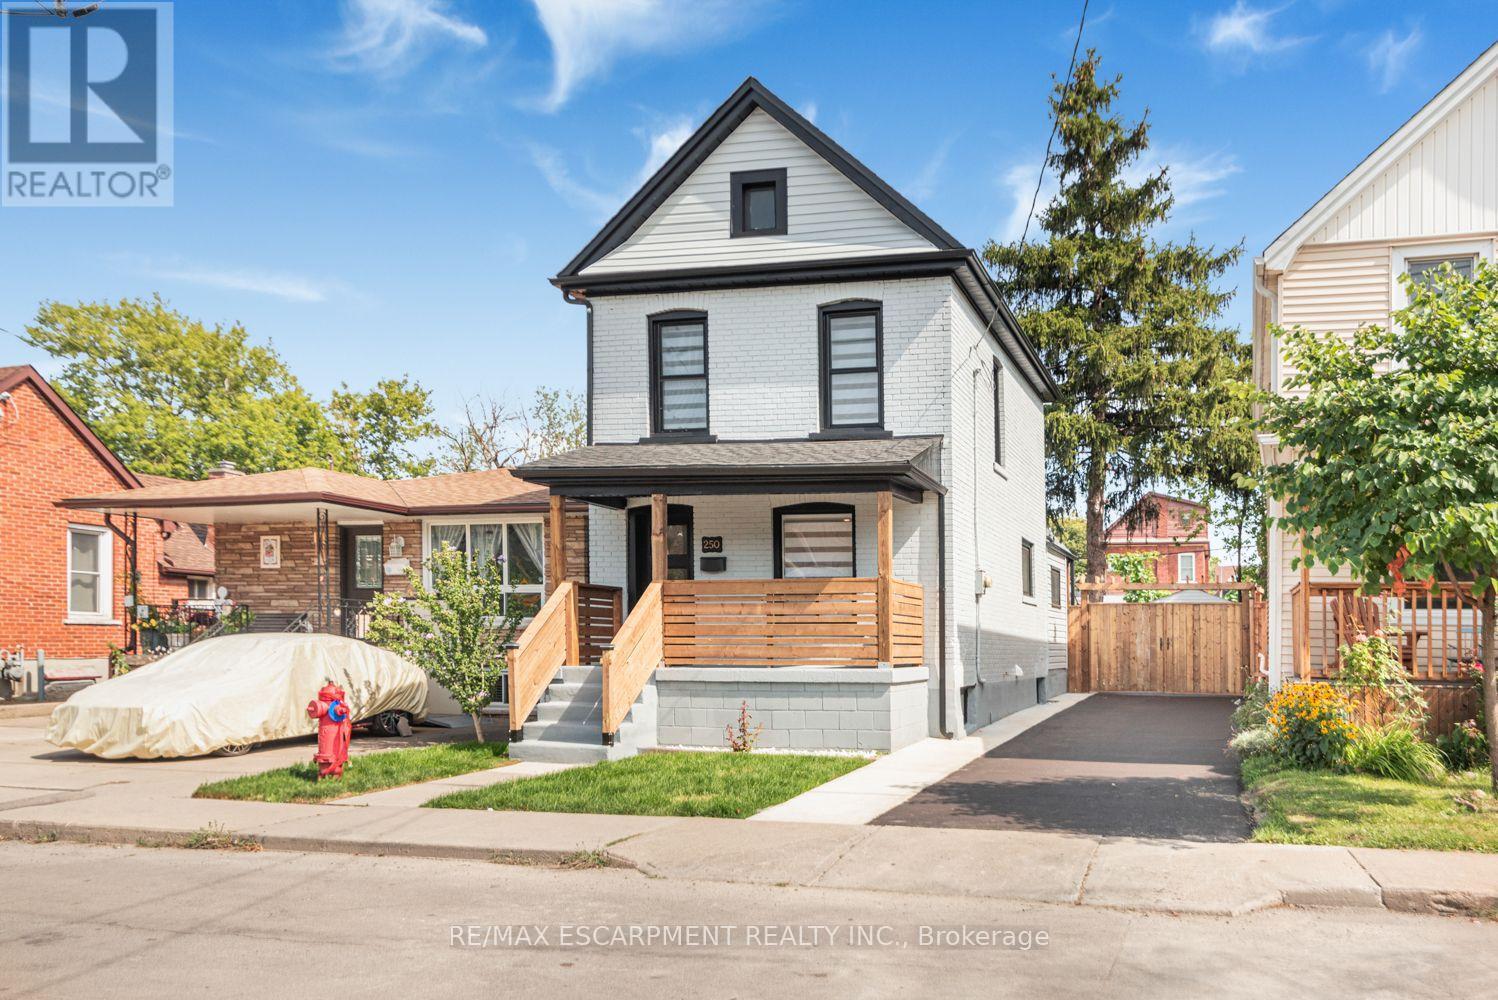
$599,500
250 ROSSLYN Avenue
Hamilton (Crown Point) · MLS # X13878136
4 bed · 3 bath
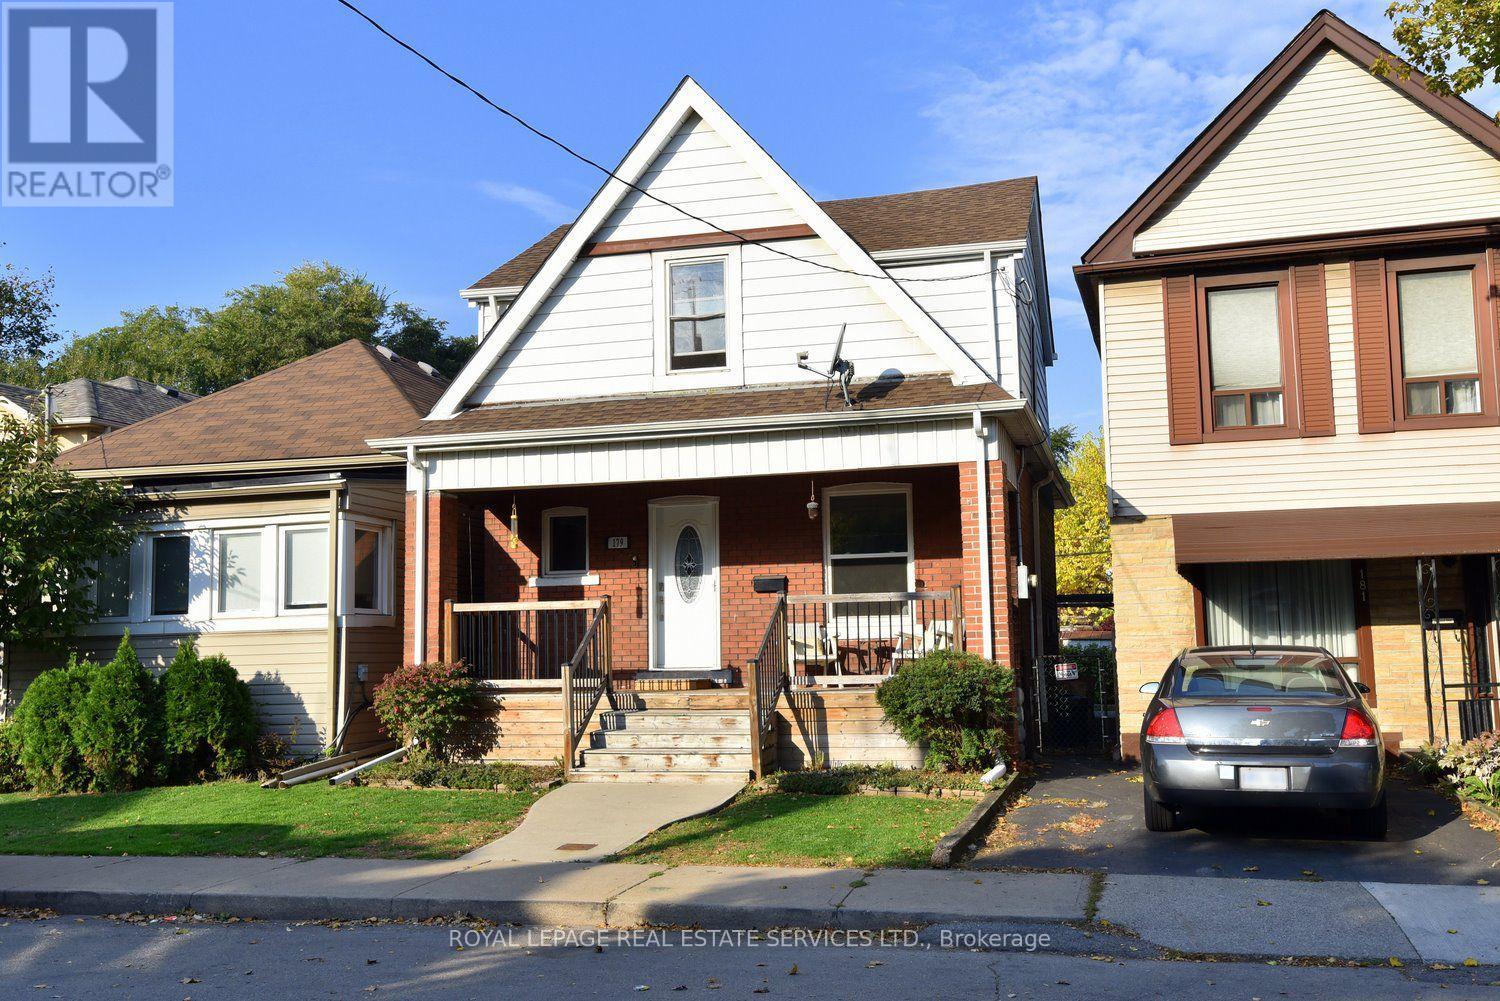
$549,999
179 Kensington Avenue
Hamilton (Crown Point) · MLS # X14133312
3 bed · 2 bath