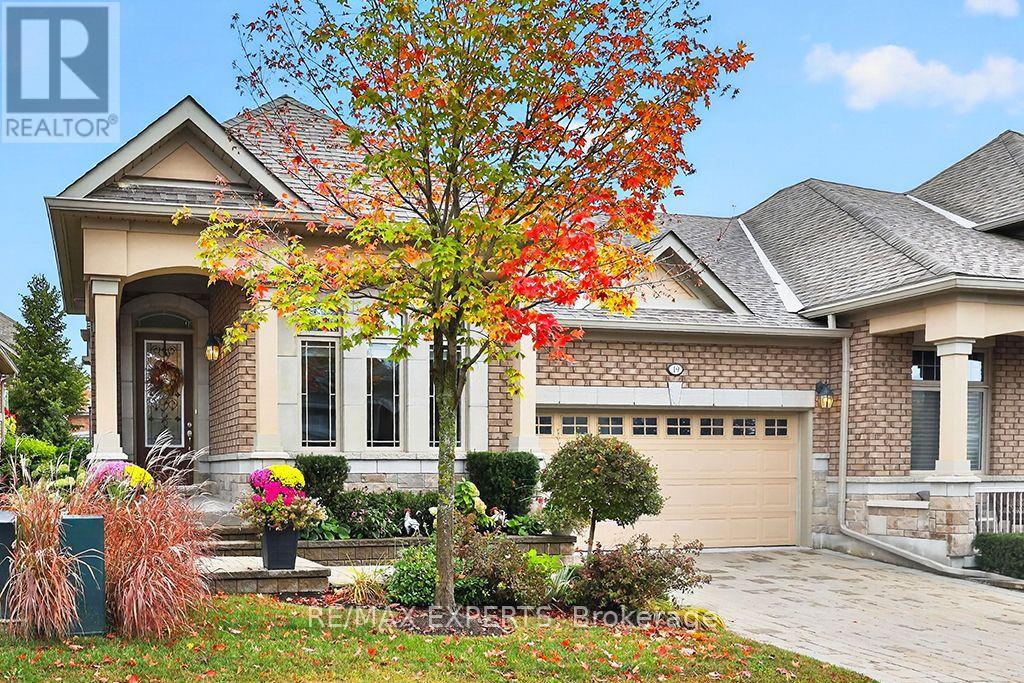
19 Westmount Drive
New Tecumseth (Alliston), Ontario L9R0P5
MLS # N13869246
Property Details
Type
Detached
Beds
3
Baths
3
Status
For Sale
More homes like this
About this property
Tastefully Upgraded Semi Bungalow With Over 2000 Sq. Ft. of Finished Living Space and one of the few with a Double Car Garage. Built in 2017 It's One of The Newer Units in The Adult Lifestyle Community of Briar Hill. Residents Enjoy The Amenities That The Nottawasaga Inn Offers at a Reduced Charge. They Include Indoor and Outdoor Pools, Hot Tub, Racket Ball Court, Gym, Golf Course and Restaurants. With The Charming Town of Alliston Minutes Away You'll Have All The Conveniences You'l1 Ever Need Including Shops, Banks, Restaurants, A Hospital ++. From The Time You Drive Up To 19 Westmount You'll Be Impressed. The Brick and Stone Exterior is Enhanced With Tasteful Landscaping, An Interlocking Driveway Leading To A Rare Double Car Garage, A Covered Entry Leading to A Stately 8 Foot Front Door. An Open Concept Floor Plan Greets You When You Step Inside. Hardwood Floors Flow Throughout The Main Living Area, 9 To 12 Foot Ceilings Add A Dramatic Flair. The Upgraded Kitchen Features Tall Cabinets, A Pantry Unit, Extra Thick Granite Counters and Pot Lights. The Oversized Island Is Conducive For Entertaining Being Open To The Great Room. Double French Doors Lead Out From The Great Room To A Huge Terrace That Is Conveniently Half Covered With A Rooftop and Half Exposed To The Sunlight. The 2 Bedrooms Are Split On Opposite Sides of The House Offering Privacy For Guests and Homeowner. An Entry Door From The Garage Leads To An In-between Landing With Adjacent Spacious Laundry Room. It Offers The Possibility Of Creating A Totally Separate Lower Level Suite. Currently The Lower Level Is Finished With A Bedroom, 4 Piece Bathroom, A Huge Recreation Room and Oversized Above Grade Windows. The Unfinished Utility Room Is Spacious Enough To Create A Workshop or Hobby Room. A 6' x 11' Cold Room Is Adjacent To The Utility Room. Visit This Meticulously Maintained Move-in Ready Home And Call It Yours!
Mortgage Estimate
Estimated monthly payment
Calculating…
Estimate only. Taxes, insurance, condo fees, and lender terms are not included.
Monthly costs to verify
Property taxes: about $360/month based on listed annual taxes.
Condo / Maintenance Fee: $590.00/mo
Estimate only. Confirm taxes, condo/maintenance fees, insurance, utilities, and lender terms before making decisions.
Rooms
| Room | Level | Dimensions |
|---|---|---|
| Great room | Main level | 6.26 x 3.61 |
| Dining room | Main level | 4.5 x 2.99 |
| Kitchen | Main level | 4.66 x 2.67 |
| Primary Bedroom | Main level | 4.4 x 3.69 |
| Bedroom 2 | Main level | 3.3 x 2.76 |
| Laundry room | In between | 2.14 x 1.71 |
| Bedroom 3 | Lower level | 3.8 x 3.46 |
| Recreational, Games room | Lower level | 7.24 x 6.58 |
| Foyer | Main level | 2.8 x 2.17 |
| Furnace | Lower level | 6.09 x 4.95 |
Facts & Location
Interior Size
2,000 sq ft
Parking
4 spaces
Annual Taxes
$4,318
Condo / Maintenance Fee
$590.00/mo
Listing data
Listing information is provided for personal, non-commercial use and should be independently verified before making real estate decisions.
Last refreshed: Nov 15, 2026 3:25 AM
Explore nearby searches
SEO-friendly searches for this area, property type, and nearby neighbourhoods.
Similar Properties
More nearby listings that may fit the same search.
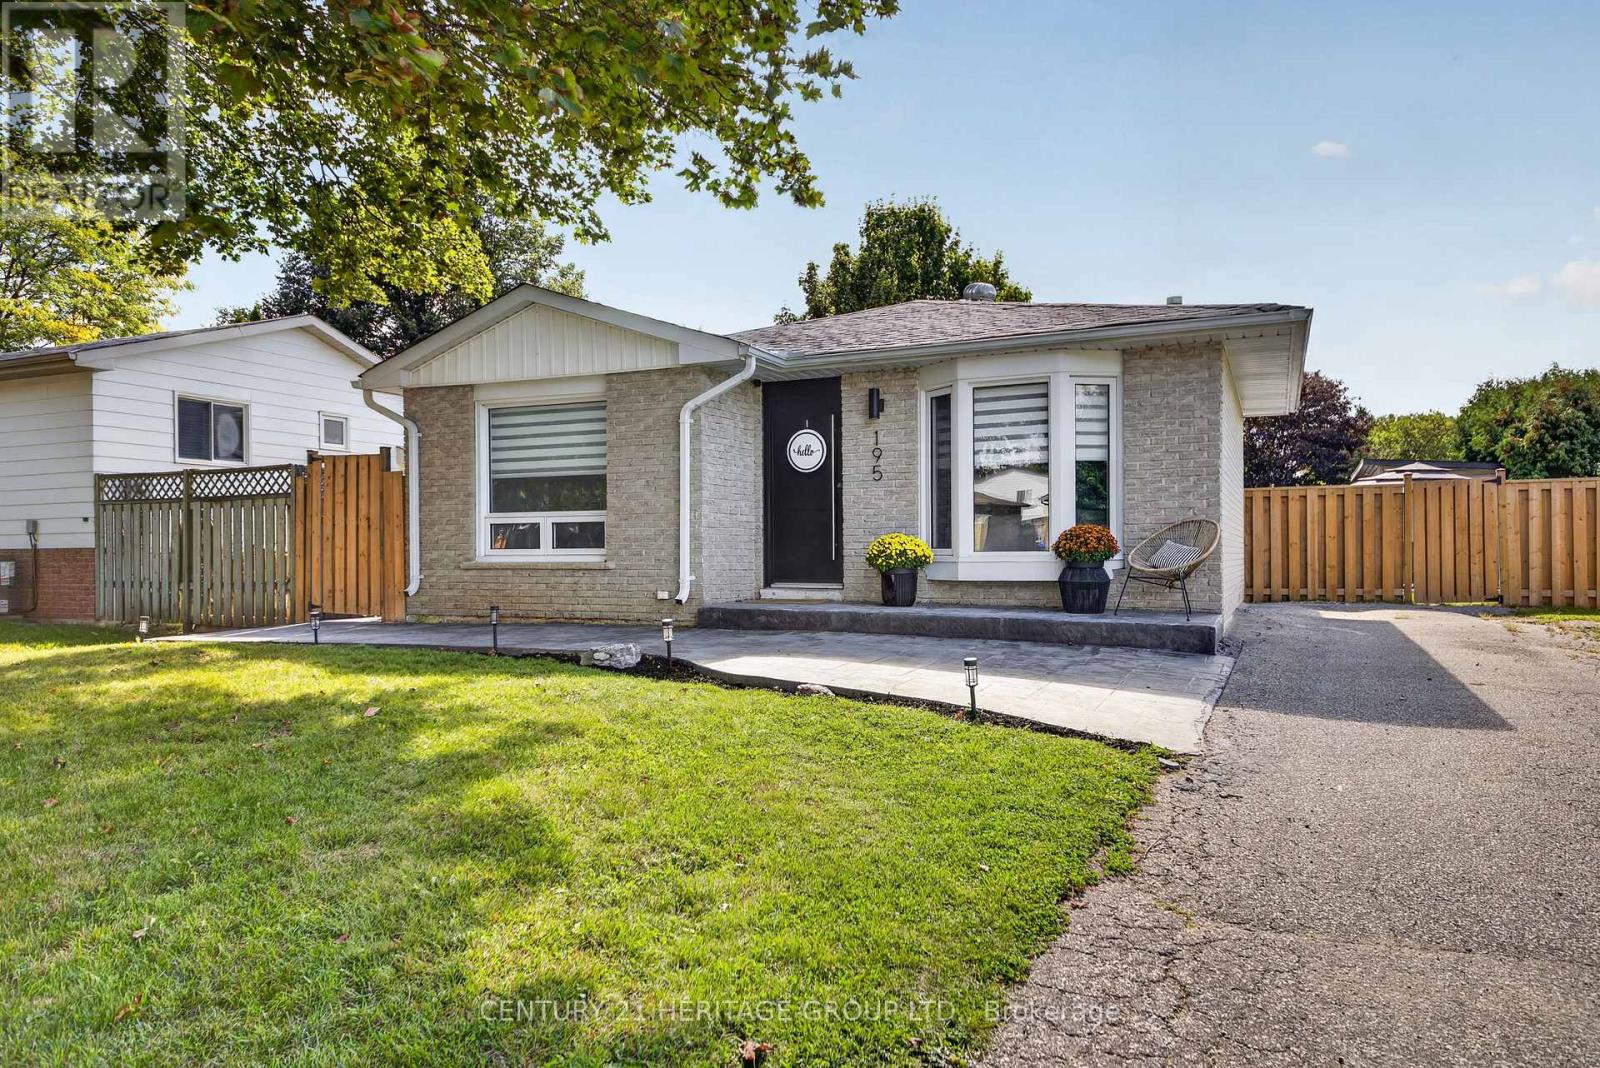
$799,900
195 Mackenzie Street
New Tecumseth (Alliston) · MLS # N13787324
3 bed · 2 bath
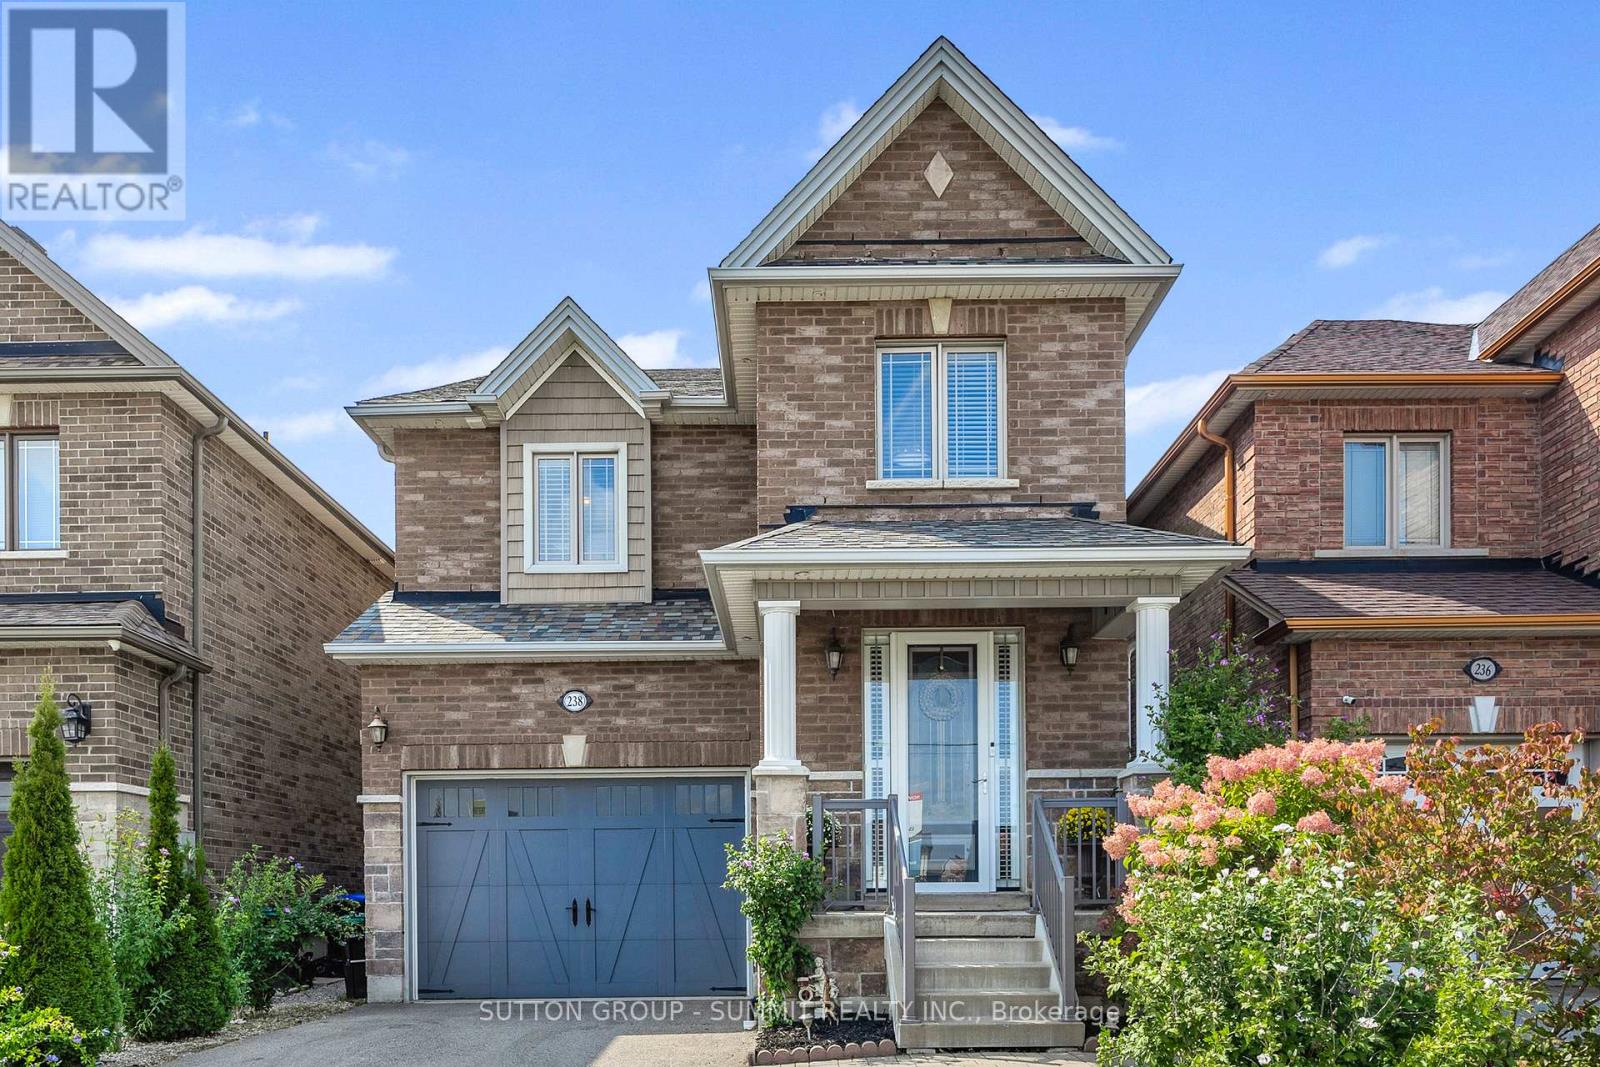
$799,999
238 King Street
New Tecumseth (Alliston) · MLS # N13642158
4 bed · 4 bath · 2,210 sq ft
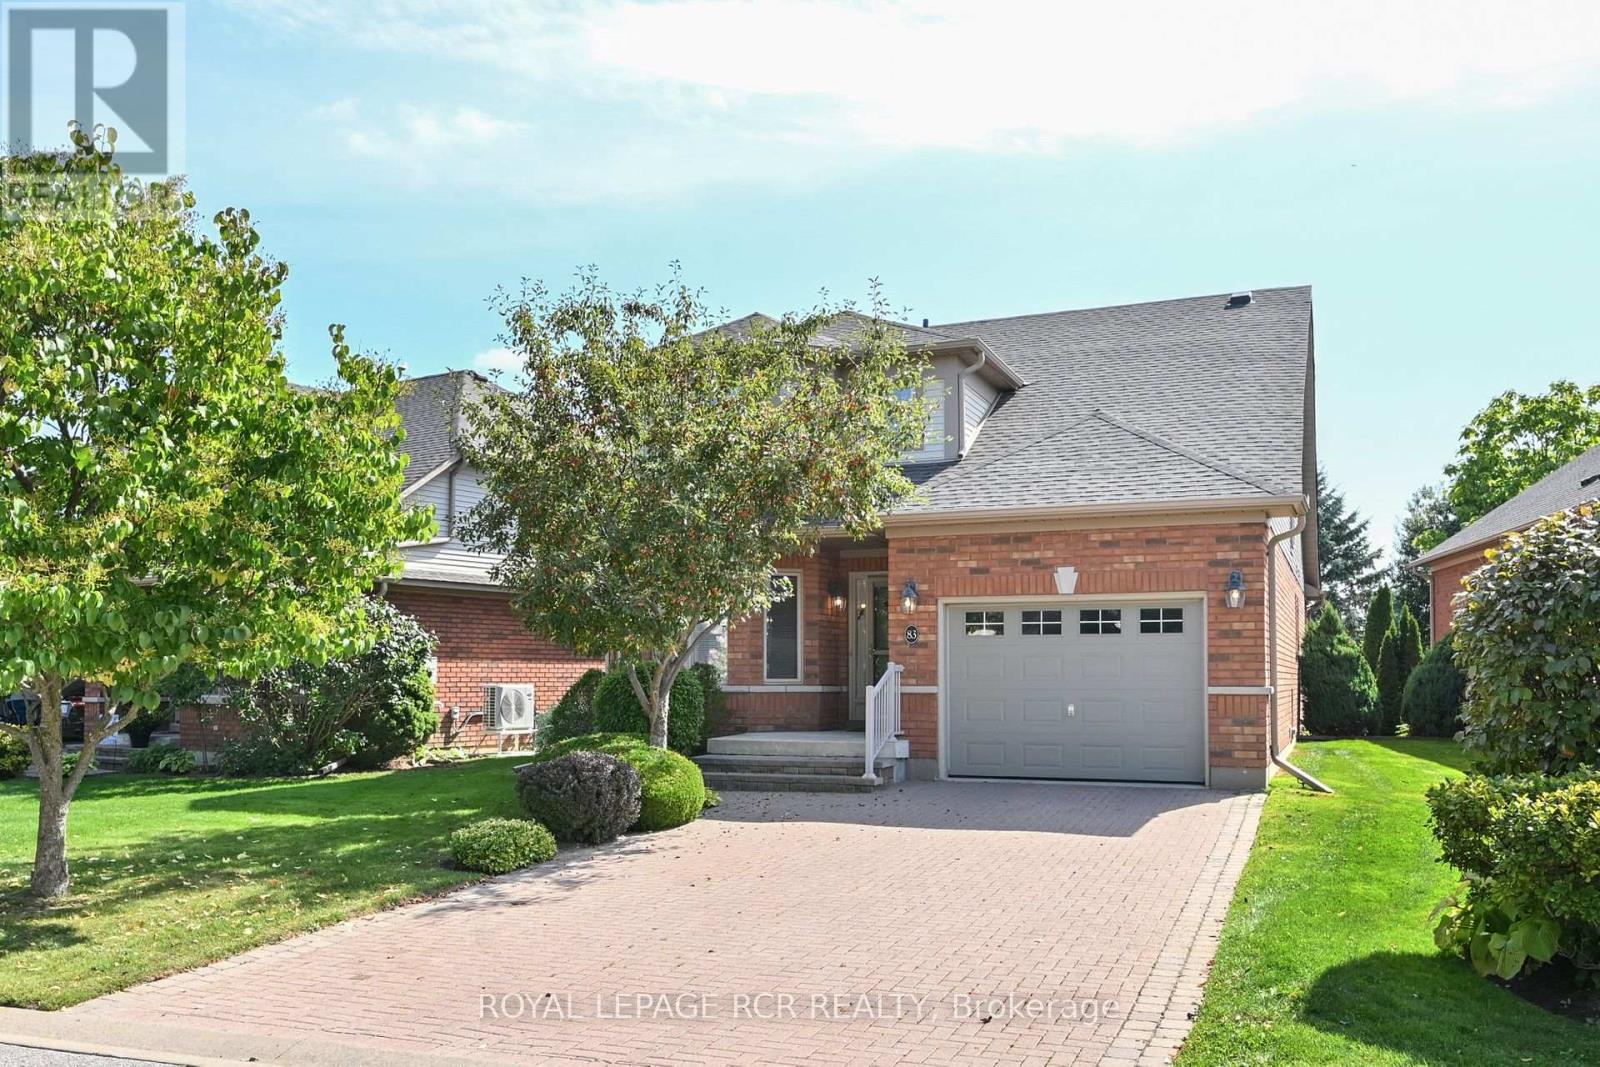
$774,000
83 Bella Vista Trail
New Tecumseth (Alliston) · MLS # N13575614
3 bed · 4 bath