Videos & Virtual Tours
Open available video, 3D tour, or virtual-tour media for this listing.
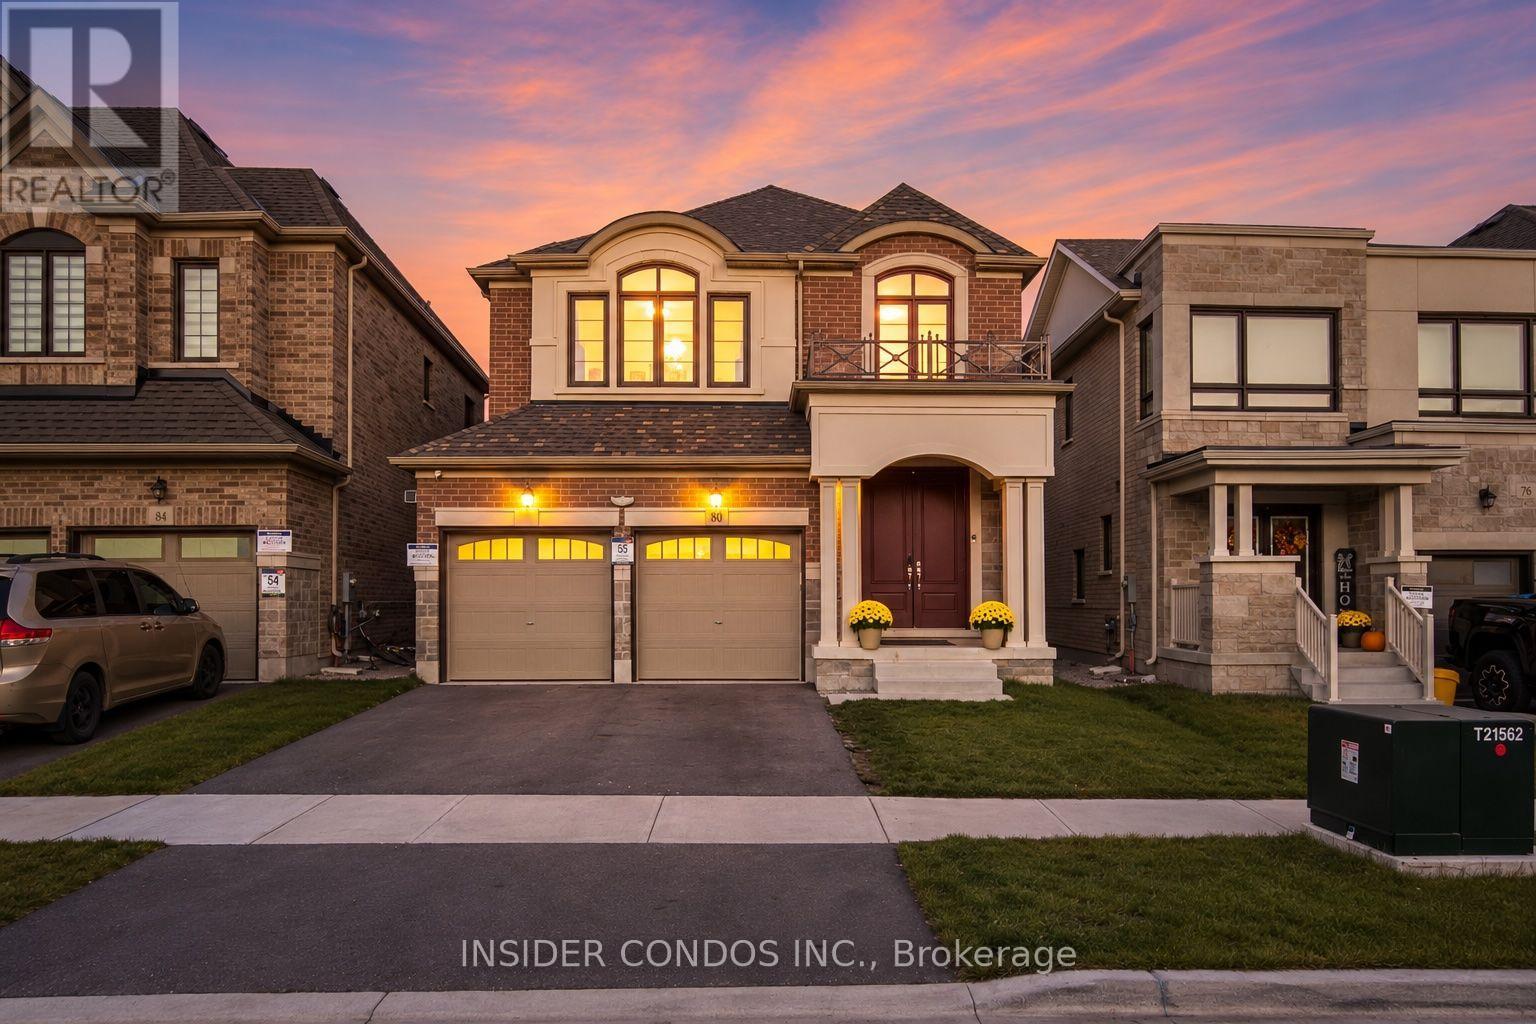
80 Culbert Road
Bradford West Gwillimbury (Bradford), Ontario L3Z4P4
MLS # N14123520
Property Details
Type
Detached
Beds
4
Baths
4
Status
For Sale
More homes like this
About this property
Welcome to 80 Culbert Road, an impressive newer-built residence nestled in Bradford's sought-after Summerlyn Village community. Offering approximately 2,590 sq. ft. of thoughtfully designed living space, this beautiful home features 4 generously sized bedrooms, 3 full bathrooms, and a main-floor powder room, seamlessly combining comfort, functionality, and modern style. A striking brick and stone exterior and inviting covered front porch create timeless curb appeal. Step inside to discover a bright, open-concept layout complemented by hardwood flooring, spacious principal rooms, and a dedicated main-floor office ideal for working from home. The contemporary kitchen showcases crisp white cabinetry, stainless steel appliances, and an extended centre island, seamlessly connecting to the inviting family room with a cozy fireplace. Walk out to the rear deck, perfect for outdoor entertaining and summer gatherings. Upstairs, the spacious primary retreat features his-and-hers walk-in closets and a luxurious 5-piece ensuite. A versatile second-floor loft provides additional living space, ideal for a children's play area, media lounge, or home office. The conveniently located second-floor laundry room adds everyday practicality and ease. Additional highlights include direct garage access, central vacuum, and a functional layout designed for modern family living. Ideally situated close to schools, parks, scenic trails, shopping, restaurants, Bradford GO Station, and Highway 400. An exceptional opportunity to enjoy spacious, contemporary living in one of Bradford's most welcoming family-oriented communities.
Mortgage Estimate
Estimated monthly payment
Calculating…
Estimate only. Taxes, insurance, condo fees, and lender terms are not included.
Monthly costs to verify
Property taxes: about $603/month based on listed annual taxes.
Estimate only. Confirm taxes, condo/maintenance fees, insurance, utilities, and lender terms before making decisions.
Rooms
| Room | Level | Dimensions |
|---|---|---|
| Eating area | Main level | 3.7 x 3.3 |
| Family room | Main level | 4.2 x 4.3 |
| Dining room | Main level | 3.1 x 3.5 |
| Kitchen | Main level | 3.7 x 2.2 |
| Library | Main level | 3.7 x 2.4 |
| Primary Bedroom | Second level | 4.6 x 4.3 |
| Bedroom 2 | Second level | 3.4 x 2.6 |
| Bedroom 3 | Second level | 4 x 3.7 |
| Bedroom 4 | Second level | 3.1 x 2.4 |
| Loft | Second level | 3 x 3.6 |
Facts & Location
Interior Size
2,590 sq ft
Parking
4 spaces
Lot Size
36.1 x 110 FT
Annual Taxes
$7,236
Listing data
Listing information is provided for personal, non-commercial use and should be independently verified before making real estate decisions.
Last refreshed: Nov 10, 2026 3:26 AM
Explore nearby searches
SEO-friendly searches for this area, property type, and nearby neighbourhoods.
Similar Properties
More nearby listings that may fit the same search.
$1,199,000
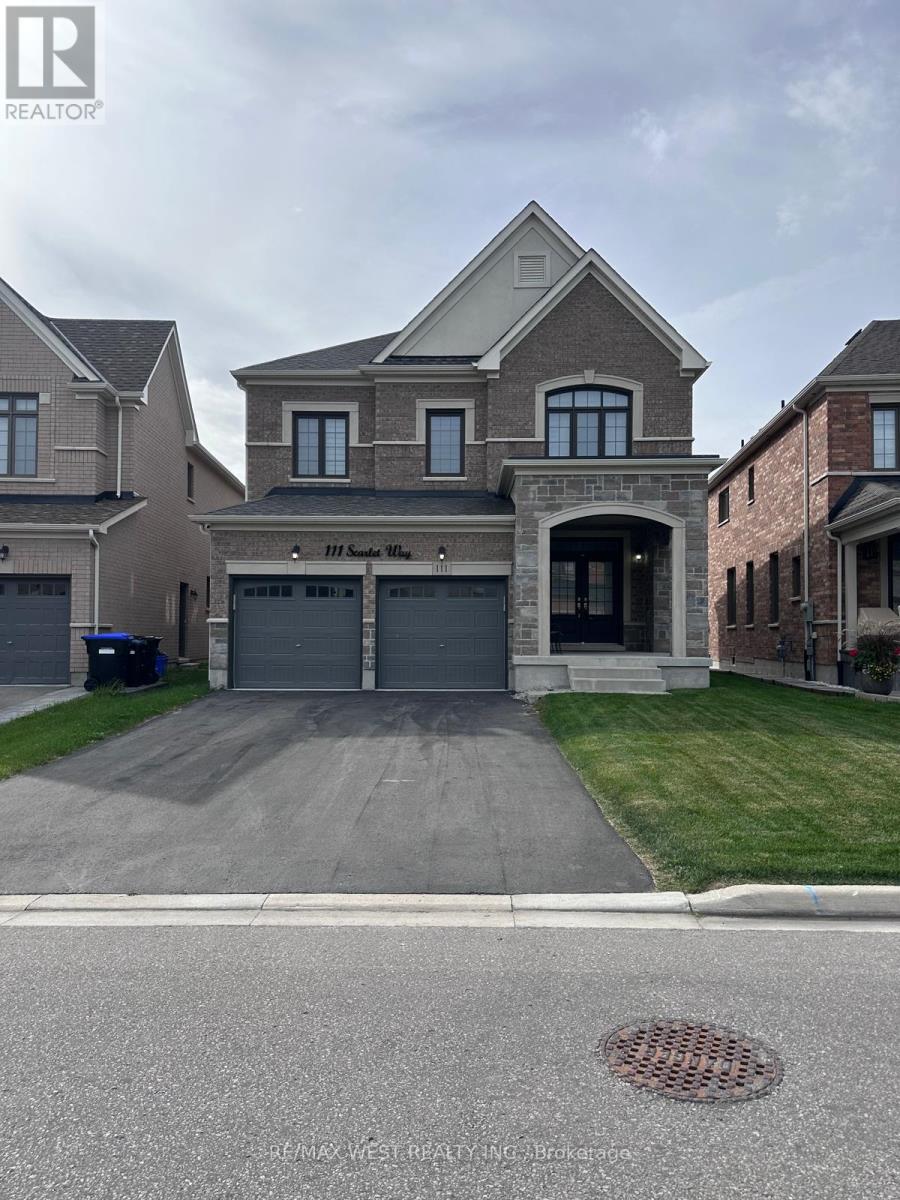
111 Scarlet Way
Bradford West Gwillimbury (Bradford) · MLS # N13819826
4 bed · 4 bath
$1,199,998
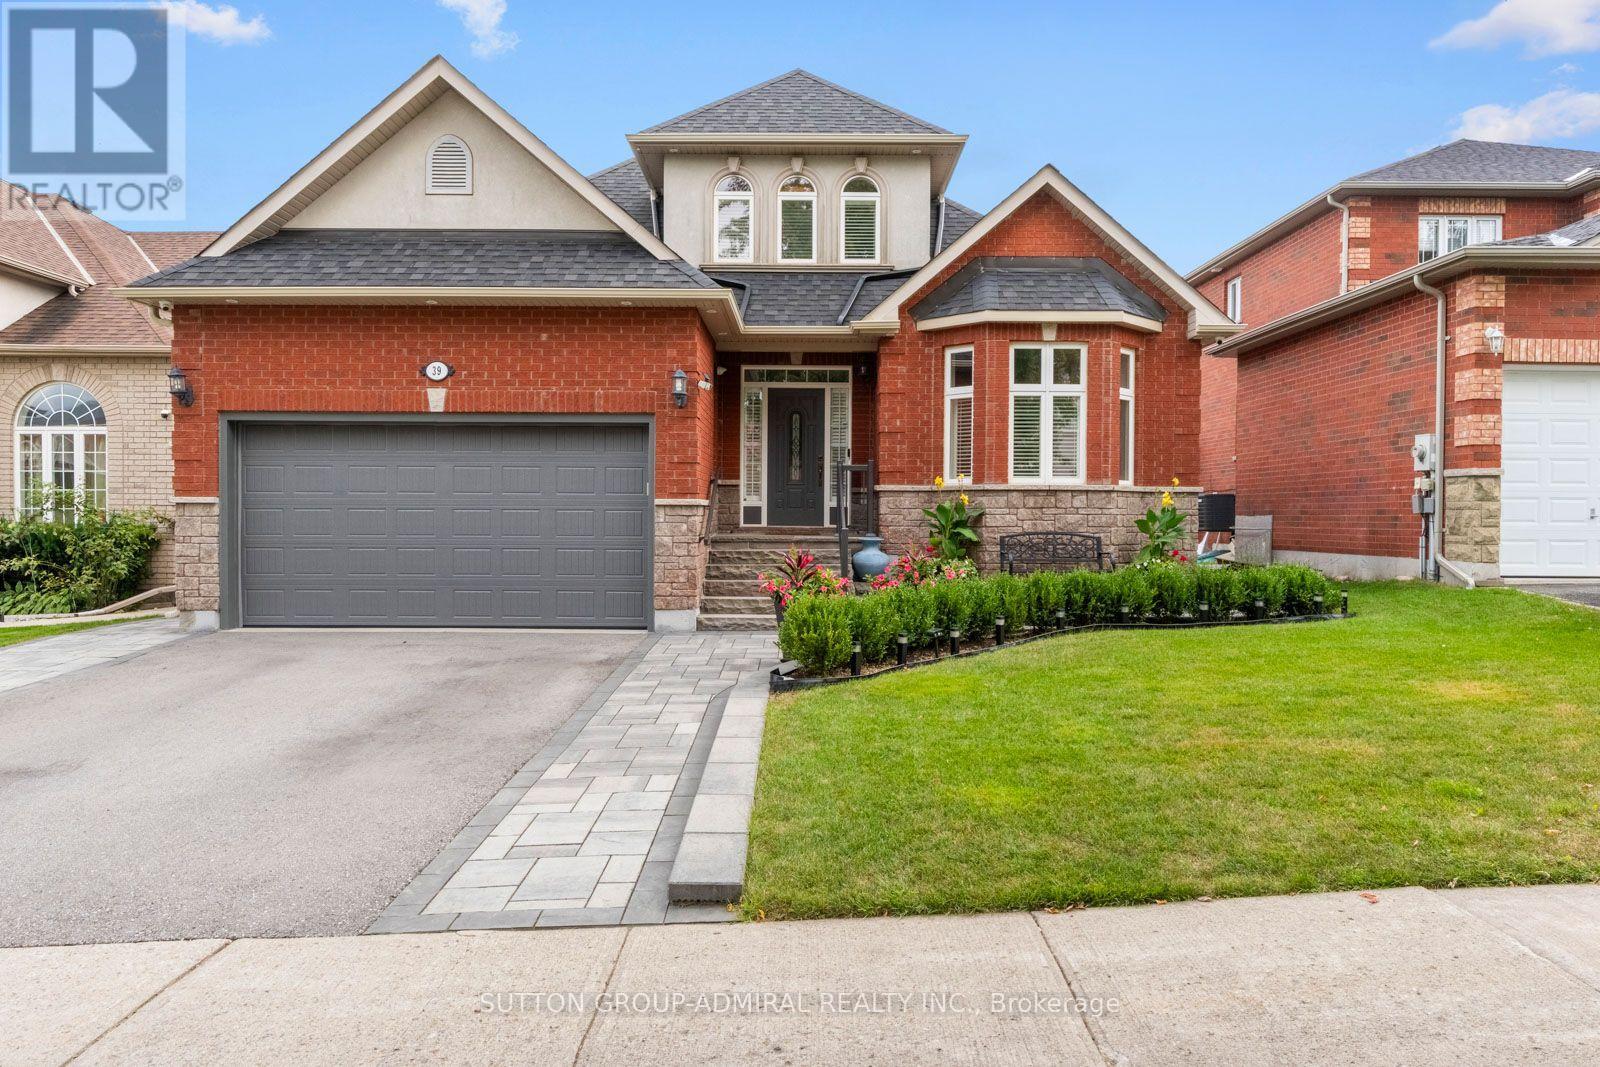
39 Bannerman Drive
Bradford West Gwillimbury (Bradford) · MLS # N13813218
4 bed · 4 bath · 2,296 sq ft
$1,188,000
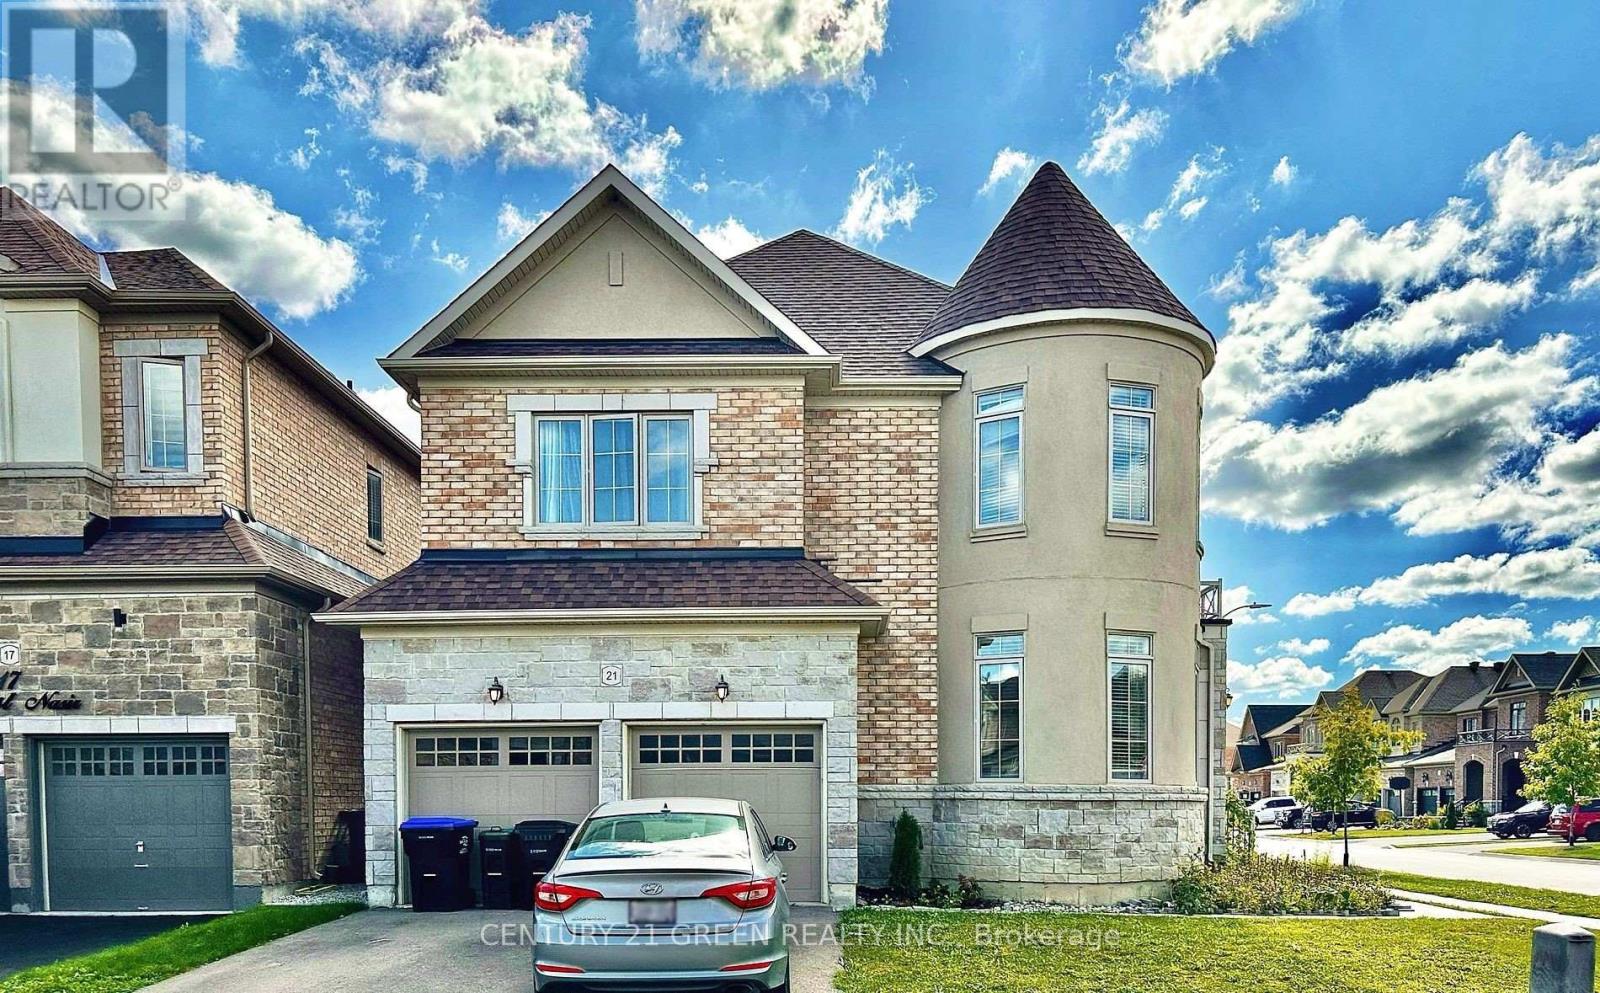
21 Tupling Street
Bradford West Gwillimbury (Bradford) · MLS # N13869092
5 bed · 4 bath