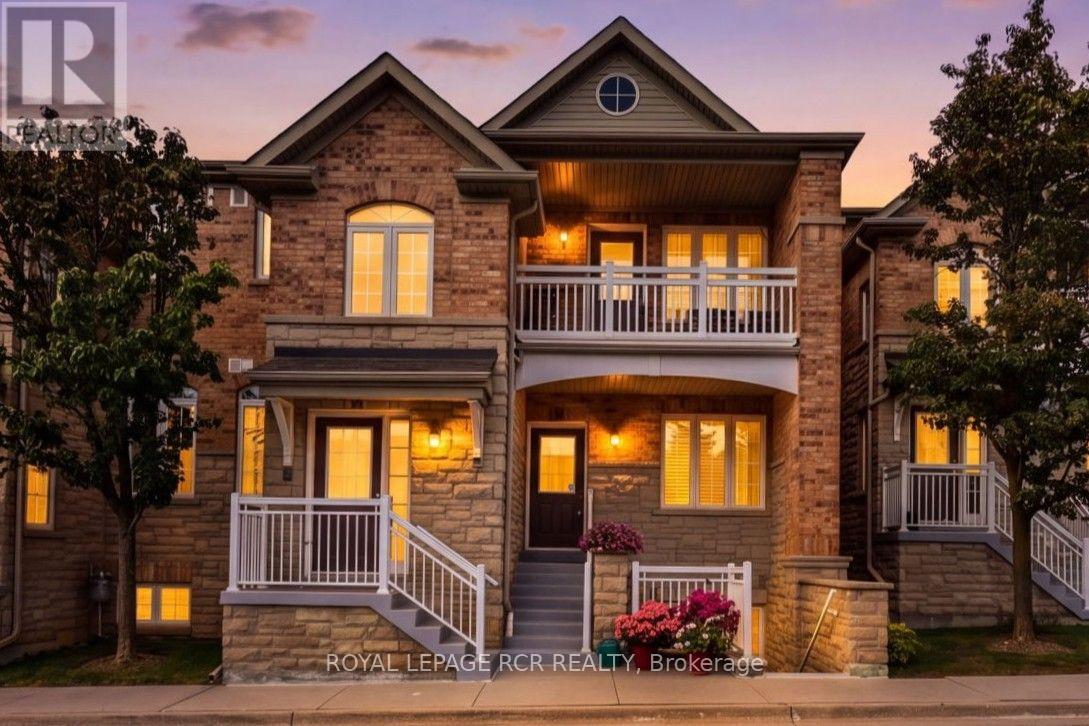
520 Silken Laumann Drive
Newmarket (Stonehaven-Wyndham), Ontario L3X2S7
MLS # N13828442
Property Details
Type
Condo Townhouse
Beds
3
Baths
2
Status
For Sale
More homes like this
About this property
**Stacked Executive Townhouse In The Legends Of St. Andrews**, Offering 1,676 Sq. Ft. Of Elegant One-Level Living With Beautiful Views Overlooking St. Andrews Valley Golf Club. This Bright And Spacious Home Features A Welcoming, Generously Sized Foyer, Leading Into An Open Concept Living And Dining Area With Hardwood Floors, Fireplace, And Walk Out To A Private Juliette Balcony...The Perfect Spot To Enjoy The Golf Course Views And Sunsets. The Large Kitchen Offers Ample Cabinetry, A Breakfast Bar Overlooking The Living And Dining Areas, And A Generous Breakfast Area With East Facing Windows Providing Beautiful Morning Light. The Spacious Primary Suite Features A Bay Window, Walk-In Closet, And 4-Pc Ensuite With Separate Shower And Double Sinks. The Well Sized Second Bedroom Is Conveniently Located At The Front Of The Home With An Adjacent Main Bathroom. The Large Den With French Doors Offers Flexible Space For A Home Office, Family Room, Or Potential Spare Third Bedroom. Convenient Main Floor Laundry/Utility Room Completes This Well-Appointed Home. Covered Front Porch With Visitor Parking Space Directly In Front Of The Unit. Two Car Tandem Detached Garage With Additional Storage. Low Maintenance Fee Includes Landscaping, Snow Removal, Rogers Ignite Cable And Internet. Fantastic Location, Just Minutes To Shopping, Parks And Hwy 404. A Wonderful Home For Growing Families, Downsizers, Or Anyone Looking For Spacious, Low Maintenance Living In A Desirable Golf Course Community.
Mortgage Estimate
Estimated monthly payment
Calculating…
Estimate only. Taxes, insurance, condo fees, and lender terms are not included.
Monthly costs to verify
Property taxes: about $341/month based on listed annual taxes.
Condo / Maintenance Fee: $575.00/mo
Estimate only. Confirm taxes, condo/maintenance fees, insurance, utilities, and lender terms before making decisions.
Rooms
| Room | Level | Dimensions |
|---|---|---|
| Foyer | Main level | 3.1 x 1.24 |
| Kitchen | Main level | 8.31 x 3.4 |
| Eating area | Main level | 3.4 x 2.82 |
| Living room | Main level | 8.07 x 4.22 |
| Dining room | Main level | 0 x 0 |
| Primary Bedroom | Main level | 4.27 x 3.93 |
| Bedroom 2 | Main level | 3.72 x 3.09 |
| Den | Main level | 4.01 x 2.88 |
| Utility room | Main level | 2.48 x 2.39 |
Facts & Location
Interior Size
1,676 sq ft
Parking
2 spaces
Annual Taxes
$4,092
Condo / Maintenance Fee
$575.00/mo
Listing data
Listing information is provided for personal, non-commercial use and should be independently verified before making real estate decisions.
Last refreshed: Nov 10, 2026 3:01 AM
Explore nearby searches
SEO-friendly searches for this area, property type, and nearby neighbourhoods.
Similar Properties
More nearby listings that may fit the same search.
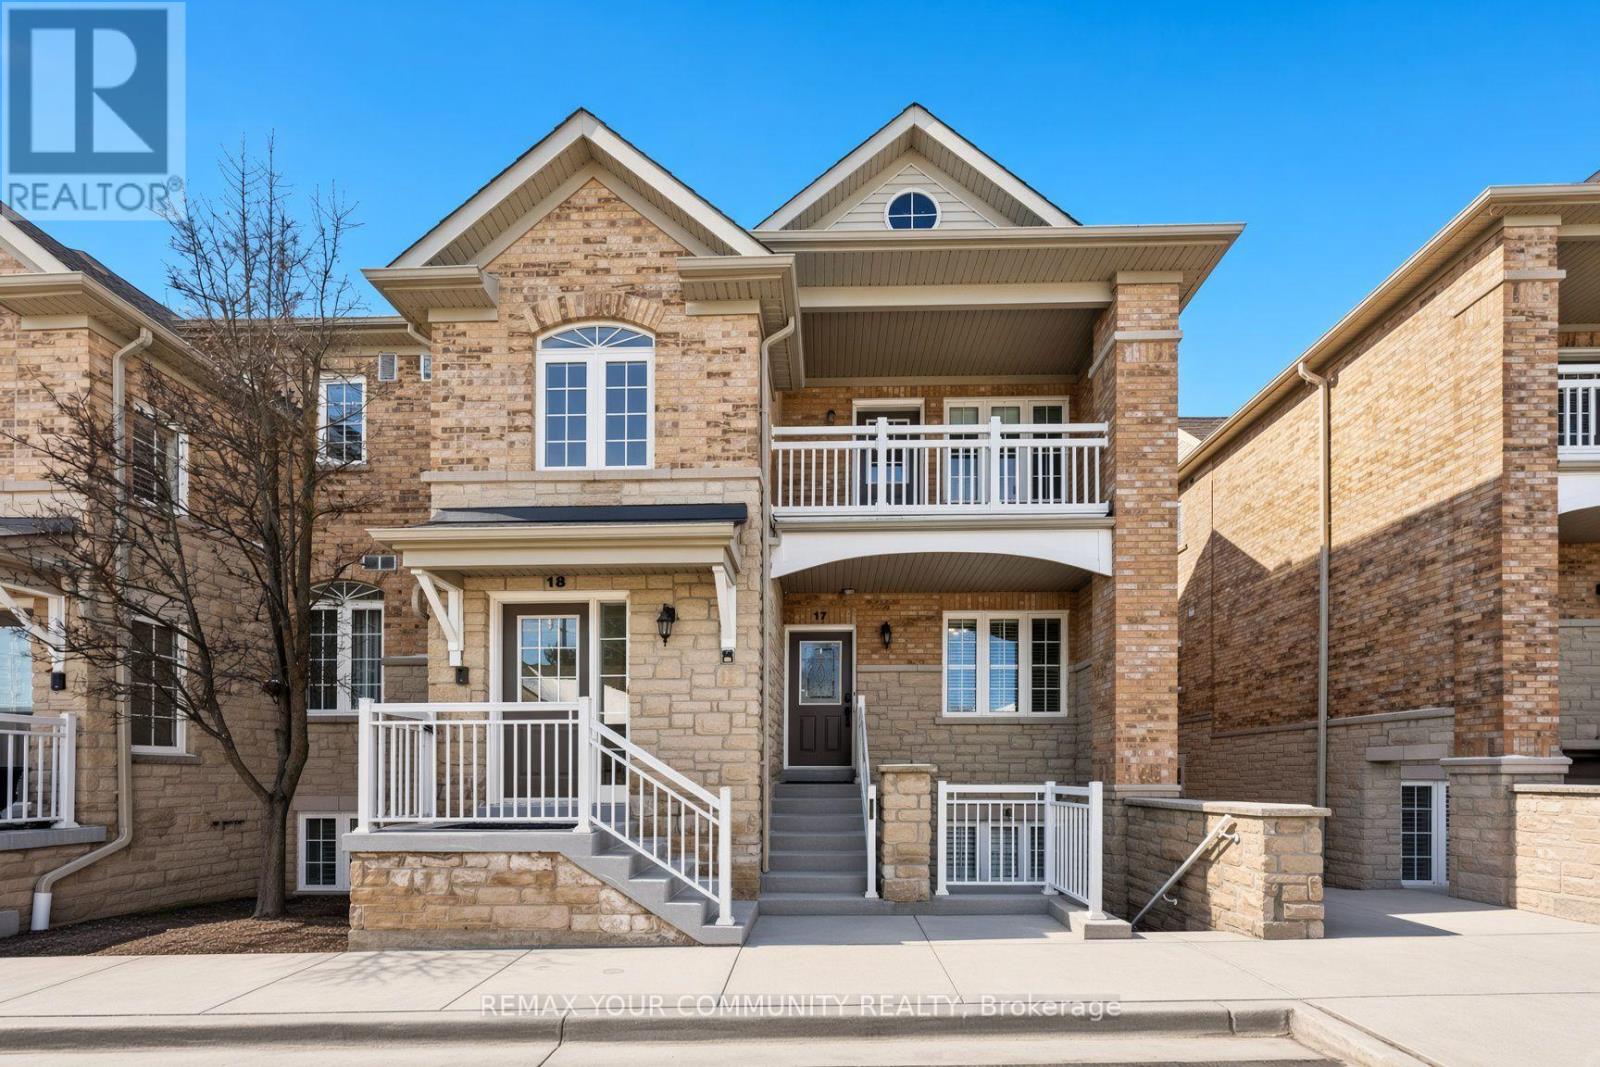
$689,999
520 Silken Laumann Drive
Newmarket (Stonehaven-Wyndham) · MLS # N13717814
2 bed · 2 bath · 1,676 sq ft
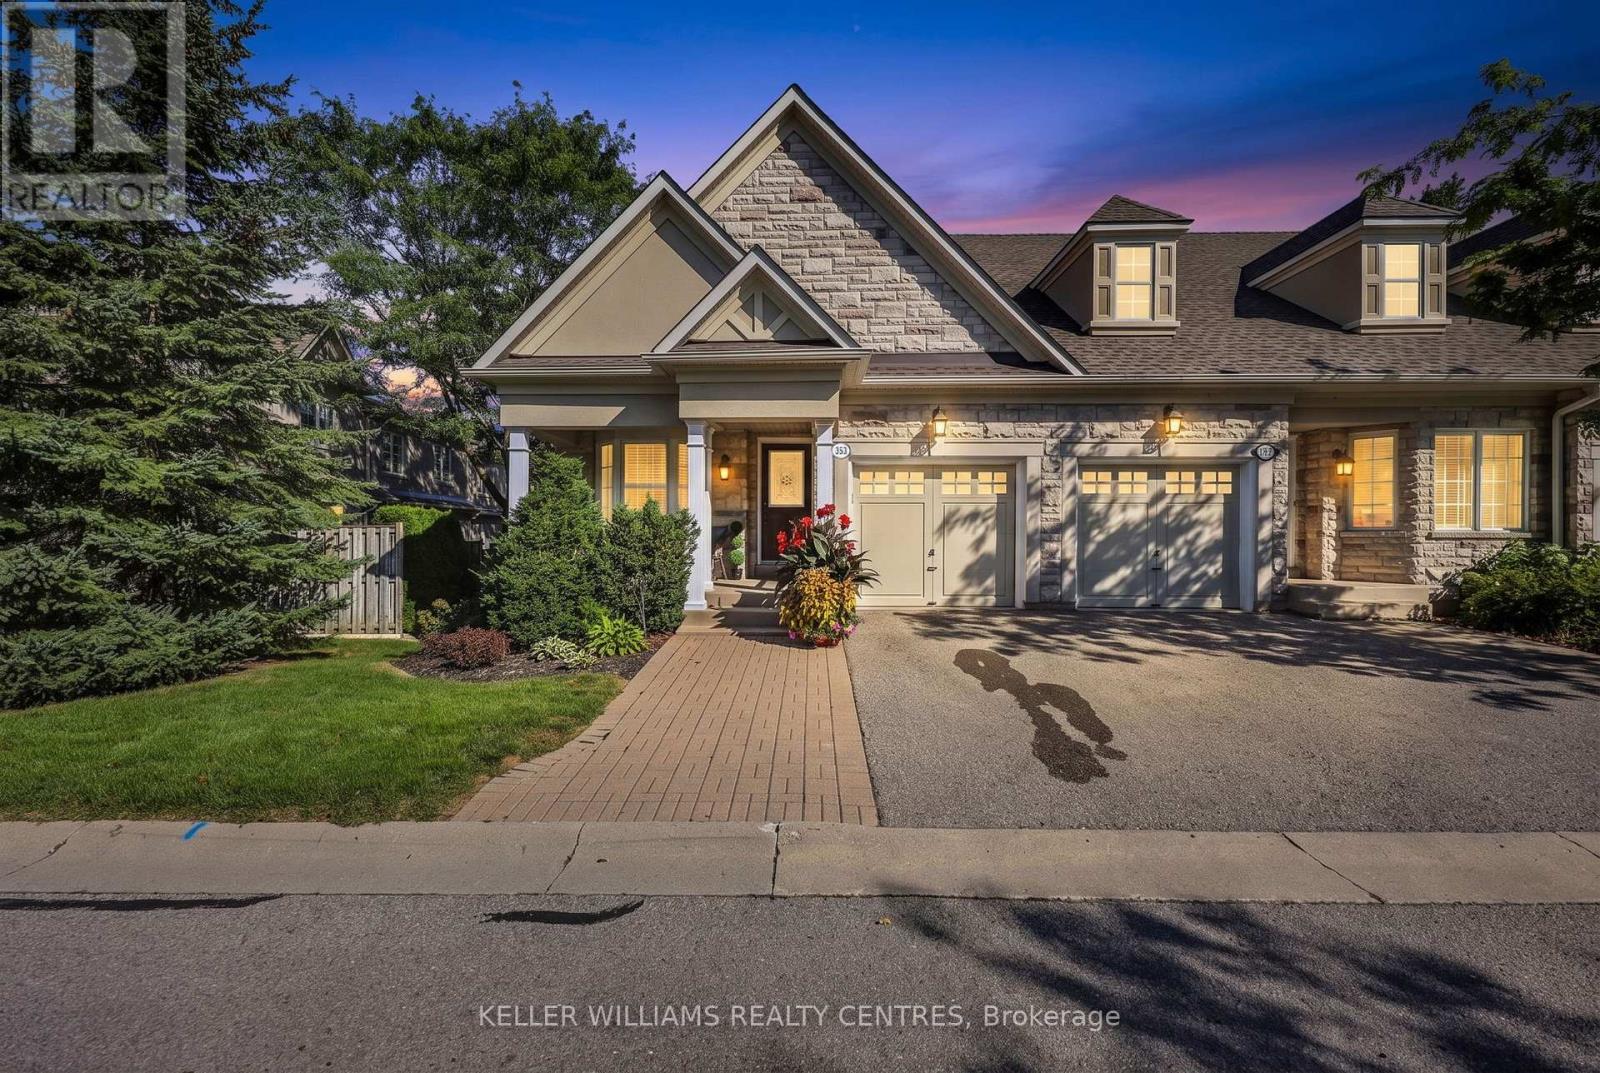
$949,900
353 Terry Carter Crescent
Newmarket (Gorham-College Manor) · MLS # N13783770
2 bed · 2 bath
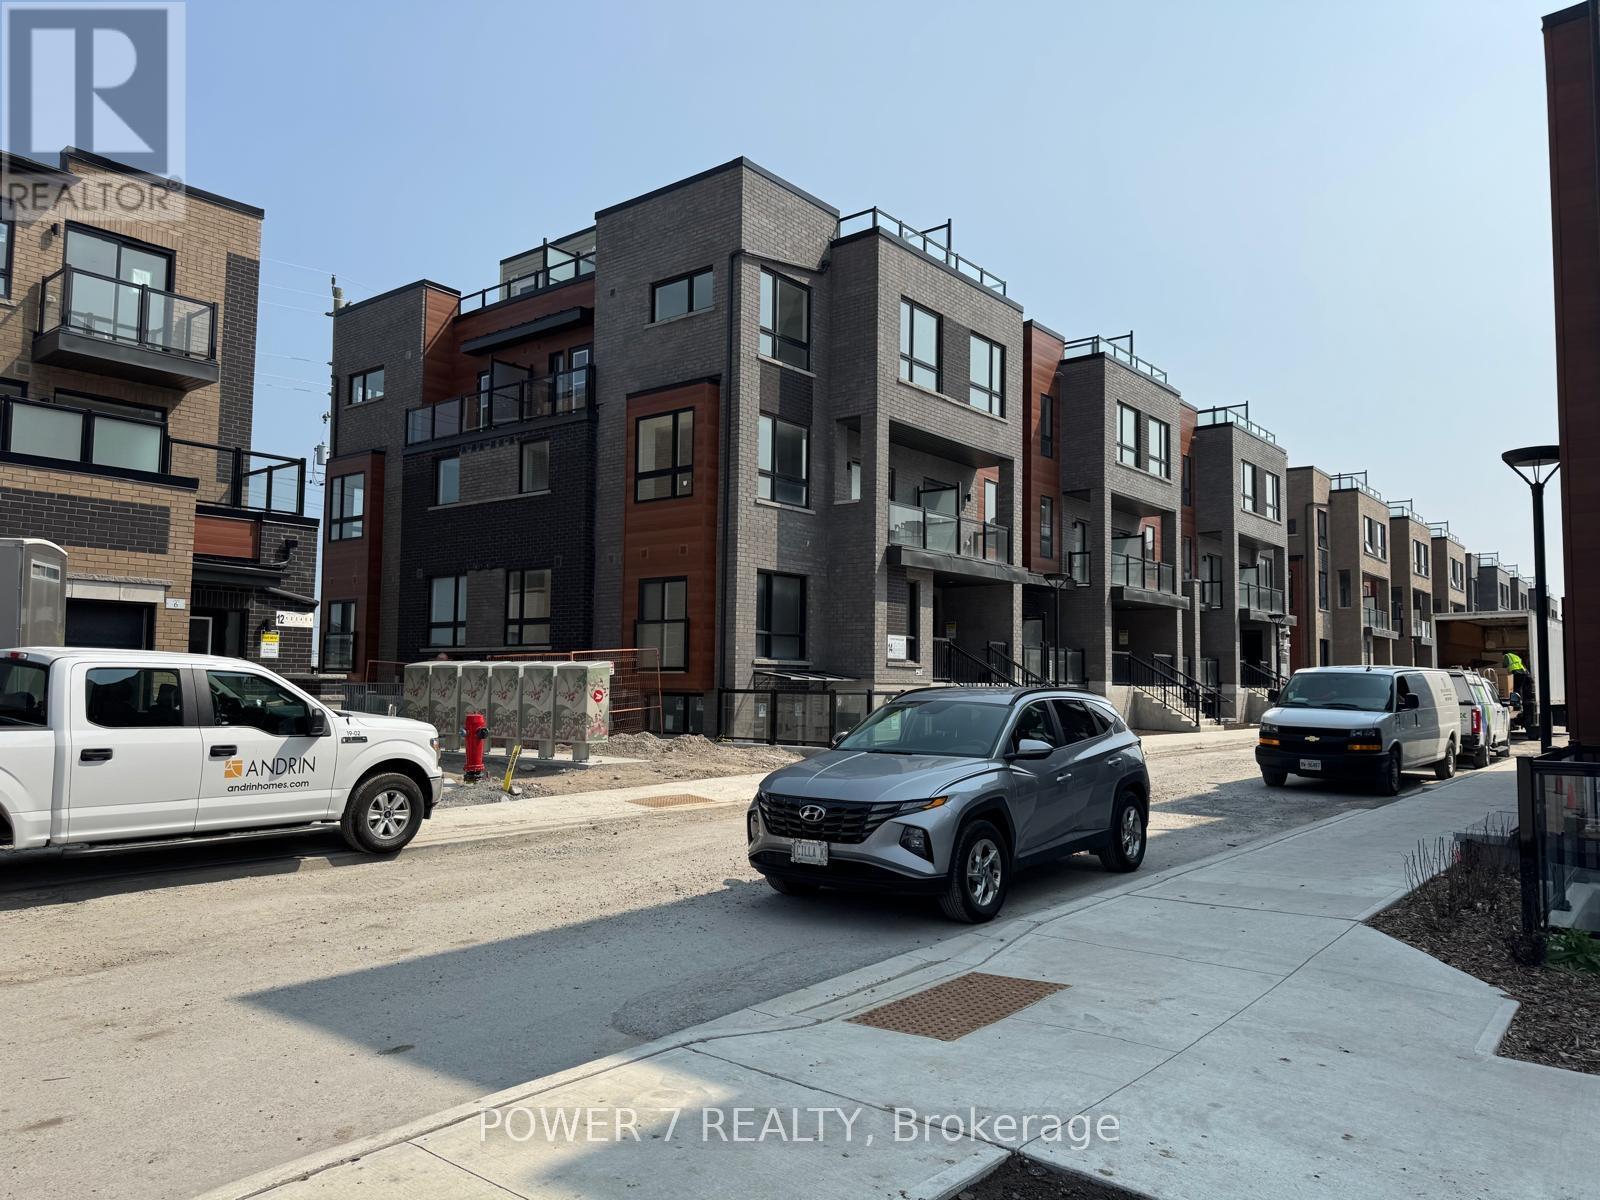
$639,900
14 Lytham Green Circle
Newmarket (Glenway Estates) · MLS # N13805958
2 bed · 2 bath · 1,235 sq ft