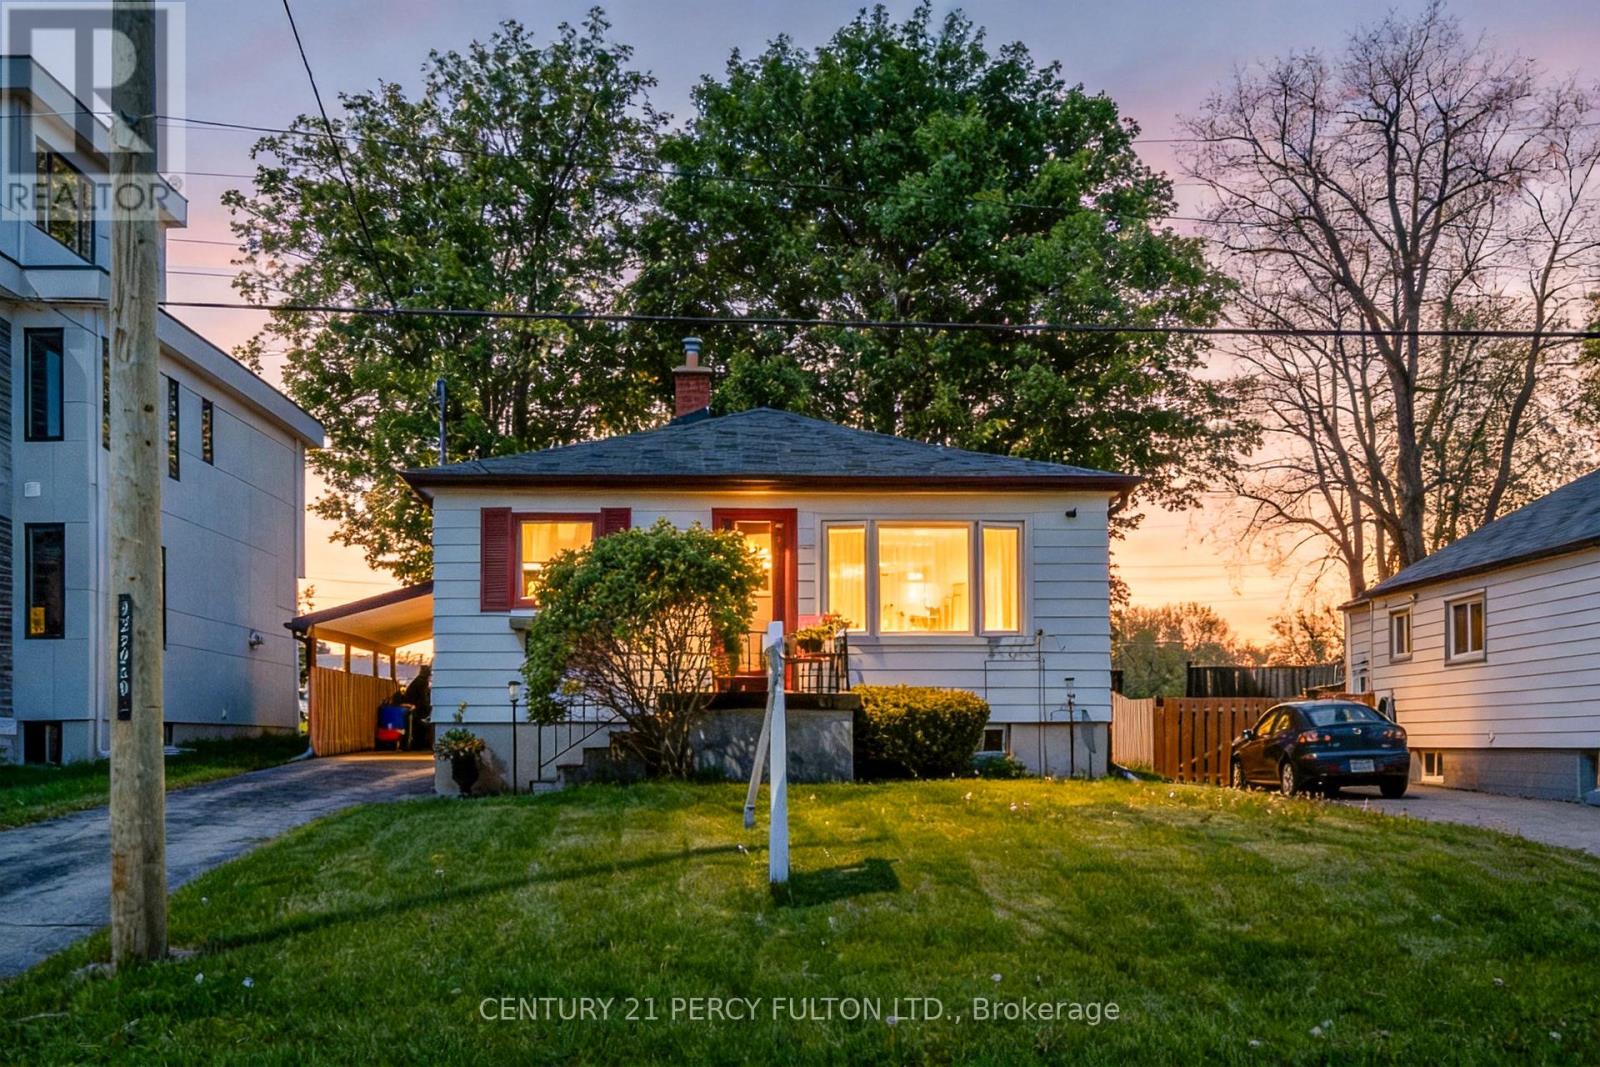
1986 Guild Road
Pickering (Village East), Ontario L1V1Y1
MLS # E13825076
Property Details
Type
Detached
Beds
2
Baths
1
Status
For Sale
More homes like this
About this property
ATTENTION -- HOME BASED BUSINESS OWNERS - BUILDERS - FIRST TIME HOME BUYERS / Check out this Great Bungalow * much bigger than it looks- 1391sq ft AND over 2700 sq ft total USABLE space / Huge 51 X 180 Foot Lot / Lots of Parking, 1986 Guild Rd - has a Prime Pickering location with endless possibilities for builders, investors, first-time buyers. Great opportunity for anyone that needs space for a HOME BASED BUSINESS with a SECOND SEPARATE ENTRANCE to a large SEPARATE finished space of aprox 21 X 23 feet with good ceiling height and multiple above grade windows & concrete floor. MUSIC LESSIONS ANYONE ? / This property offers incredible potential in a highly desirable neighborhood. Features 2-bedrooms upstairs with one being 20 x 12 feet ( possibly split in two ? ) plus a den at the front of the house opposite the living room. Additional features include an open concept living/dining area, Huge eat-in kitchen, (23ft x 12ft ) Sun Room with walk out to the PRIVATE yard. The Front Half of the basement is partially finished with a Bedroom, Laundry Room, Storage & Furnace room and its own Separate Side Entrance. Detached garage, covered carport, and multi-car driveway provide ample parking and storage. Conveniently located within walking distance to Glen grove Public School and just minutes to Pickering Town Centre, GO Transit, parks, restaurants, and all amenities. A rare opportunity to live in and build later in an established and growing community surrounded by Custom-built homes. THIS HOME HAS TWO SEPARATE ENTRANCES TO THE BASEMENT.
Mortgage Estimate
Estimated monthly payment
Calculating…
Estimate only. Taxes, insurance, condo fees, and lender terms are not included.
Monthly costs to verify
Property taxes: about $480/month based on listed annual taxes.
Estimate only. Confirm taxes, condo/maintenance fees, insurance, utilities, and lender terms before making decisions.
Rooms
| Room | Level | Dimensions |
|---|---|---|
| Living room | Main level | 3.15 x 4.56 |
| Kitchen | Main level | 7.1 x 3.67 |
| Office | Basement | 6.6 x 7.1 |
| Office | Main level | 3.5 x 2.86 |
| Sunroom | Main level | 6.2 x 2.94 |
| Bedroom | Main level | 6.2 x 3.7 |
| Bedroom | Basement | 3.5 x 3.1 |
| Bedroom | Main level | 3.07 x 2.68 |
| Dining room | Main level | 3.6 x 2.05 |
Facts & Location
Interior Size
1,391 sq ft
Parking
5 spaces
Lot Size
51 x 180 FT
Annual Taxes
$5,758
Listing data
Listing information is provided for personal, non-commercial use and should be independently verified before making real estate decisions.
Last refreshed: Nov 10, 2026 2:46 AM
Explore nearby searches
SEO-friendly searches for this area, property type, and nearby neighbourhoods.
Similar Properties
More nearby listings that may fit the same search.
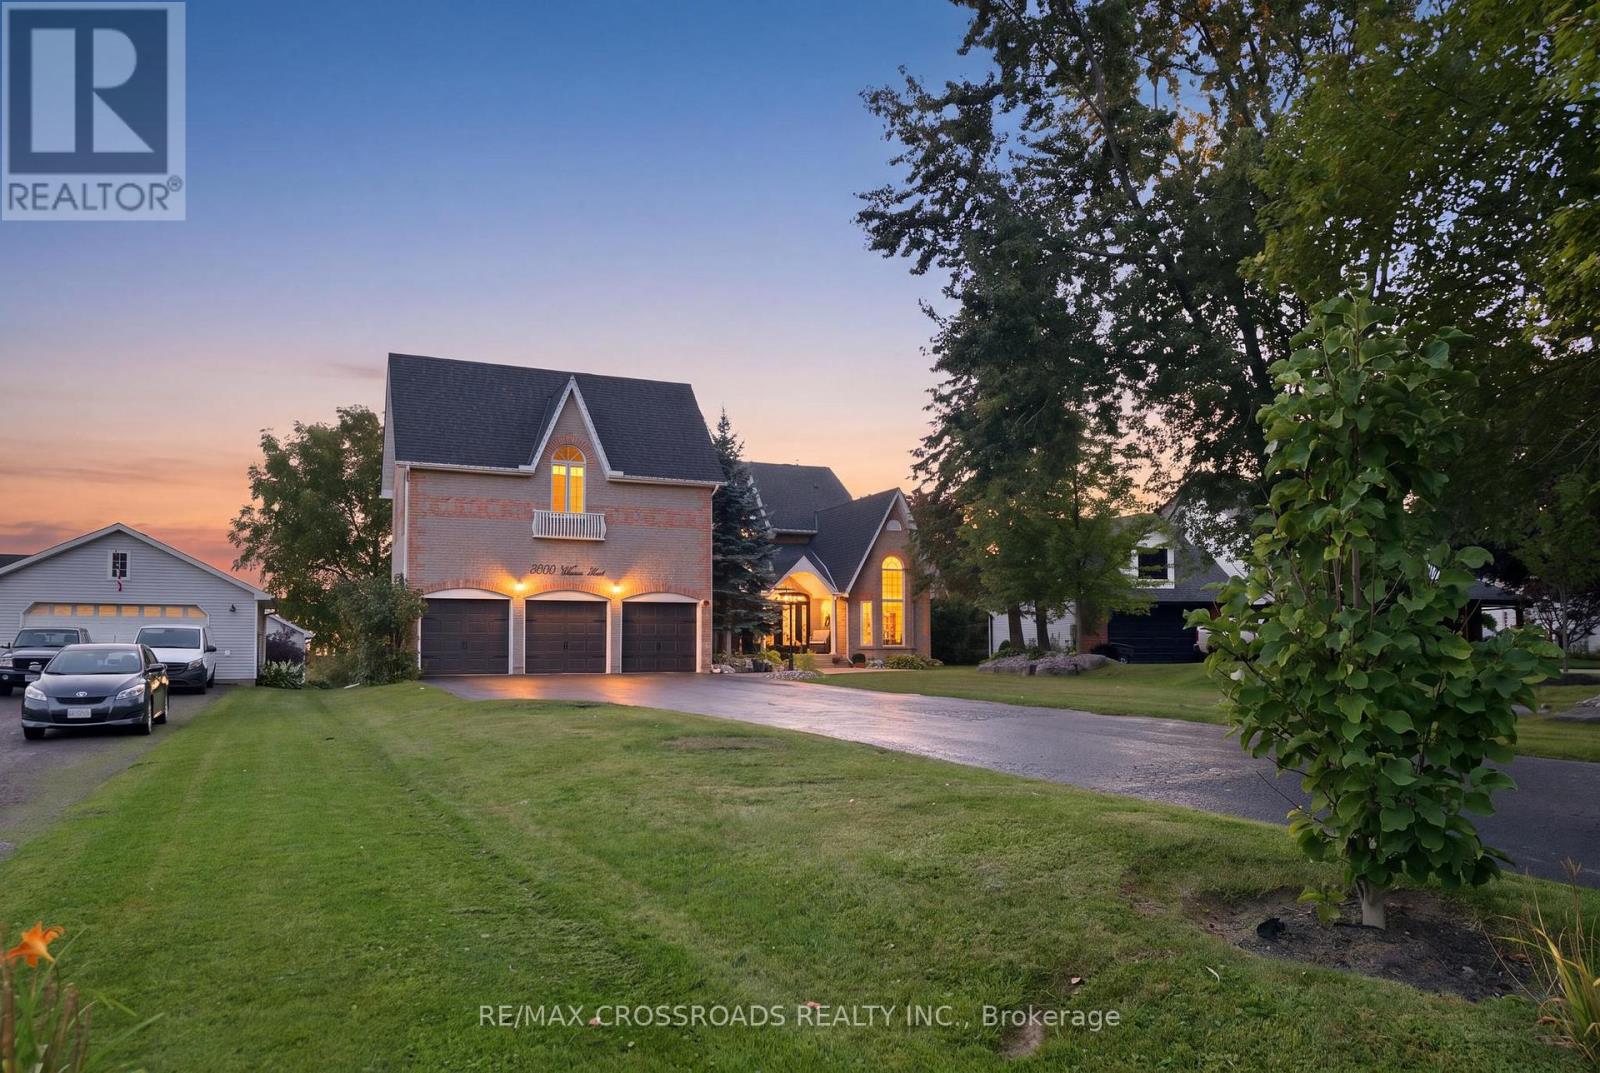
$2,599,900
5050 William Street
Pickering · MLS # E13741468
8 bed · 7 bath
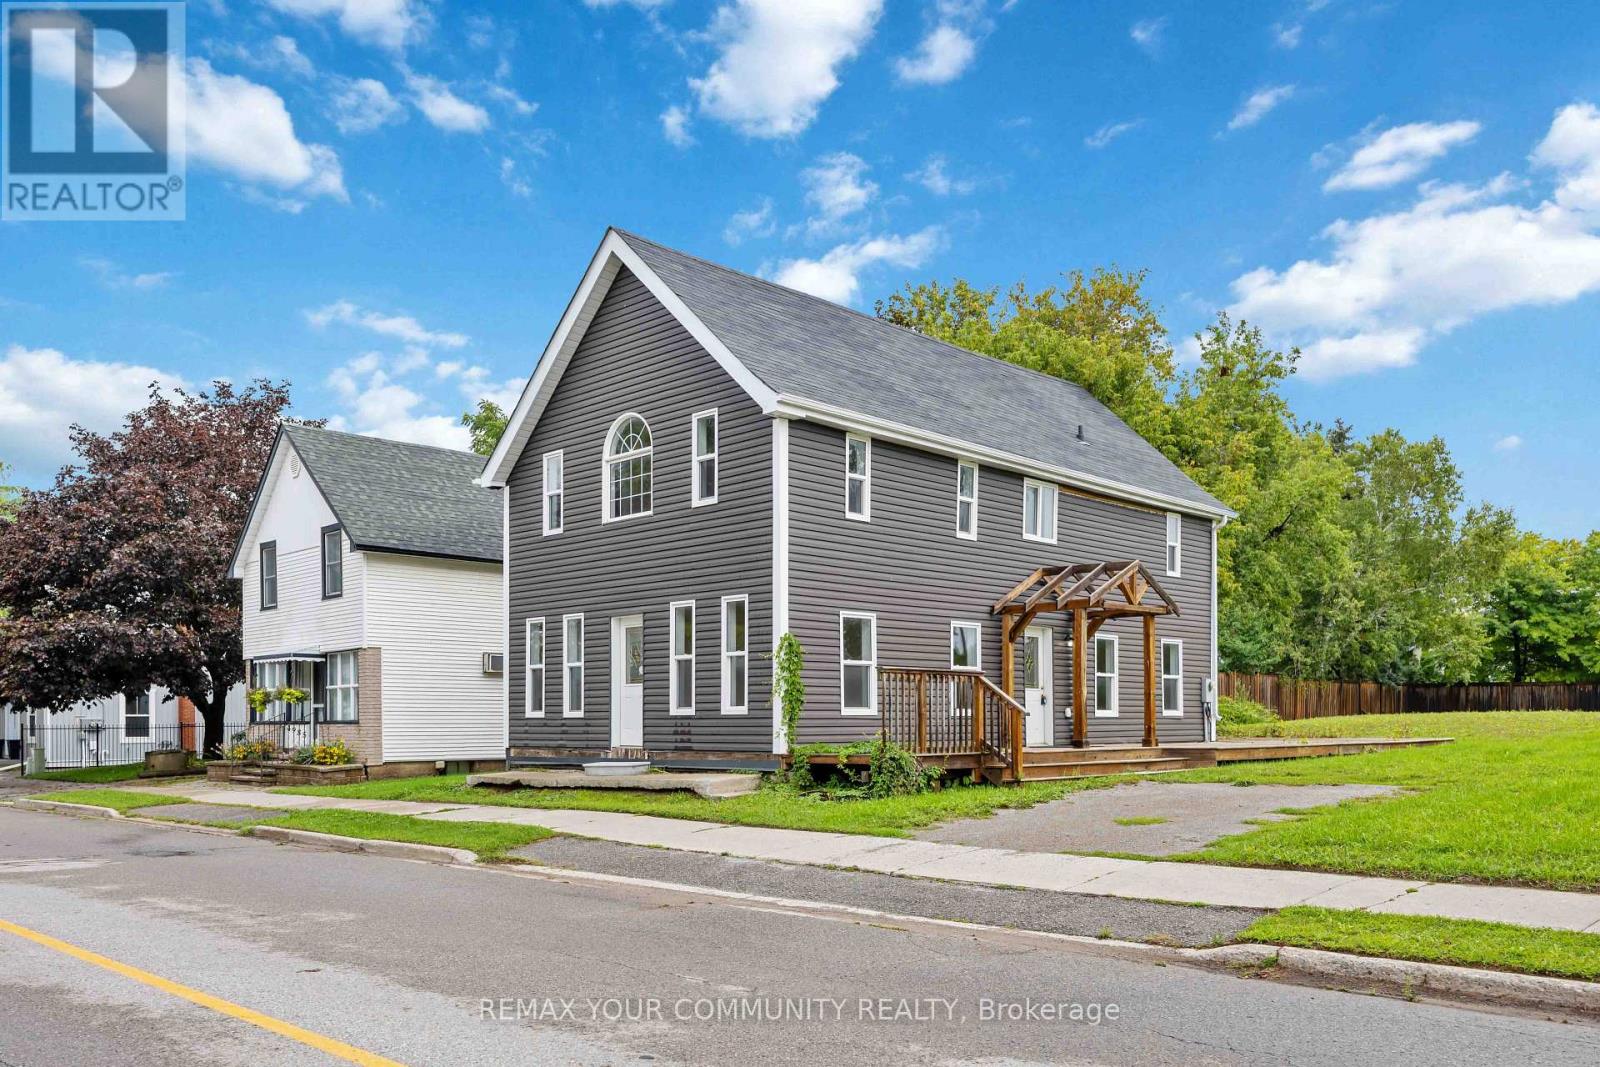
$949,000
4973 Old Brock Road
Pickering · MLS # E13741580
3 bed · 3 bath · 1,500 sq ft
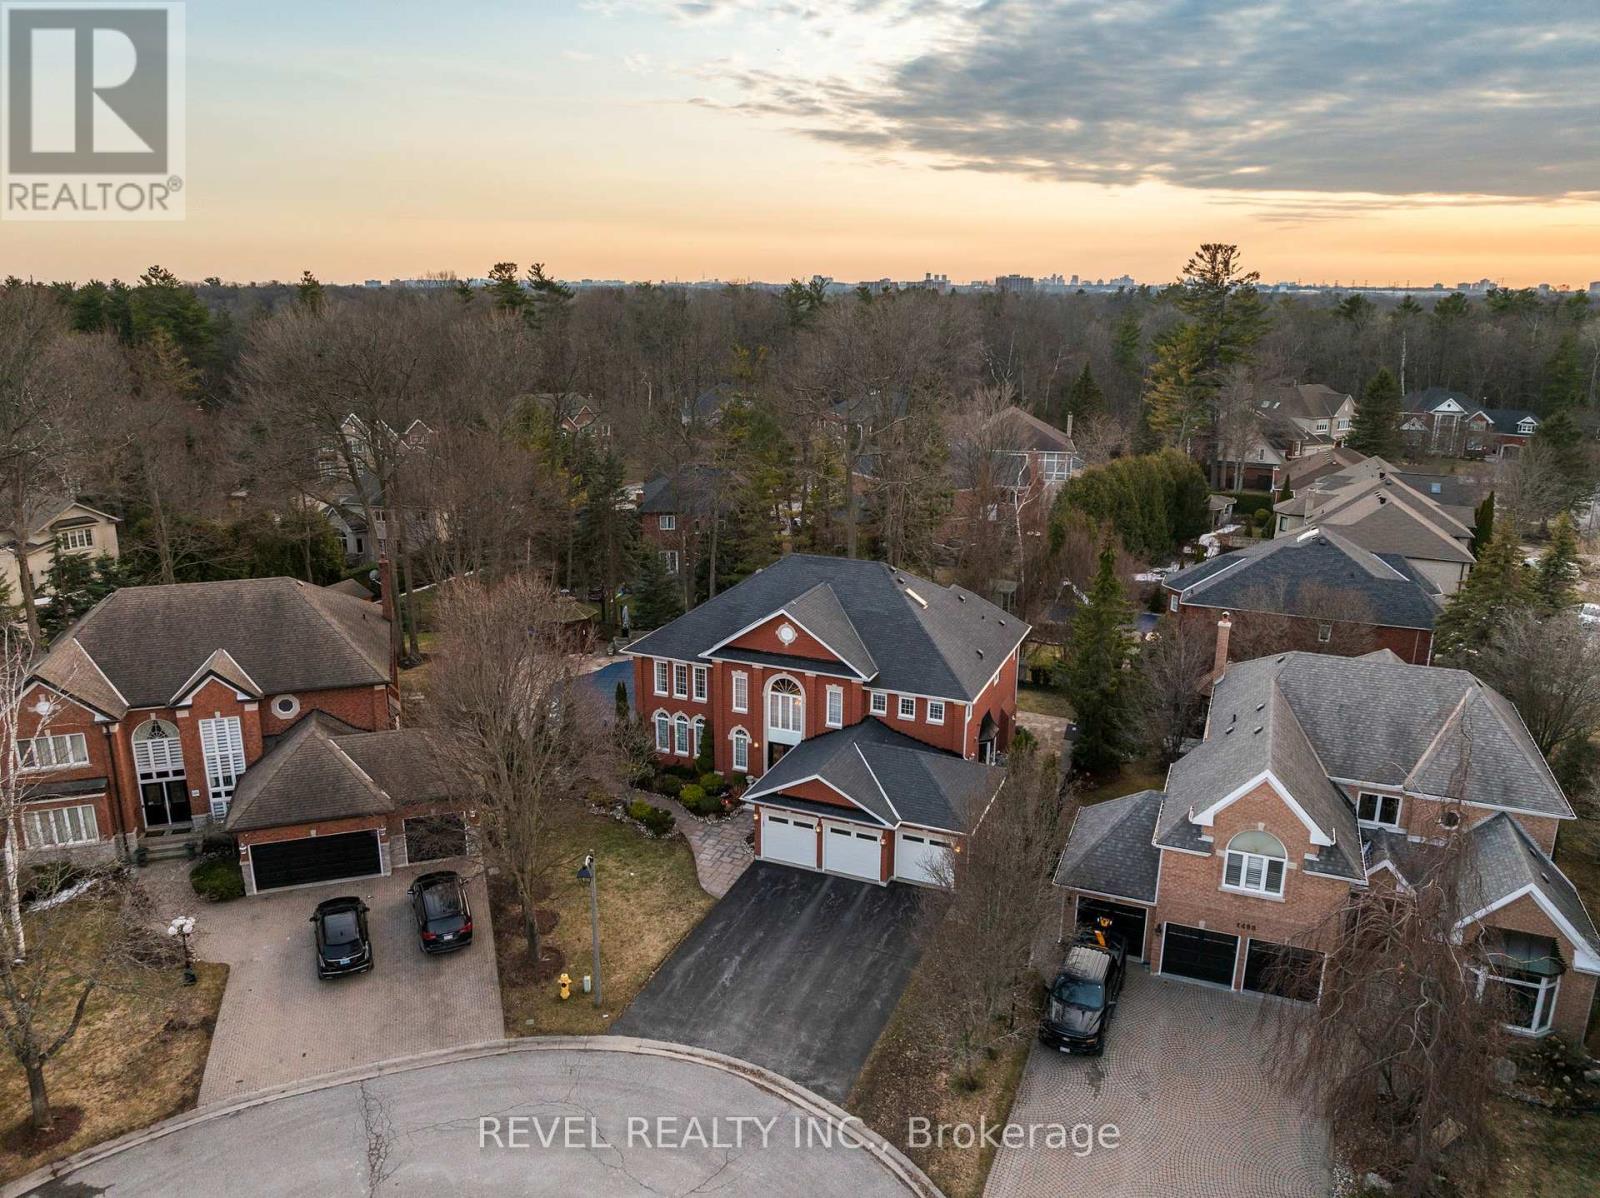
$1,980,000
1486 Ashwood Gate
Pickering (Rougemount) · MLS # E13807930
5 bed · 6 bath