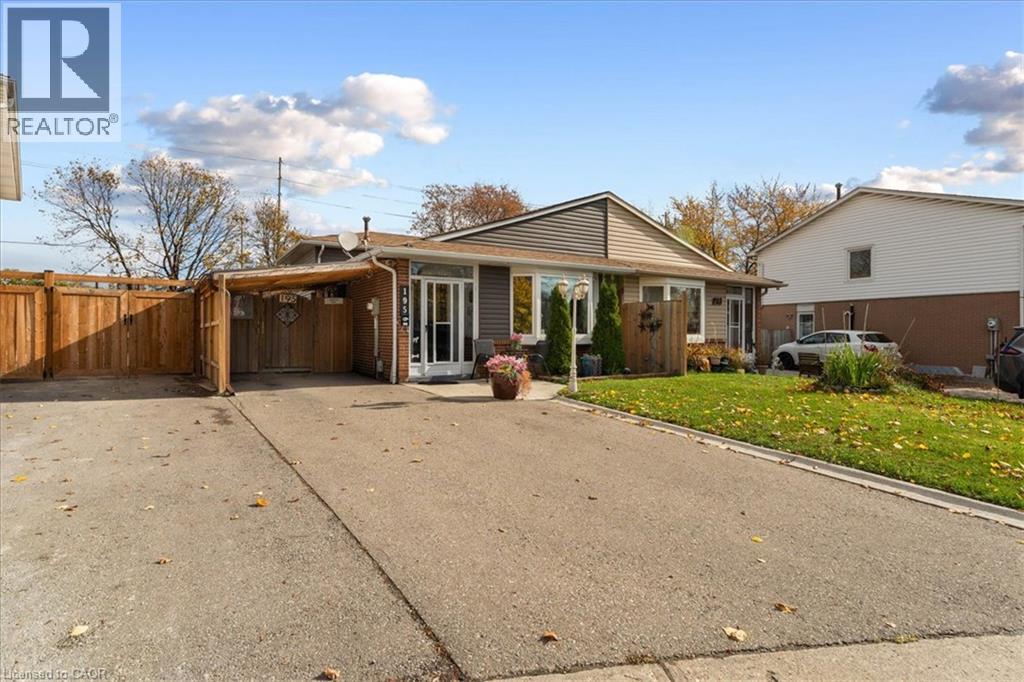
195 ARCHDEKIN Drive
Brampton, Ontario L6V1Y8
MLS # 40877231
Property Details
Type
Semi-Detached
Beds
4
Baths
2
Status
For Sale
More homes like this
About this property
Welcome Home. This spacious 4 bedroom semi-detached home offers the perfect blend of comfort, space, and convenience for growing families. Featuring a desirable back split layout, this home provides plenty of room for everyday living, entertaining, and making lasting memories. Step outside to enjoy the large private backyard - an ideal setting for summer gatherings, outdoor dining, the kids to play, the puppies to run around, or simply relaxing in your own private retreat. Situated in a family-friendly neighbourhood, this home is conveniently located close to schools, parks, shopping, restaurants, everyday amenities, and the highway, making commuting and running errands a breeze. Come see for yourself a home and neighbourhood you and the family will love
Mortgage Estimate
Estimated monthly payment
Calculating…
Estimate only. Taxes, insurance, condo fees, and lender terms are not included.
Monthly costs to verify
Property taxes: about $406/month based on listed annual taxes.
Estimate only. Confirm taxes, condo/maintenance fees, insurance, utilities, and lender terms before making decisions.
Rooms
| Room | Level | Dimensions |
|---|---|---|
| Storage | Basement | 18'4'' x 18'6'' |
| Utility room | Basement | 12'8'' x 6'6'' |
| Recreation room | Basement | 11'11'' x 15'6'' |
| Kitchen | Basement | 10'0'' x 8'8'' |
| 4pc Bathroom | Lower level | 7'9'' x 4'' |
| Bedroom | Lower level | 10'3'' x 8'8'' |
| Bedroom | Lower level | 15'8'' x 9'5'' |
| 4pc Bathroom | Second level | 7'9'' x 5'4'' |
| Bedroom | Second level | 8'1'' x 8'7'' |
| Bedroom | Second level | 13'4'' x 9'5'' |
| Porch | Main level | 2'6'' x 5'11'' |
| Foyer | Main level | 10'5'' x 6'2'' |
| Kitchen | Main level | 13'2'' x 9'5'' |
| Dining room | Main level | 10'9'' x 8'8'' |
| Living room | Main level | 13'2'' x 12'2'' |
Facts & Location
Interior Size
1,651 sq ft
Parking
2 spaces
Annual Taxes
$4,875
Year Built
1972
Listing data
Listing information is provided for personal, non-commercial use and should be independently verified before making real estate decisions.
Last refreshed: Nov 9, 2026 6:00 PM
Explore nearby searches
SEO-friendly searches for this area, property type, and nearby neighbourhoods.
Similar Properties
More nearby listings that may fit the same search.
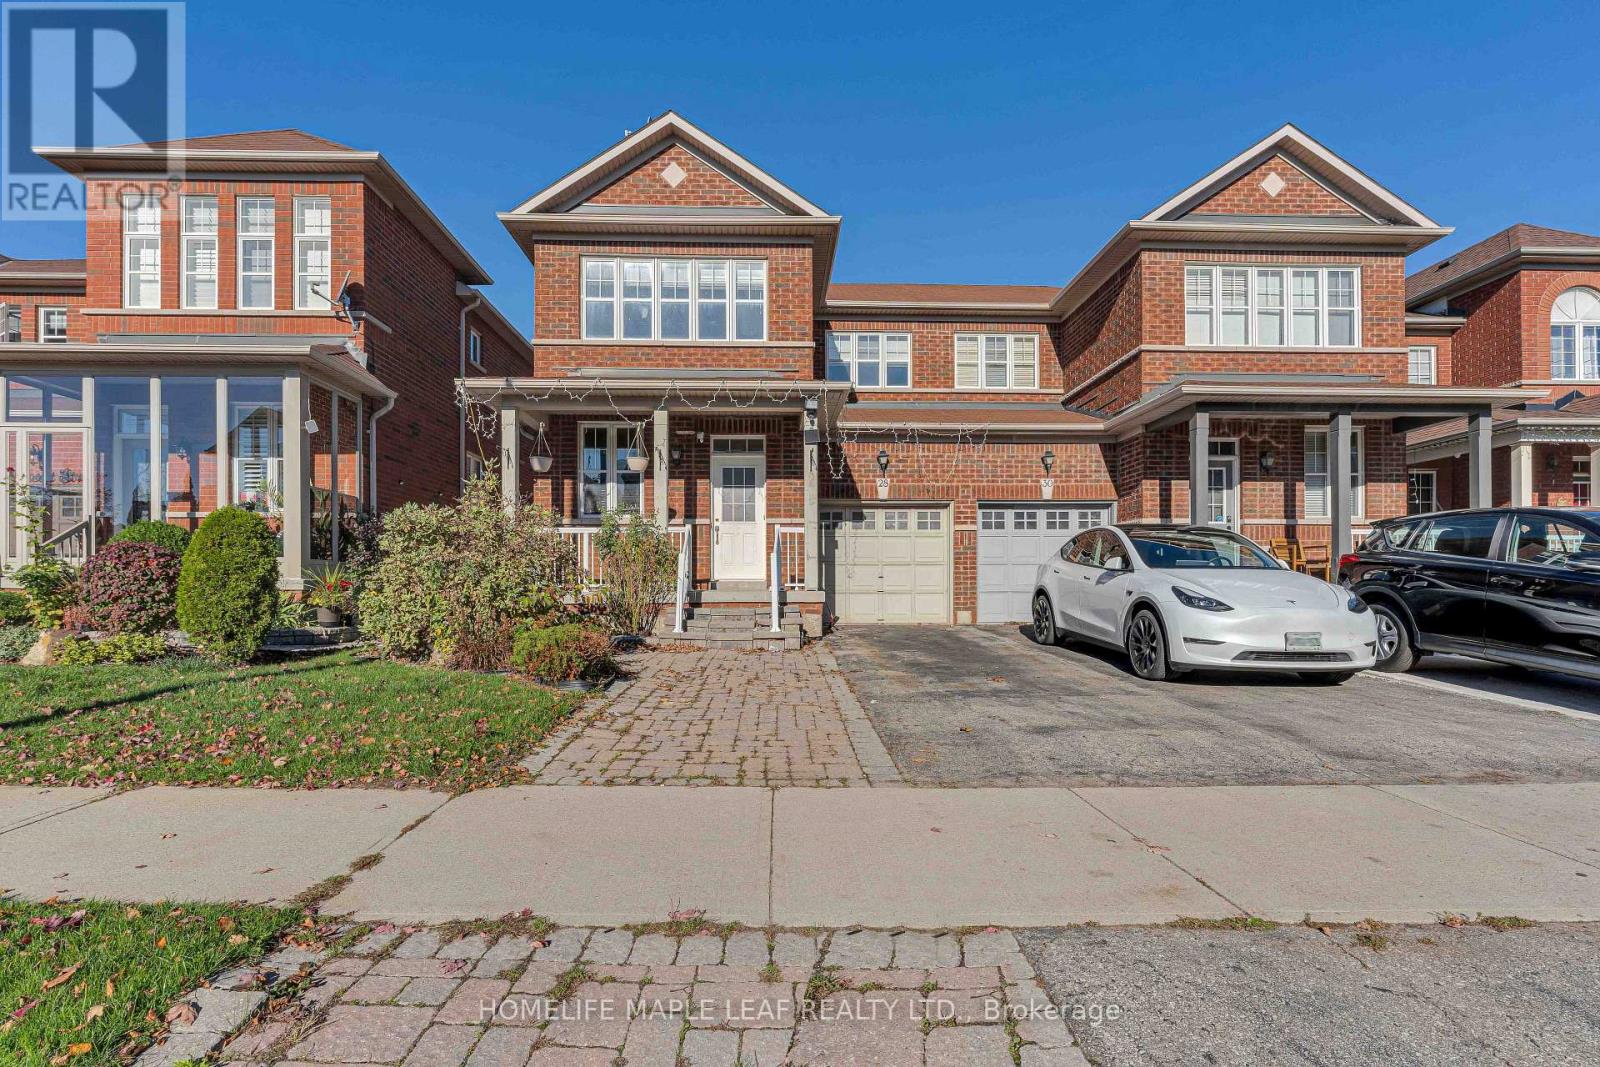
$799,999
28 Vincent Street
Brampton (Sandringham-Wellington) · MLS # W14111206
3 bed · 3 bath
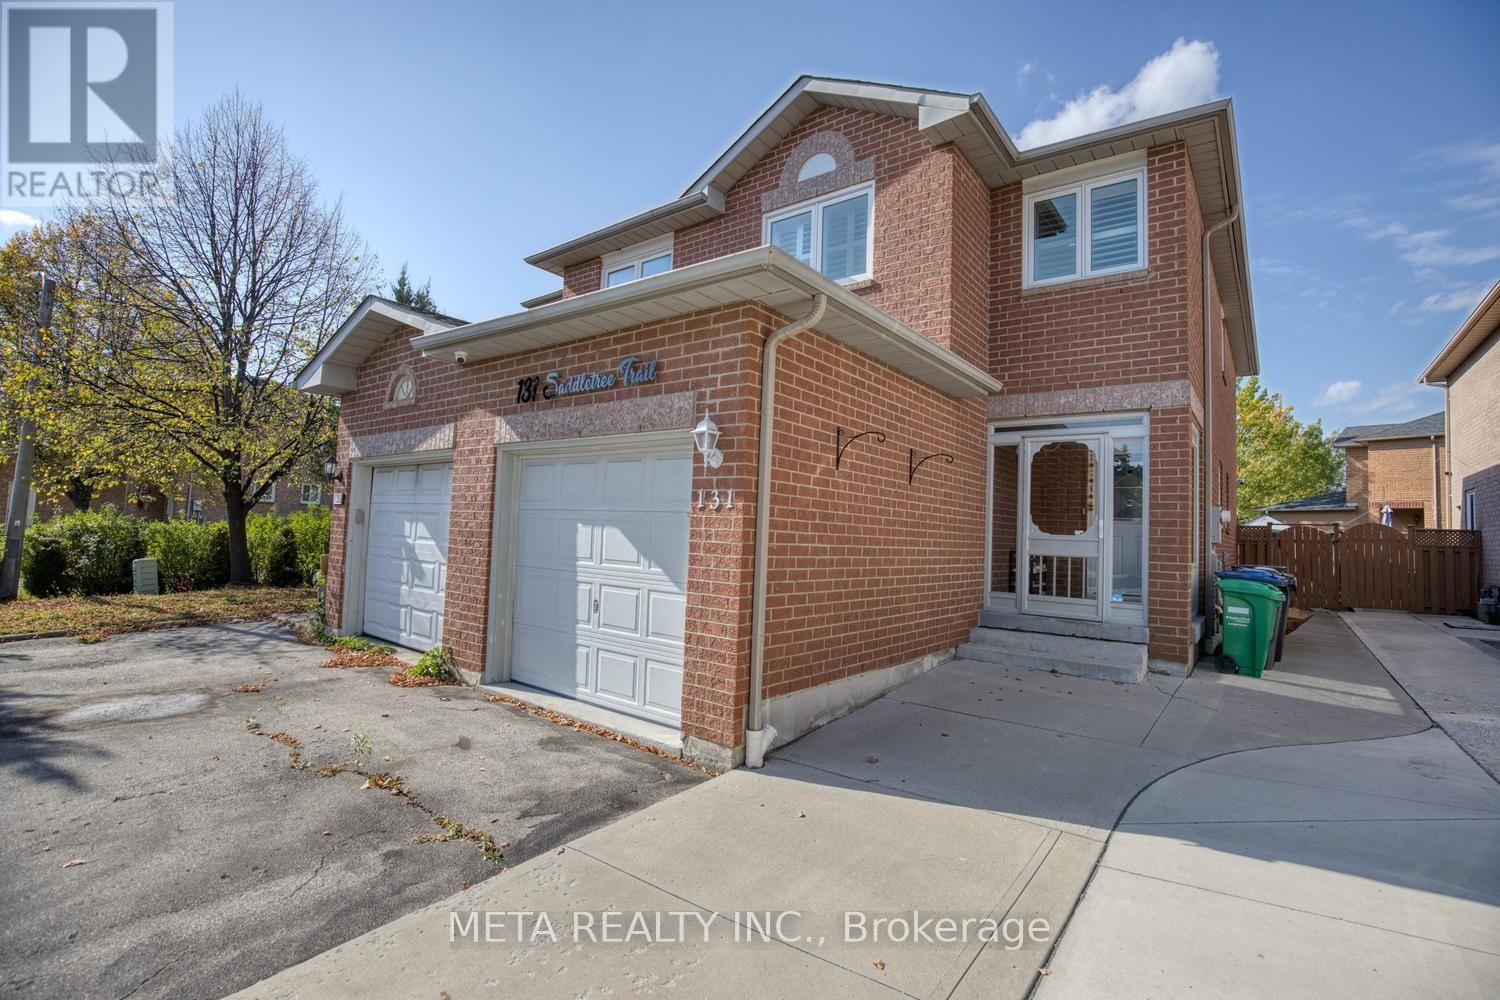
$799,800
131 Saddletree Trail
Brampton (Brampton West) · MLS # W14081948
4 bed · 2 bath
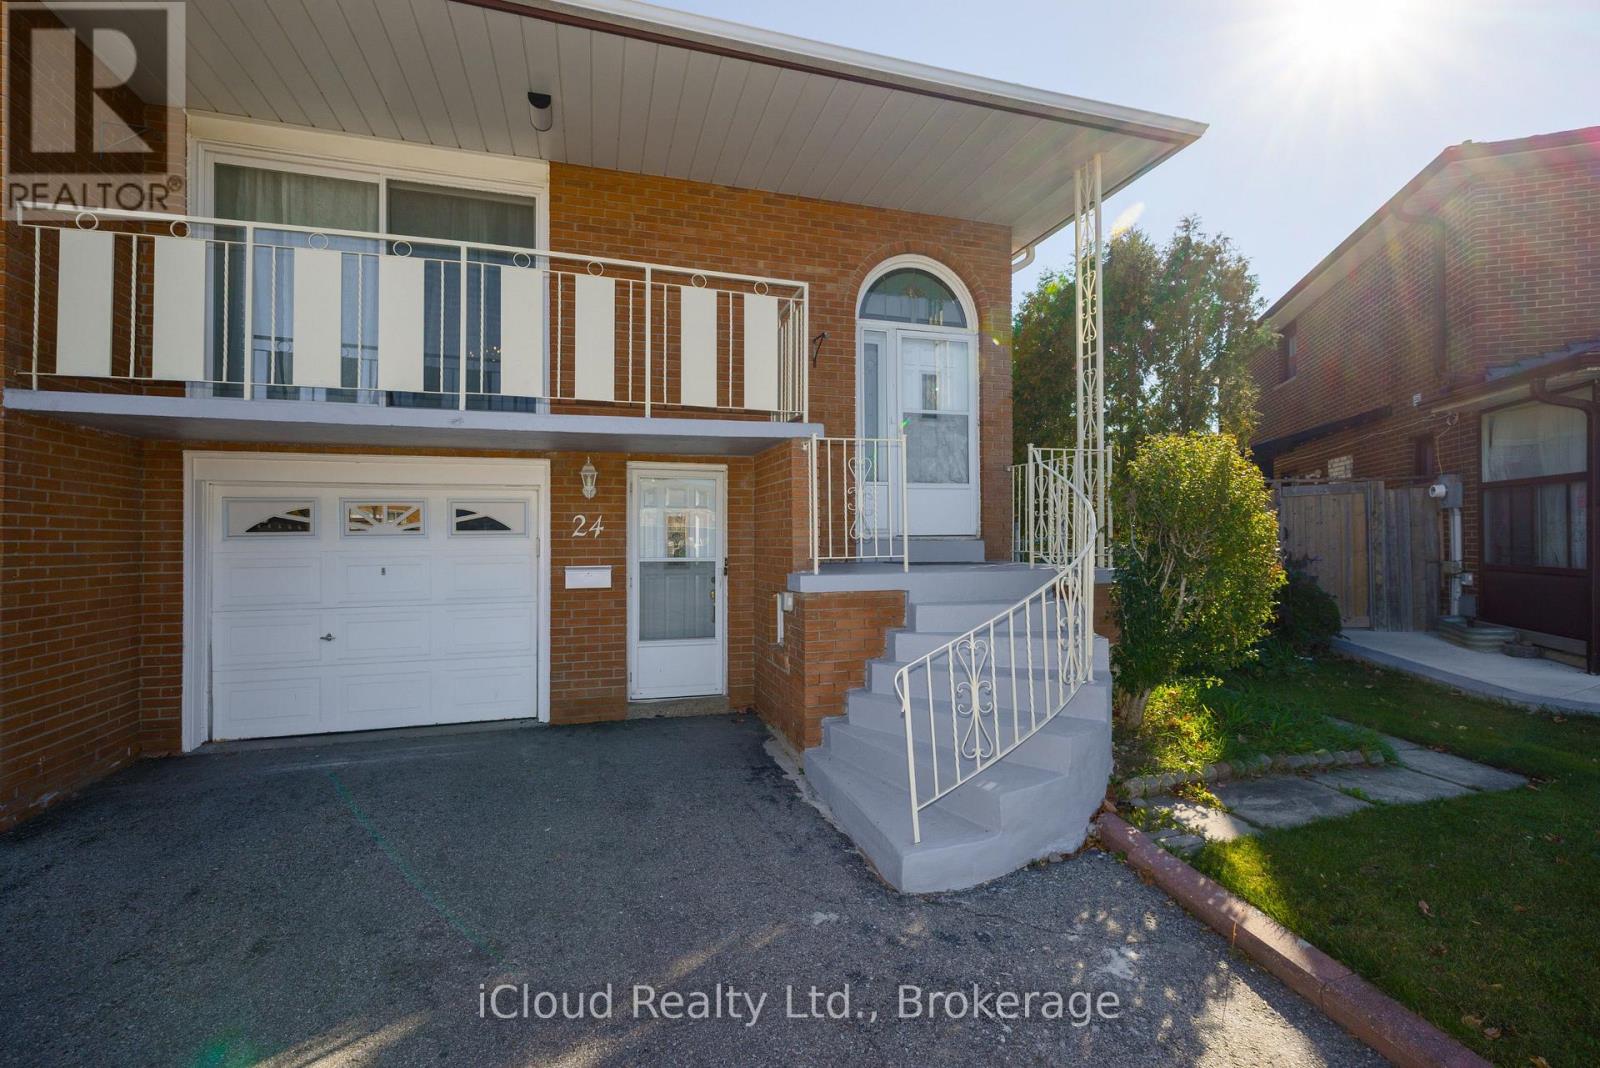
$799,000
24 Radford Drive
Brampton (Brampton North) · MLS # W14123282
4 bed · 2 bath