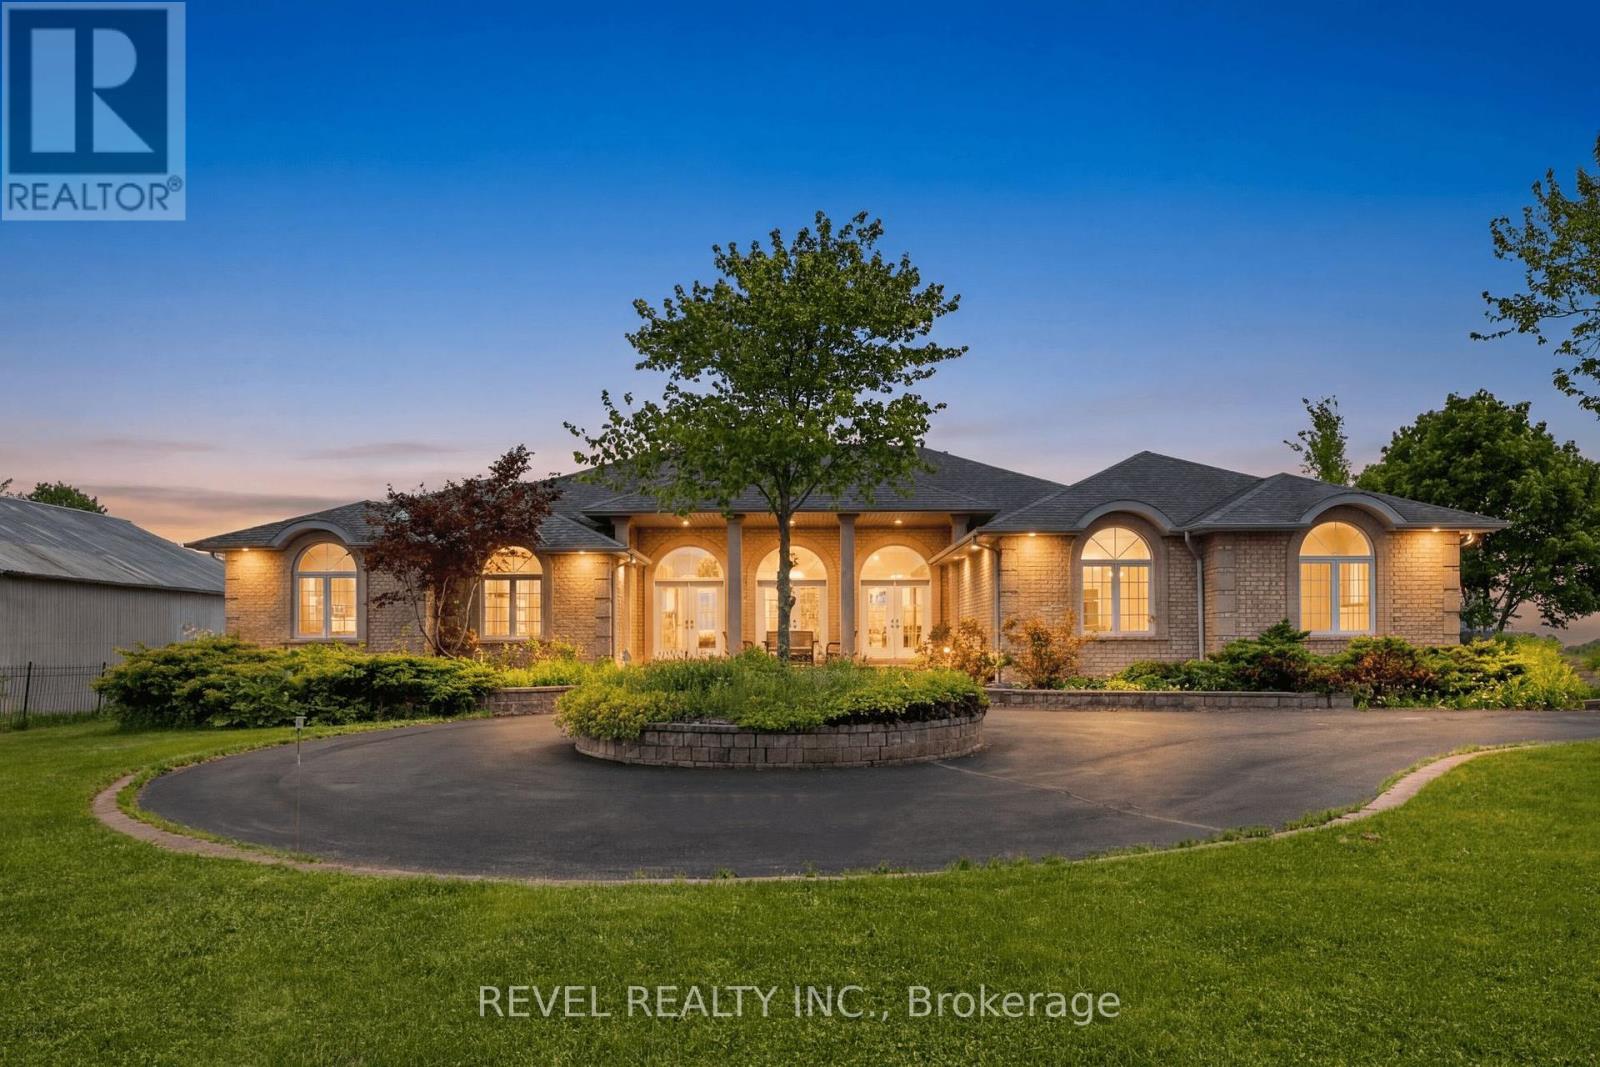
Videos & Virtual Tours
Open available video, 3D tour, or virtual-tour media for this listing.
2738 Lower Base Line
Milton (TR Rural Trafalgar), Ontario L9E0K5
MLS # W13232258
Property Details
Type
Detached
Beds
9
Baths
6
Status
For Sale
More homes like this
About this property
Rarely does an opportunity of this calibre emerge within one of Southern Ontario's most actively evolving growth corridors. Situated on 12.4 acres directly across from the CN Logistics Hub, anticipated to open in 2027, this property offers exceptional strategic positioning for investors and long-term land holders seeking exposure within one of the GTA's most significant infrastructure-driven growth areas. Positioned between Milton, Oakville, and Burlington with convenient access to Hwy 401, QEW, and Hwy 407, the property benefits from outstanding regional connectivity and proximity to significant infrastructure and development activity. Ongoing growth along Tremaine Road and Highway 25 continues to enhance the area's visibility and accessibility. Minutes from Milton's Education Village and surrounded by substantial land holdings and evolving development patterns. The property is improved with an expansive 8,000+ sq. ft. executive bungalow featuring 6 bedrooms, including 3 primary suites, 6 bathrooms, soaring ceilings, and an open-concept layout designed for both comfort and entertaining. A wood-burning fireplace, granite wet bar, sunroom overlooking the in-ground pool and hot tub, and a fully self-contained basement with separate entrance complete the residence. Additional improvements include a 3-car garage and a circular gated driveway. Property currently zoned Agricultural. Any reference to future growth, infrastructure, or development activity is provided for informational purposes only and shall not be construed as representation or warranty regarding future zoning, land use, servicing, or development approvals. Buyers to complete their own independent due diligence.
Mortgage Estimate
Estimated monthly payment
Calculating…
Estimate only. Taxes, insurance, condo fees, and lender terms are not included.
Monthly costs to verify
Property taxes: about $613/month based on listed annual taxes.
Estimate only. Confirm taxes, condo/maintenance fees, insurance, utilities, and lender terms before making decisions.
Rooms
| Room | Level | Dimensions |
|---|---|---|
| Primary Bedroom | Main level | 6.13 x 5.36 |
| Laundry room | Main level | 3.61 x 3.21 |
| Recreational, Games room | Basement | 15.52 x 5.94 |
| Bedroom 2 | Main level | 4.53 x 3.73 |
| Bedroom 5 | Basement | 4.24 x 3.68 |
| Exercise room | Basement | 8.2 x 3.6 |
| Bedroom | Basement | 5.08 x 3.77 |
| Media | Basement | 5.71 x 4.68 |
| Other | Basement | 3.48 x 2.28 |
| Family room | Basement | 8.3 x 7.17 |
| Bedroom 3 | Main level | 5 x 3.73 |
| Bedroom 4 | Main level | 4.02 x 3.52 |
| Kitchen | Main level | 5.58 x 3.74 |
| Eating area | Main level | 4.53 x 3.73 |
| Family room | Main level | 6.72 x 5.56 |
| Living room | Main level | 6.11 x 5.22 |
| Dining room | Main level | 5.22 x 4.77 |
| Sunroom | Main level | 12.02 x 3.36 |
Facts & Location
Parking
13 spaces
Lot Size
350 x 1540 FT
Annual Taxes
$7,352
Listing data
Listing information is provided for personal, non-commercial use and should be independently verified before making real estate decisions.
Last refreshed: Oct 6, 2026 3:21 AM
Explore nearby searches
SEO-friendly searches for this area, property type, and nearby neighbourhoods.
Similar Properties
More nearby listings that may fit the same search.
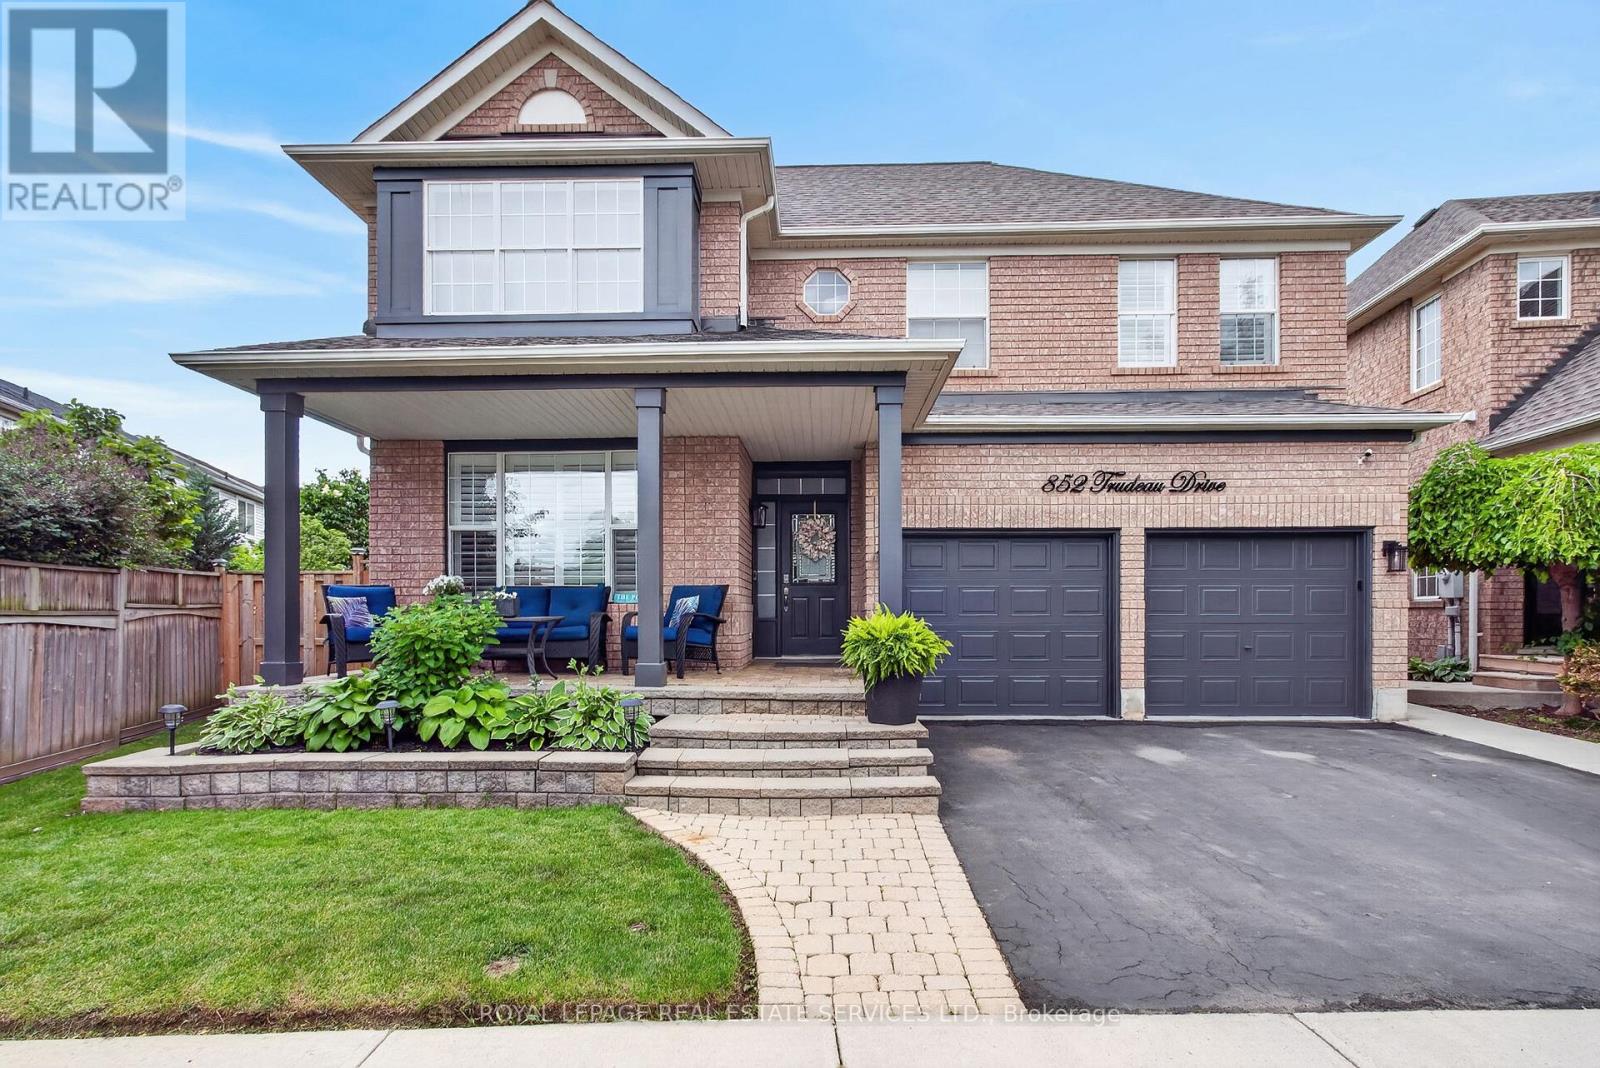
$1,289,999
852 Trudeau Drive
Milton (BE Beaty) · MLS # W13657818
4 bed · 4 bath
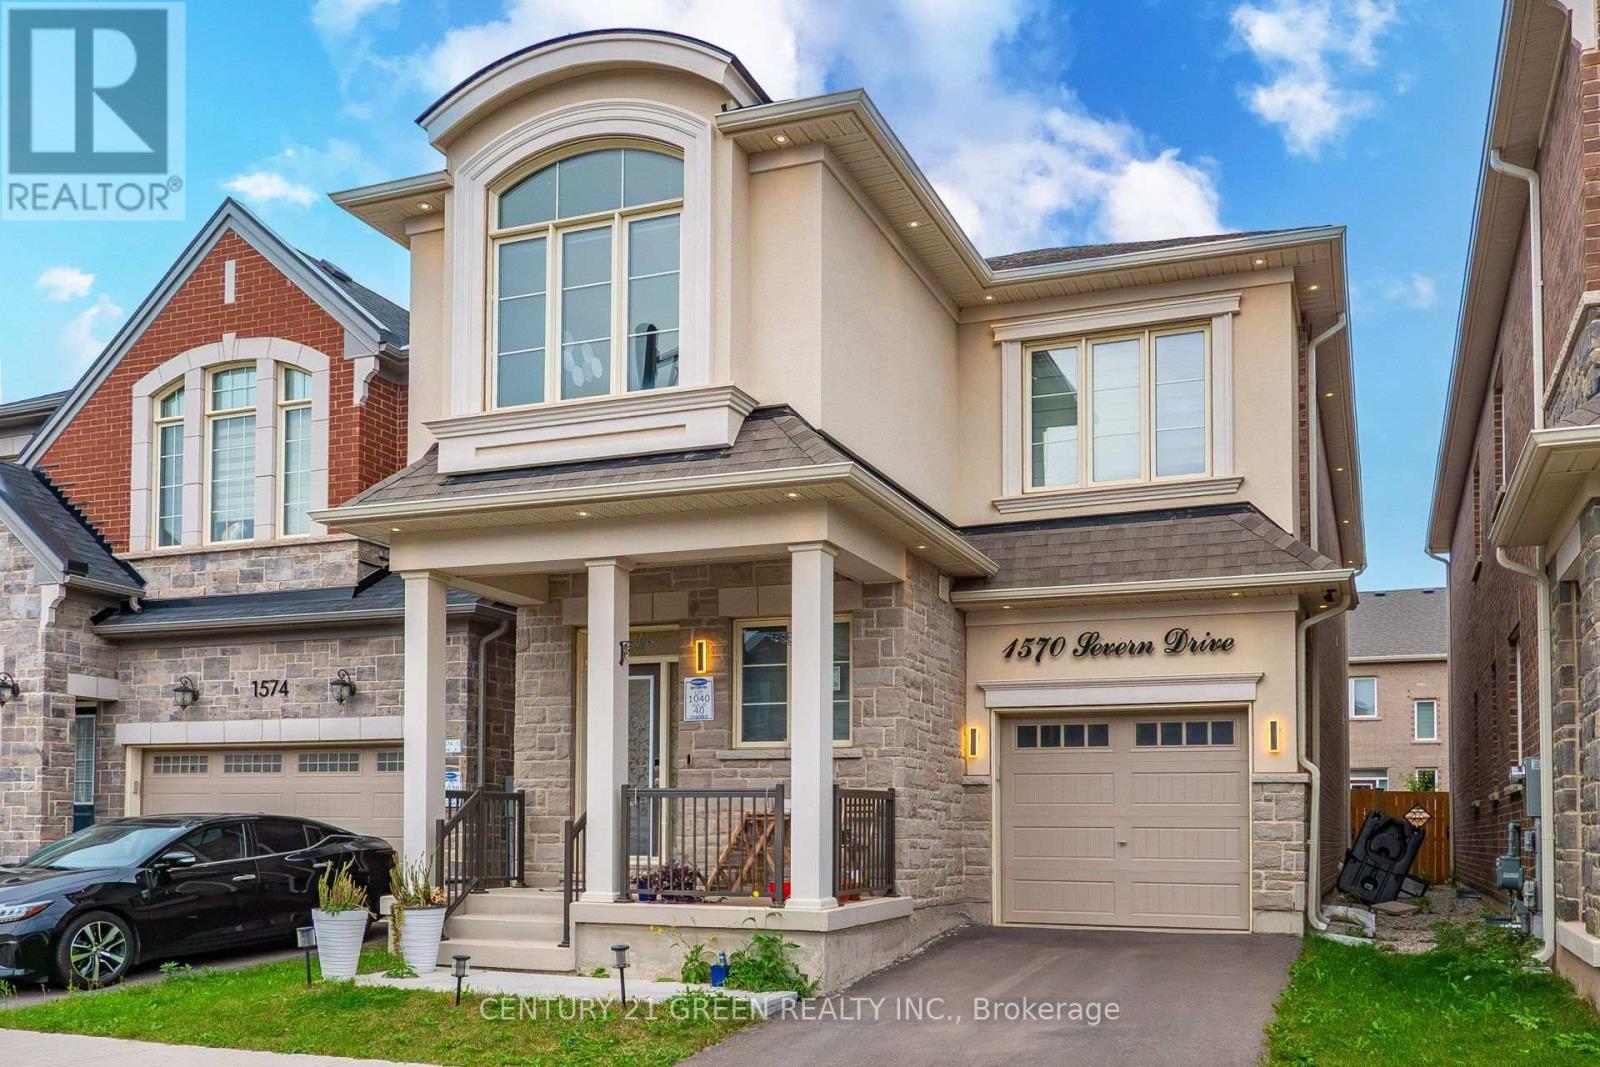
$1,225,000
1570 Severn Drive
Milton (BW Bowes) · MLS # W13865906
6 bed · 5 bath
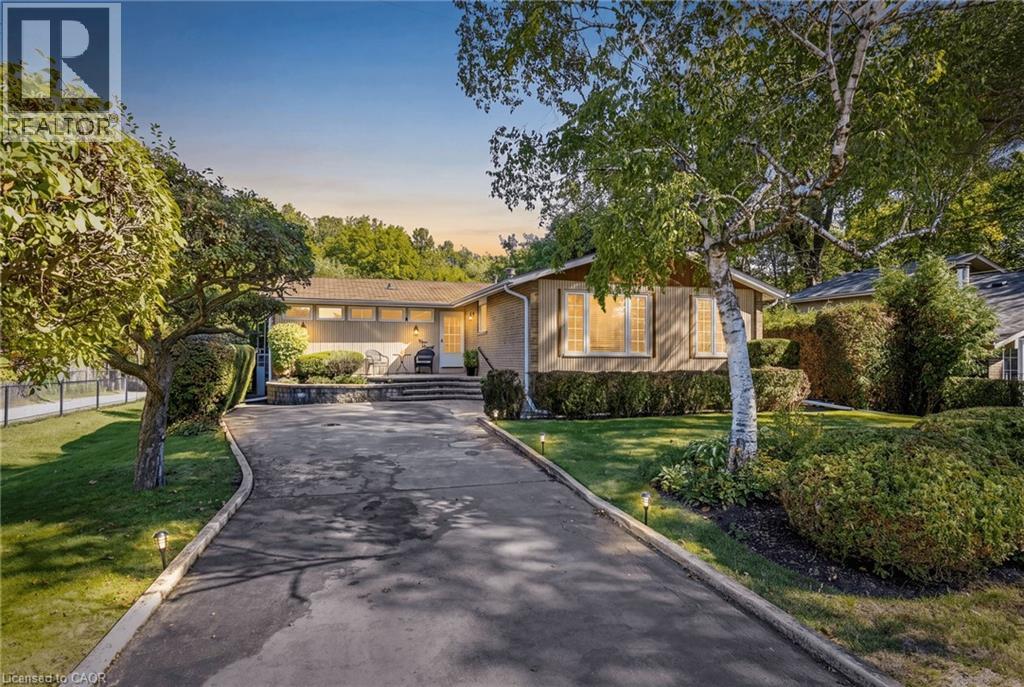
$899,000
391 BELL Street
Milton · MLS # 40866424
4 bed · 3 bath · 1,593 sq ft