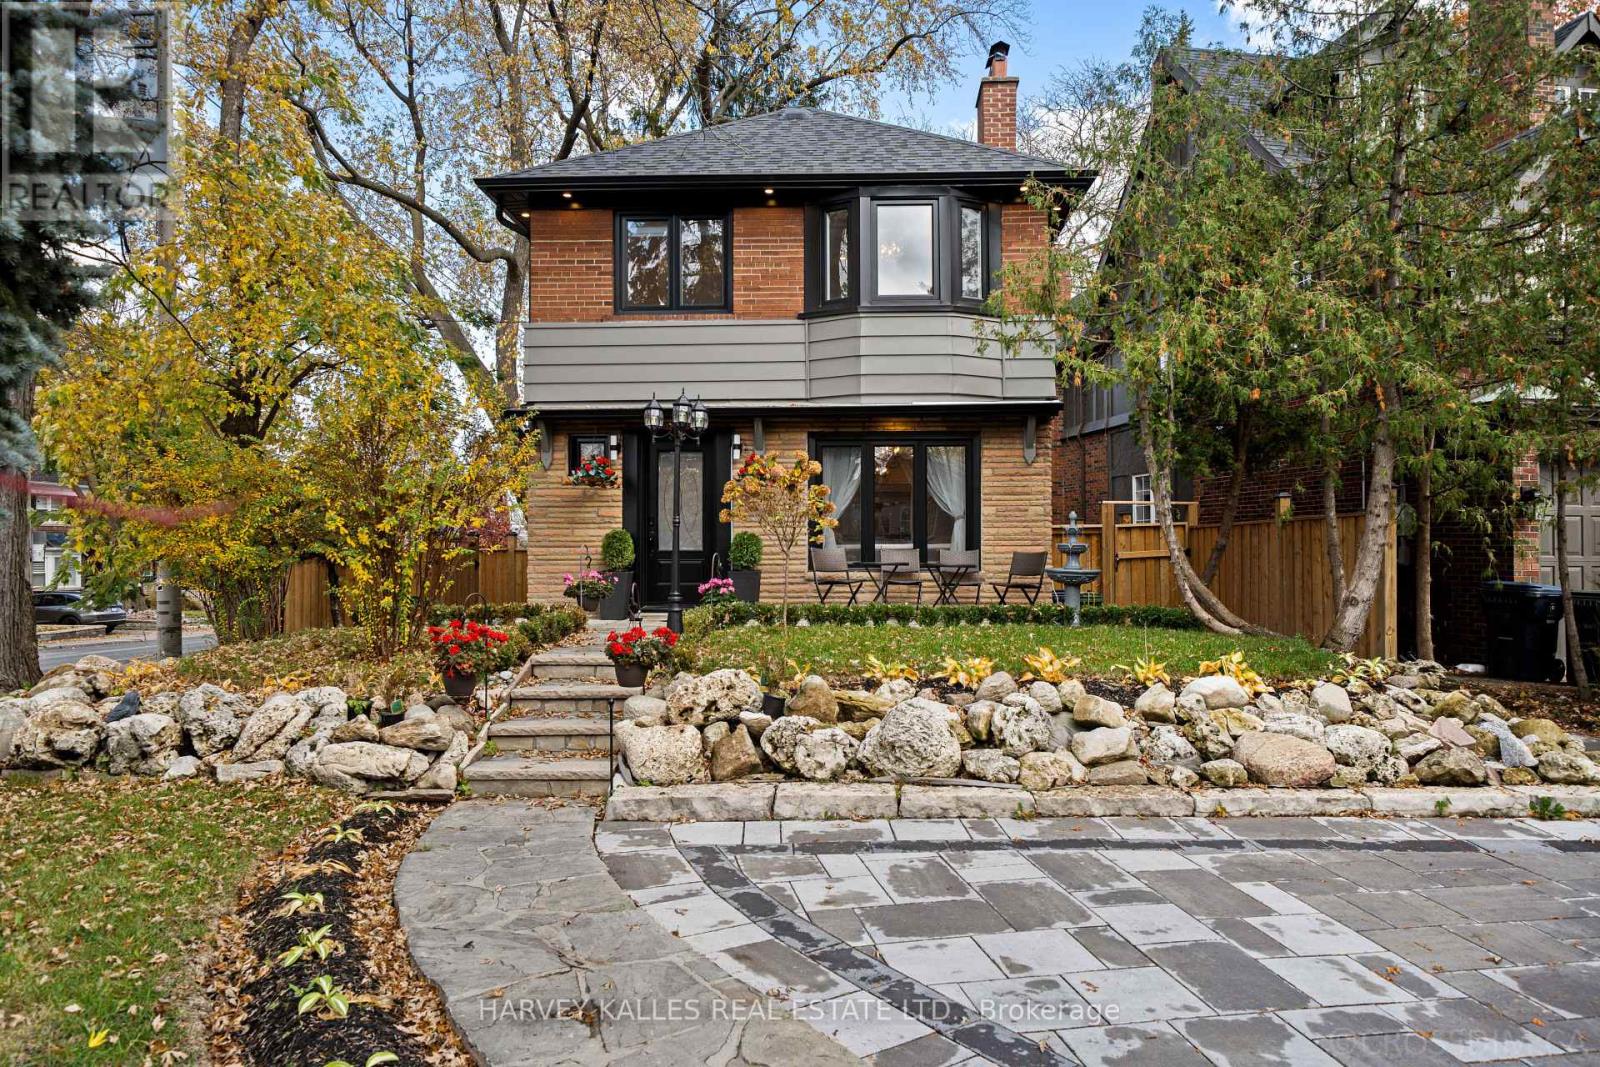
Videos & Virtual Tours
Open available video, 3D tour, or virtual-tour media for this listing.
1 Wanless Crescent
Toronto (Lawrence Park South), Ontario M4N3B6
MLS # C14164350
Property Details
Type
Detached
Beds
4
Baths
3
Status
For Sale
More homes like this
About this property
Perfectly Positioned In The Heart Of Lawrence Park, Surrounded By The Very Best Of Everything This Sought-After Neighbourhood Has To Offer, This Beautifully Renovated, Top-To-Bottom Two-Storey Home Combines Contemporary Updates With Warmth, Comfort And Everyday Functionality. From The Moment You Enter, You're Welcomed By An Inviting Atmosphere That Carries Throughout The Home. A Spacious Living Room Features A Beautiful Fireplace, Hardwood Floors And A Large Window That Fills The Space With Natural Light, Setting The Tone For Everything That Follows. The Updated Contemporary Kitchen Offers Sleek Cabinetry, Quality Appliances, A Centre Island With Breakfast Bar And A Large Window, Flowing Effortlessly Into The Open-Concept Dining And Family Areas. Vaulted Ceilings, Expansive Windows And A Walkout To The Backyard Create A Bright, Airy Setting Ideal For Everyday Living And Entertaining. Upstairs, The Generous Primary Bedroom Is Complemented By Two Additional Well-Sized Bedrooms, A Beautifully Updated Three-Piece Bathroom And Convenient Second-Floor Laundry. The Finished Lower Level Offers Exceptional Flexibility, Whether Used As Additional Living Space Or For Potential Rental Income, Featuring A Spacious Recreation Area, A Second Kitchen, Guest Bedroom, Three-Piece Bathroom And Its Own Laundry Facilities. A Separate Side Entrance Adds Further Convenience And Versatility. Complete With A Garage, Three Additional Driveway Parking Spaces And A Beautifully Updated Exterior With New Interlock Driveway And Walkway, This Home Offers The Perfect Balance Of Style, Practicality And Location, Just Moments From The Shops, Restaurants, Cafés, Parks, Schools And Transit That Make Lawrence Park Such A Wonderful Place To Call Home.
Mortgage Estimate
Estimated monthly payment
Calculating…
Estimate only. Taxes, insurance, condo fees, and lender terms are not included.
Monthly costs to verify
Property taxes: about $849/month based on listed annual taxes.
Estimate only. Confirm taxes, condo/maintenance fees, insurance, utilities, and lender terms before making decisions.
Rooms
| Room | Level | Dimensions |
|---|---|---|
| Living room | Main level | 3.41 x 5.12 |
| Dining room | Main level | 3.29 x 3.14 |
| Kitchen | Main level | 3.72 x 3.25 |
| Family room | Main level | 3.83 x 2.97 |
| Primary Bedroom | Second level | 2.93 x 4.73 |
| Bedroom 2 | Second level | 2.93 x 3.19 |
| Bedroom 3 | Second level | 2.67 x 3.18 |
| Recreational, Games room | Lower level | 4.17 x 4.71 |
| Kitchen | Lower level | 2.5 x 2.64 |
| Bedroom | Lower level | 2.87 x 3.2 |
Facts & Location
Parking
4 spaces
Lot Size
53 x 150 FT ; Narrows at Rear
Annual Taxes
$10,188
Listing data
Listing information is provided for personal, non-commercial use and should be independently verified before making real estate decisions.
Last refreshed: Nov 11, 2026 3:30 PM
Explore nearby searches
SEO-friendly searches for this area, property type, and nearby neighbourhoods.
Similar Properties
More nearby listings that may fit the same search.
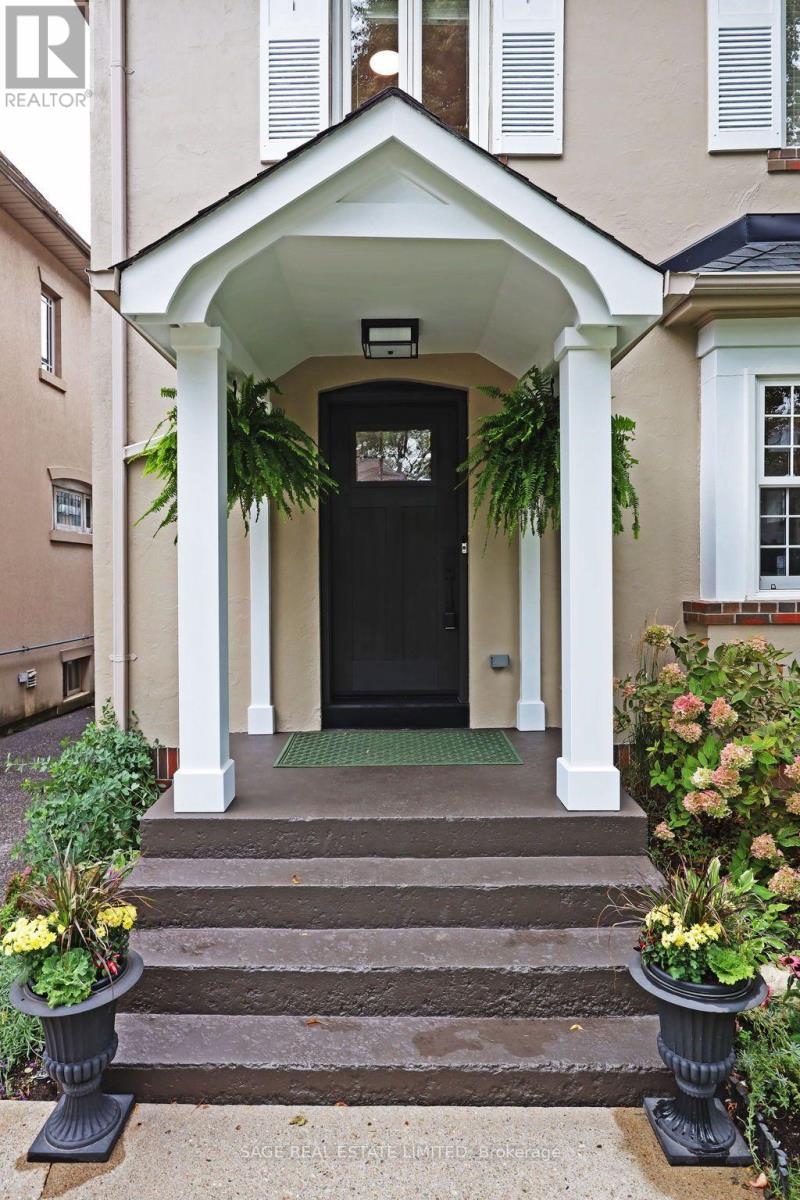
$2,795,000
64 Cheritan Avenue
Toronto (Lawrence Park South) · MLS # C14116436
4 bed · 3 bath
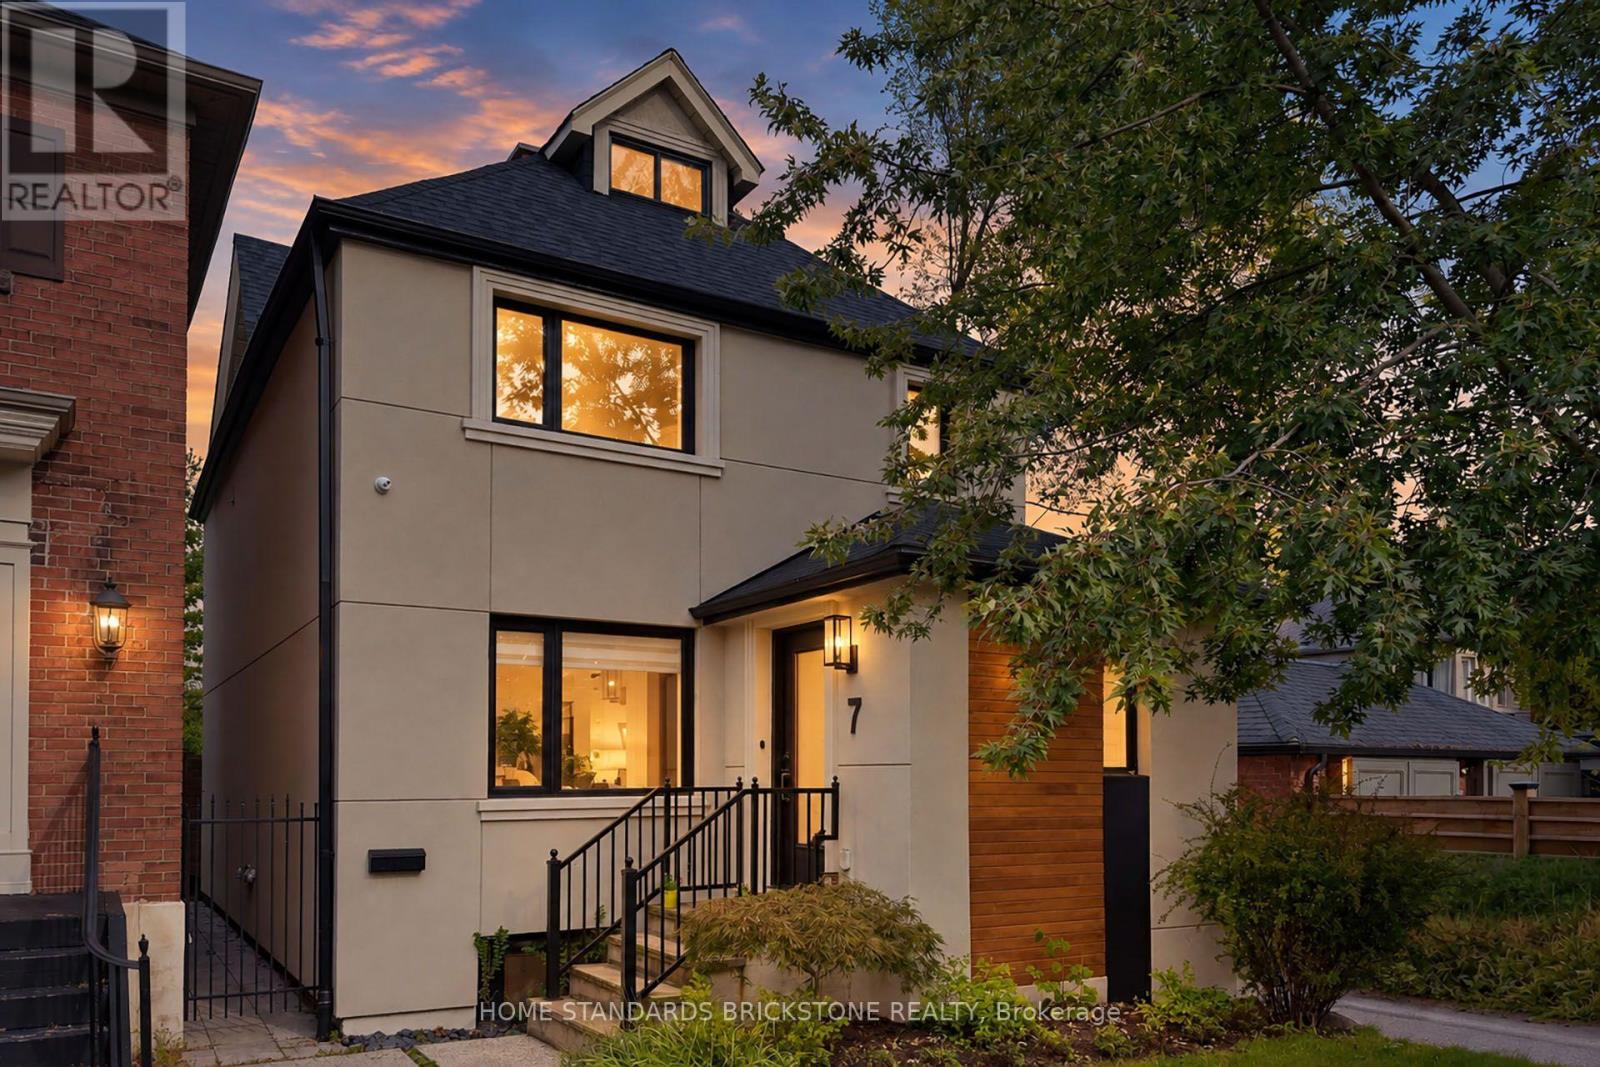
$2,670,000
7 Heather Street
Toronto (Lawrence Park South) · MLS # C14084442
5 bed · 4 bath
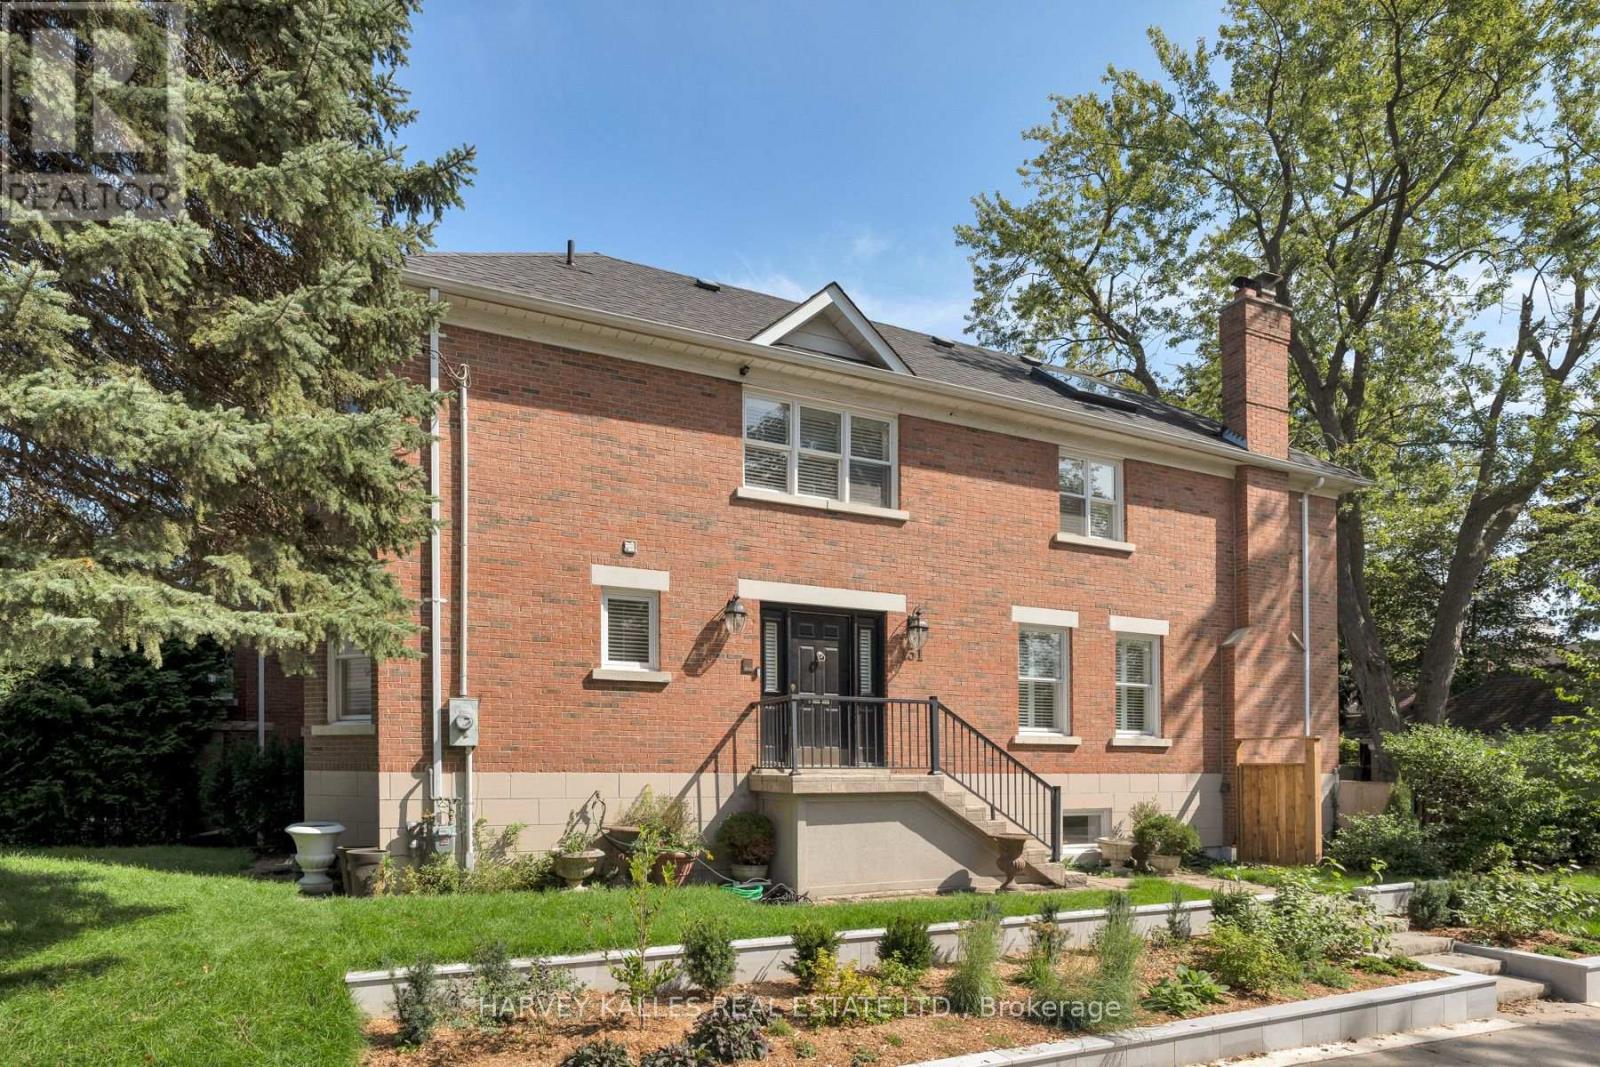
$2,449,000
131 Rosewell Avenue
Toronto (Lawrence Park South) · MLS # C14029142
4 bed · 4 bath