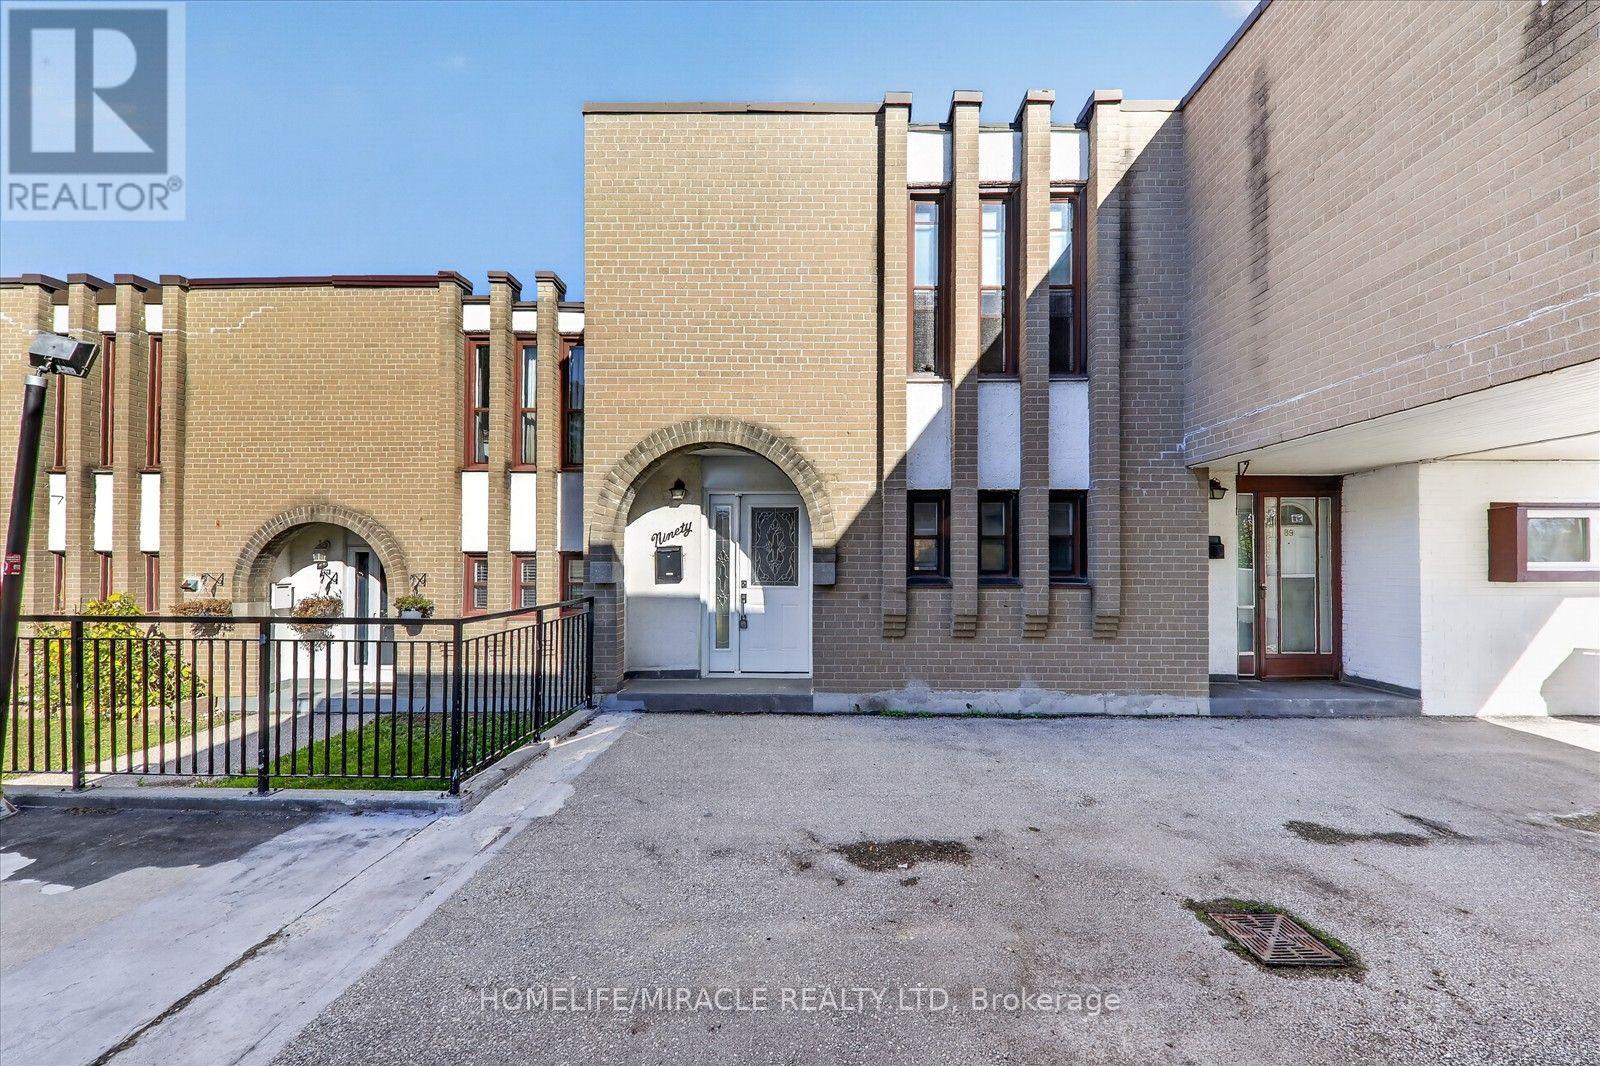
19 London Green Court
Toronto (Glenfield-Jane Heights), Ontario M3N1K3
MLS # W14164104
Property Details
Type
Condo Townhouse
Beds
3
Baths
2
Status
For Sale
More homes like this
About this property
Experience peaceful ravine-side living at 19 London Green Court! This spacious 1,278 sq. ft. home offers a rare and desirable setting with a private terrace backing directly onto a beautiful lush ravine, providing a tranquil green backdrop and absolutely no neighbours behind. Enjoy your morning coffee, unwind outdoors, or create your own garden retreat while taking in the privacy and natural surroundings. Inside, the home features a spacious open-concept living and dining area, large windows allowing plenty of natural light, and a functional layout with endless possibilities. Move in and enjoy or customize the space to match your personal style. An excellent opportunity for first-time buyers, families, downsizers, or investors. Conveniently located close to York University, schools, parks, shopping, restaurants, and everyday amenities, with easy access to Highways 400 and 401, Finch West Subway Station, and TTC transit. Just an 8-minute drive to York University. Enjoy the perfect combination of generous living space, privacy, and a beautiful natural ravine setting. A rare opportunity not to be missed!
Mortgage Estimate
Estimated monthly payment
Calculating…
Estimate only. Taxes, insurance, condo fees, and lender terms are not included.
Monthly costs to verify
Property taxes: about $108/month based on listed annual taxes.
Condo / Maintenance Fee: $590.71/mo
Estimate only. Confirm taxes, condo/maintenance fees, insurance, utilities, and lender terms before making decisions.
Rooms
| Room | Level | Dimensions |
|---|---|---|
| Living room | Main level | 3.43 x 4.11 |
| Dining room | Main level | 4.47 x 3.18 |
| Kitchen | Main level | 3.38 x 2.64 |
| Laundry room | Main level | 2.03 x 4.01 |
| Bathroom | Main level | 2.03 x 1.24 |
| Primary Bedroom | Second level | 3.38 x 4.65 |
| Bedroom 2 | Second level | 2.77 x 4.65 |
| Bedroom 3 | Second level | 2.72 x 3.86 |
| Bathroom | Second level | 2.11 x 1.42 |
Facts & Location
Interior Size
1,278 sq ft
Parking
1 spaces
Annual Taxes
$1,297
Condo / Maintenance Fee
$590.71/mo
Listing data
Listing information is provided for personal, non-commercial use and should be independently verified before making real estate decisions.
Last refreshed: Nov 12, 2026 4:32 AM
Explore nearby searches
SEO-friendly searches for this area, property type, and nearby neighbourhoods.
Similar Properties
More nearby listings that may fit the same search.
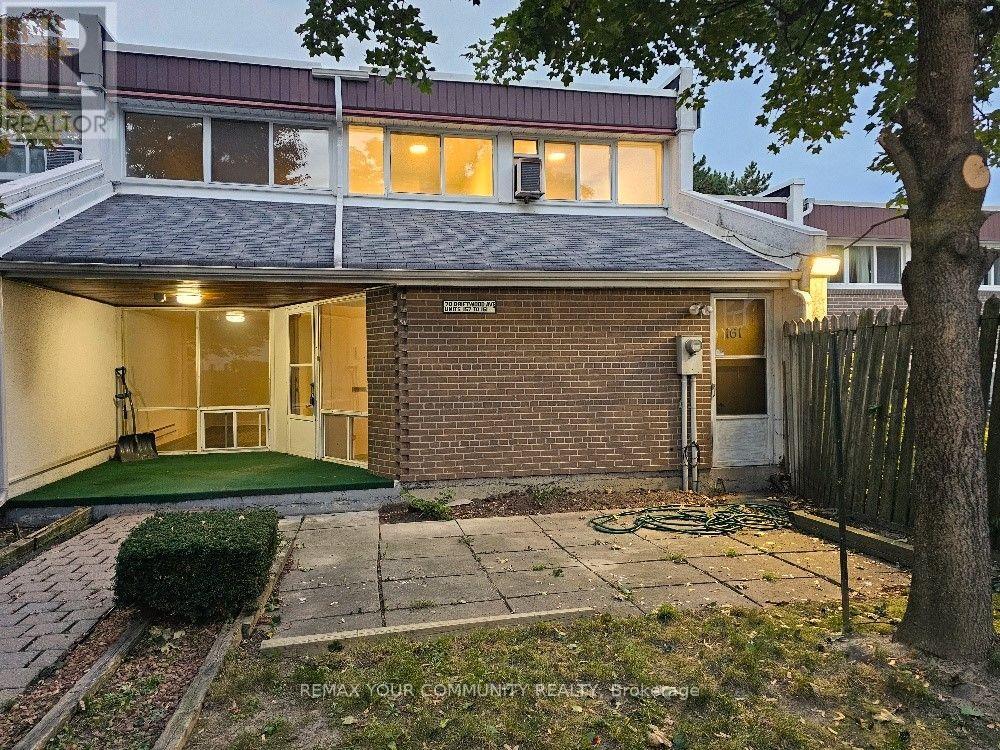
$399,900
70 Driftwood Avenue
Toronto (Glenfield-Jane Heights) · MLS # W14112416
3 bed · 2 bath
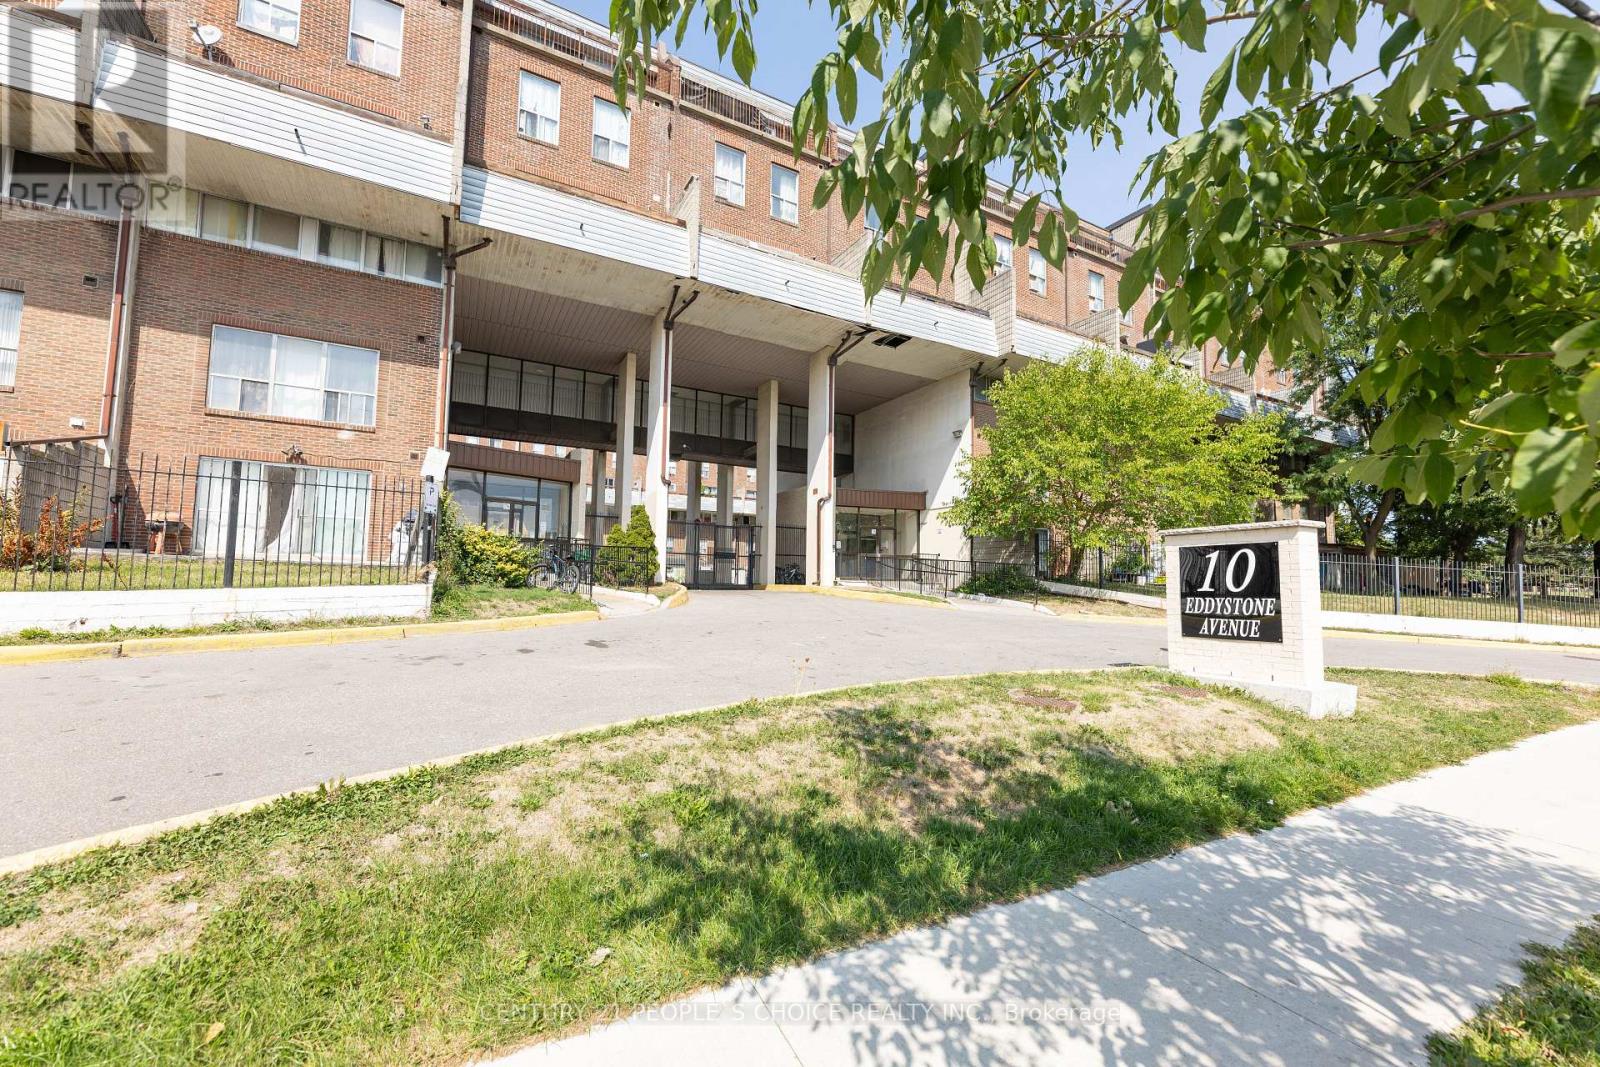
$377,000
10 Eddystone Avenue
Toronto (Glenfield-Jane Heights) · MLS # W14083142
4 bed · 2 bath
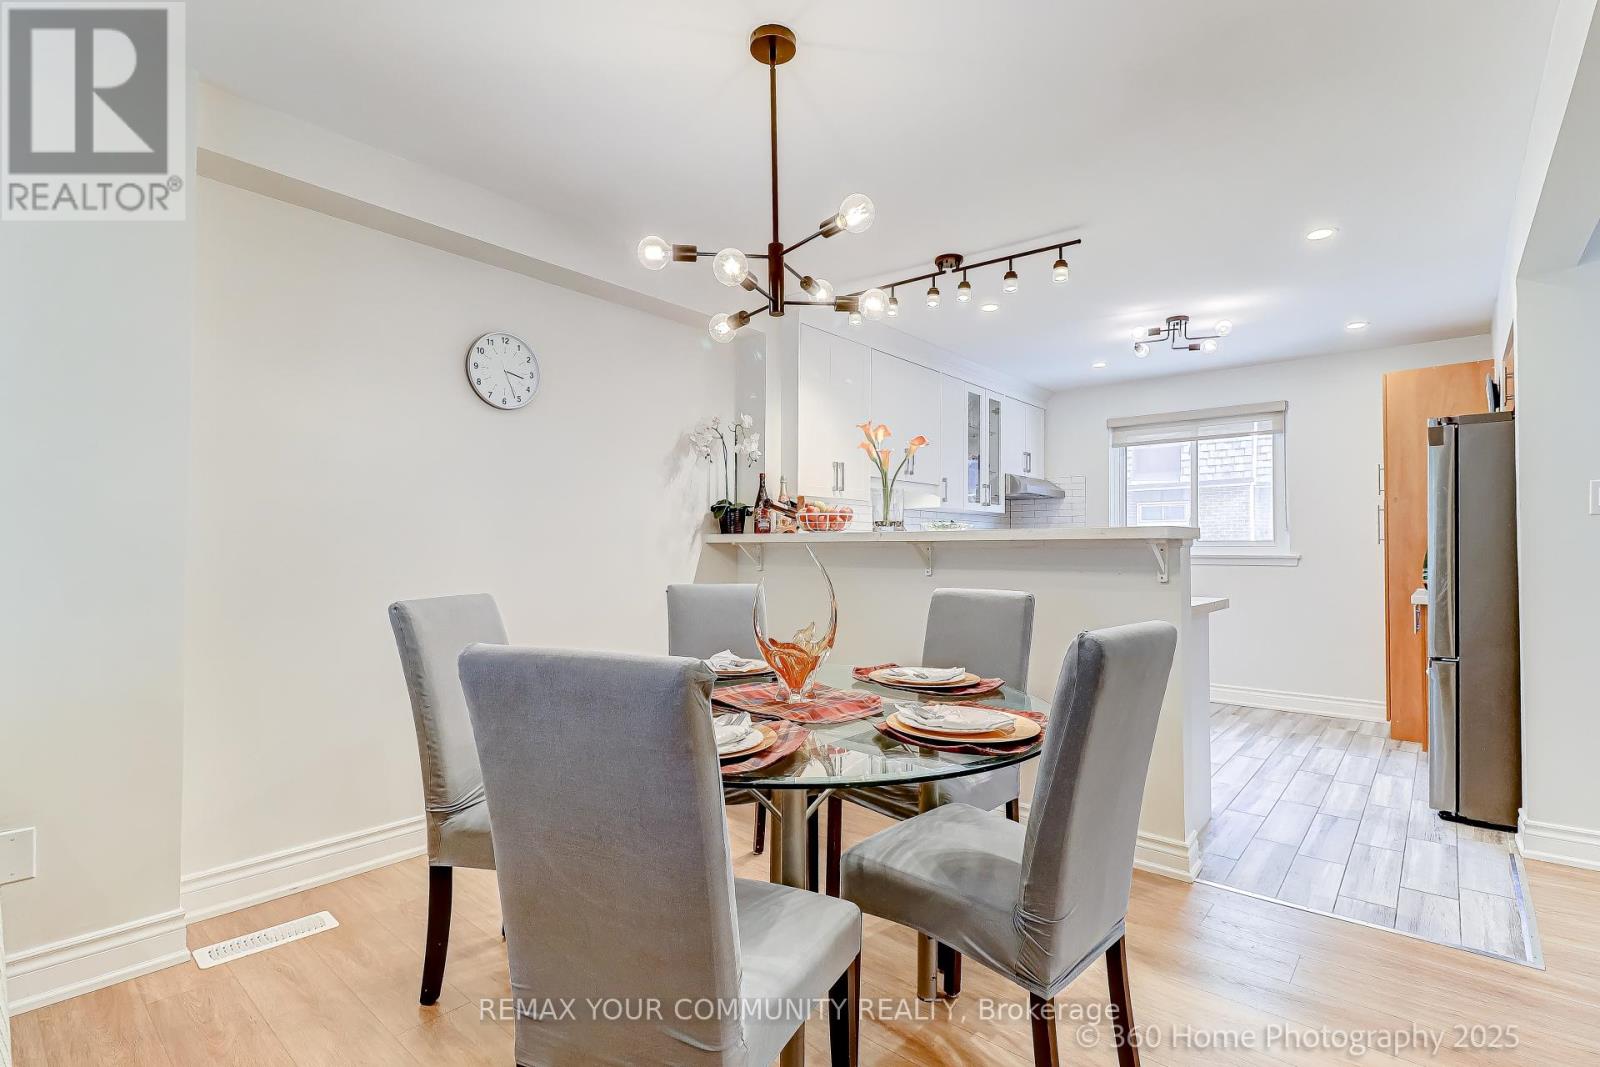
$640,000
441 Military Trail
Toronto (Morningside) · MLS # E14171268
4 bed · 2 bath