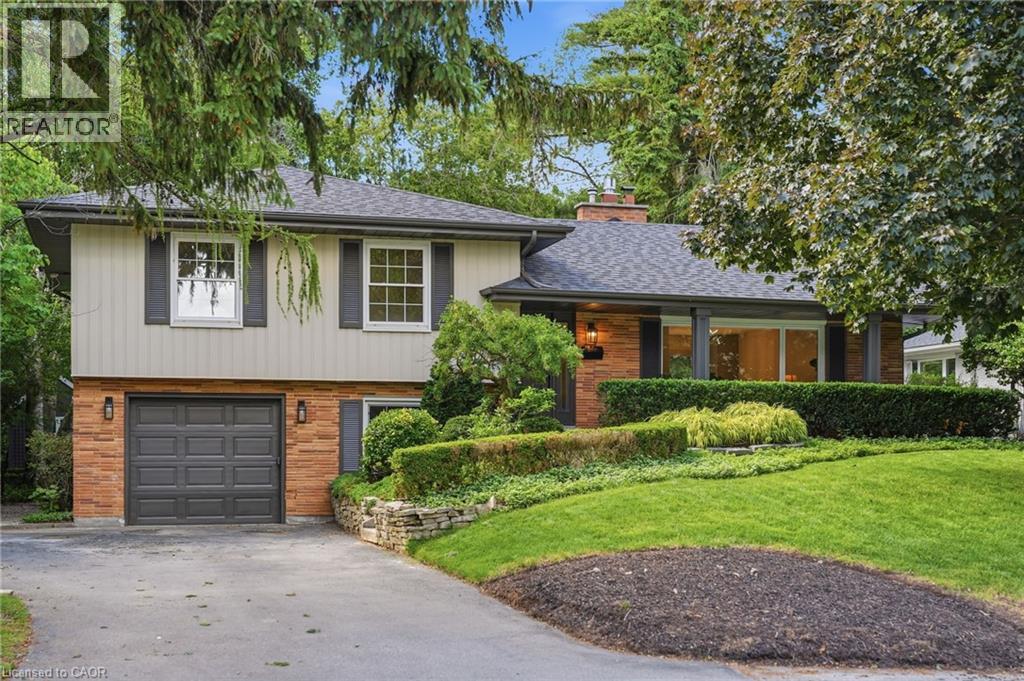
571 LEONARD Court
Burlington, Ontario L7T2P4
MLS # 40877305
Property Details
Type
Detached
Beds
4
Baths
3
Status
For Rent
More homes like this
About this property
EXECUTIVE RENTAL AVAILABLE – 6–8 MONTH TERM Tucked into one of Aldershot's most loved pockets, on a quiet cul-de-sac with no through traffic, this fully renovated 4-level side split features 4 bedrooms and 2.5 bathrooms. Inside, a designer archway off the foyer leads to the custom kitchen, featuring natural stone countertops and backsplash, complemented by skinny shaker-style cabinetry. The living room features a gas fireplace and custom built-ins, while the dining room includes oversized windows and built-in bench seating with additional storage. Upstairs, two generous bedrooms share a 3-piece bathroom with a walk-in shower, while the primary bedroom has its own ensuite. A few steps down, the fourth bedroom, with its oversized window, is ideal for a guest room or home office. This level also includes a mudroom, laundry, powder room and direct access to the attached garage. The finished basement provides additional living space, ideal for a family room, workout area or home office. Set on a 70 x 120 ft lot, with convenient highway access via King Road. Solid brick construction and designer renovations throughout.
Rent Affordability
Affordability guide
Enter income
A common guideline is keeping rent near 30% of gross monthly income. This is an estimate only.
Rooms
| Room | Level | Dimensions |
|---|---|---|
| Utility room | Lower level | 13'1'' x 10'11'' |
| Storage | Lower level | 13'1'' x 8'2'' |
| Storage | Lower level | 13'1'' x 5'11'' |
| Recreation room | Lower level | x |
| 2pc Bathroom | Main level | x |
| Laundry room | Main level | 6'7'' x 11'5'' |
| Bedroom | Main level | 14'10'' x 10'7'' |
| 3pc Bathroom | Third level | x |
| Bedroom | Third level | 12'8'' x 9'4'' |
| Bedroom | Third level | 16'2'' x 10'3'' |
| 4pc Ensuite bath | Third level | x |
| Primary Bedroom | Third level | 12'4'' x 13'8'' |
| Kitchen | Second level | 8'11'' x 15'11'' |
| Dining room | Second level | 8'11'' x 9'9'' |
| Living room | Second level | 15'4'' x 20'0'' |
| Foyer | Second level | 15'0'' x 10'8'' |
Facts & Location
Interior Size
2,129 sq ft
Parking
5 spaces
Year Built
1956
Listing data
Listing information is provided for personal, non-commercial use and should be independently verified before making real estate decisions.
Last refreshed: Nov 10, 2026 11:30 PM
Explore nearby searches
SEO-friendly searches for this area, property type, and nearby neighbourhoods.
Similar Properties
More nearby listings that may fit the same search.
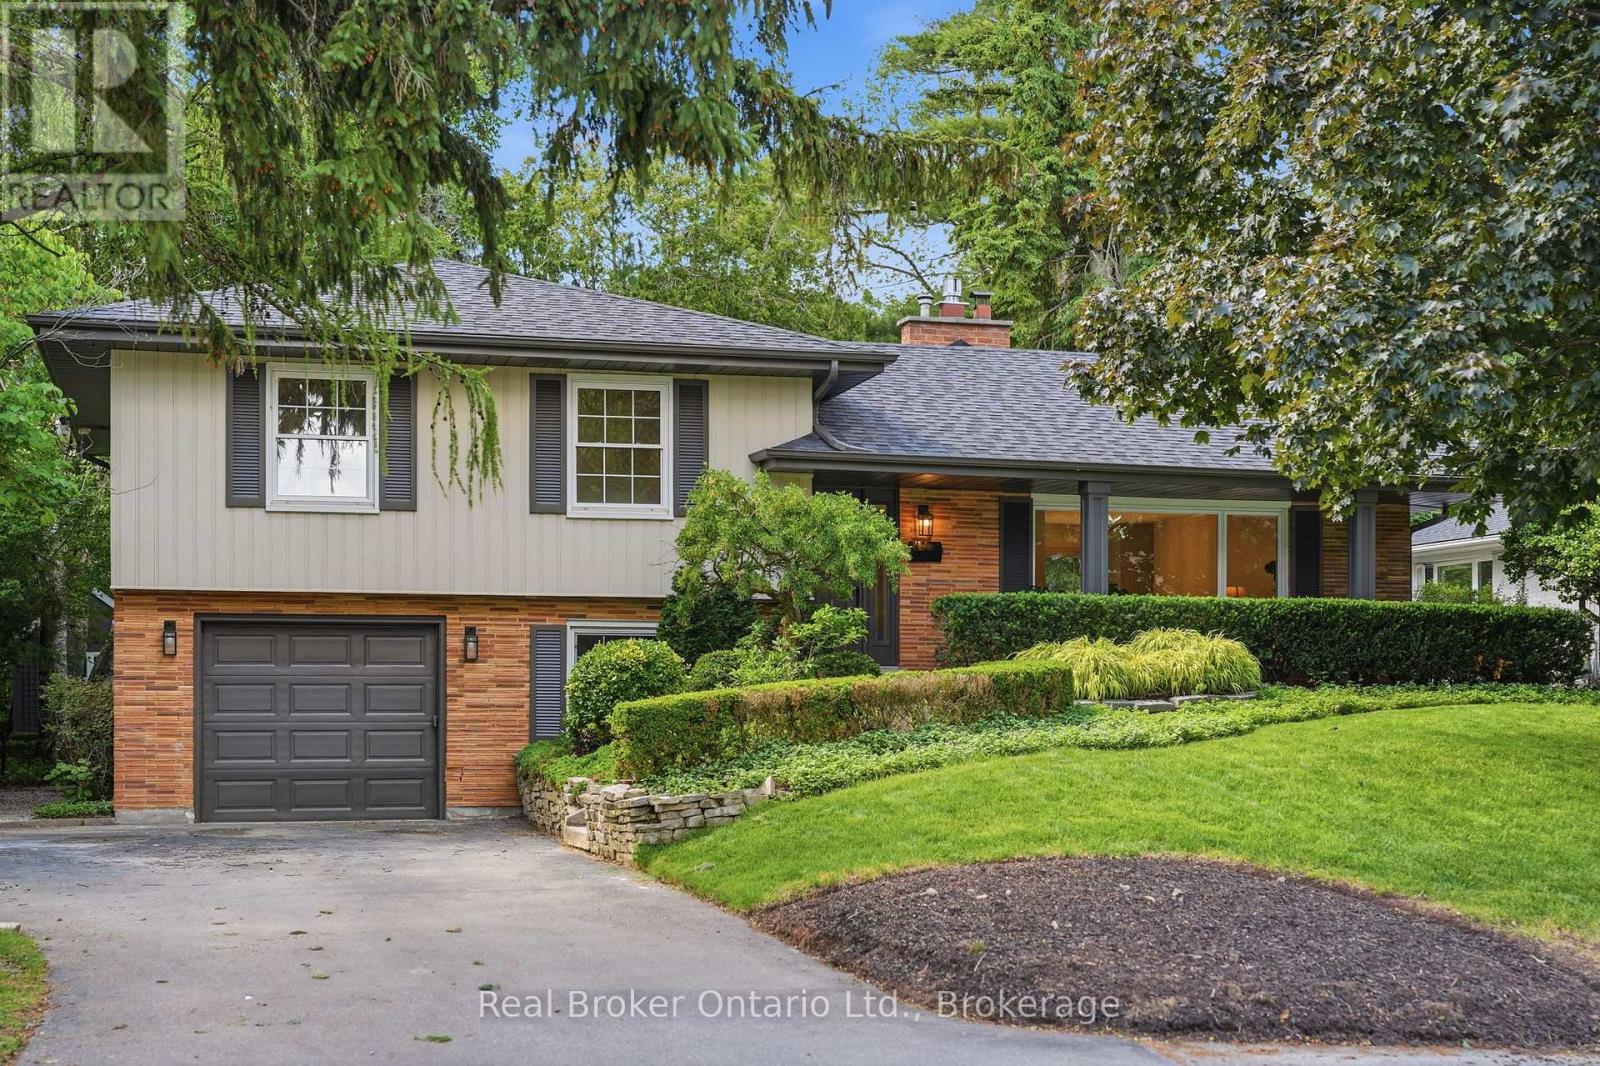
$5,500/mo
571 Leonard Court
Burlington (LaSalle) · MLS # W14164198
4 bed · 3 bath
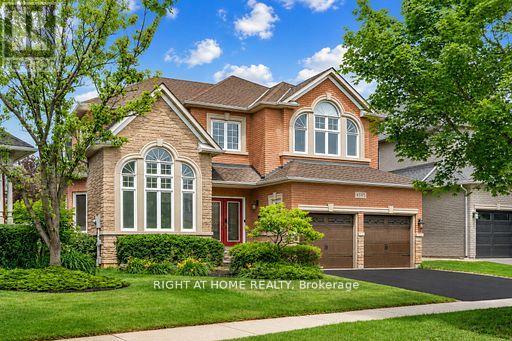
$5,500/mo
4145 Bonavista Crescent
Burlington (Rose) · MLS # W14149980
4 bed · 3 bath · 3,287 sq ft
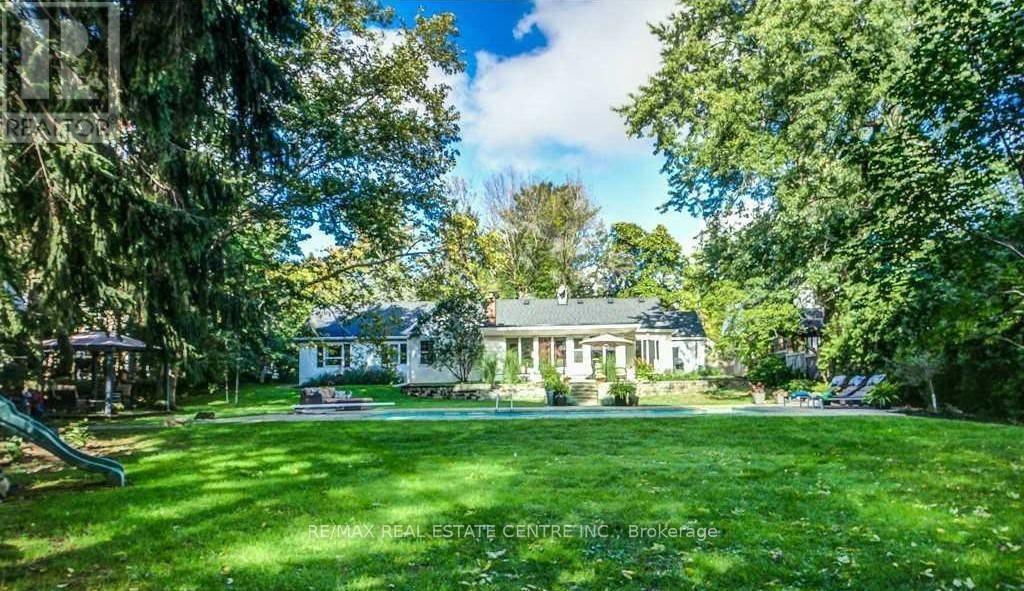
$5,650/mo
582 Cedar Avenue
Burlington (LaSalle) · MLS # W13756002
4 bed · 2 bath