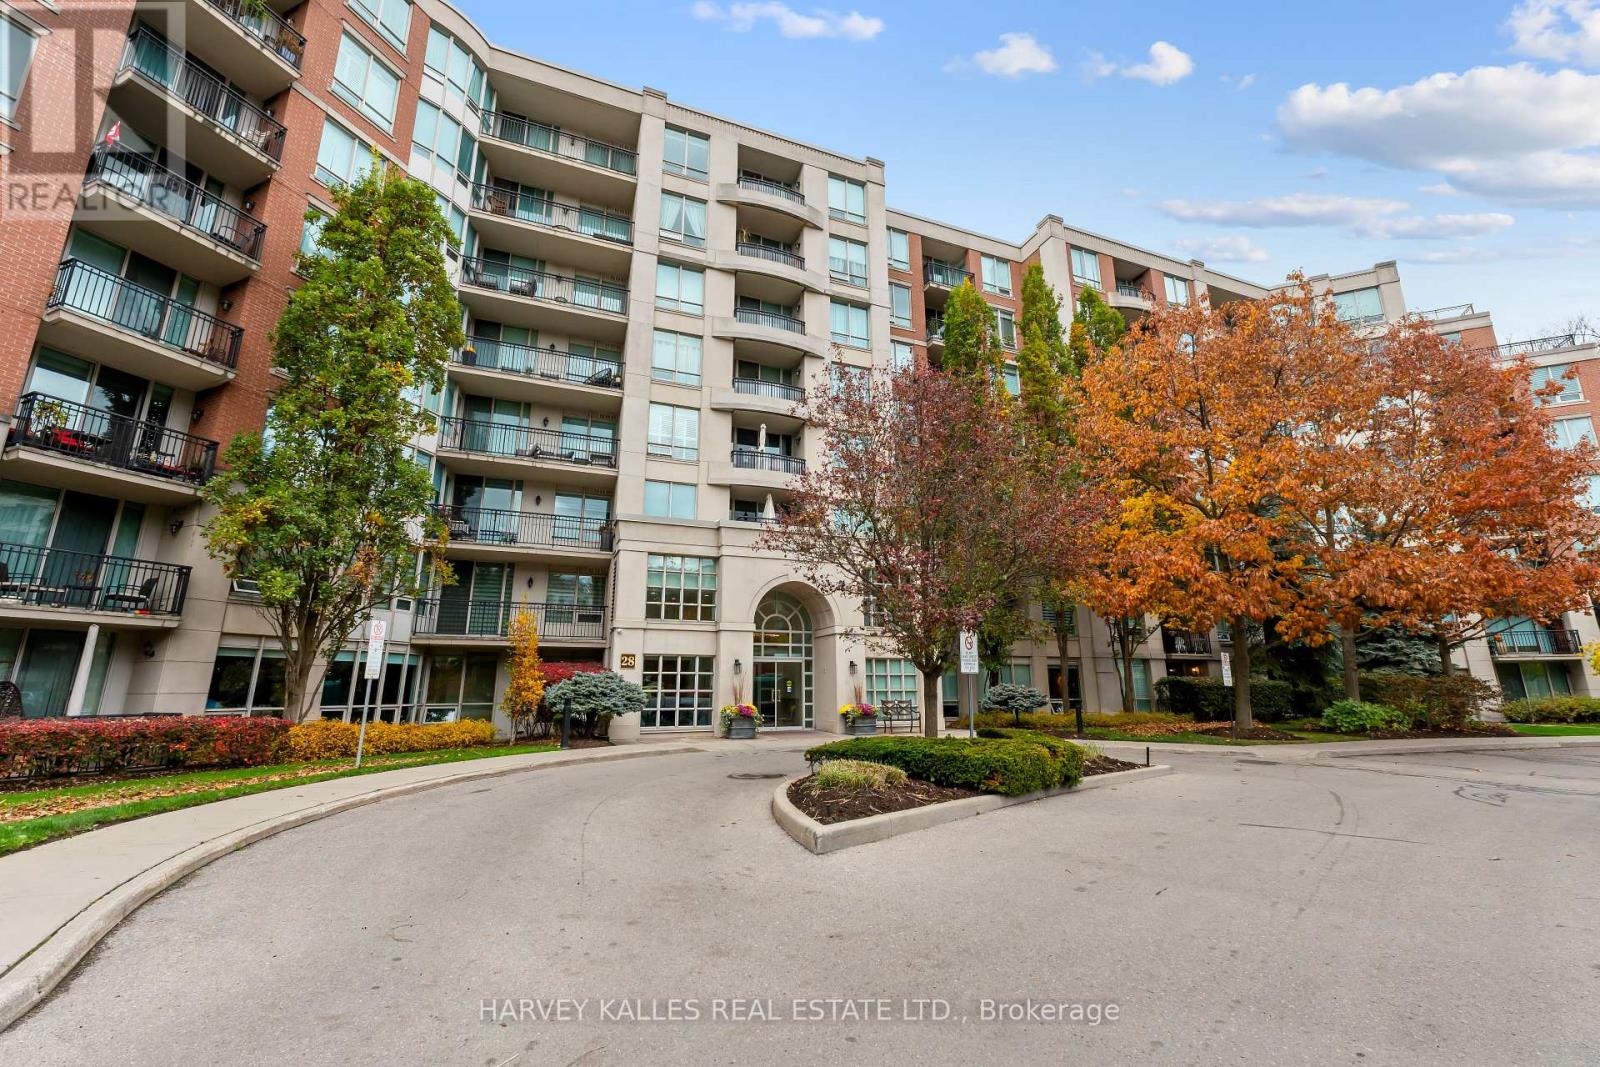
28 William Carson Crescent
Toronto (St. Andrew-Windfields), Ontario M2P2H1
MLS # C14164072
Property Details
Type
Condo Apartment
Beds
3
Baths
2
Status
For Sale
More homes like this
About this property
This One Checks All The Boxes - Exceptional Space, Comfort And Convenience In One Of North Toronto's Most Desirable Locations! Offering Nearly 1,300 Square Feet Of Comfortable, Beautifully Proportioned Living Space, This Rare Southwest-Facing Corner Suite Is A True Three-Bedroom Home. Unlike Many Nearby Suites That Feature A Den In Place Of A Third Bedroom, This Home Offers Three Actual Bedrooms, Including A Windowed Third Bedroom, Along With Two Bathrooms And An Inviting Layout Ideal For Both Everyday Living And Entertaining. Large Windows Fill The Home With Natural Light And Offer Tree-Lined Views. Enjoy The Luxury Of Condo Living Without Compromising On Space, Along With Fantastic Building Amenities Including A 24-Hour Concierge, Indoor Pool, Fitness Centre And More. It Also Comes With The Best Parking Spot In The House, Right Next To The Elevator! Perfectly Situated At Yonge And York Mills, Just Moments From The Subway, TTC, Highway 401, Shopping, Restaurants And Everyday Essentials. An Exceptional Opportunity For Families, Professionals Or Downsizers Seeking Spacious, Low-Maintenance Living In A Prime Toronto Location. Welcome Home.
Mortgage Estimate
Estimated monthly payment
Calculating…
Estimate only. Taxes, insurance, condo fees, and lender terms are not included.
Monthly costs to verify
Property taxes: about $430/month based on listed annual taxes.
Condo / Maintenance Fee: $1,297.00/mo
Estimate only. Confirm taxes, condo/maintenance fees, insurance, utilities, and lender terms before making decisions.
Rooms
| Room | Level | Dimensions |
|---|---|---|
| Living room | Main level | 4.32 x 5.23 |
| Dining room | Main level | 2.02 x 3.26 |
| Kitchen | Main level | 4.86 x 2.54 |
| Primary Bedroom | Main level | 3.36 x 4.6 |
| Bedroom 2 | Main level | 4.86 x 2.67 |
| Bedroom 3 | Main level | 2.69 x 2.87 |
Facts & Location
Interior Size
1,300 sq ft
Parking
1 spaces
Annual Taxes
$5,164
Condo / Maintenance Fee
$1,297.00/mo
Listing data
Listing information is provided for personal, non-commercial use and should be independently verified before making real estate decisions.
Last refreshed: Nov 11, 2026 4:32 AM
Explore nearby searches
SEO-friendly searches for this area, property type, and nearby neighbourhoods.
Similar Properties
More nearby listings that may fit the same search.
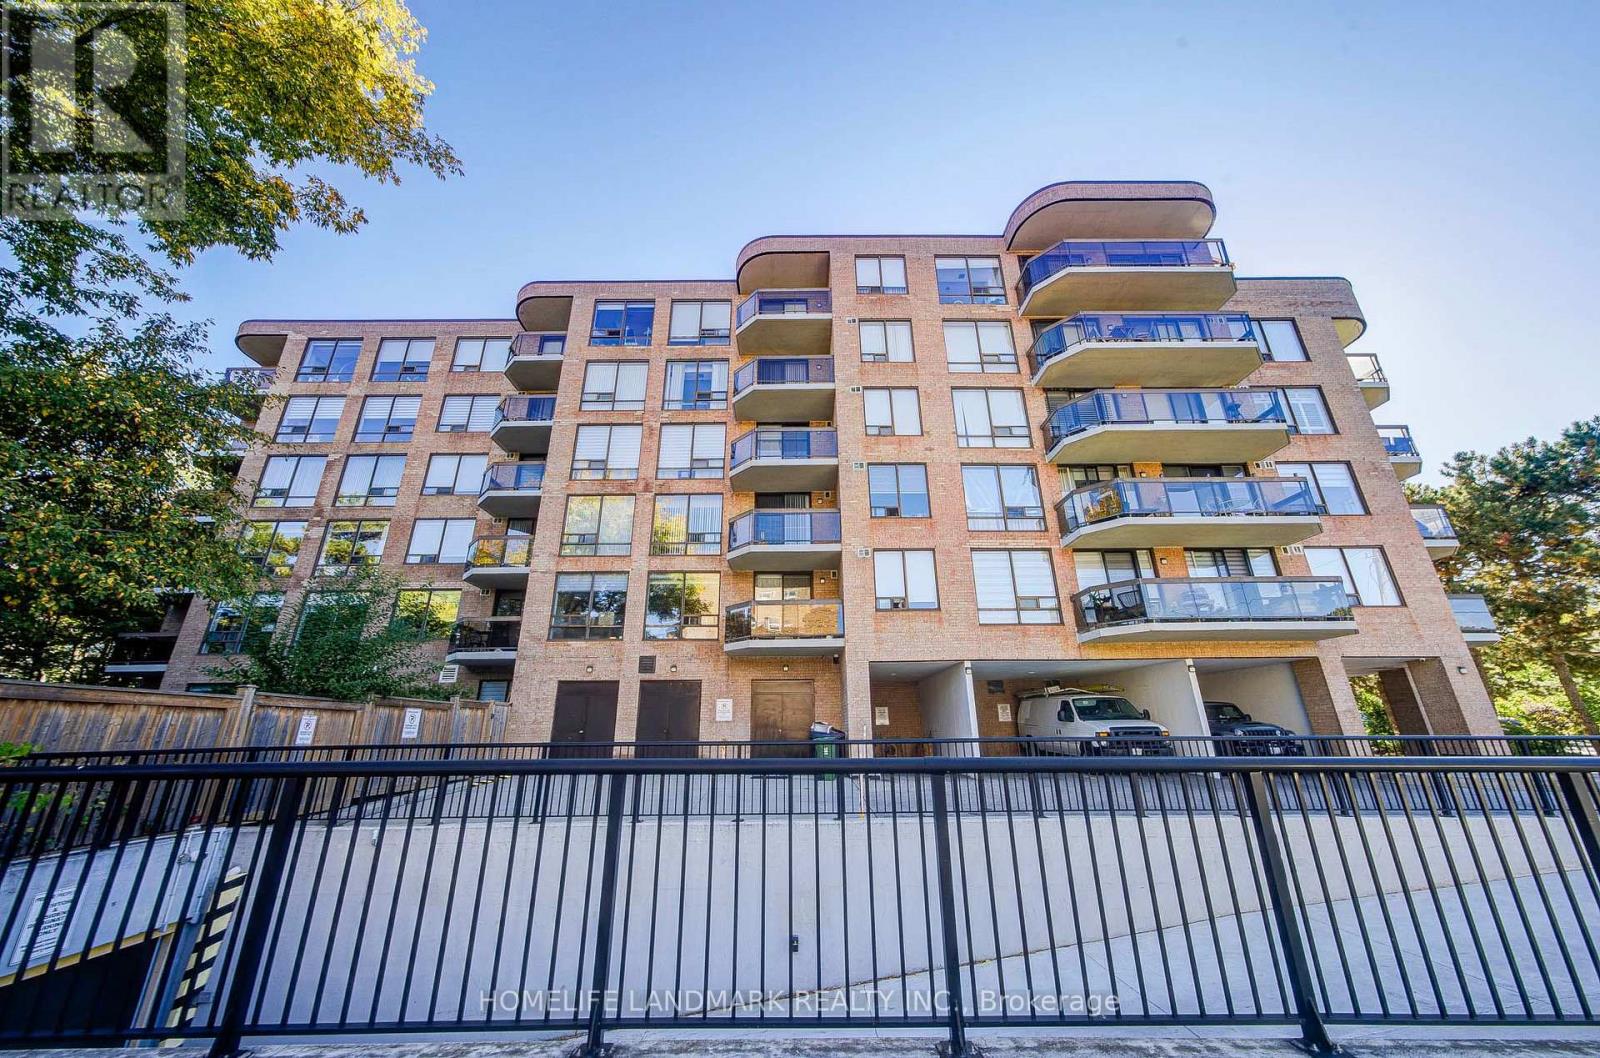
$850,000
96 Fifeshire Road
Toronto (St. Andrew-Windfields) · MLS # C13863682
3 bed · 2 bath · 1,500 sq ft
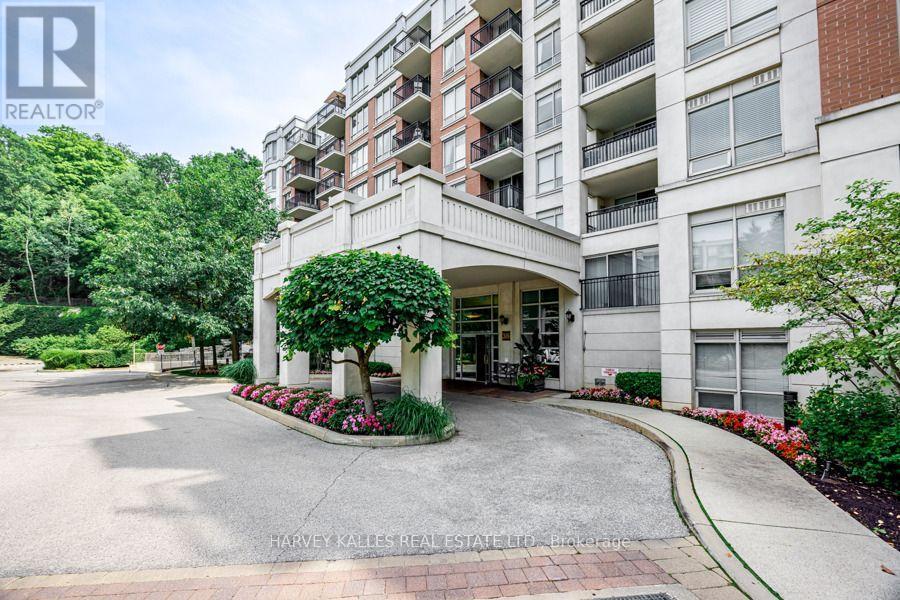
$1,149,000
38 William Carson Crescent
Toronto (St. Andrew-Windfields) · MLS # C13849118
3 bed · 2 bath
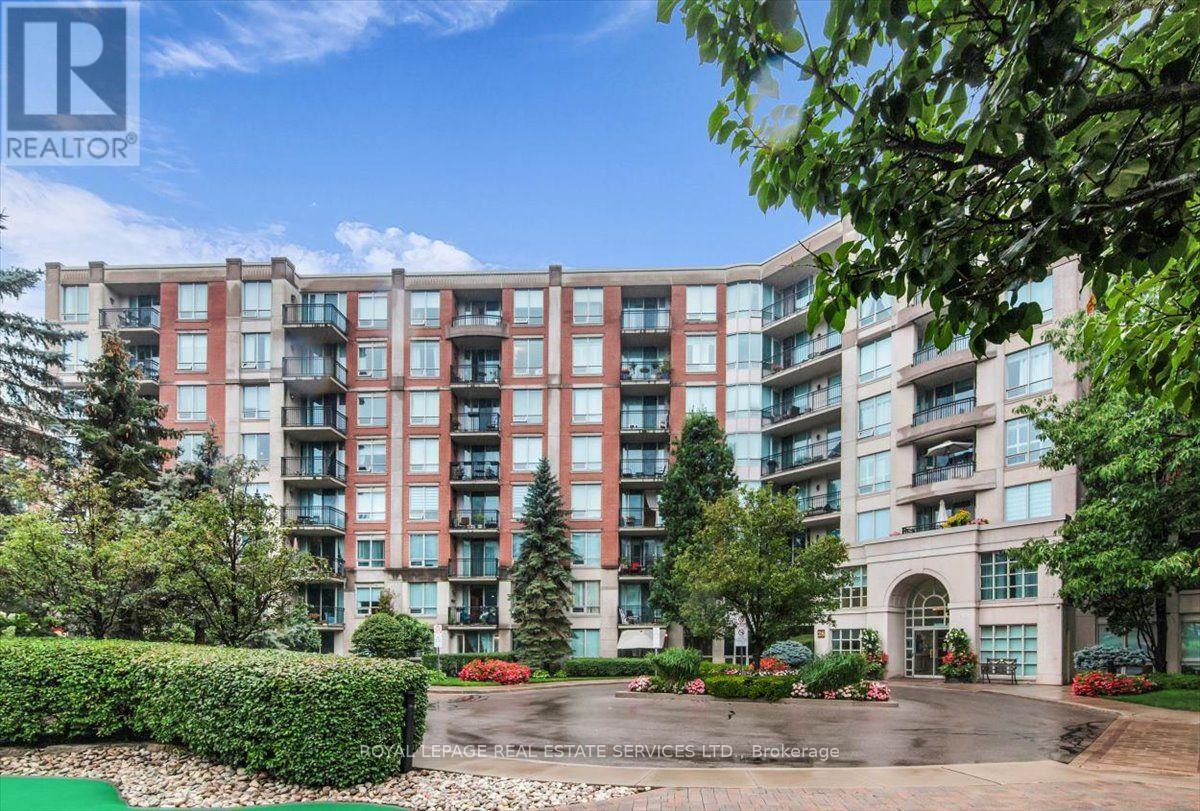
$845,000
28 William Carson Crescent
Toronto (St. Andrew-Windfields) · MLS # C14085494
3 bed · 2 bath · 1,054 sq ft