Videos & Virtual Tours
Open available video, 3D tour, or virtual-tour media for this listing.
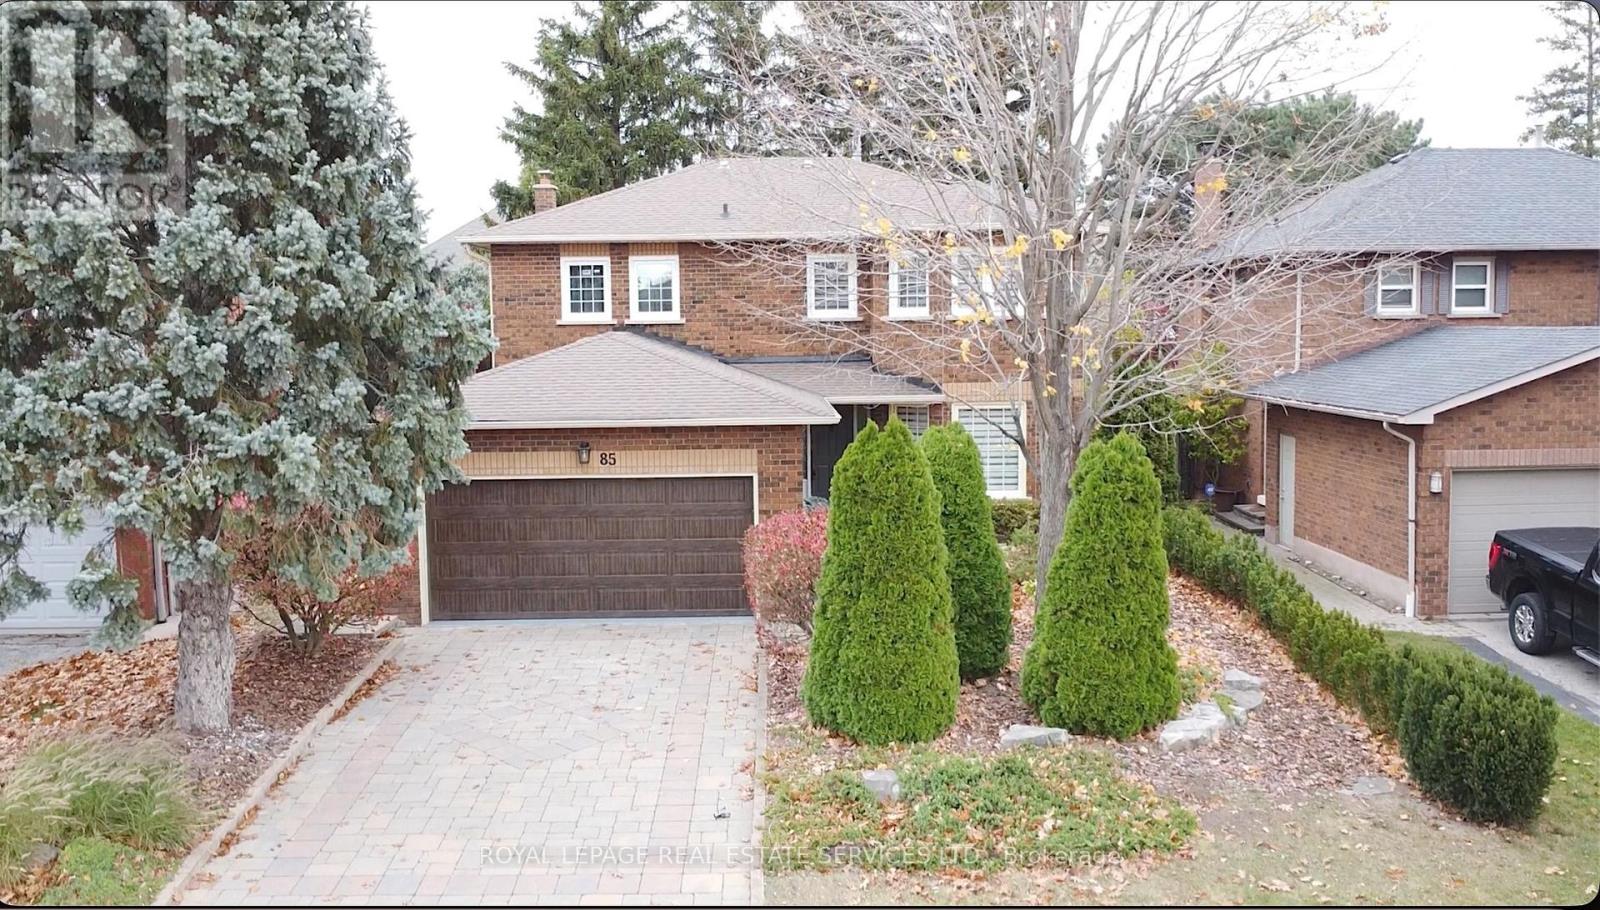
85 Stevenson Road
Oakville (BR Bronte), Ontario L6L6H4
MLS # W14163676
Property Details
Type
Detached
Beds
4
Baths
3
Status
For Rent
More homes like this
About this property
Executive Lease in Prestigious South Oakville! Just a short walk to the beautiful South Shell Park Beach, this exceptional detached home offers over 2,500 sq. ft. of thoughtfully designed living space in one of Oakville's most sought-after lakeside communities. Featuring 4 spacious bedrooms, 2.5 bathrooms, and a partially finished basement, this home is ideal for families seeking comfort, space, and an outstanding location.The functional floor plan includes bright and spacious principal rooms, a well-appointed kitchen, and inviting living and family areas perfect for everyday living and entertaining. The partially finished basement provides additional versatile space for a recreation room, home office, or gym.Enjoy the convenience of a double-car garage, private driveway, and a beautifully landscaped yard. Located close to top-rated schools, parks, waterfront trails, shopping, restaurants, Bronte Harbour, GO Transit, and major highways, this home offers the perfect balance of lakeside living and urban convenience.
Rent Affordability
Affordability guide
Enter income
A common guideline is keeping rent near 30% of gross monthly income. This is an estimate only.
Rooms
| Room | Level | Dimensions |
|---|---|---|
| Living room | Main level | 5.66 x 3.53 |
| Bedroom 4 | Second level | 3.41 x 2.95 |
| Bathroom | Second level | 11.1 x 6.11 |
| Bathroom | Second level | 6.54 x 2.89 |
| Dining room | Main level | 3.68 x 3.53 |
| Family room | Main level | 4.69 x 3.41 |
| Kitchen | Main level | 3.35 x 2.62 |
| Eating area | Main level | 5.12 x 2.43 |
| Bathroom | Main level | 0 x 0 |
| Laundry room | Main level | 2.79 x 2.53 |
| Primary Bedroom | Second level | 6.43 x 3.53 |
| Bedroom 2 | Second level | 3.53 x 3.32 |
| Bedroom 3 | Second level | 3.5 x 2.74 |
Facts & Location
Interior Size
2,500 sq ft
Parking
4 spaces
Lot Size
50.2 x 134.9 FT
Listing data
Listing information is provided for personal, non-commercial use and should be independently verified before making real estate decisions.
Last refreshed: Nov 9, 2026 7:30 PM
Explore nearby searches
SEO-friendly searches for this area, property type, and nearby neighbourhoods.
Similar Properties
More nearby listings that may fit the same search.
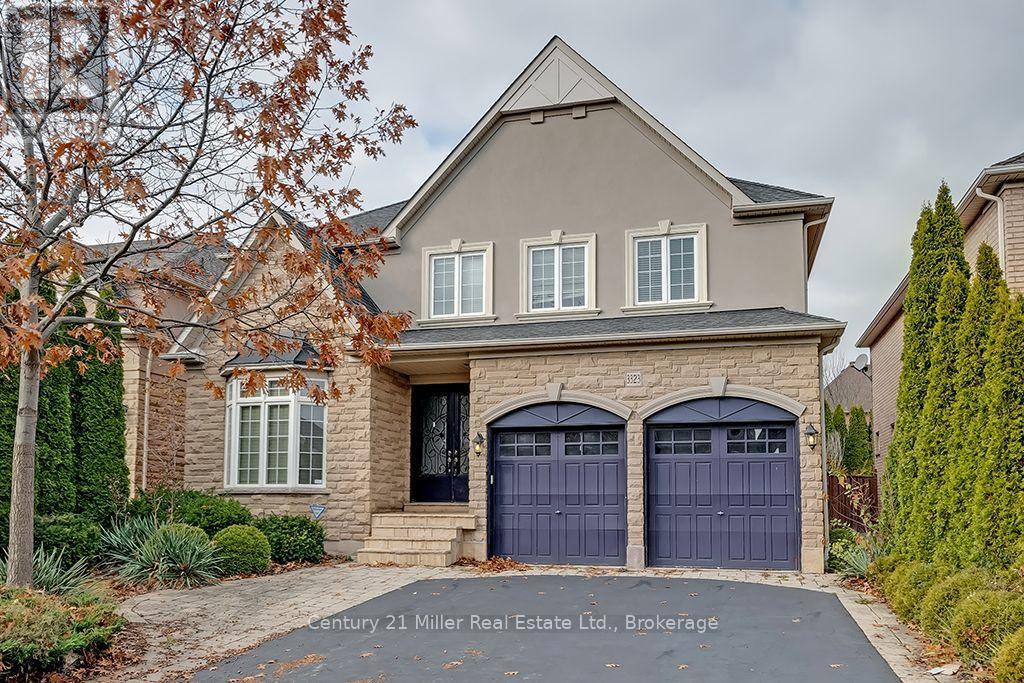
$5,400/mo
3323 Fox Run Circle
Oakville (BR Bronte) · MLS # W14156630
4 bed · 4 bath
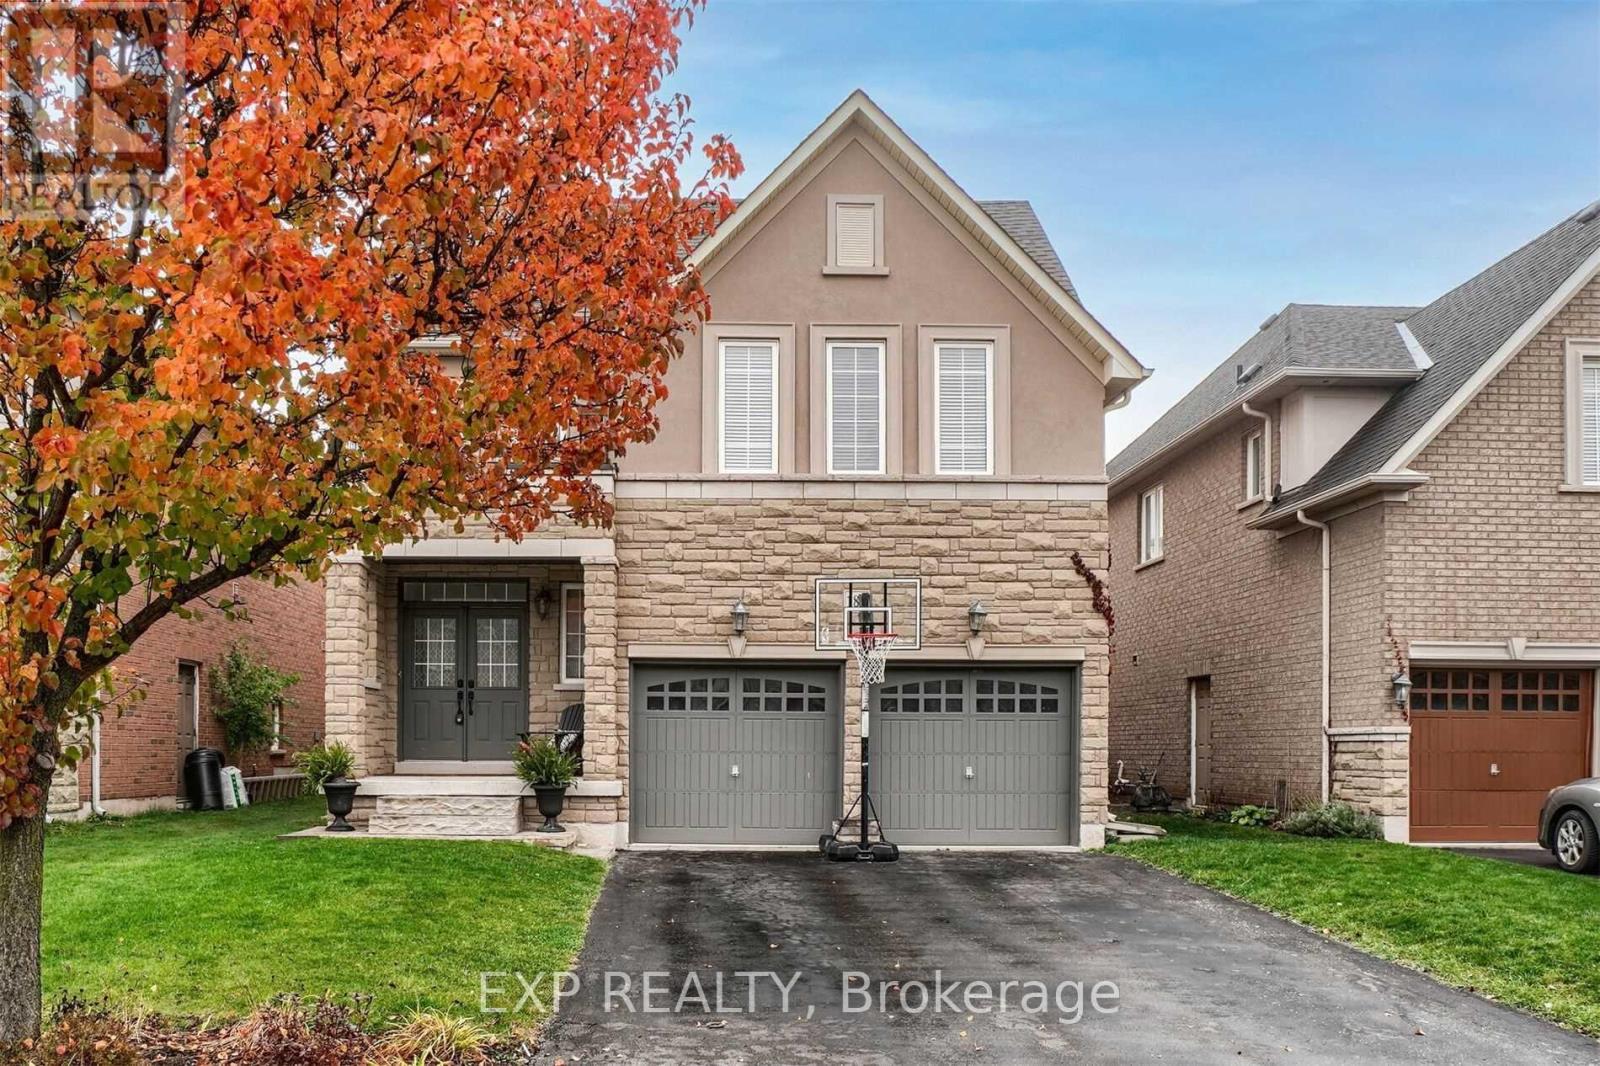
$4,950/mo
180 Spring Azure Crescent
Oakville (BR Bronte) · MLS # W14121540
4 bed · 3 bath
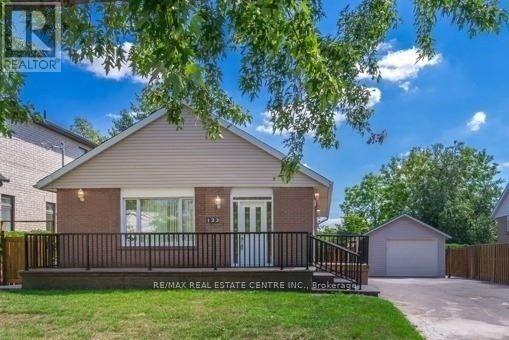
$3,000/mo
122 Mayfield Drive
Oakville (CP College Park) · MLS # W14148422
3 bed · 2 bath