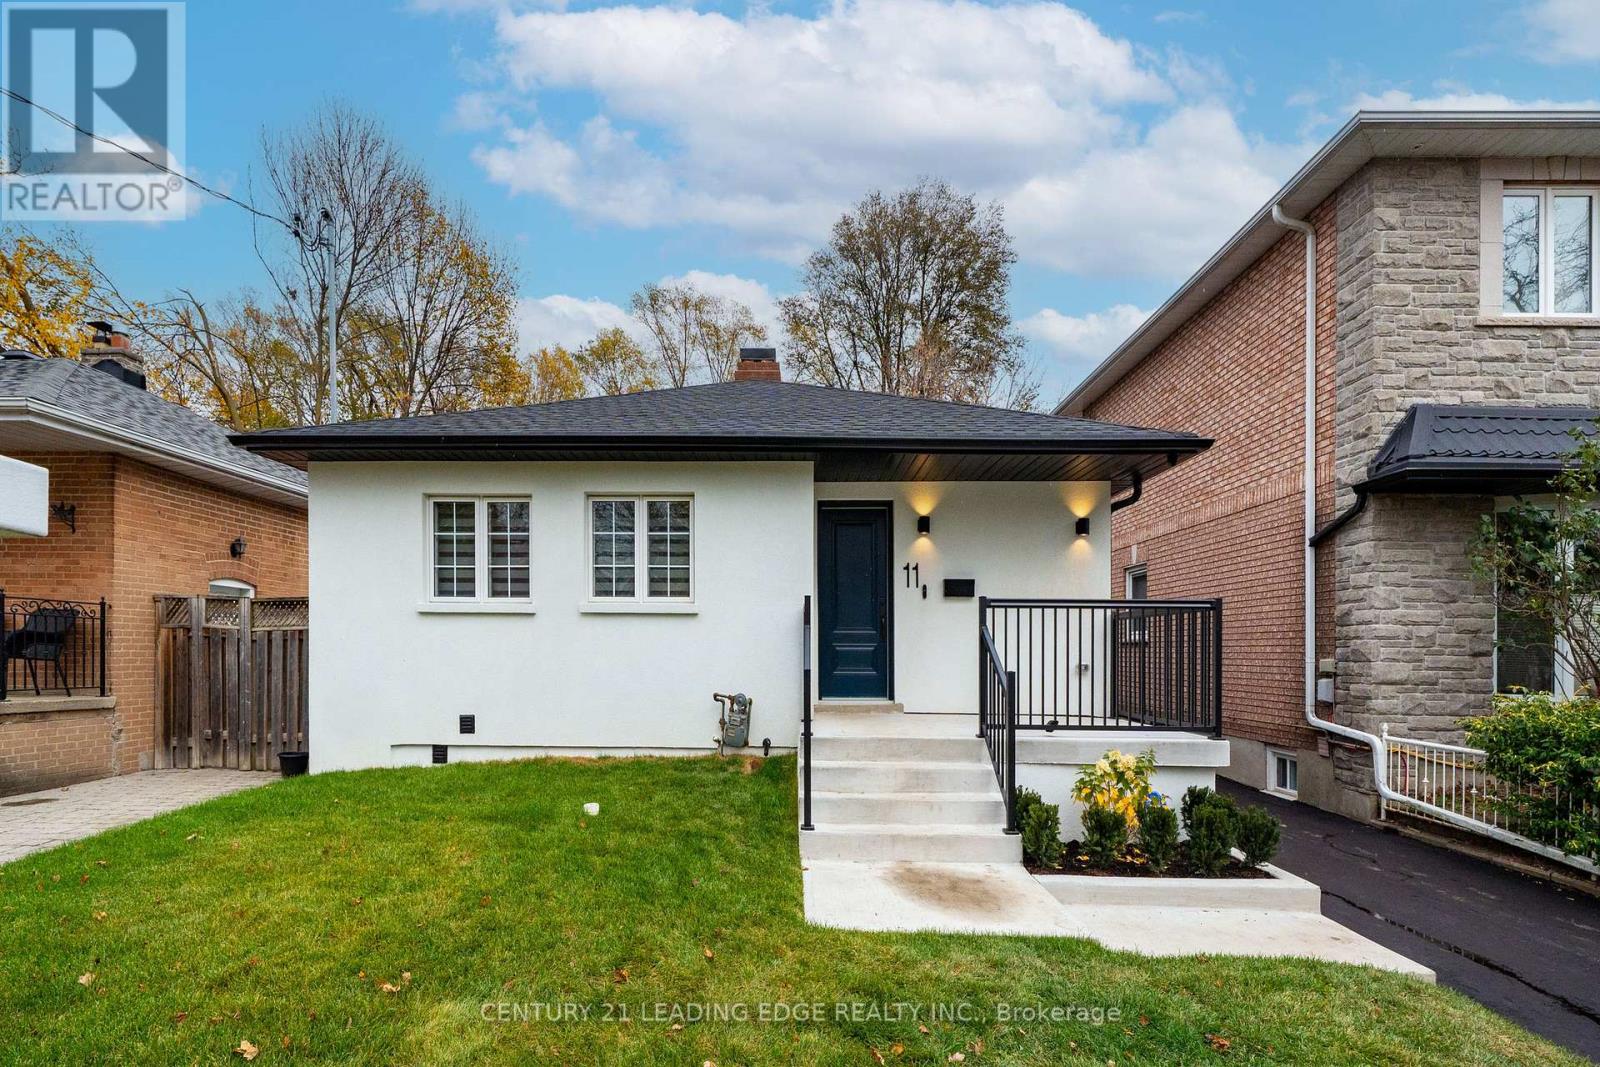
11 Collinson Boulevard
Toronto (Clanton Park), Ontario M3H3B7
MLS # C14163570
Property Details
Type
Detached
Beds
5
Baths
3
Status
For Sale
More homes like this
About this property
Welcome to this stunning, fully renovated top-to-bottom detached bungalow at 11 Collinson Blvd, perfectly situated in Toronto's highly sought-after Clanton Park. This turnkey property offers an exceptional blend of modern luxury and incredible income potential, making it a dream opportunity for families and savvy investors alike. The main level boasts a bright, open-concept layout with hardwood floors throughout. It features 3 spacious bedrooms, 1.5 beautifully updated baths, and a gourmet kitchen centered around a massive island-ideal forcasual dining and entertaining. Downstairs, a completely private separate entrance leads to a fully finished basement apartment designed to optimize your monthly cash flow. This impressive lower unit includes a full kitchen, dedicated living and dining rooms, 2 bedrooms, a 3-piece bath, and laundry. Live upstairs while generating substantial passive income from the basement, or rent both units to maximize your returns in a premium Toronto location close to top-rated schools, parks, shopping, and transit.
Mortgage Estimate
Estimated monthly payment
Calculating…
Estimate only. Taxes, insurance, condo fees, and lender terms are not included.
Monthly costs to verify
Property taxes: about $511/month based on listed annual taxes.
Estimate only. Confirm taxes, condo/maintenance fees, insurance, utilities, and lender terms before making decisions.
Rooms
| Room | Level | Dimensions |
|---|---|---|
| Dining room | Main level | 5.55 x 3.56 |
| Bedroom 5 | Basement | 4.32 x 2.62 |
| Laundry room | Basement | 2.01 x 2.62 |
| Kitchen | Main level | 5.55 x 5.55 |
| Family room | Main level | 4.28 x 2.07 |
| Primary Bedroom | Main level | 4.02 x 2.56 |
| Bedroom 2 | Main level | 4.02 x 2.51 |
| Bedroom 3 | Main level | 3.5 x 3.07 |
| Recreational, Games room | Basement | 4.02 x 2.62 |
| Kitchen | Basement | 4.27 x 2.62 |
| Dining room | Basement | 2.13 x 3.53 |
| Bedroom 4 | Basement | 3.1 x 2.62 |
Facts & Location
Parking
4 spaces
Lot Size
40.1 x 130.8 FT
Annual Taxes
$6,131
Listing data
Listing information is provided for personal, non-commercial use and should be independently verified before making real estate decisions.
Last refreshed: Nov 12, 2026 4:32 AM
Explore nearby searches
SEO-friendly searches for this area, property type, and nearby neighbourhoods.
Similar Properties
More nearby listings that may fit the same search.
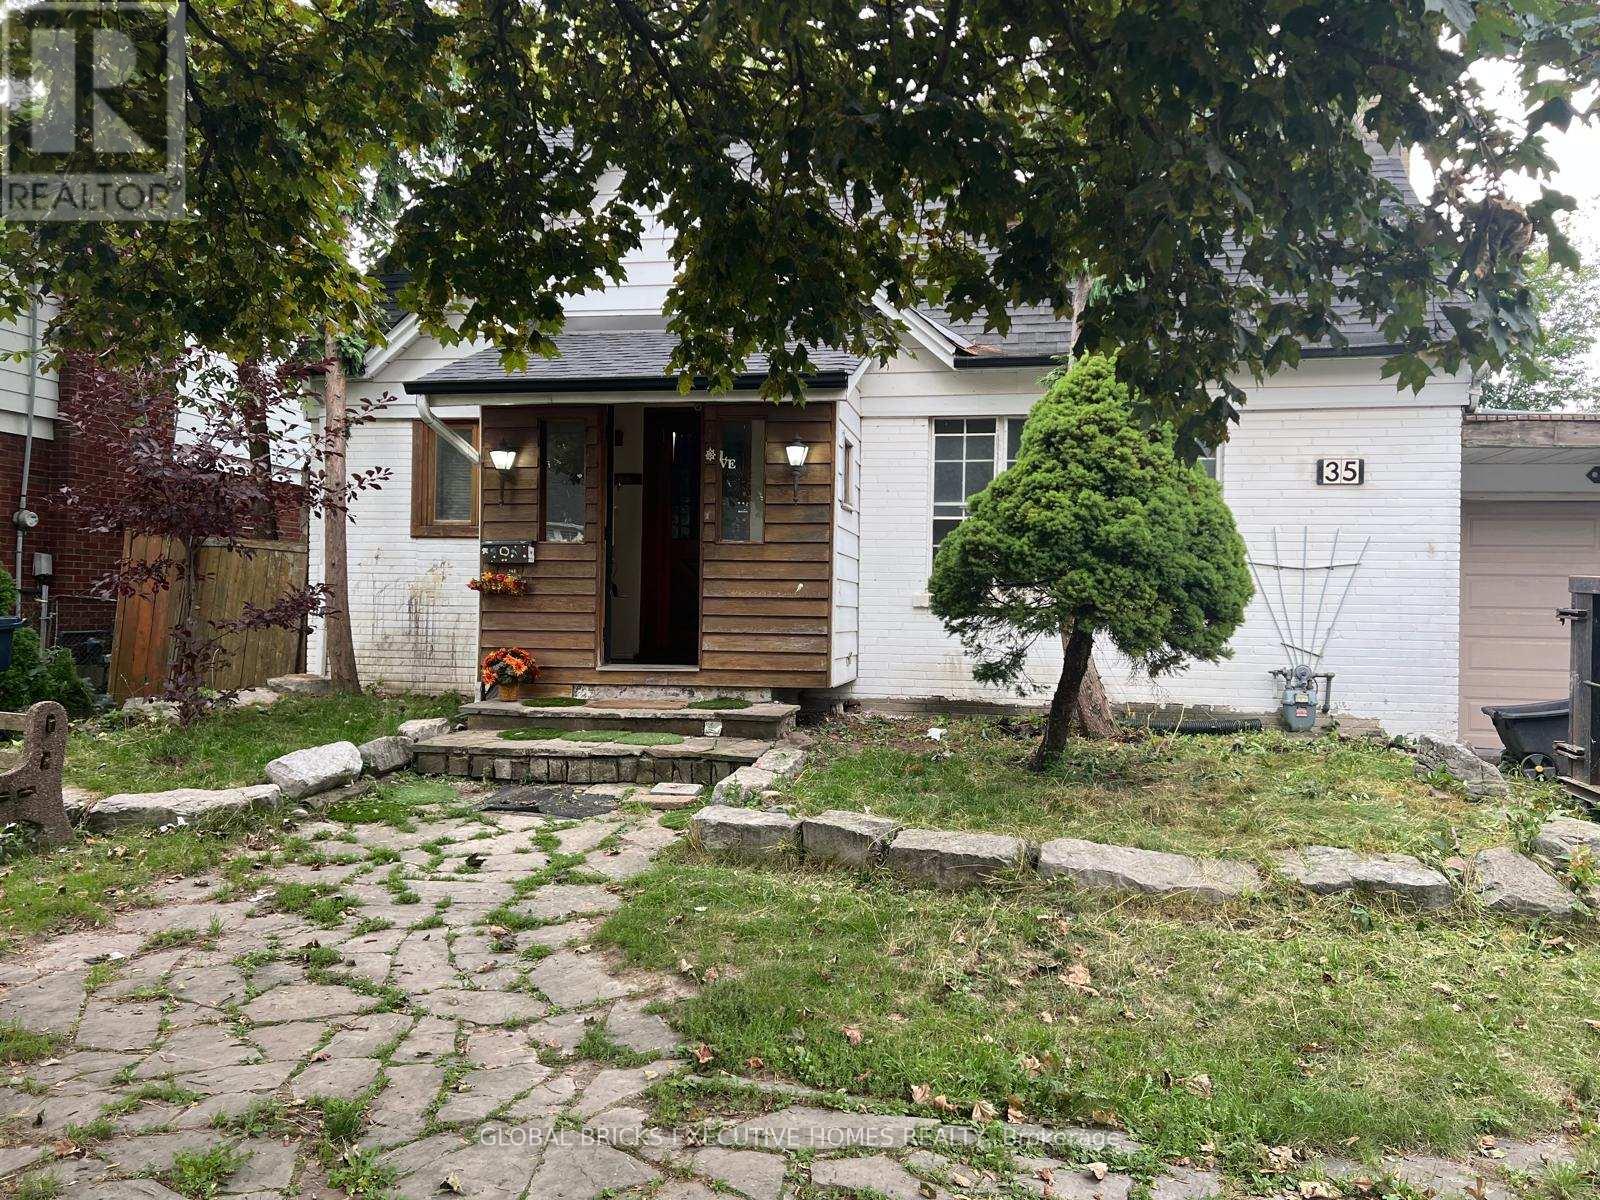
$1,289,000
35 Luverne Avenue
Toronto (Clanton Park) · MLS # C13668712
5 bed · 3 bath
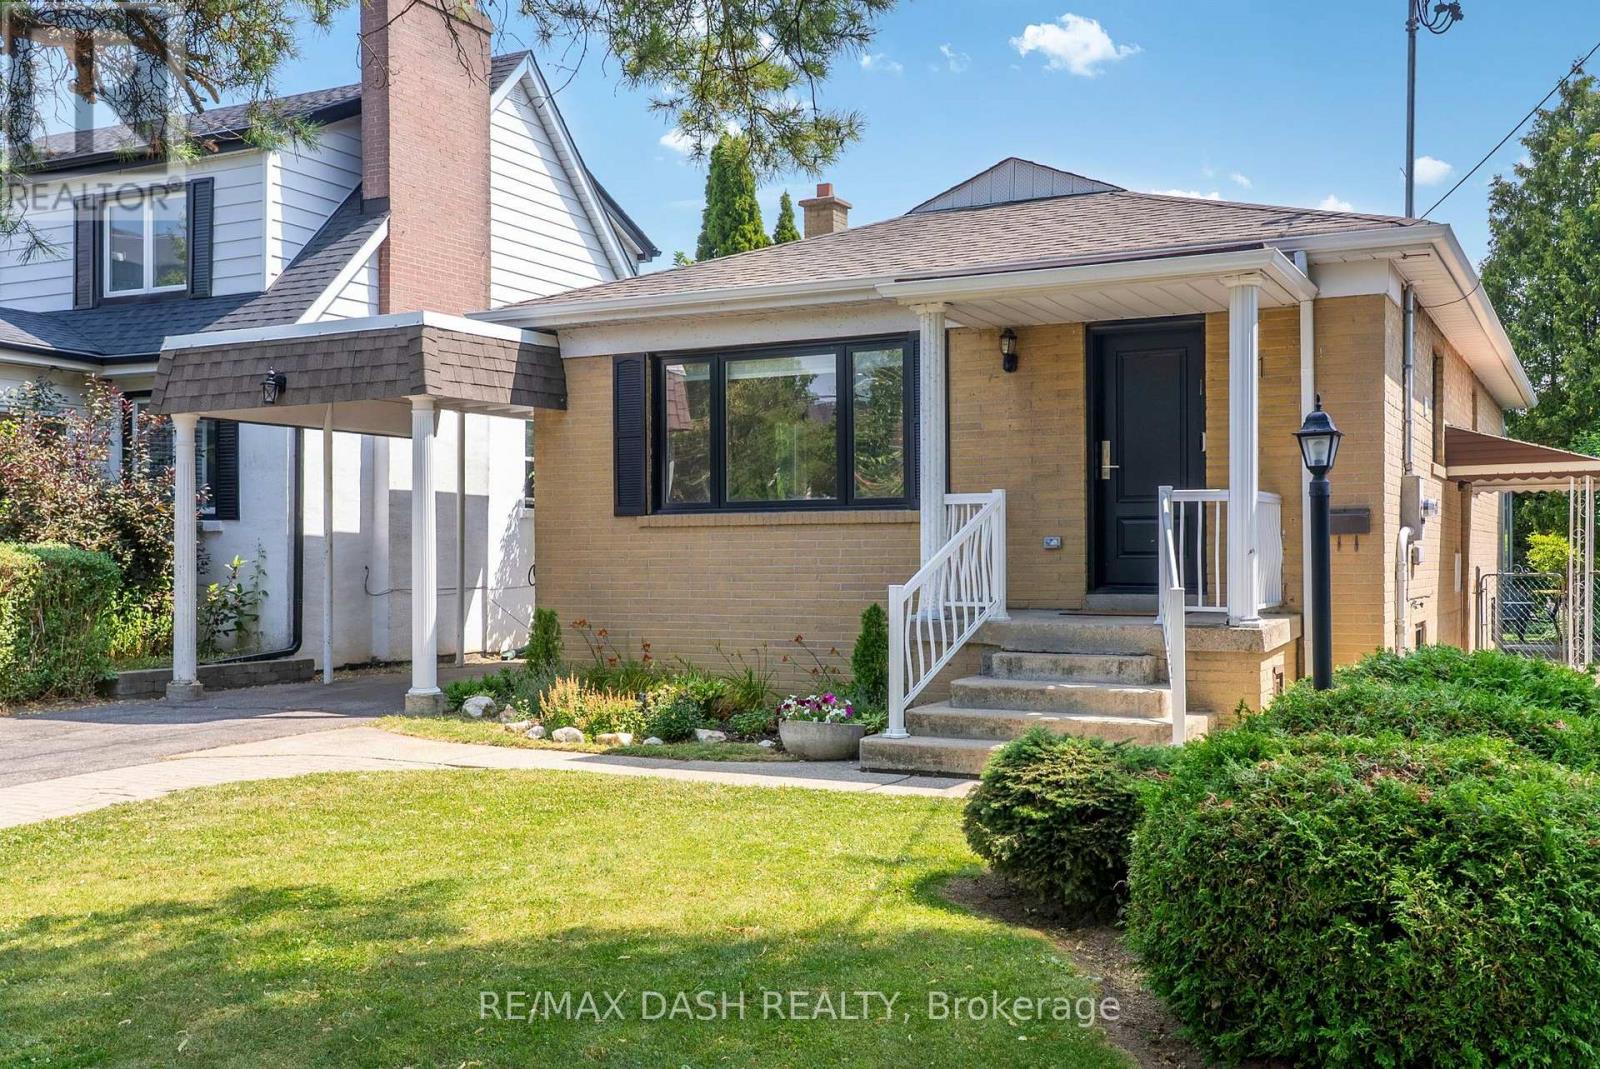
$1,289,000
111 Gorman Park Road
Toronto (Clanton Park) · MLS # C14154340
4 bed · 2 bath
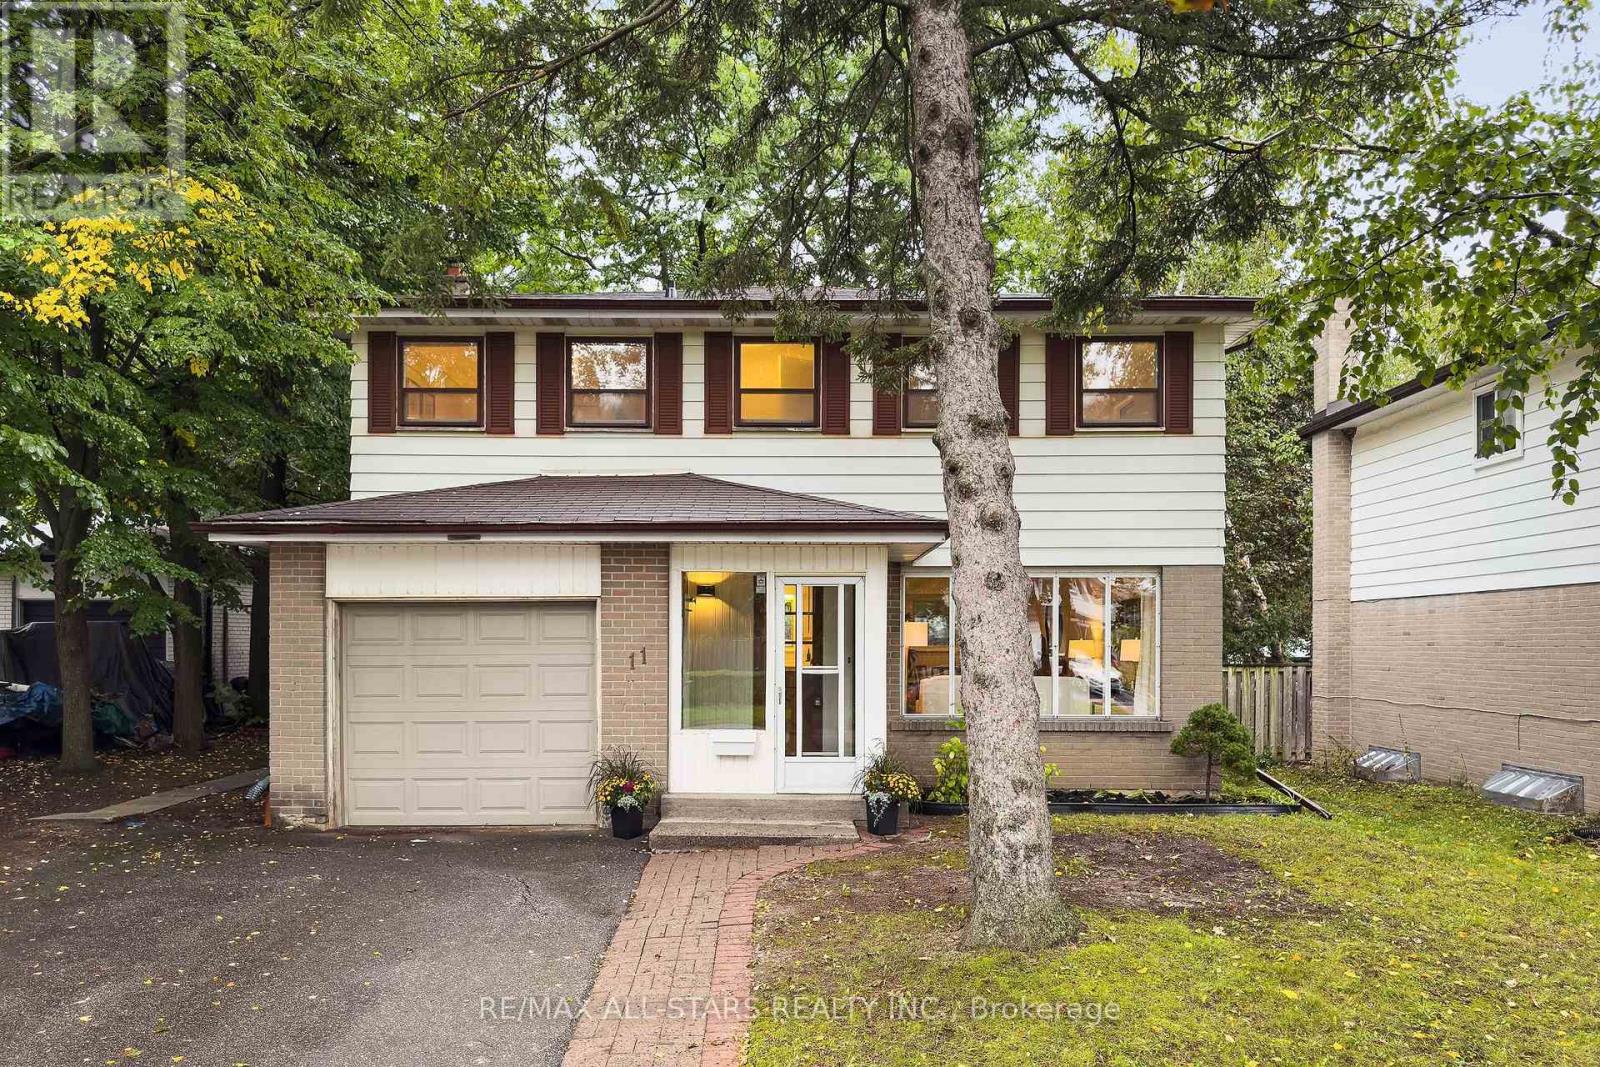
$799,000
11 Gillbank Crescent
Toronto (Morningside) · MLS # E14175122
4 bed · 3 bath