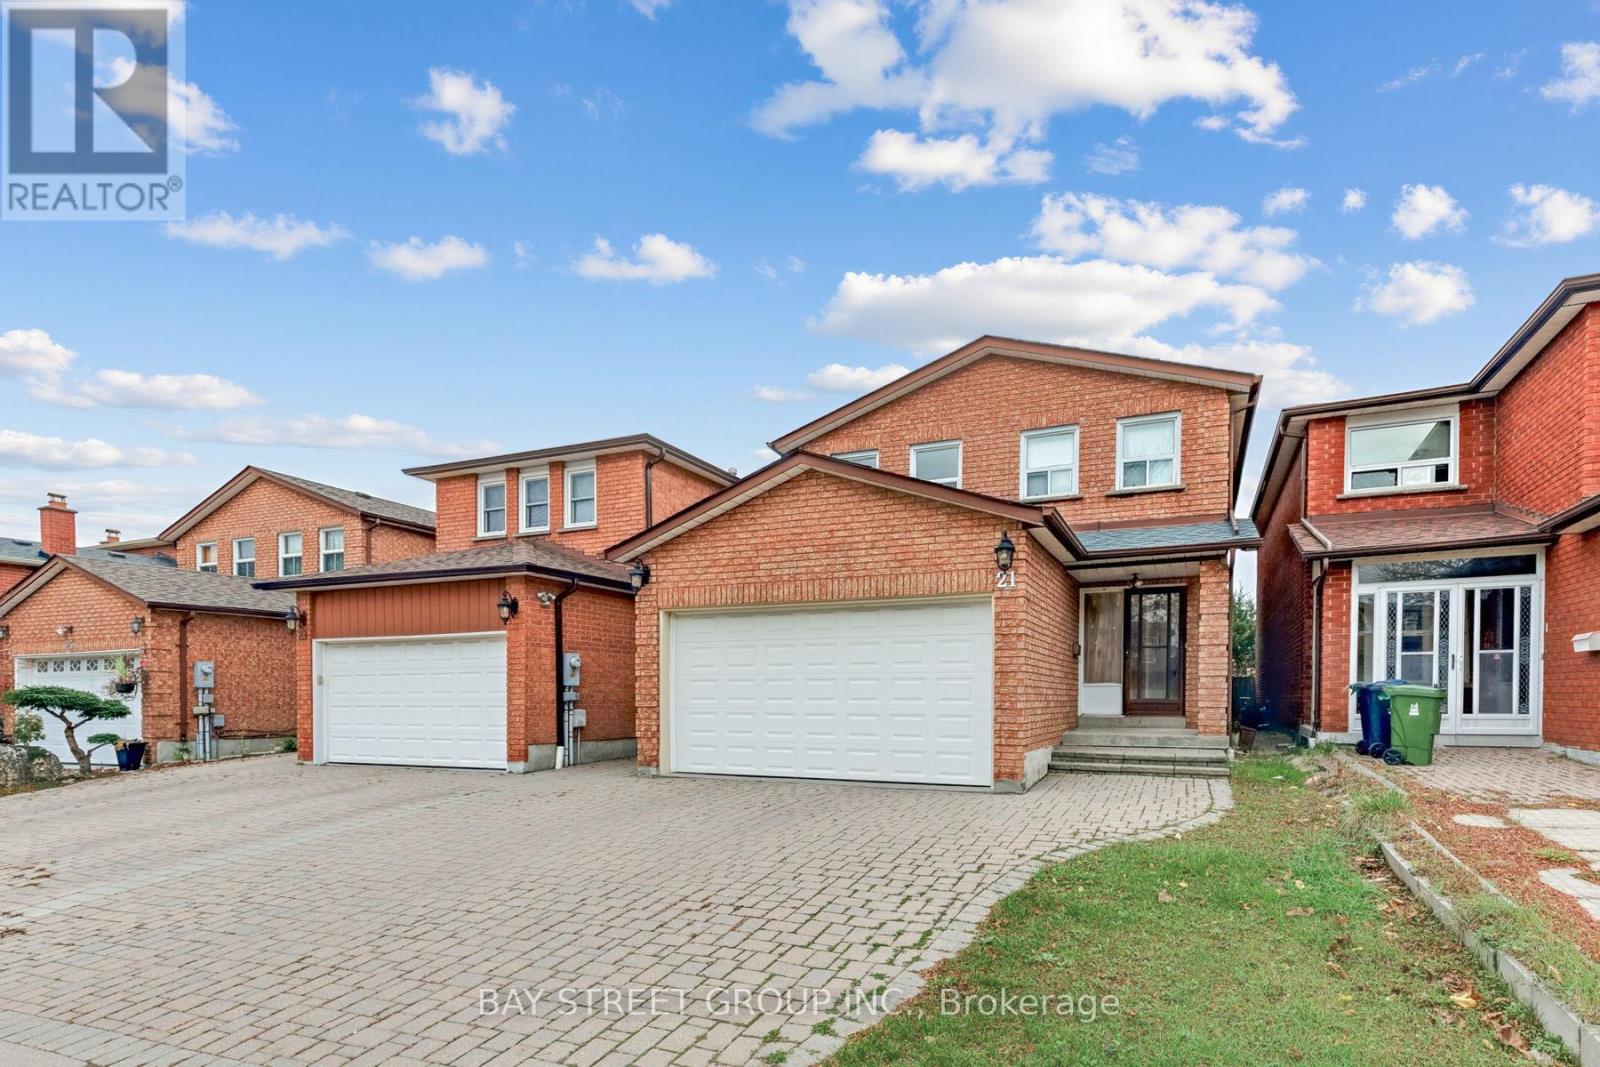
21 Richmond Park Boulevard
Toronto (Agincourt North), Ontario M1V3B5
MLS # E14163632
Property Details
Type
Detached
Beds
4
Baths
3
Status
For Sale
More homes like this
About this property
Welcome to your new home in the desirable L'Amoreaux neighbourhood! This home is an ideal blend of classic charm and modern convenience, with easy access to public transit and a variety of shopping options. Step inside and be captivated by the warmth of the floors that flow seamlessly throughout the main and second levels. The wall has been freshly painted, creating a bright and inviting atmosphere. The main floor features an open-concept living and dining area, perfect for entertaining guests, and a separate, cozy family room with a fireplace the perfect spot to unwind. The practical layout also includes a spacious, eat-in kitchen. The upper level is your private sanctuary. The large primary bedroom features a four-piece ensuite and a walk-in closet. The other bedrooms are also generously sized, providing ample space for family and guests.The partial finished basement offers a blank canvas for buyers to design and finish according to their own preferences and needs.Enjoy the generous fenced backyard featuring patio, grassy area and storage shed-perfect for family fun and kids to play. This home is a must-see for anyone looking for comfort, style, and convenience.
Mortgage Estimate
Estimated monthly payment
Calculating…
Estimate only. Taxes, insurance, condo fees, and lender terms are not included.
Monthly costs to verify
Property taxes: about $444/month based on listed annual taxes.
Estimate only. Confirm taxes, condo/maintenance fees, insurance, utilities, and lender terms before making decisions.
Rooms
| Room | Level | Dimensions |
|---|---|---|
| Living room | Ground level | 5.23 x 3.4 |
| Dining room | Ground level | 3.25 x 3.43 |
| Family room | Ground level | 3.48 x 4.11 |
| Kitchen | Ground level | 4.67 x 3.45 |
| Primary Bedroom | Second level | 5.66 x 3.93 |
| Bedroom 2 | Second level | 3.25 x 3.25 |
| Bedroom 3 | Second level | 3.71 x 3.53 |
| Bedroom 4 | Second level | 5.21 x 3.53 |
| Recreational, Games room | Basement | 6.91 x 7.69 |
Facts & Location
Parking
4 spaces
Lot Size
30 x 110 FT
Annual Taxes
$5,333
Listing data
Listing information is provided for personal, non-commercial use and should be independently verified before making real estate decisions.
Last refreshed: Nov 13, 2026 4:31 AM
Explore nearby searches
SEO-friendly searches for this area, property type, and nearby neighbourhoods.
Similar Properties
More nearby listings that may fit the same search.
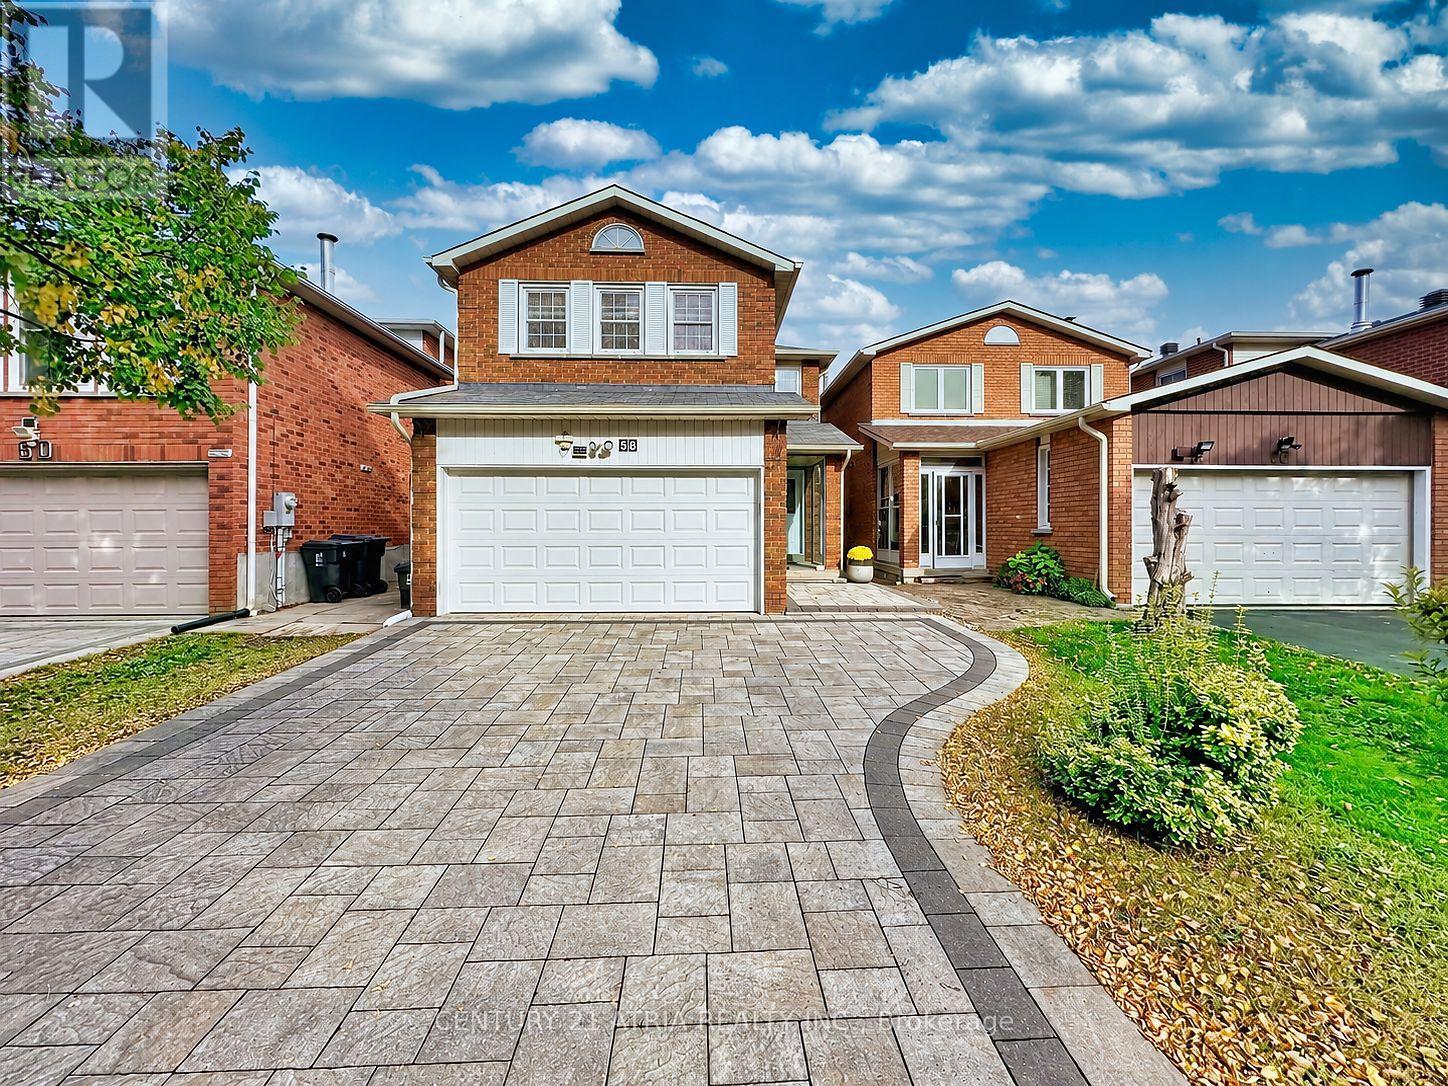
$1,179,000
58 Danjohn Crescent
Toronto (Agincourt North) · MLS # E13867680
5 bed · 4 bath · 1,955 sq ft
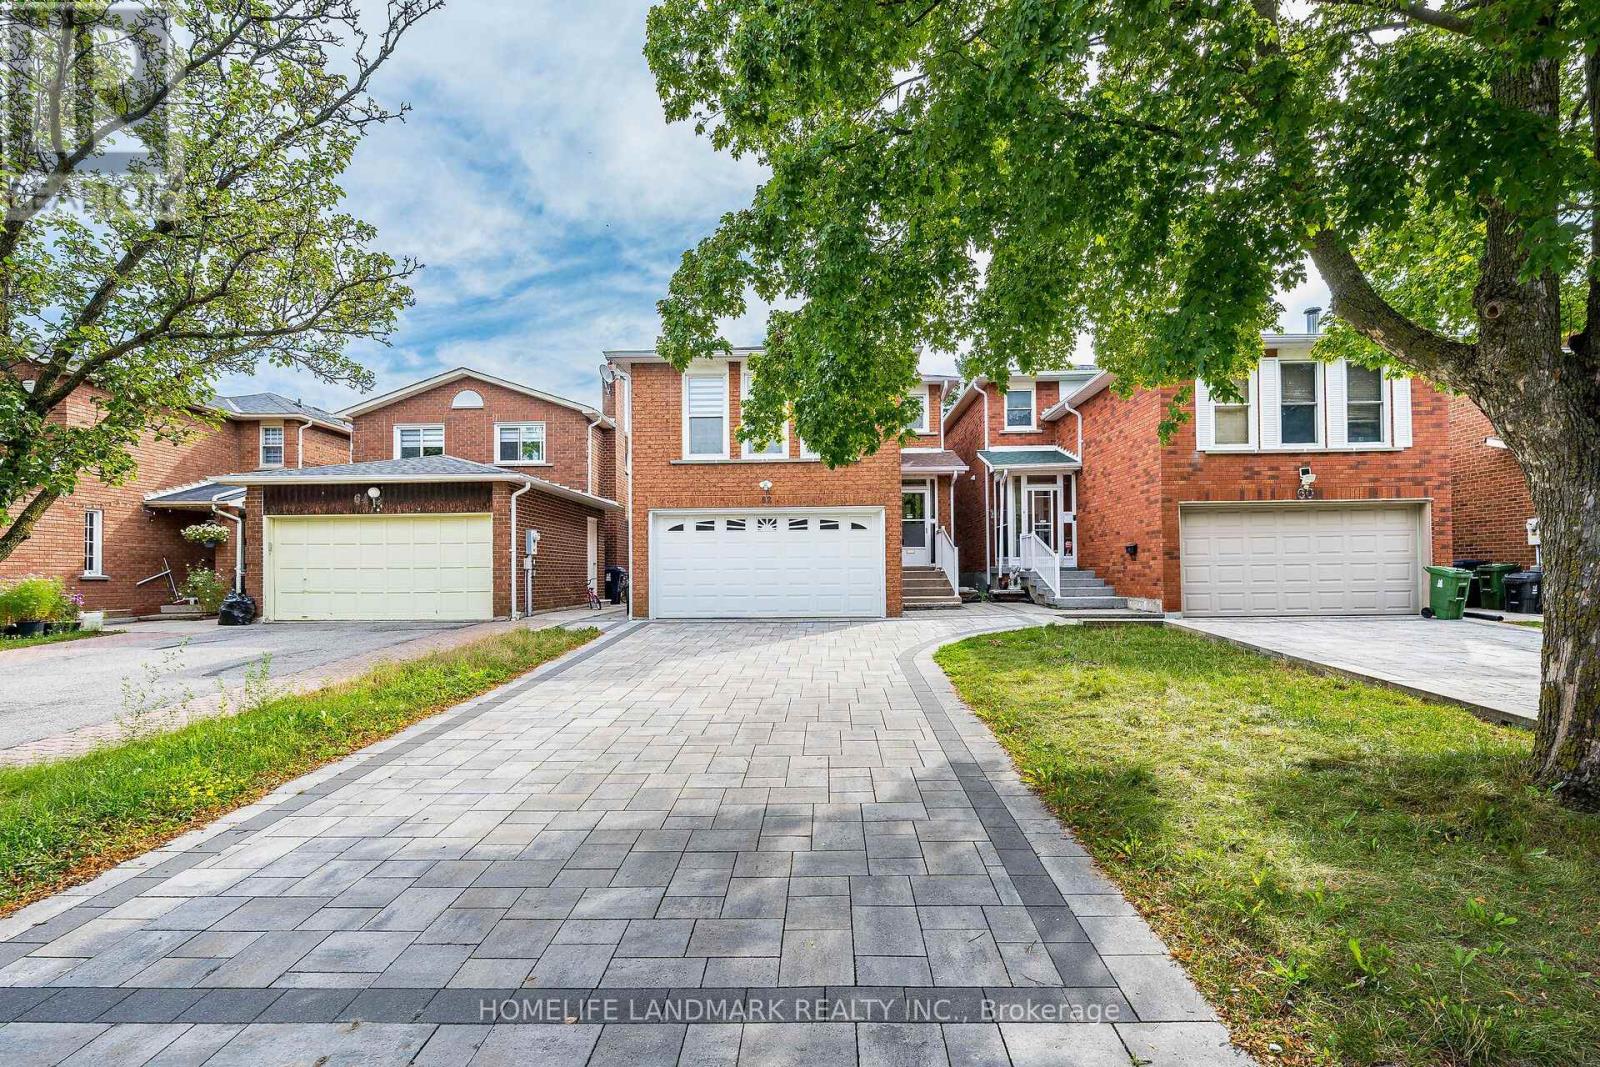
$1,100,000
62 Danjohn Crescent
Toronto (Agincourt North) · MLS # E14167206
4 bed · 4 bath · 2,060 sq ft
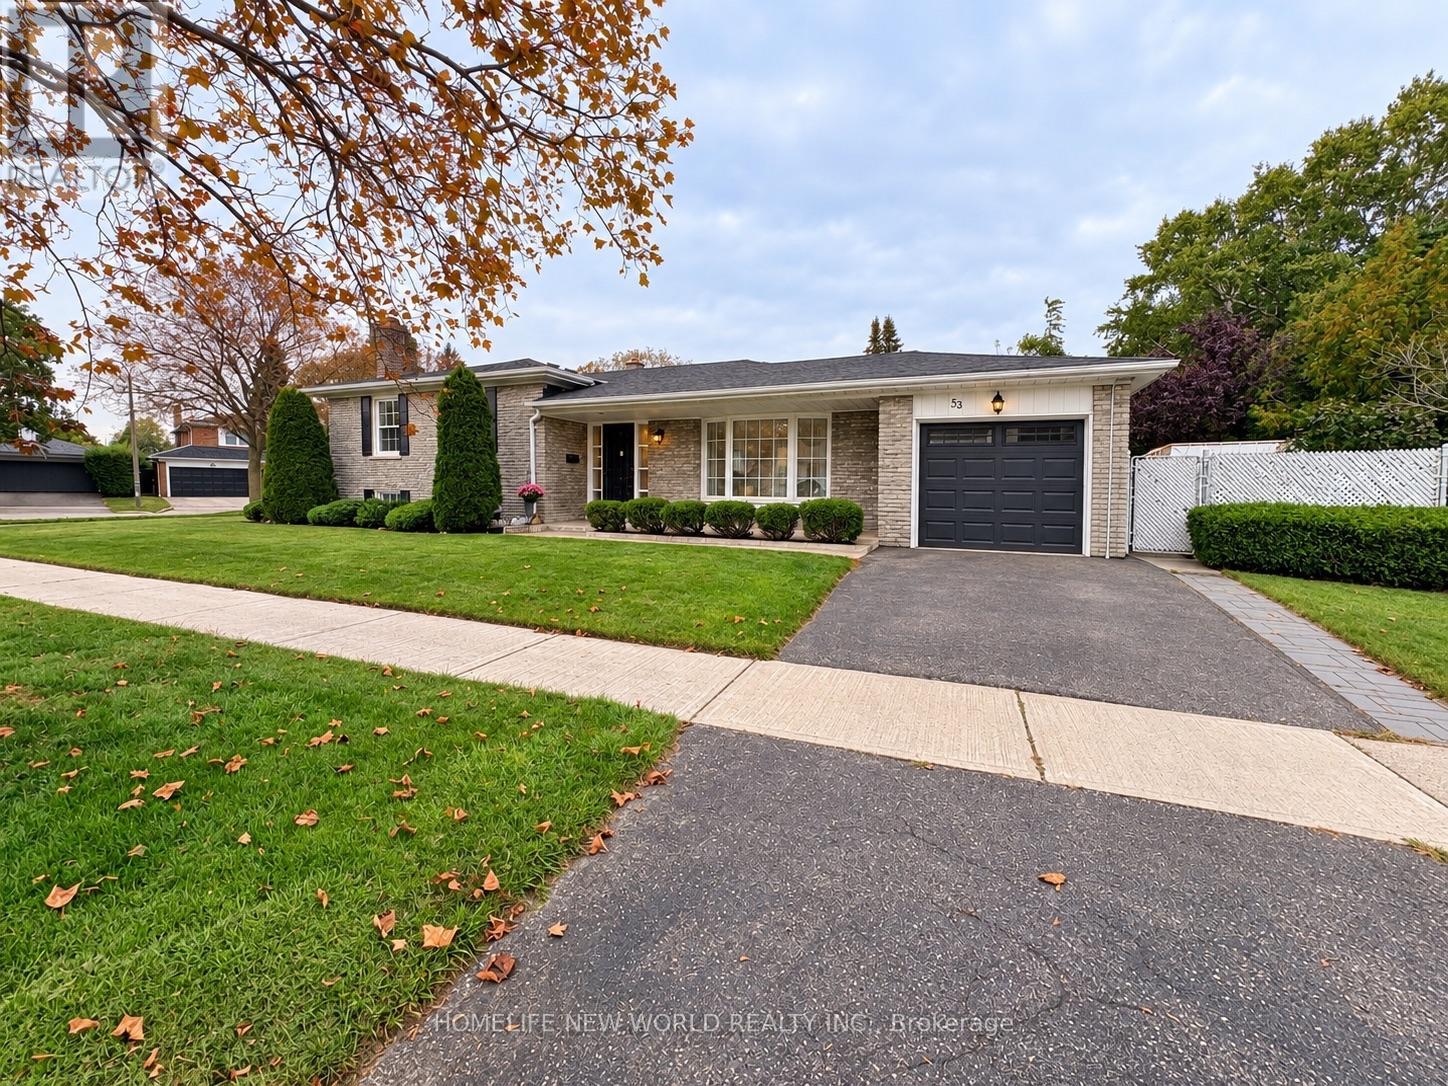
$1,218,000
53 Pebblehill Square
Toronto (Agincourt North) · MLS # E13848458
4 bed · 3 bath