Videos & Virtual Tours
Open available video, 3D tour, or virtual-tour media for this listing.
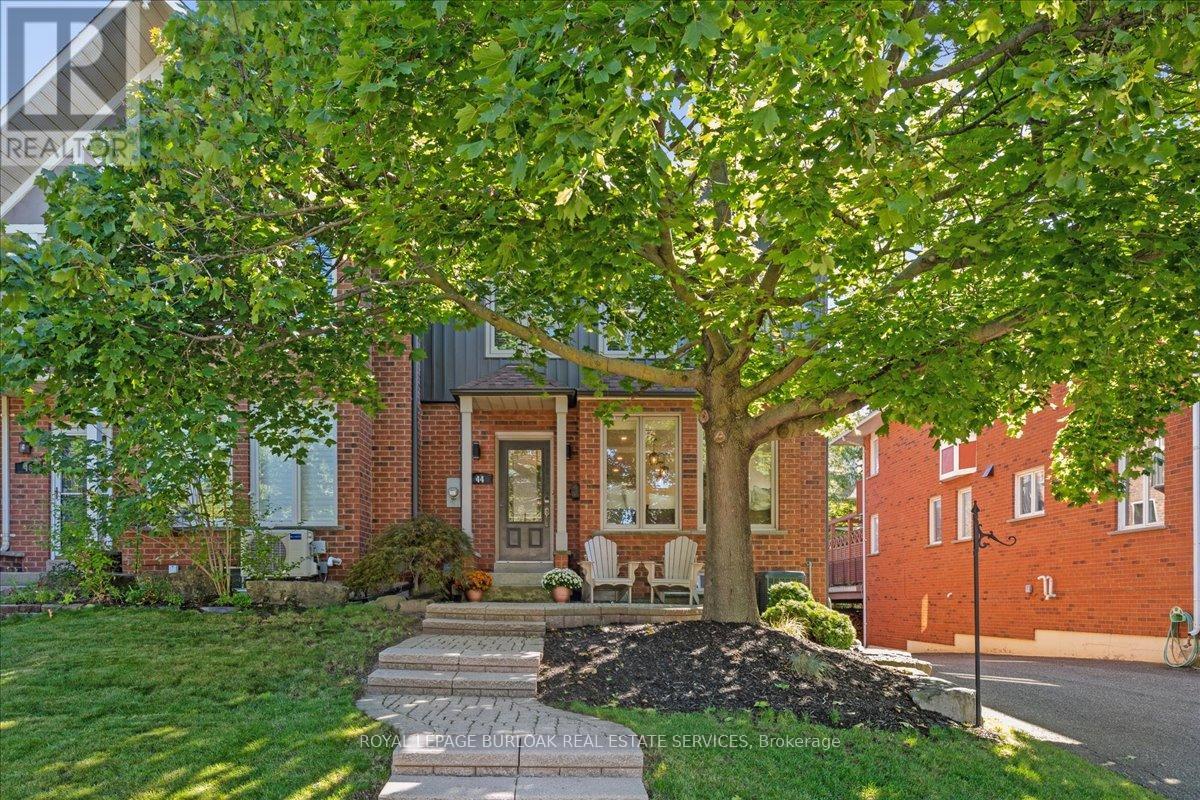
44 Sunvale Place
Hamilton (Lakeshore), Ontario L8E4Z7
MLS # X14163464
Property Details
Type
Basement Apartment
Beds
4
Baths
4
Status
For Rent
More homes like this
About this property
Beautifully renovated FREEHOLD END-UNIT townhome steps away from the marina and the Newport Yacht Club!!This 3+1 bedroom, 3.5 bathroom home has over 2600 square feet of living space and is steps away from Lake Ontario! The eat-in kitchen makes a wonderful first impression with granite countertops, a gas cook-top, beverage fridge and all stainless steel appliances. The custom centre island is perfect for prepping and serving family and friends. Just off the kitchen sits a formal dining area, the perfect gathering space for family dinners ! and entertaining. The main floor is complete with a cozy living room featuring a gas fireplace and a step-out to the backyard patio & green space. There is also a convenient 2-piece bathroom and a discreet laundry room with a sink. The second level has 3 spacious bedrooms that add to the overall living space. The primary bedroom spans the width of the back of the home and includes an ensuite that was recently renovated with a stone countertop vanity, jacuzzi tub and a glass walk-in shower, along with two closets. The second level is complete with two other spacious bedrooms and a 4-piece bathroom that was also recently renovated. The fully finished lower level features a 4th bedroom with a 3-piece ensuite, a recreation area, and storage. This level includes luxury vinyl flooring, smooth ceilings with pot lights, and walkouts to the oversized double car garage. This home is the perfect blend of a lock-and-leave lifestyle without the monthly fee. The super convenient location near shopping, dining, recreation plus offering quick access to your boat, parks and the sunsets over Lake Ontario!!
Rent Affordability
Affordability guide
Enter income
A common guideline is keeping rent near 30% of gross monthly income. This is an estimate only.
Rooms
| Room | Level | Dimensions |
|---|---|---|
| Kitchen | Main level | 7.28 x 3.92 |
| Dining room | Main level | 4.07 x 3.27 |
| Living room | Main level | 6.27 x 4.9 |
| Primary Bedroom | Second level | 6.27 x 4.98 |
| Bedroom 2 | Second level | 3.59 x 3.42 |
| Bedroom 3 | Second level | 3.59 x 3.09 |
| Recreational, Games room | Basement | 6.01 x 4.6 |
| Bedroom 4 | Basement | 4.14 x 3.9 |
| Utility room | Basement | 2.18 x 2.08 |
Facts & Location
Interior Size
2,600 sq ft
Parking
2 spaces
Lot Size
31.7 x 114.3 FT
Listing data
Listing information is provided for personal, non-commercial use and should be independently verified before making real estate decisions.
Last refreshed: Nov 10, 2026 3:33 AM
Explore nearby searches
SEO-friendly searches for this area, property type, and nearby neighbourhoods.
Similar Properties
More nearby listings that may fit the same search.
$1,875/mo
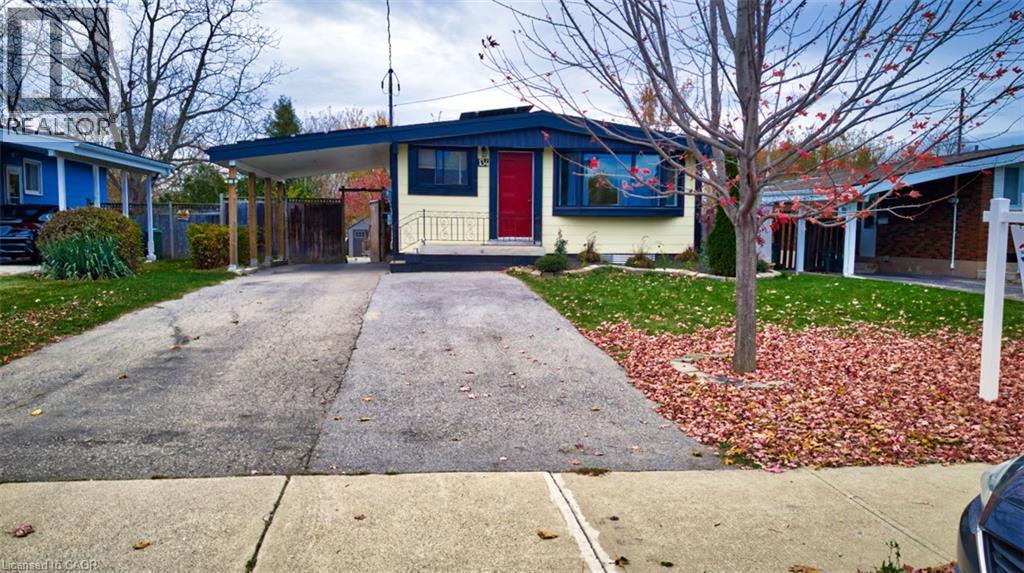
134 DESCHENE Avenue
Hamilton · MLS # 40875272
2 bed · 1 bath · 1,626 sq ft
$2,100/mo
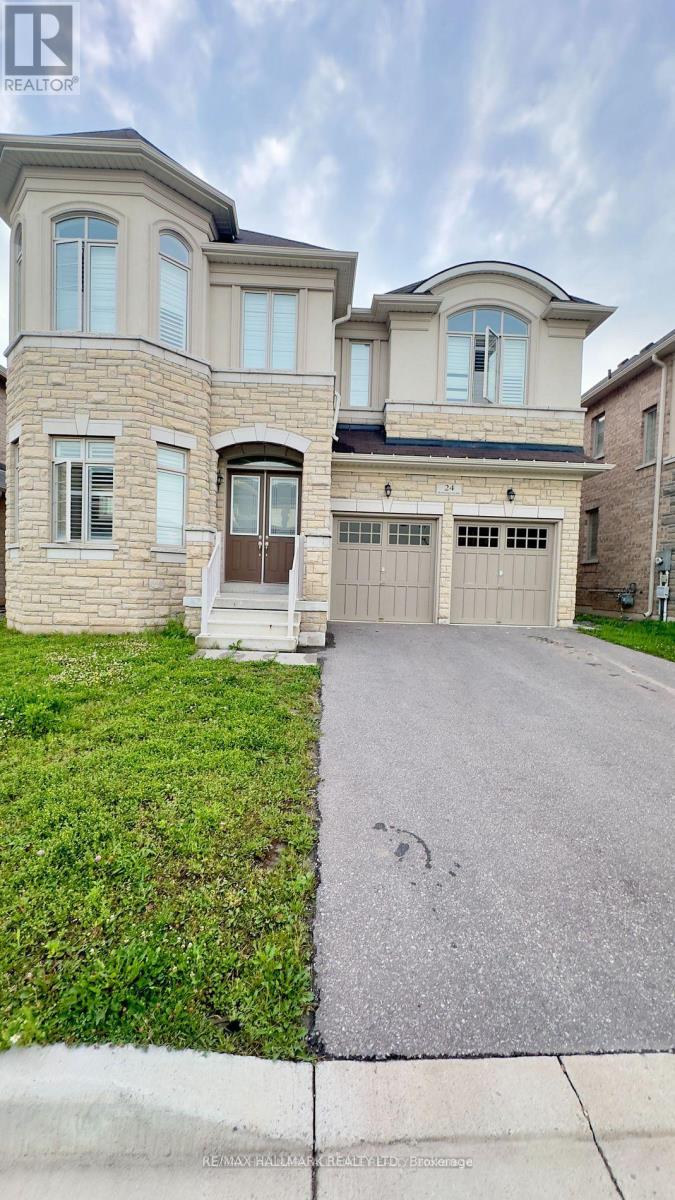
24 Mcdonough Gardens
Hamilton (Waterdown) · MLS # X14165628
2 bed · 2 bath
$2,695/mo
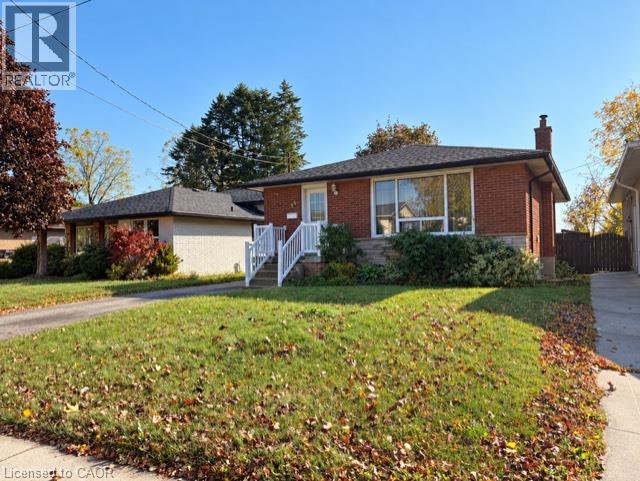
35 BONAVENTURE Drive
Hamilton · MLS # 40876981
3 bed · 2 bath · 1,056 sq ft