Videos & Virtual Tours
Open available video, 3D tour, or virtual-tour media for this listing.
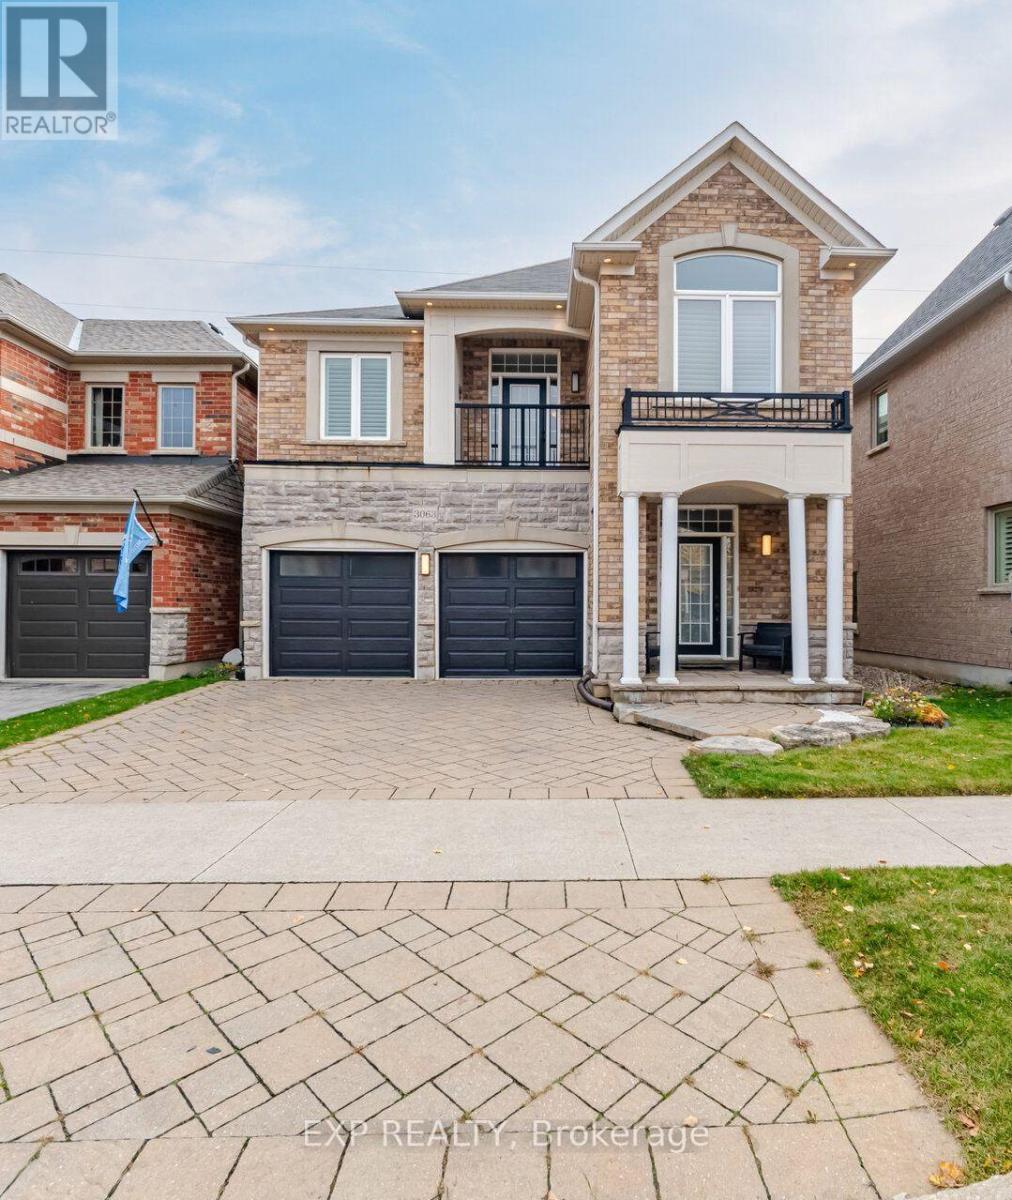
3063 Ferguson Drive
Burlington (Alton), Ontario L7M0G6
MLS # W14163350
Property Details
Type
Detached
Beds
4
Baths
3
Status
For Sale
More homes like this
About this property
Welcome to 3063 Ferguson Drive, an inviting home offering space, comfort, and a thoughtfully designed layout. Featuring 4 spacious bedrooms, 3 bathrooms. This home provides plenty of room to live, relax, and entertain.The welcoming main floor is designed for everyday living, with an open-concept living and dining area that flows seamlessly into the kitchen and breakfast area - an ideal setting for casual gatherings and entertaining. A convenient powder room and access to the double garage add to the home's functionality. Upstairs, you'll find four generously sized bedrooms, including a spacious primary retreat complete with a walk-in closet and 5-piece ensuite. Three additional bedrooms offer flexibility for children, guests, or a home office. A full bathroom and convenient second-floor laundry make daily routines effortless. Step out onto the private balcony for an added outdoor retreat.The unfinished lower level offers excellent potential to create additional living space tailored to your needs, whether a recreation room, home gym, or play area. Complete with an attractive stone and brick exterior, covered front porch, and interlock driveway, this home is ideally situated close to parks, schools, shopping, restaurants, and everyday amenities, with convenient access to major commuter routes. A wonderful opportunity to enjoy a spacious, versatile home in a desirable Burlington neighbourhood!
Mortgage Estimate
Estimated monthly payment
Calculating…
Estimate only. Taxes, insurance, condo fees, and lender terms are not included.
Monthly costs to verify
Property taxes: about $532/month based on listed annual taxes.
Estimate only. Confirm taxes, condo/maintenance fees, insurance, utilities, and lender terms before making decisions.
Rooms
| Room | Level | Dimensions |
|---|---|---|
| Kitchen | Main level | 4.01 x 3.07 |
| Eating area | Main level | 4.01 x 2.16 |
| Living room | Main level | 4.19 x 3.73 |
| Dining room | Main level | 4.19 x 2.44 |
| Primary Bedroom | Second level | 5.41 x 4.19 |
| Bedroom 2 | Second level | 2.82 x 3.15 |
| Bedroom 3 | Second level | 2.9 x 3.45 |
| Bedroom 4 | Second level | 2.84 x 3.68 |
| Laundry room | Second level | 2.13 x 1.65 |
Facts & Location
Parking
4 spaces
Lot Size
36.1 x 86.6 FT
Annual Taxes
$6,383
Listing data
Listing information is provided for personal, non-commercial use and should be independently verified before making real estate decisions.
Last refreshed: Nov 10, 2026 3:24 AM
Explore nearby searches
SEO-friendly searches for this area, property type, and nearby neighbourhoods.
Similar Properties
More nearby listings that may fit the same search.
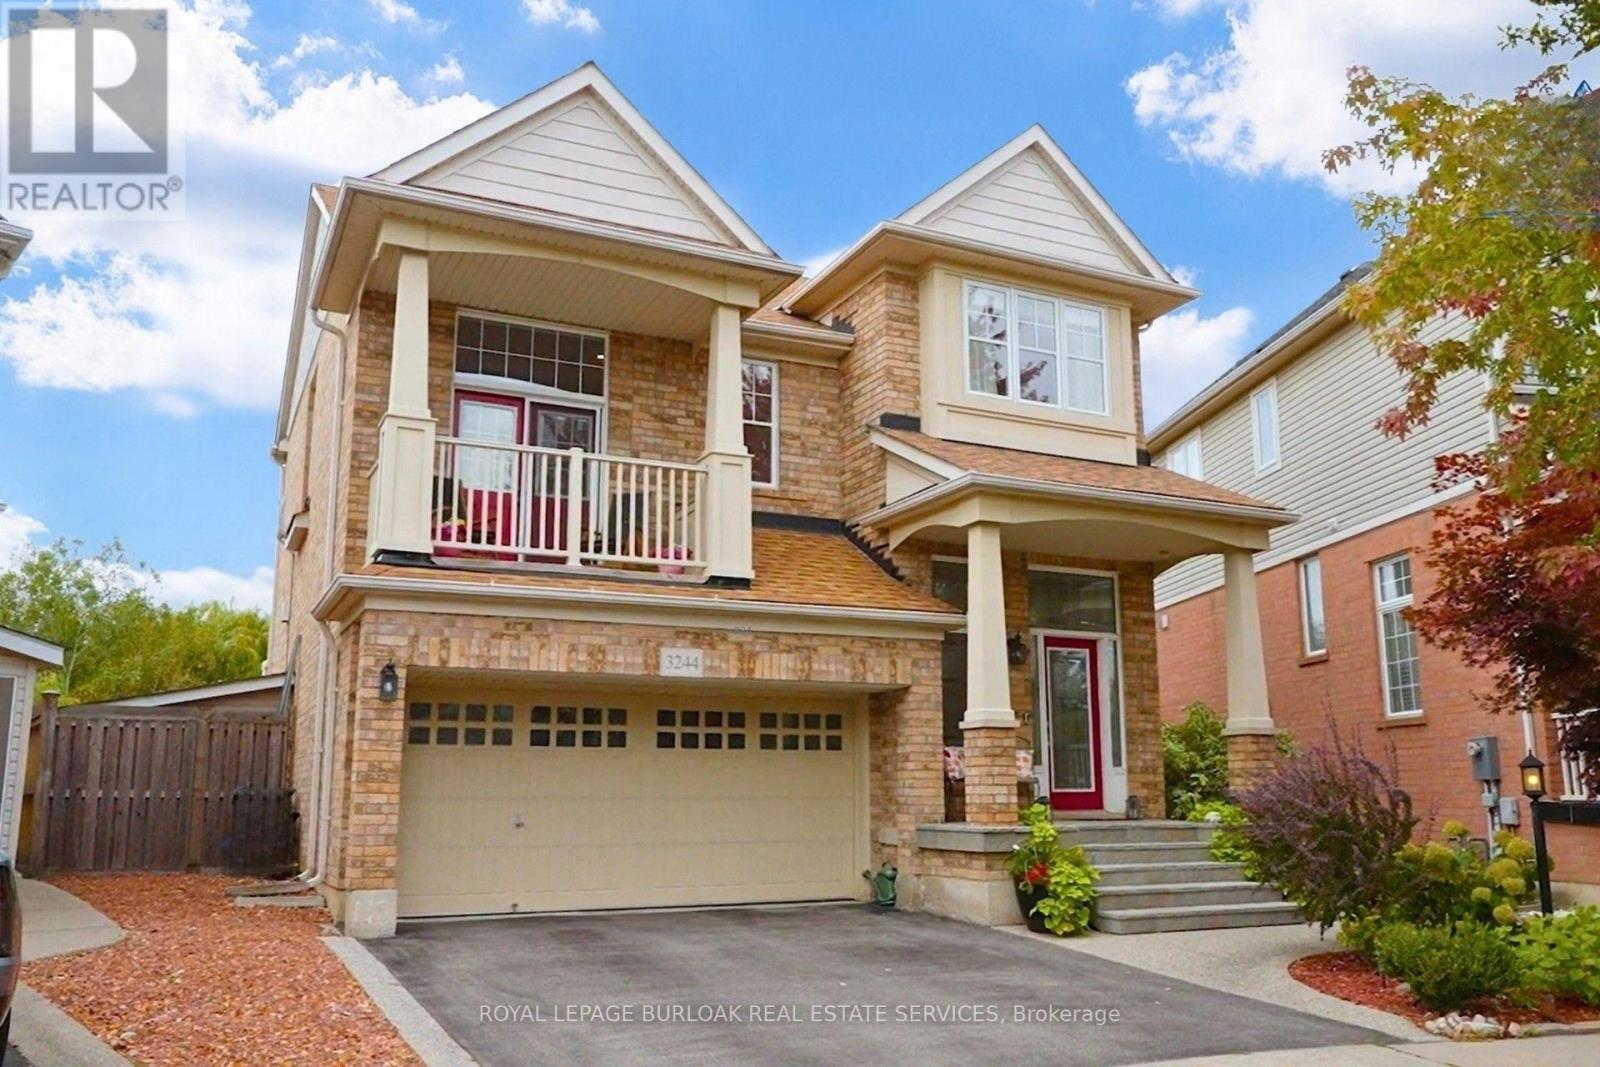
$1,298,800
3244 Steeplechase Drive
Burlington (Alton) · MLS # W14153100
3 bed · 4 bath
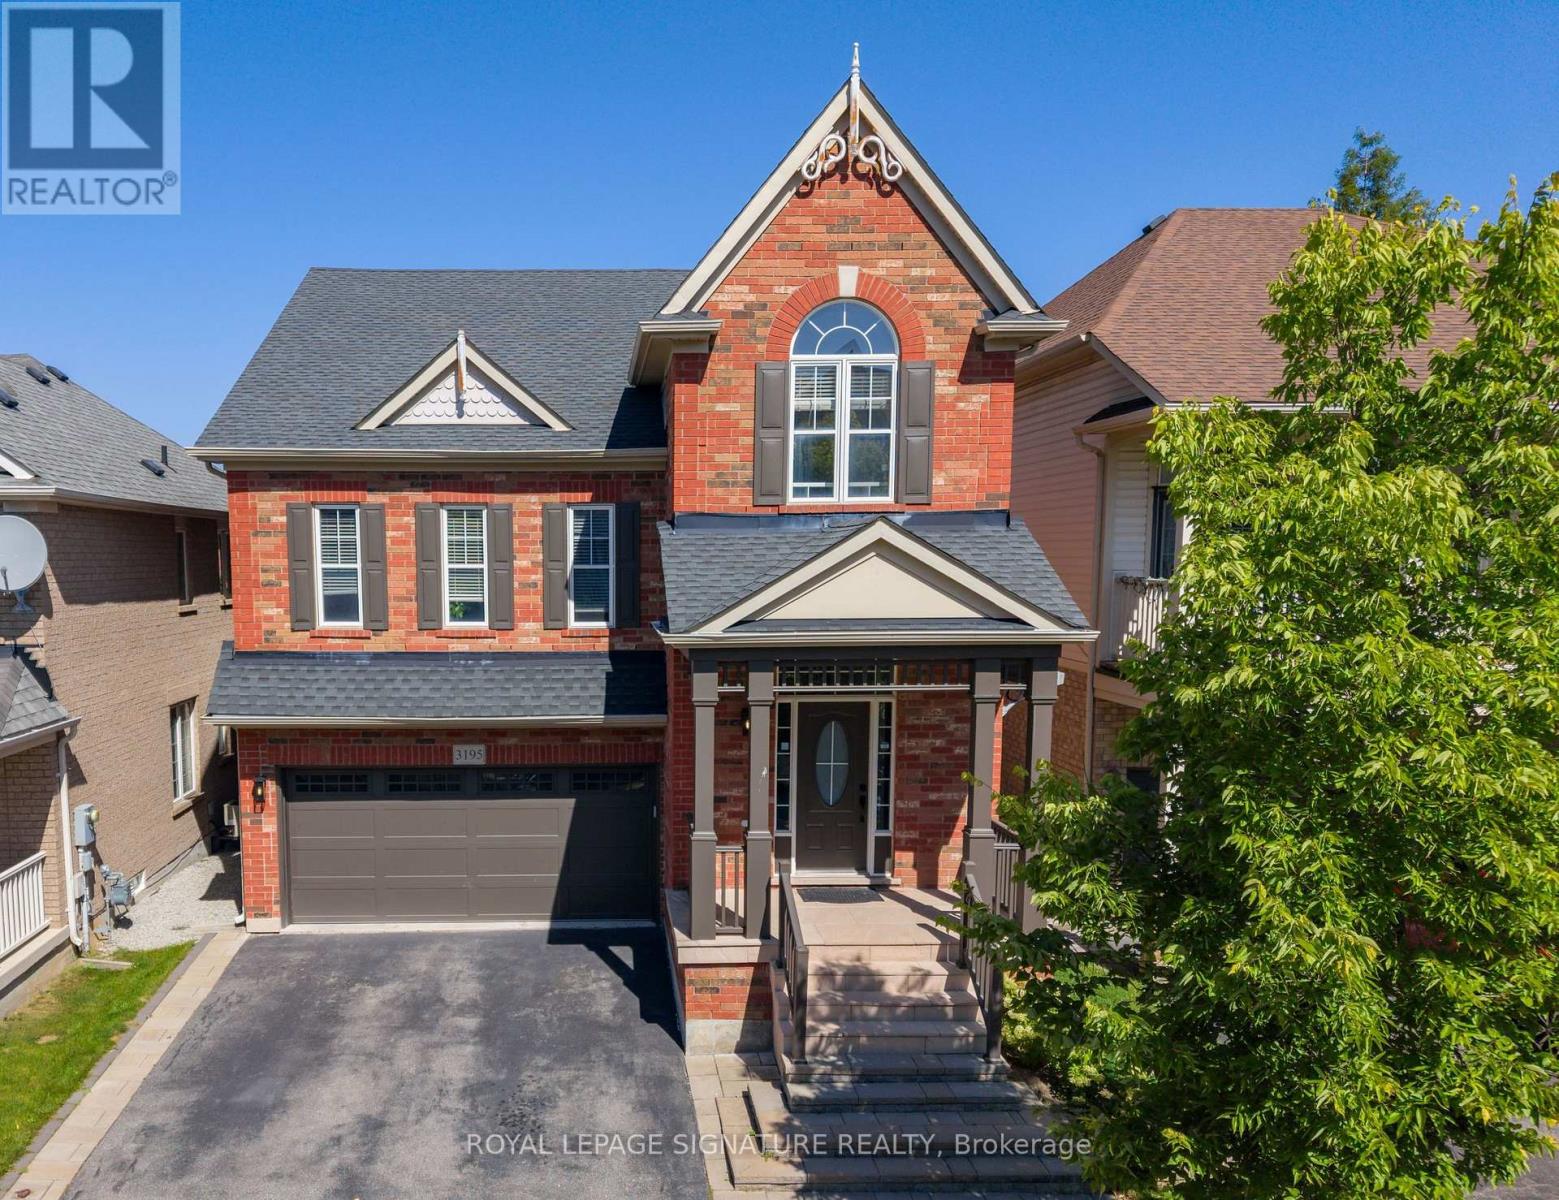
$1,329,999
3195 Munson Crescent
Burlington (Alton) · MLS # W14125502
5 bed · 4 bath · 2,125 sq ft
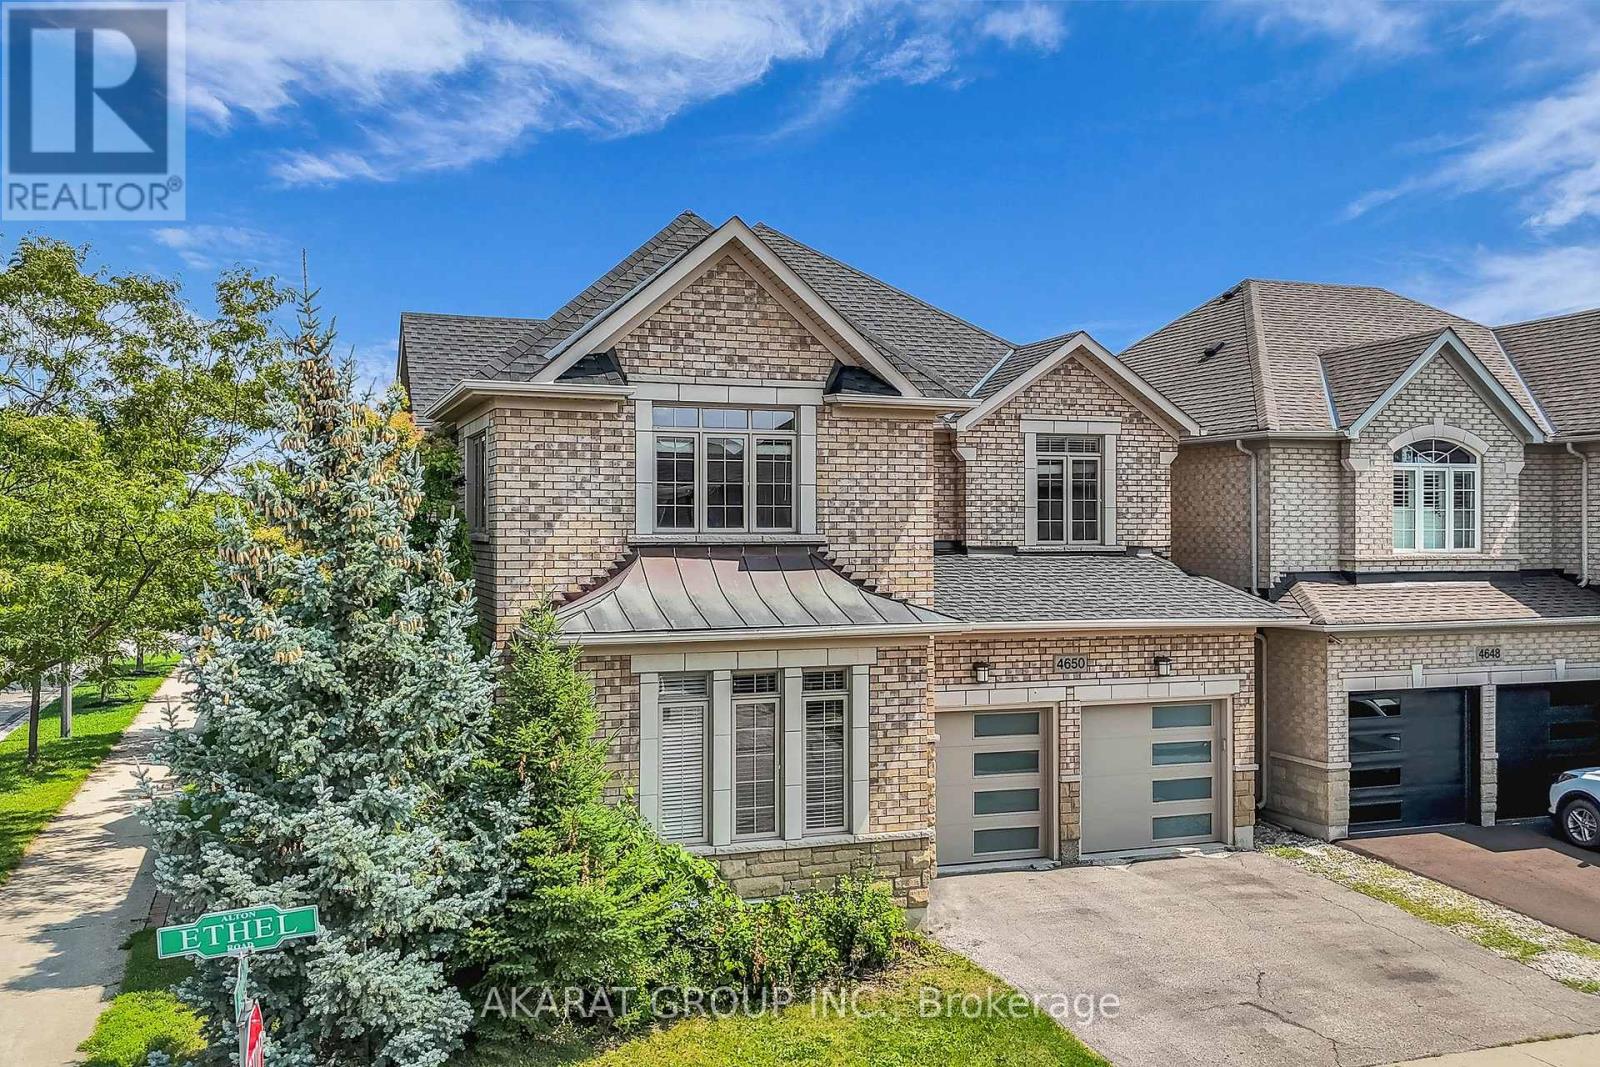
$1,345,000
4650 Ethel Road
Burlington (Alton) · MLS # W14148620
4 bed · 3 bath · 2,750 sq ft