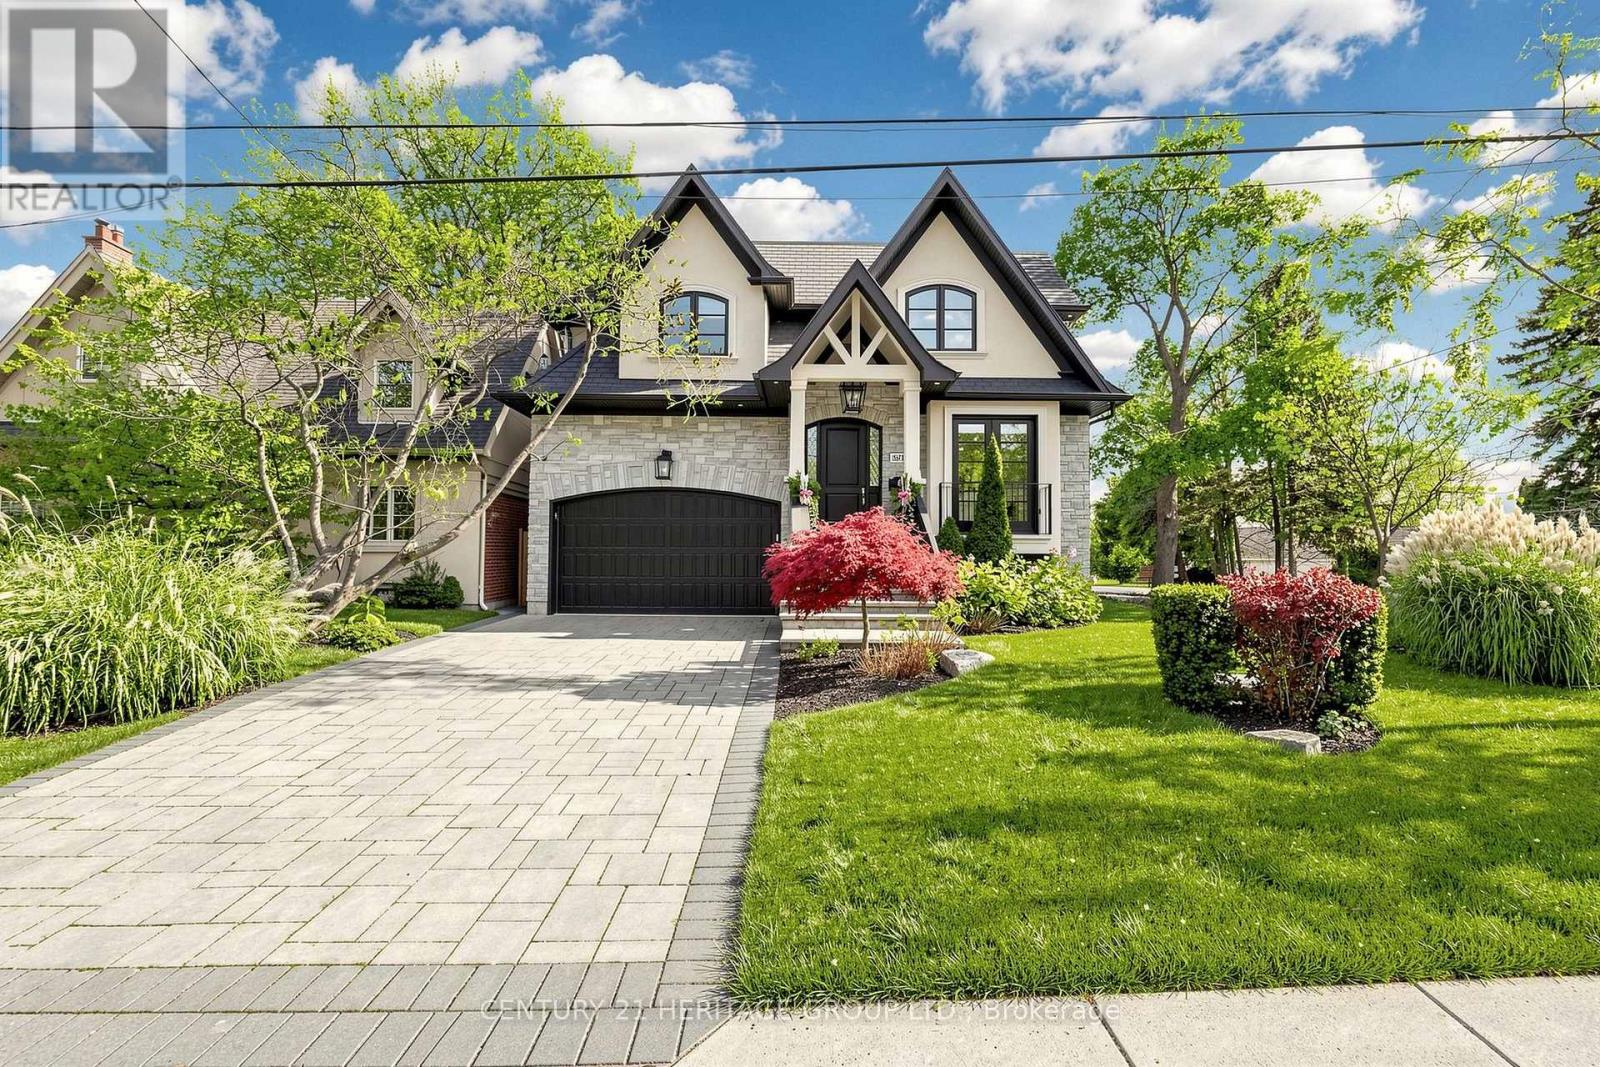
87 Van Dusen Boulevard
Toronto (Stonegate-Queensway), Ontario M8Z3G2
MLS # W14162906
Property Details
Type
Detached
Beds
6
Baths
5
Status
For Sale
More homes like this
About this property
**Exceptional Custom-Built Luxury Residence In Prestigious Springbrook Gardens!** Offering Approx. 4,900 Sq. Ft. Of Exquisitely Designed Living Space, This Architectural Gem Showcases Timeless Elegance, Sophisticated Finishes & Exceptional Craftsmanship Throughout. Featuring Soaring Windows, Elegant Living & Dining Areas, Decorative Wall Mouldings, A Gourmet Kitchen With Quartz Countertops, Centre Island & Stainless Steel Appliances, And A Sun-Drenched Family Room With Walkout To A Private, South-Facing Backyard. Motorized Blinds On The Main Floor Add Effortless Comfort & Convenience. The Luxurious Primary Retreat Boasts His & Hers Closets, A Spa-Inspired 5-Pc Ensuite & In-Ceiling Speakers. A Dramatic Upper Foyer With Large Recessed Skylight Floods The Home With Natural Light. Enjoy Heated Floors In All Full Bathrooms & 2nd- Floor Laundry, Hardwood Flooring, Pot Lights & Double Linen Closet. The Beautifully Finished Lower Level Offers A Spacious Recreation Room, Wet Bar, In-Ceiling Speakers & Convenient Walk- Up Entrance. Beautifully Maintained Front & Rear Grounds Feature An In-Ground Sprinkler System For Effortless Lawn Care. Complete With A 2-Car Garage & Premium Finishes Throughout. Steps To Vibrant Bloor Street, Fine Dining, Boutique Shopping, Parks & Excellent Schools. **An Extraordinary Opportunity To Experience Refined Luxury Living In One Of Toronto's Most Desirable Neighbourhoods!**
Mortgage Estimate
Estimated monthly payment
Calculating…
Estimate only. Taxes, insurance, condo fees, and lender terms are not included.
Monthly costs to verify
Property taxes: about $0/month based on listed annual taxes.
Estimate only. Confirm taxes, condo/maintenance fees, insurance, utilities, and lender terms before making decisions.
Rooms
| Room | Level | Dimensions |
|---|---|---|
| Living room | Main level | 18.01 x 12.17 |
| Bedroom 5 | Lower level | 3.66 x 3.1 |
| Bedroom | Lower level | 3.66 x 3.1 |
| Dining room | Main level | 4.88 x 3.71 |
| Kitchen | Main level | 4.88 x 4.57 |
| Eating area | Main level | 4.88 x 2.44 |
| Family room | Main level | 0 x 3.96 |
| Primary Bedroom | Second level | 5.99 x 4.57 |
| Bedroom 2 | Second level | 4.32 x 3.66 |
| Bedroom 3 | Second level | 4.27 x 4.04 |
| Bedroom 4 | Second level | 5.51 x 4.04 |
| Recreational, Games room | Lower level | 10.97 x 4.88 |
Facts & Location
Interior Size
4,900 sq ft
Parking
6 spaces
Lot Size
50 x 109 FT
Annual Taxes
$1
Listing data
Listing information is provided for personal, non-commercial use and should be independently verified before making real estate decisions.
Last refreshed: Nov 10, 2026 9:15 AM
Explore nearby searches
SEO-friendly searches for this area, property type, and nearby neighbourhoods.
Similar Properties
More nearby listings that may fit the same search.
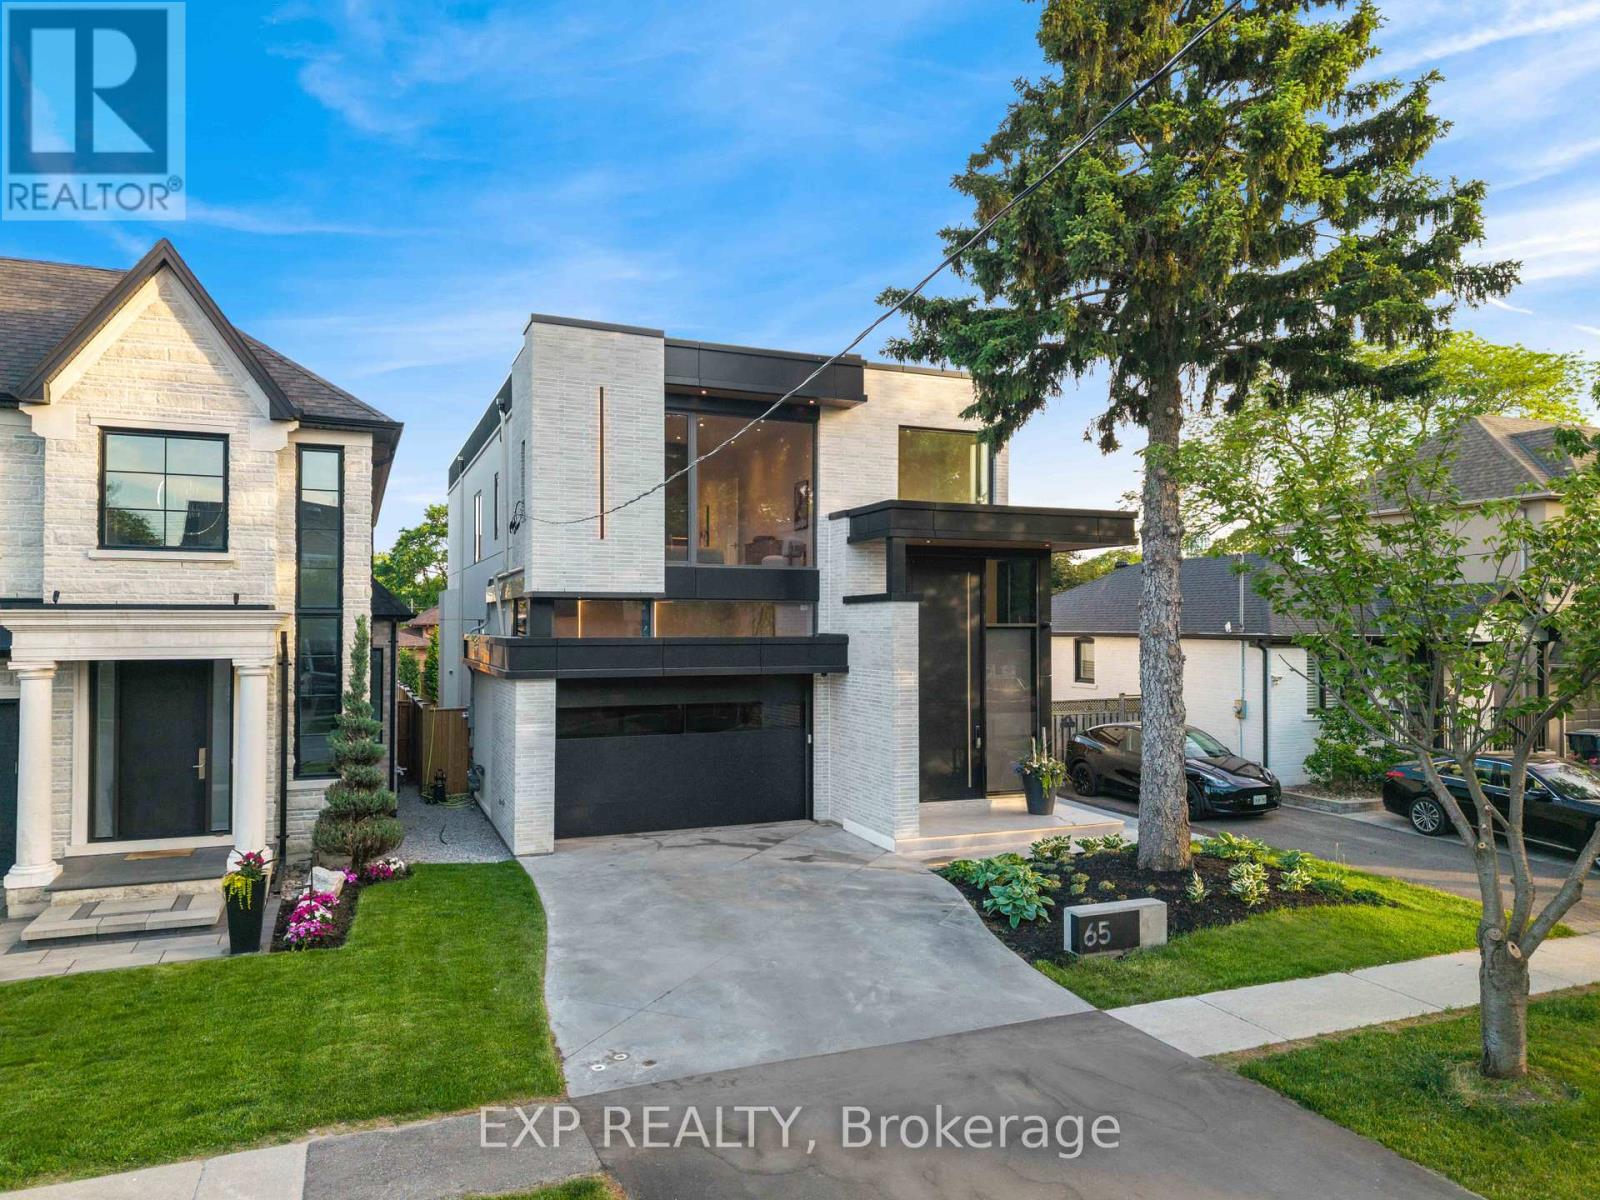
$3,399,000
65 Edgecroft Road
Toronto (Stonegate-Queensway) · MLS # W13816068
6 bed · 6 bath · 5,000 sq ft
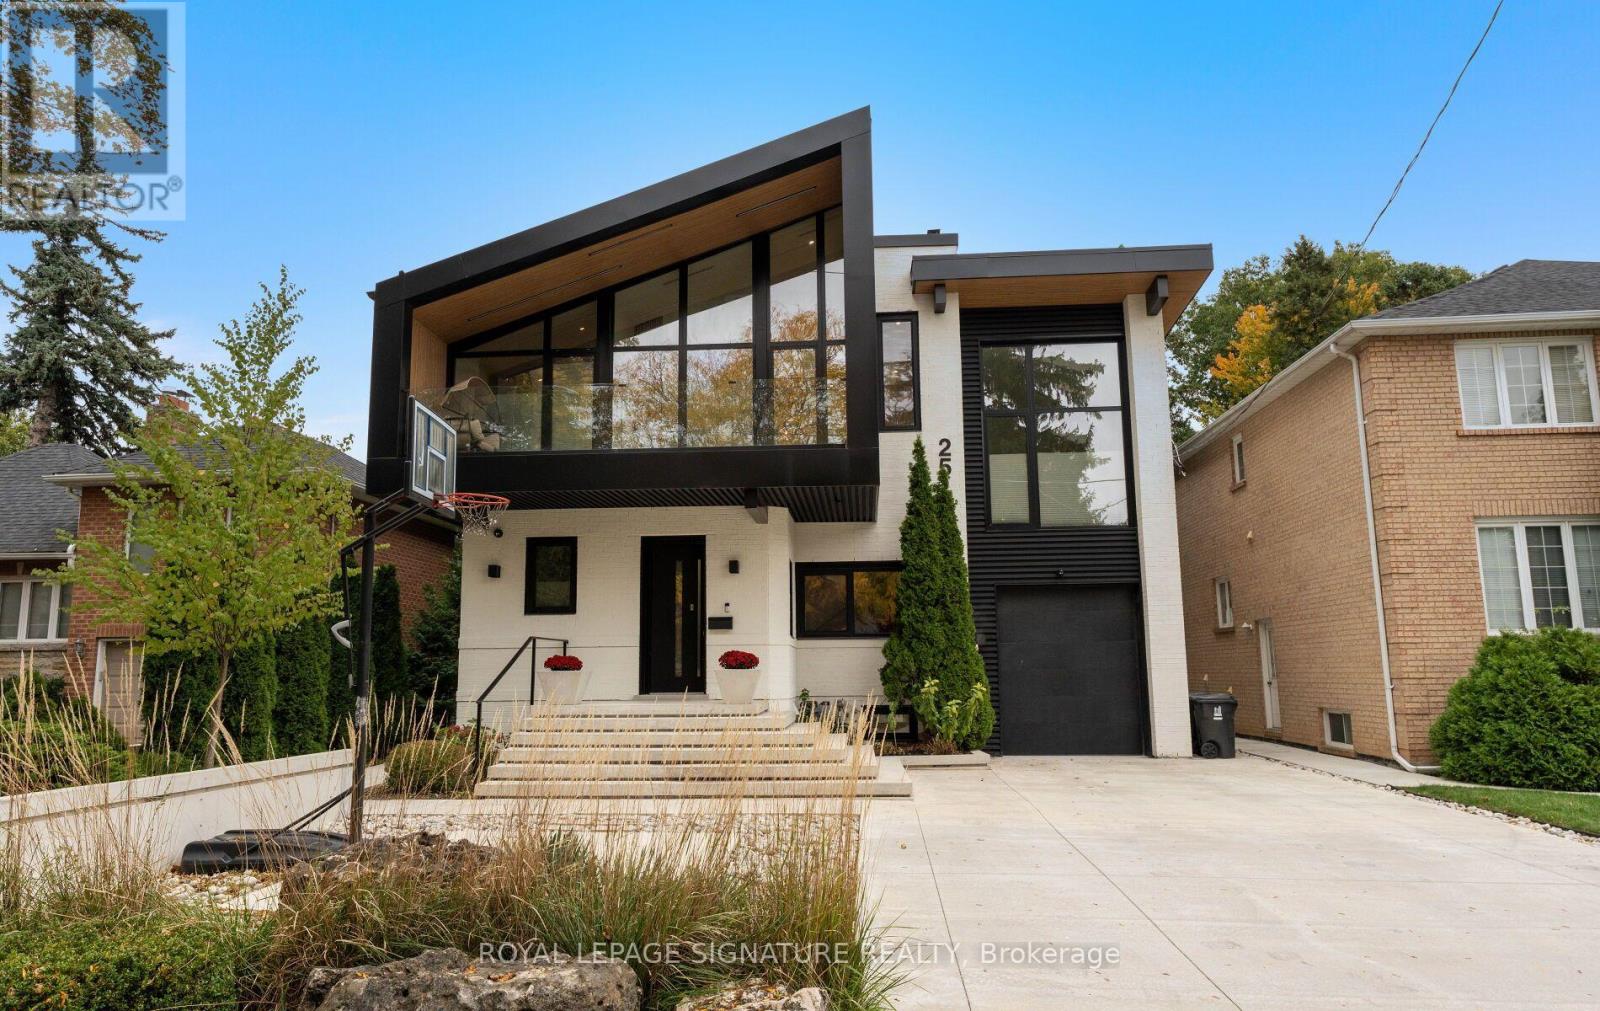
$3,499,990
25 Eagle Road
Toronto (Stonegate-Queensway) · MLS # W14167260
5 bed · 5 bath
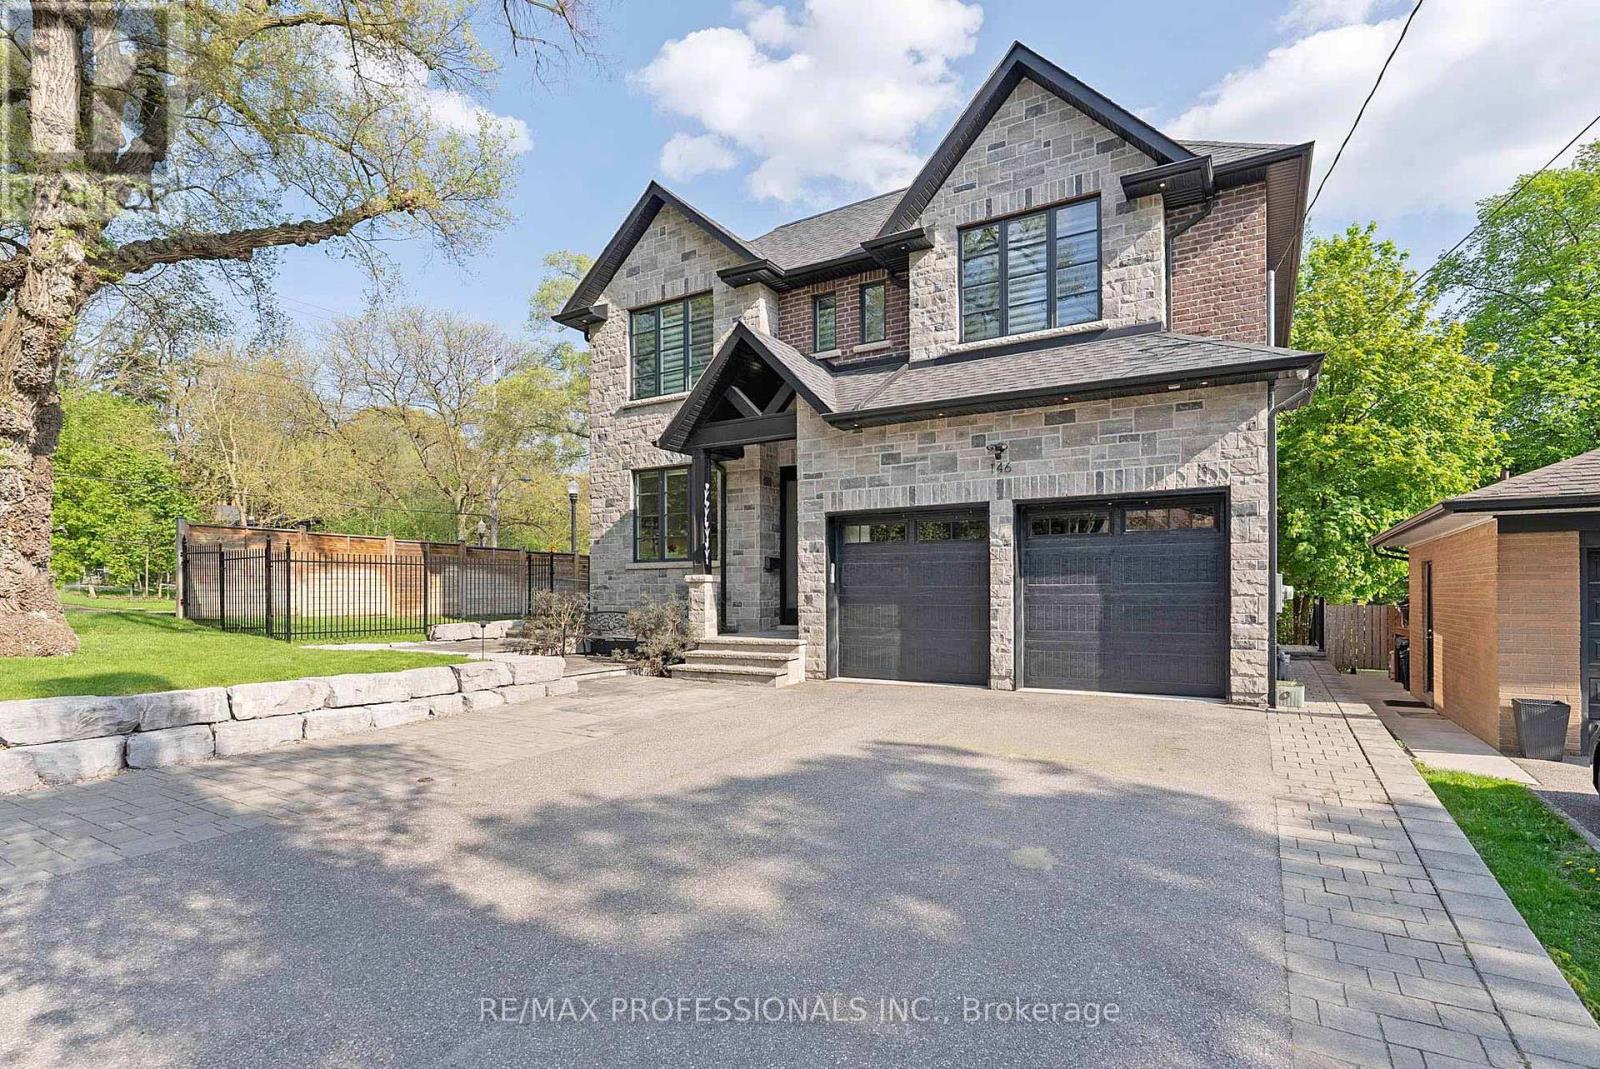
$3,198,000
146 Thompson Avenue
Toronto (Stonegate-Queensway) · MLS # W13760844
5 bed · 6 bath