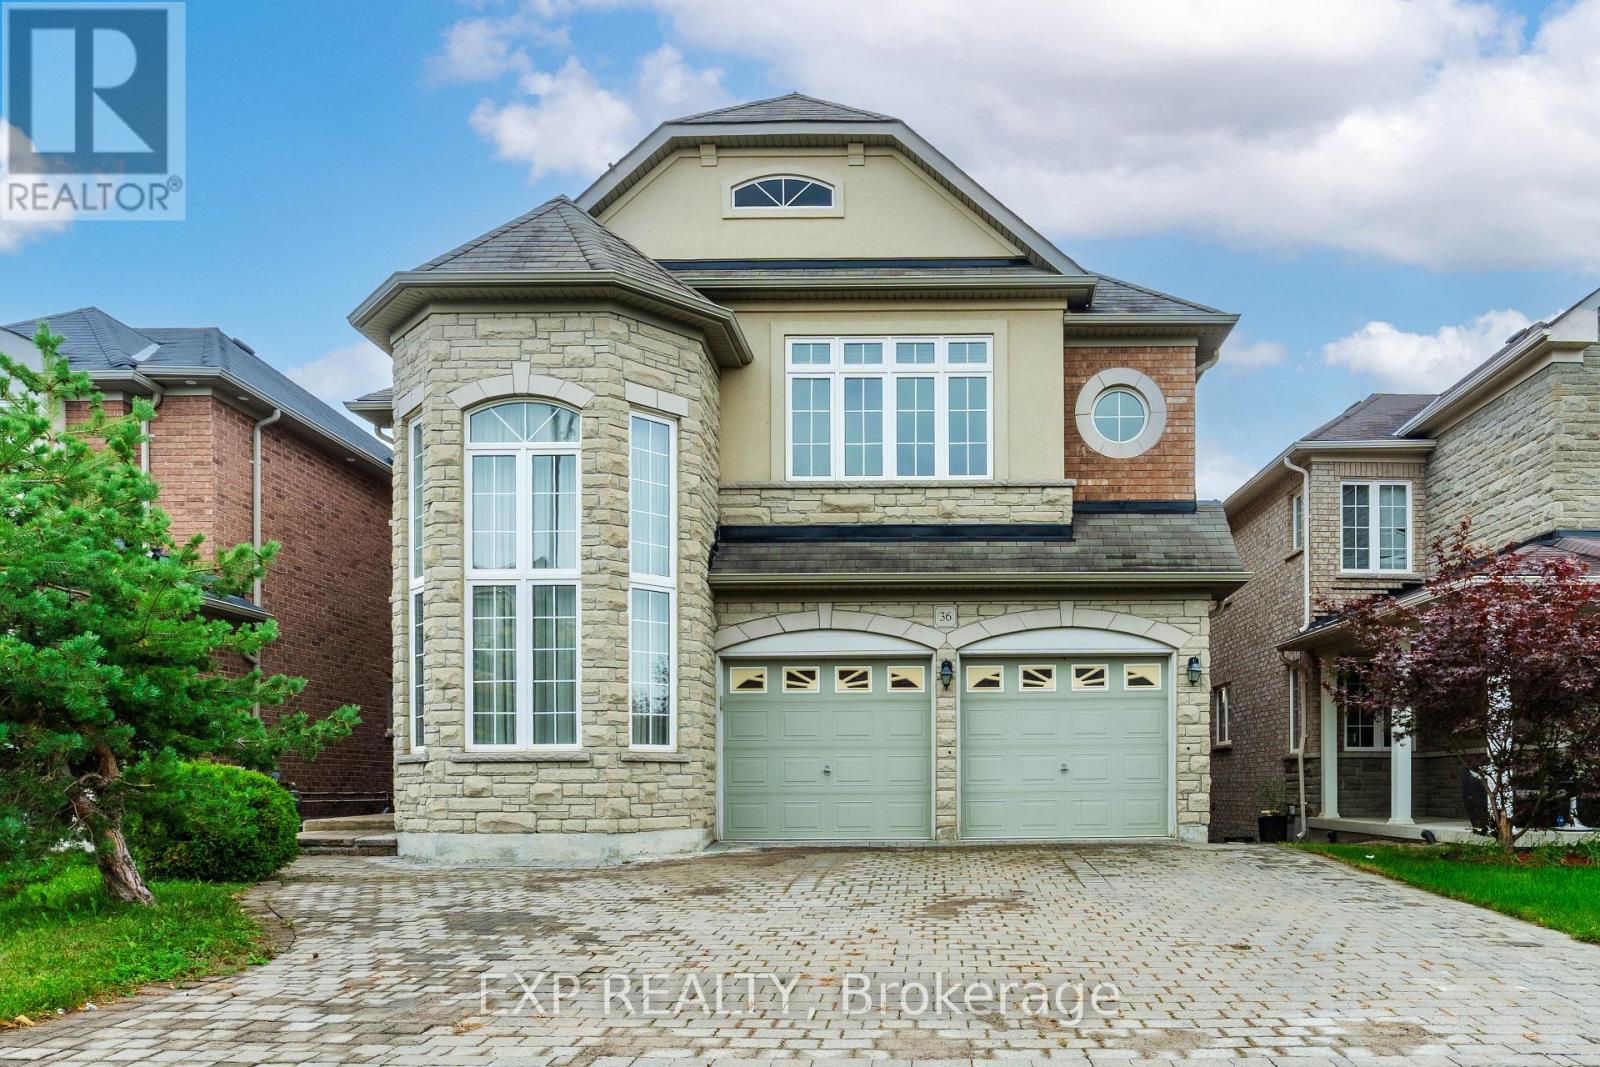
36 Oakhaven Road
Brampton (Brampton East), Ontario L6P2Y3
MLS # W14162946
Property Details
Type
Detached
Beds
5
Baths
10
Status
For Rent
More homes like this
About this property
Stunning & exceptionally spacious 5-bedroom, 3.5-bathroom upper level of an executive detached home spanning approx. 3,800 sq ft in prestigious Bram East Castlemore area. Features an expansive, sun-filled layout with rich hardwood flooring throughout, cozy fireplace, and an entertainer's gourmet granite kitchen with extended cabinetry and quality stainless steel appliances. Primary retreat boasts a large walk-in closet and a spa-like ensuite bath. Convenient upper-level laundry with brand-new washer & dryer. Enjoy a private, pie-shaped ravine backyard setting with an expansive rear deck. Includes 4 dedicated parking spots (1 garage + 3 driveway). Steps to top-rated Castlemore Public School, transit, grocery plazas, temples, and quick access to Hwy 427, 407, and Queen St. Available immediately-move-in ready!
Rent Affordability
Affordability guide
Enter income
A common guideline is keeping rent near 30% of gross monthly income. This is an estimate only.
Facts & Location
Interior Size
3,800 sq ft
Parking
4 spaces
Listing data
Listing information is provided for personal, non-commercial use and should be independently verified before making real estate decisions.
Last refreshed: Nov 11, 2026 3:19 AM
Explore nearby searches
SEO-friendly searches for this area, property type, and nearby neighbourhoods.
Similar Properties
More nearby listings that may fit the same search.
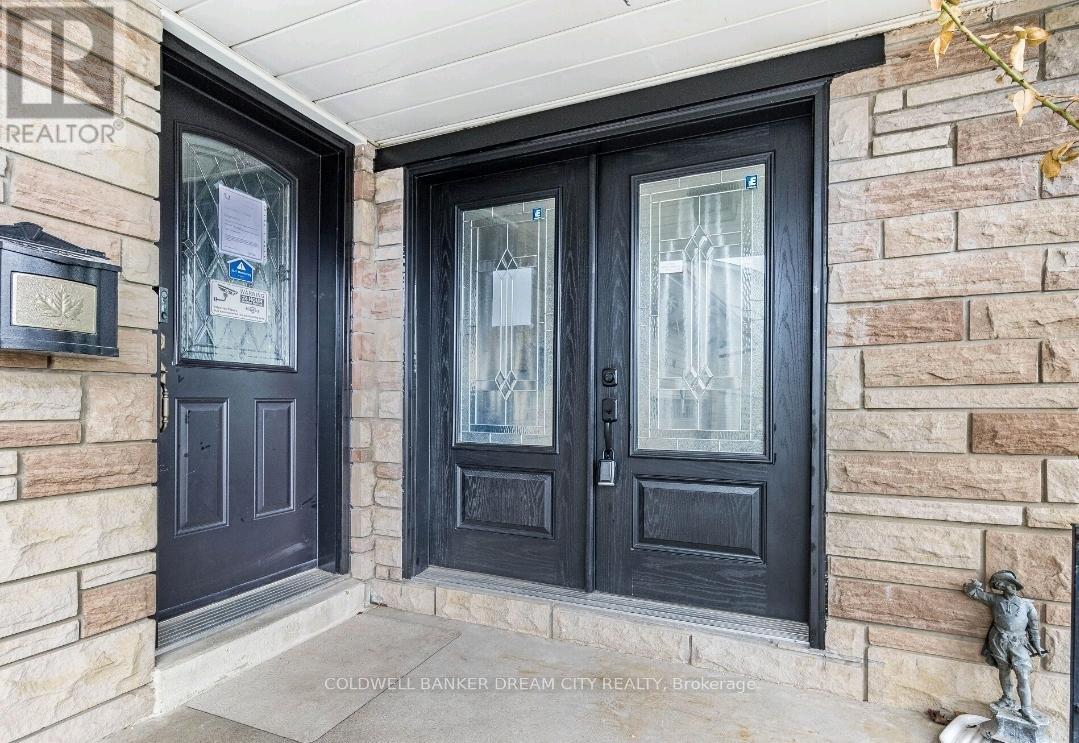
$2,250/mo
231 Elizabeth Street
Brampton (Brampton South) · MLS # W13881190
4 bed · 3 bath
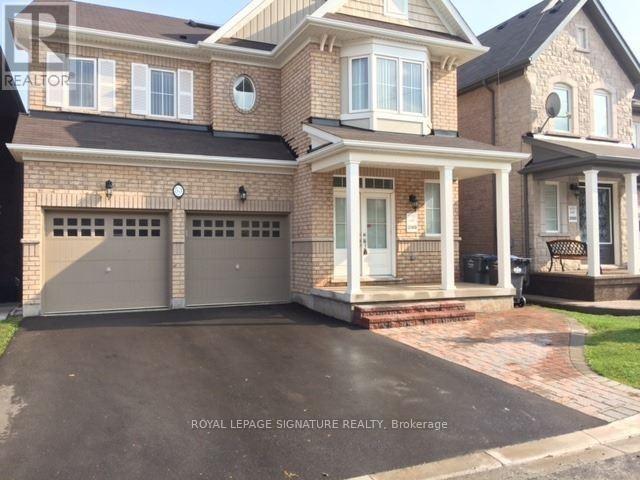
$3,400/mo
53 Victoriaville Road
Brampton (Credit Valley) · MLS # W14138998
5 bed · 4 bath · 3,240 sq ft
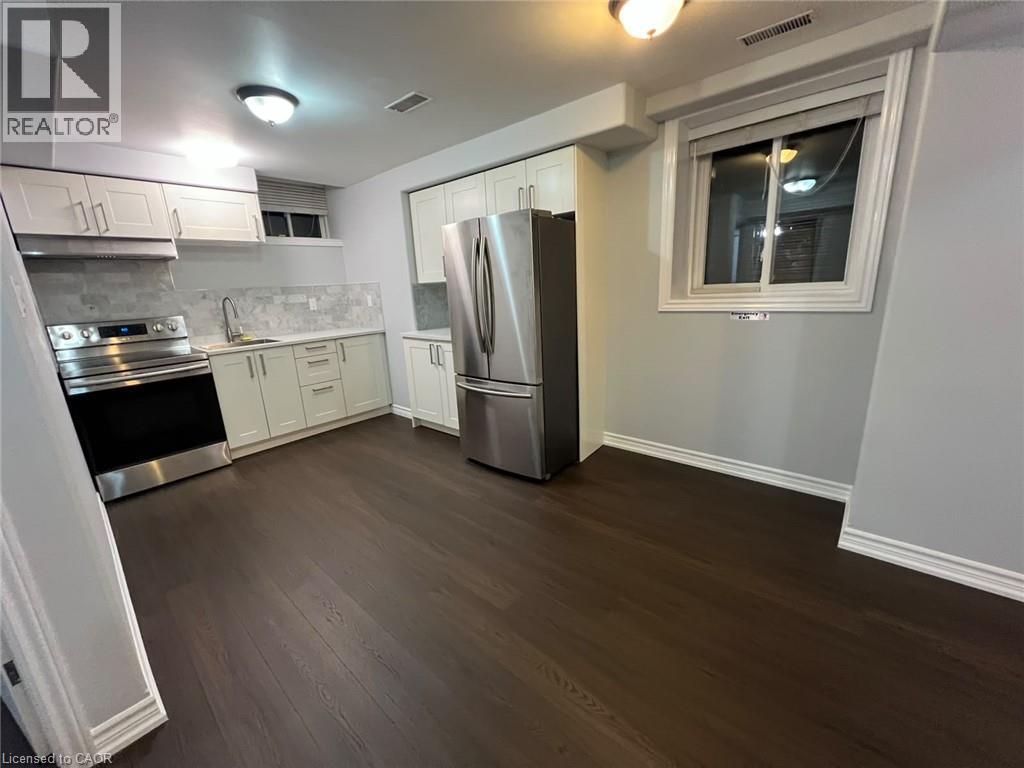
$1,400/mo
22 HASKER Road
Brampton · MLS # 40874233
1 bed · 1 bath · 2,319 sq ft