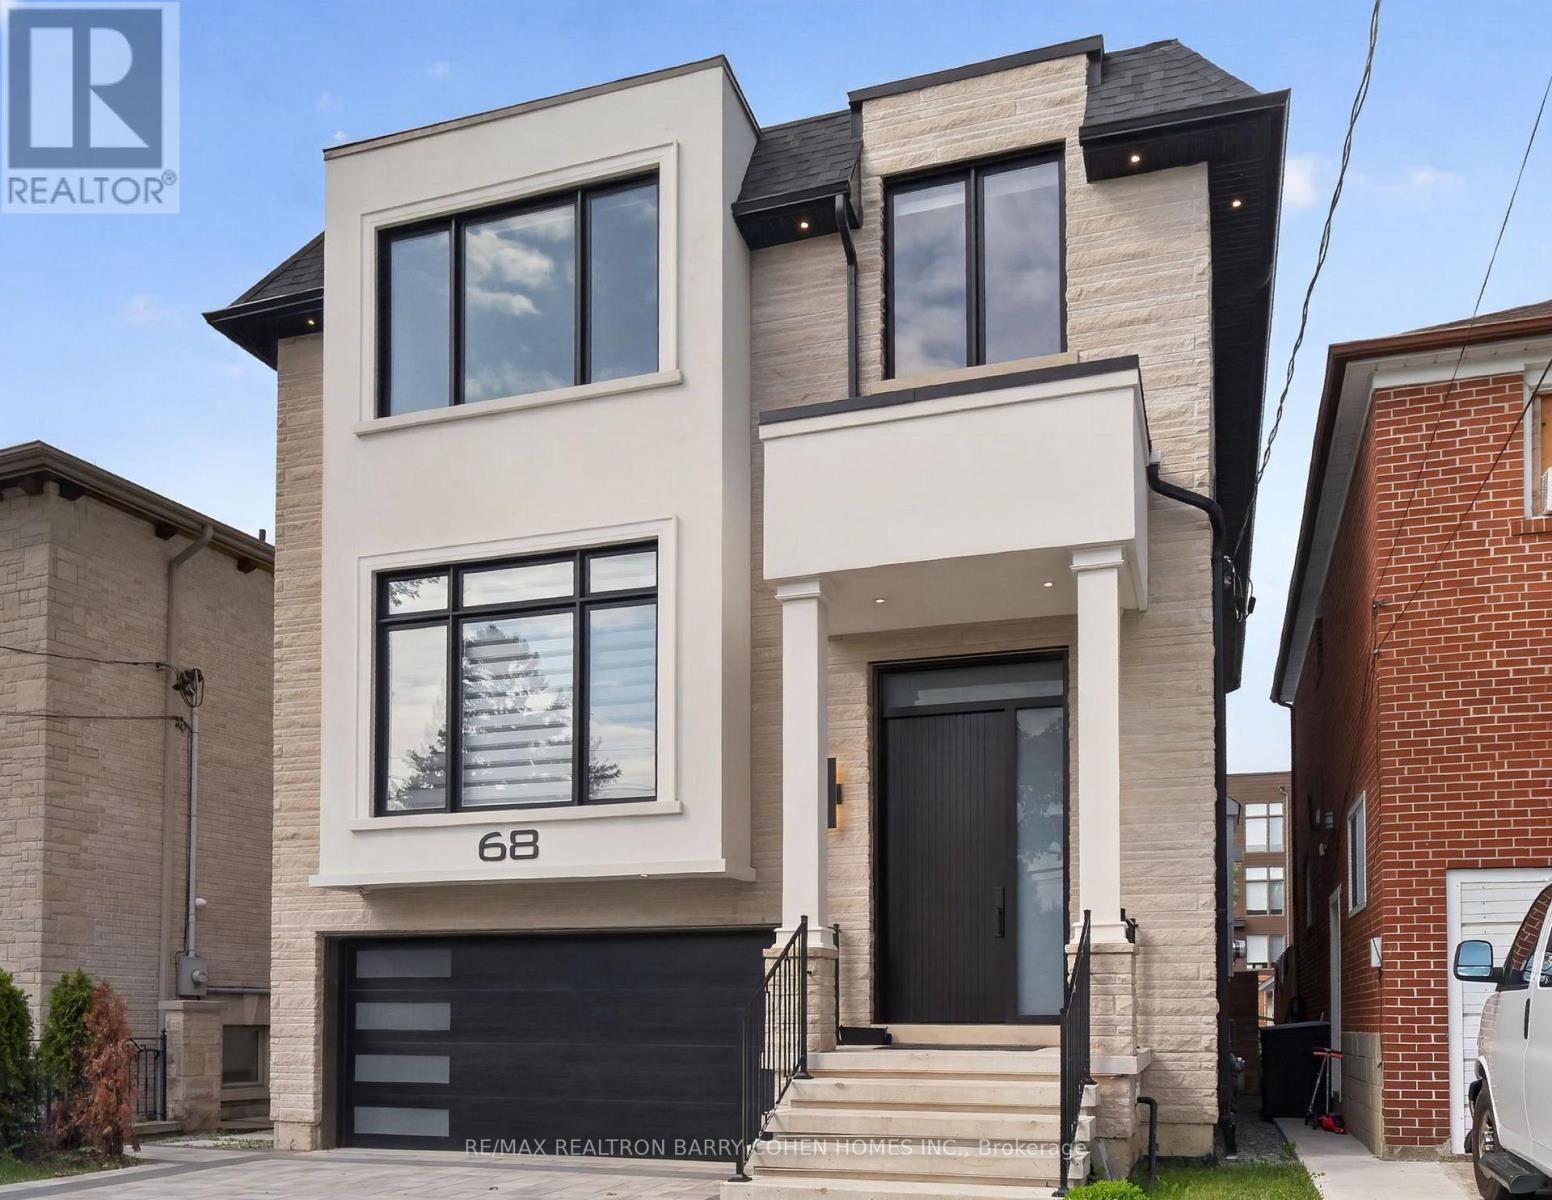
68 Lynnhaven Road
Toronto (Englemount-Lawrence), Ontario M6A2K9
MLS # C14162770
Property Details
Type
Basement Apartment
Beds
5
Baths
6
Status
For Rent
More homes like this
About this property
Exceptional Newly Built Executive Residence Offering Over 4,330 Sq Ft Of Contemporary Living Space Including 4+1 Luxurious Bedroom Suites Plus Stunning Entertainment Spaces In Highly Sought-After Lawrence Neighbourhood. Sophisticated White Oak Hardwood Floors, Soaring Ceilings, Sun-Drenched Interiors, Custom Built-Ins, Modern Cove Lighting, Integrated Speakers And Premium Finishes Throughout. The Main Floor Showcases A Custom Chef-Inspired Gourmet Kitchen With Top-Tier Appliances And Striking Quartz Countertops Plus Breakfast Area With Convenient Walkout To The Wood Deck Overlooking The Rear Garden For Seamless Indoor And Outdoor Entertaining. The Stunning Open-Concept Living And Dining Rooms Plus Servery Make For The Ideal Layout For Hosting More Formal Occasions. The 2nd Floor Features An Indulgent Primary Retreat With Oversized Walk-In Closet and Lavish 7Pc Ensuite For Ultimate Relaxation, Convenient Laundry Room, Plus 3 Additional Bedroom Suites For Comfortable Family Living. The Lower Level Features A Sprawling Rec Room With Extraordinary 12' Ceilings Plus Custom Gas Fireplace And Elevated Wet Bar Plus Walk-Up To The Rear Gardens That Provide The Most Perfect Setting For Easy Summer Gatherings. An Entertainer's Dream With True Family Functionality Conveniently Located Within Minutes Of Top-Rated Private And Public Schools, Expansive Green Spaces And Walking Trails, Upscale Shops And Eateries, Plus Easy Access To HWY 401.
Rent Affordability
Affordability guide
Enter income
A common guideline is keeping rent near 30% of gross monthly income. This is an estimate only.
Rooms
| Room | Level | Dimensions |
|---|---|---|
| Living room | Main level | 5.46 x 4.19 |
| Recreational, Games room | Lower level | 6.85 x 4.05 |
| Bedroom 5 | Lower level | 3.56 x 2.98 |
| Dining room | Main level | 5.23 x 4.65 |
| Kitchen | Main level | 6.12 x 2.79 |
| Eating area | Main level | 3.48 x 2.46 |
| Family room | Main level | 5.56 x 4.37 |
| Office | Main level | 3.89 x 2.77 |
| Primary Bedroom | Second level | 5.69 x 4.37 |
| Bedroom 2 | Second level | 4.9 x 4.03 |
| Bedroom 3 | Second level | 4.75 x 4.02 |
| Bedroom 4 | Second level | 3.5 x 3.1 |
Facts & Location
Interior Size
4,330 sq ft
Parking
6 spaces
Lot Size
38.5 x 120.5 FT
Listing data
Listing information is provided for personal, non-commercial use and should be independently verified before making real estate decisions.
Last refreshed: Nov 9, 2026 12:30 PM
Explore nearby searches
SEO-friendly searches for this area, property type, and nearby neighbourhoods.
Similar Properties
More nearby listings that may fit the same search.
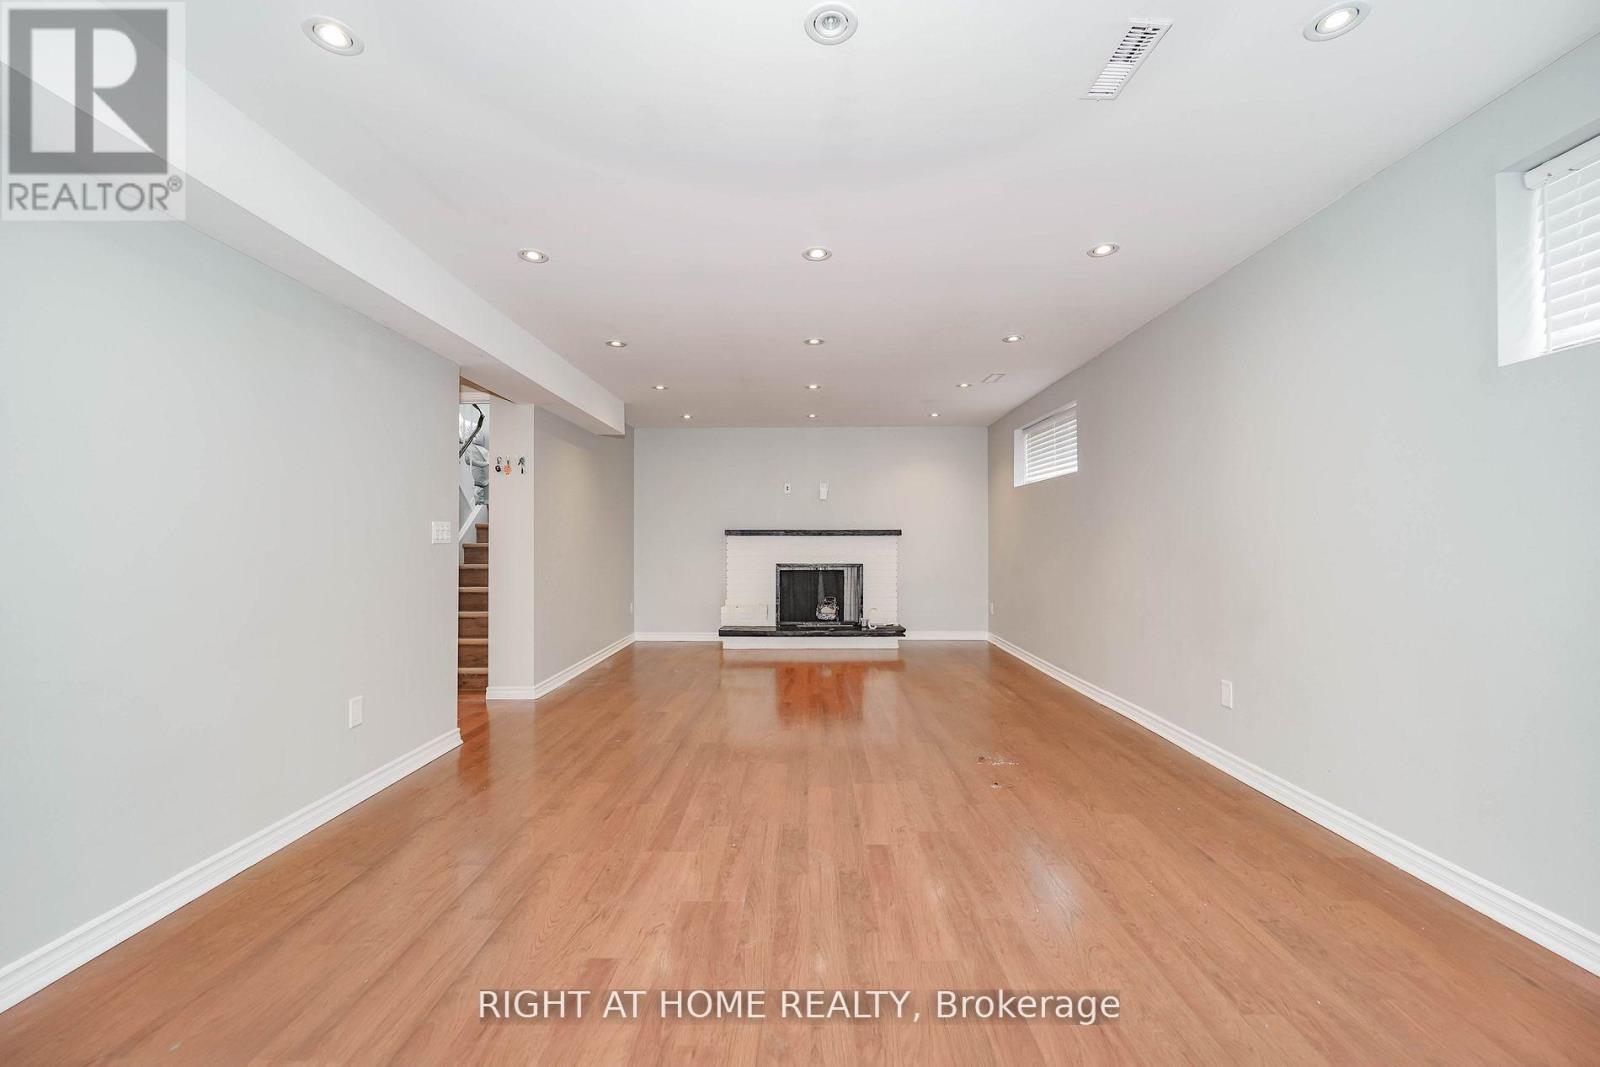
$2,000/mo
2 Iangrove Terrace
Toronto (L'Amoreaux) · MLS # E14145432
2 bed · 1 bath · 1,500 sq ft
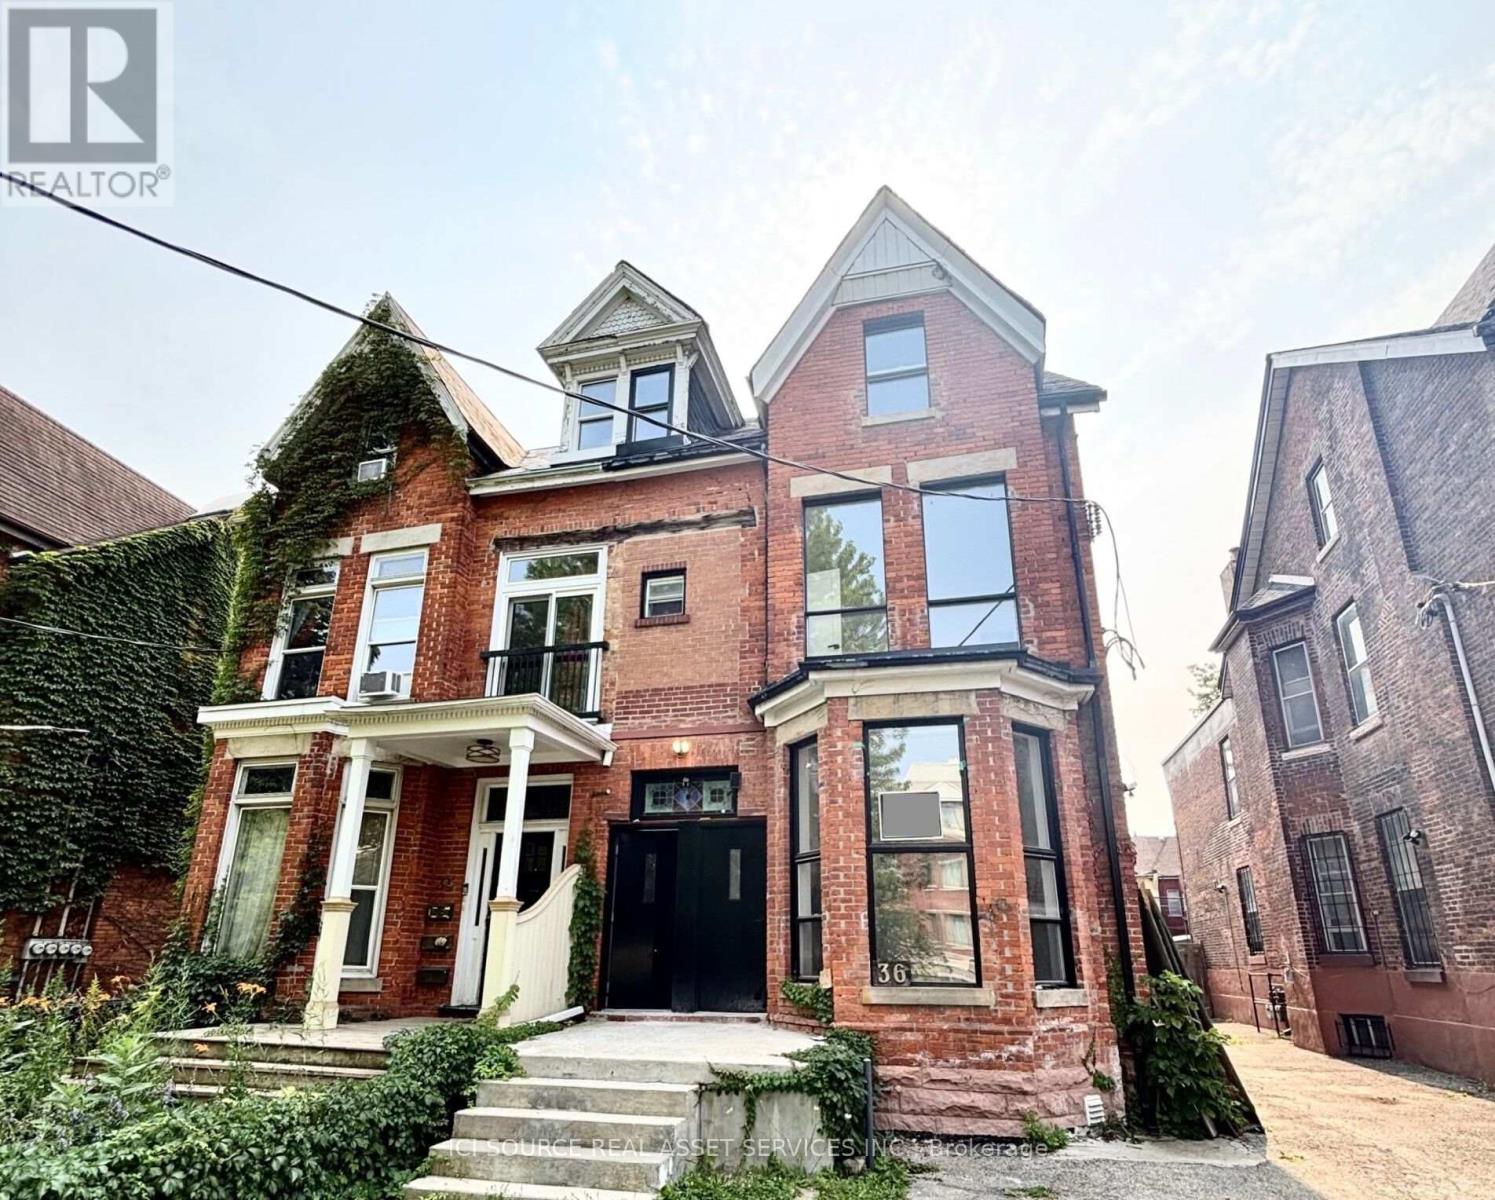
$2,999/mo
36 Brunswick Avenue
Toronto (University) · MLS # C13677702
3 bed · 2 bath

$1,300/mo
283 Davisville Avenue
Toronto (Mount Pleasant East) · MLS # C13558220
1 bed · 1 bath