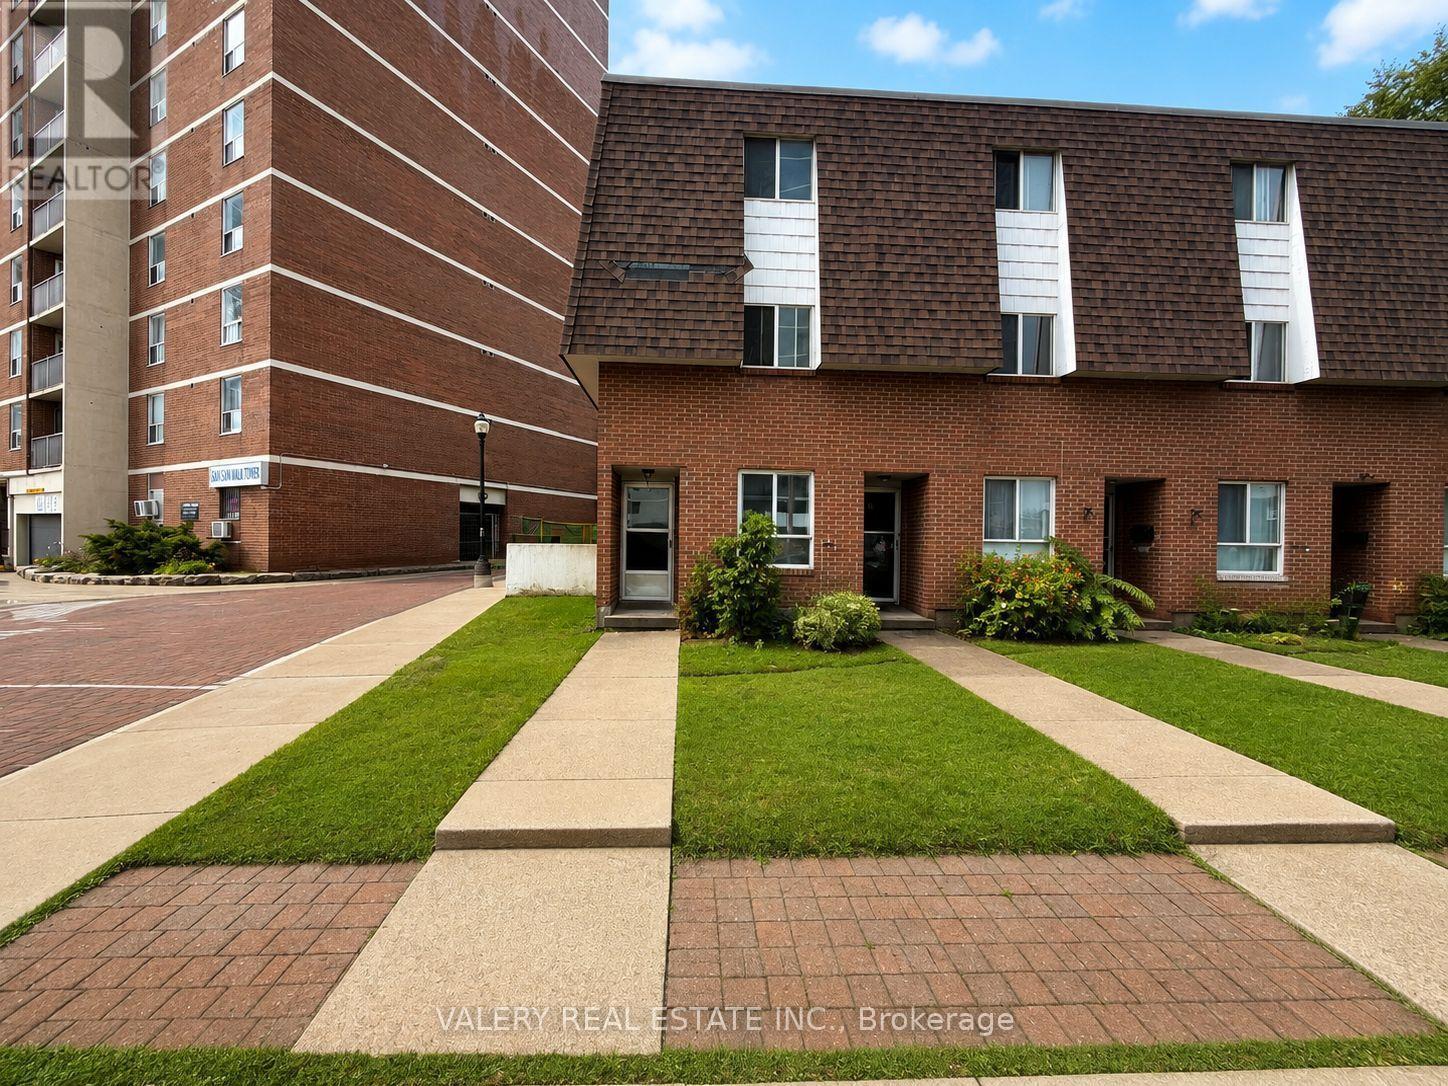
75 Eastdale Avenue
Toronto (Crescent Town), Ontario M4C5N3
MLS # E14162580
Property Details
Type
Townhouse
Beds
4
Baths
2
Status
For Rent
More homes like this
About this property
Welcome to TH69 at 75 Eastdale Avenue, a spacious 4-bedroom, 2-bathroom townhouse offering three levels of comfortable living in the heart of Danforth Village! This bright and inviting home features a functional open-concept main floor with a well-appointed kitchen, dedicated dining area, generous living space and central air conditioning. The second and third floors each feature two spacious bedrooms and a full bathroom, offering an ideal layout for families, professionals, students and those seeking additional space and privacy. Conveniently located just north of Danforth and Main, enjoy easy access to shopping, grocery stores, restaurants, cafés, parks and public transit, with Danforth GO Station approximately 13 minutes away on foot. With an impressive 86 Walk Score and 85 Transit Score, everything you need is within easy reach! Residents also enjoy access to excellent building amenities, including a fully equipped fitness centre, party room and convenient online Resident Portal for rent payments and maintenance requests. Students and newcomers welcome! All utilities are extra. Parking available for $125/month. An exceptional opportunity to enjoy spacious townhouse living with the convenience of professionally managed rental accommodations in one of East Toronto's most connected communities. Some photos have been virtually staged for illustrative purposes. Advertised rent reflects the net effective rent based on one month free with a 13-month lease. Actual monthly rent is $3,800.
Rent Affordability
Affordability guide
Enter income
A common guideline is keeping rent near 30% of gross monthly income. This is an estimate only.
Rooms
| Room | Level | Dimensions |
|---|---|---|
| Kitchen | Ground level | 3.21 x 3.16 |
| Dining room | Ground level | 3.22 x 2.18 |
| Living room | Ground level | 5.15 x 3.33 |
| Bedroom | Second level | 3.93 x 3.02 |
| Bedroom 2 | Second level | 3.36 x 2.41 |
| Bedroom 3 | Third level | 3.36 x 2.73 |
| Bedroom 4 | Third level | 3.36 x 2.73 |
| Recreational, Games room | Basement | 4.97 x 5.28 |
Facts & Location
Lot Size
421.2 FT
Listing data
Listing information is provided for personal, non-commercial use and should be independently verified before making real estate decisions.
Last refreshed: Nov 9, 2026 12:45 PM
Explore nearby searches
SEO-friendly searches for this area, property type, and nearby neighbourhoods.
Similar Properties
More nearby listings that may fit the same search.
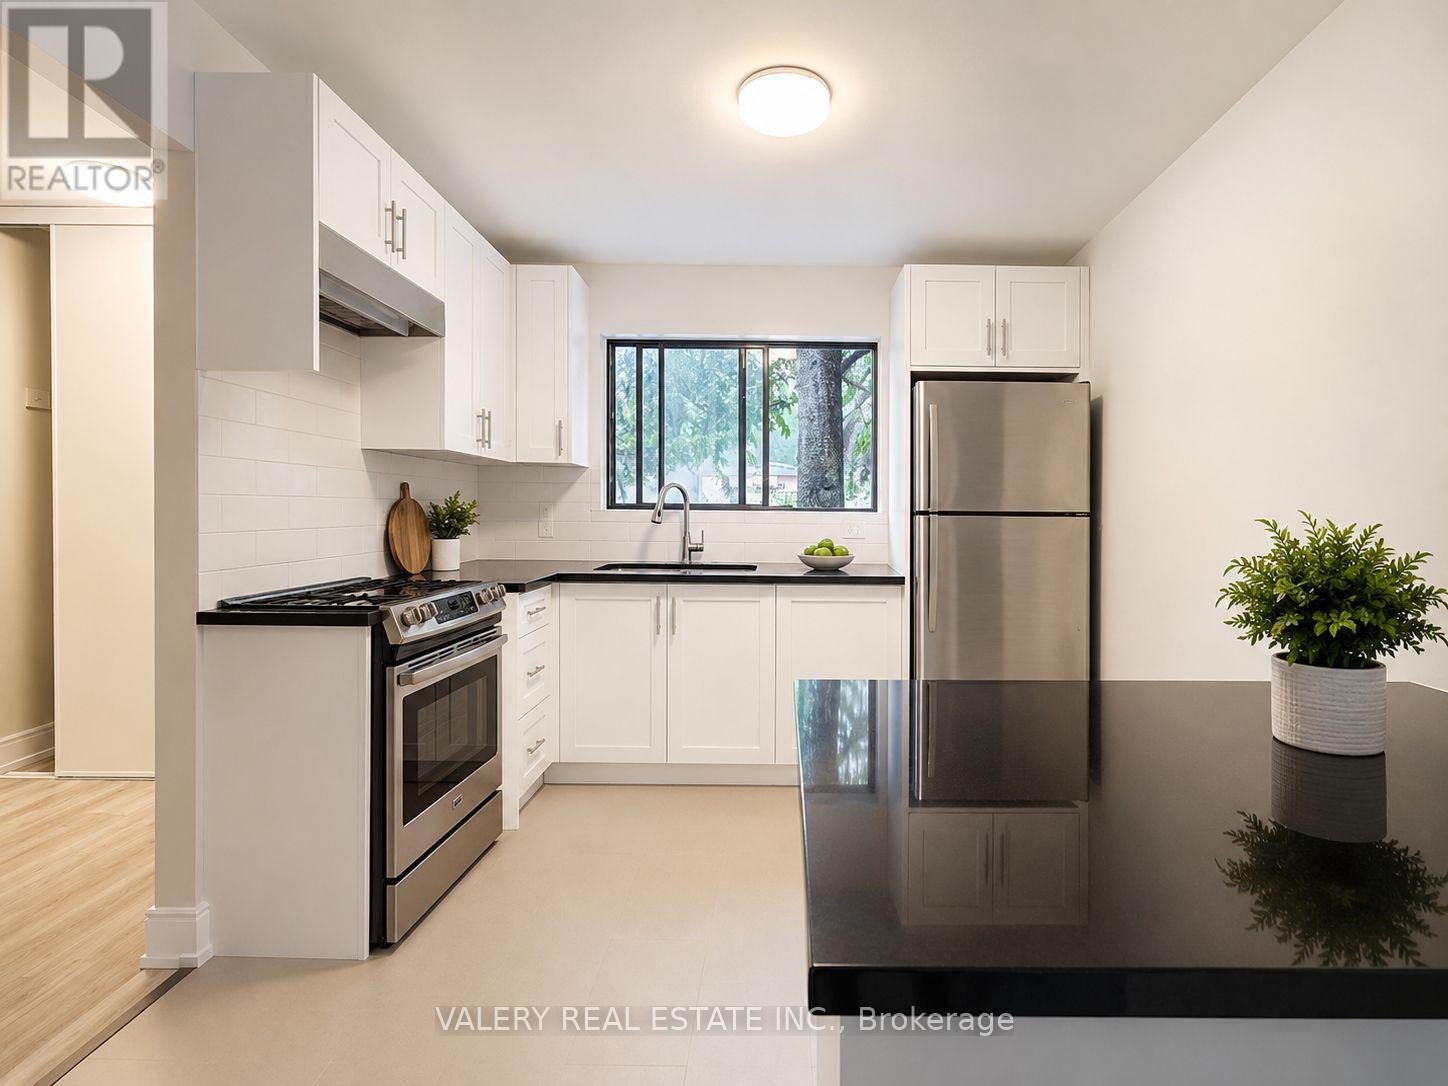
$3,025/mo
75 Eastdale Avenue
Toronto (Crescent Town) · MLS # E14162576
3 bed · 1 bath
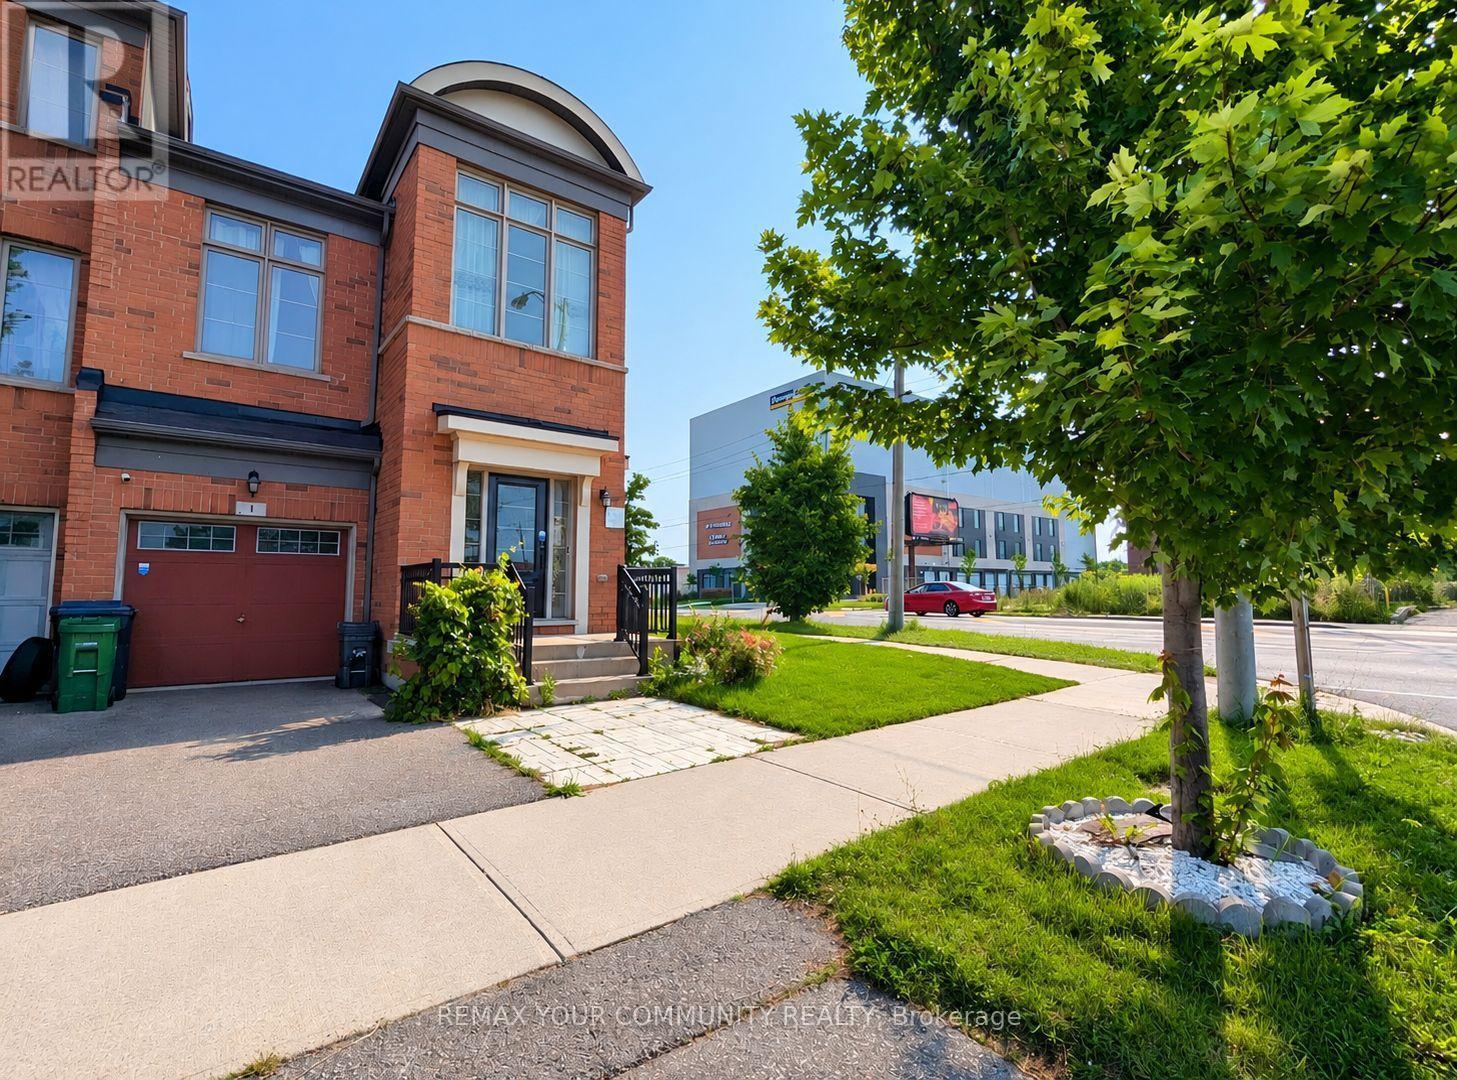
$3,300/mo
1 Lily Cup Avenue
Toronto (Clairlea-Birchmount) · MLS # E14159060
3 bed · 3 bath
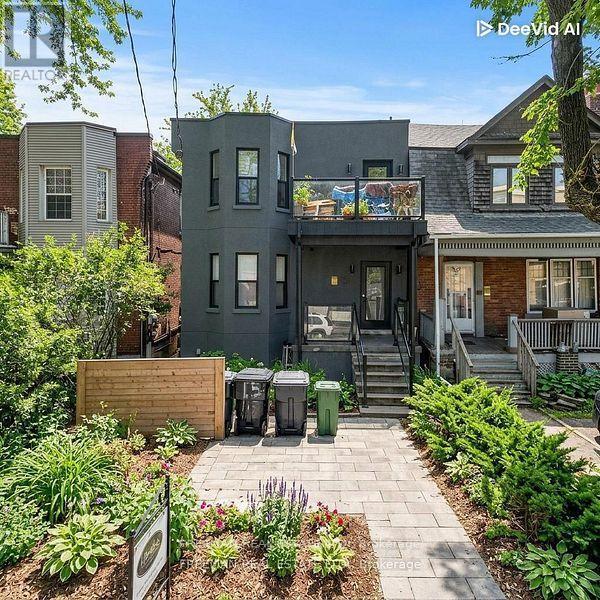
$1,595/mo
15 Thorburn Avenue
Toronto (South Parkdale) · MLS # W14162722
1 bed · 1 bath