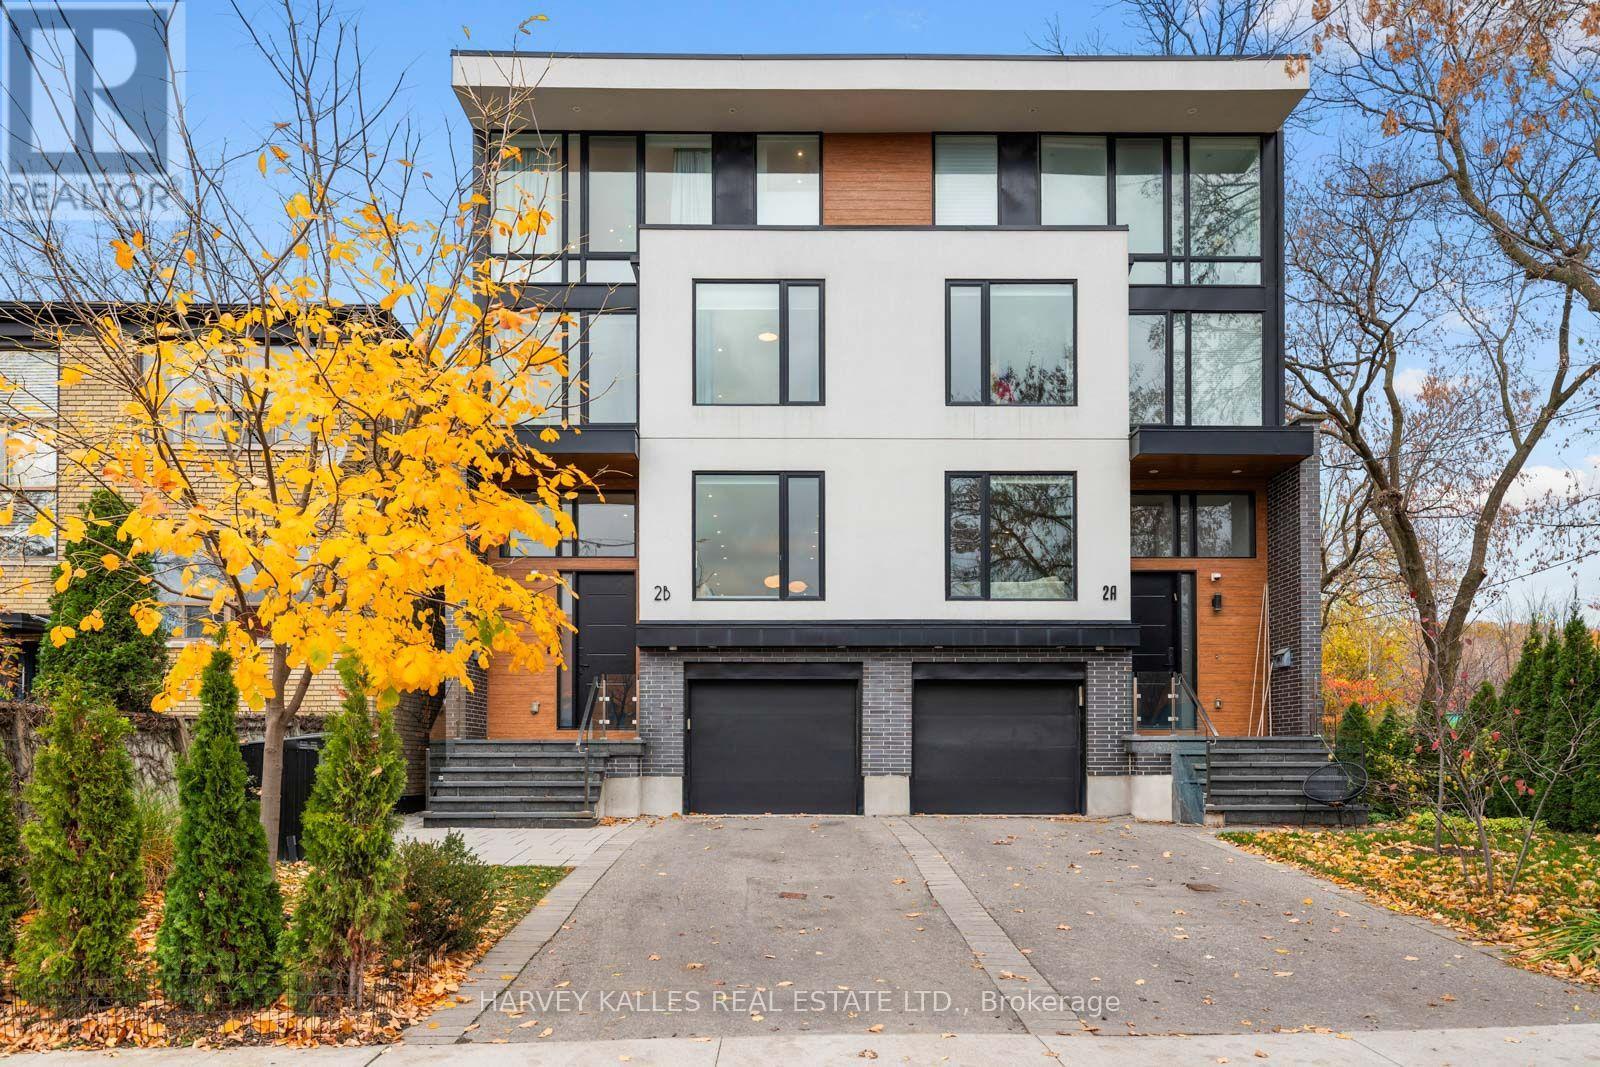
2B Durham Avenue
Toronto (Humewood-Cedarvale), Ontario M6C1N8
MLS # C14162106
Property Details
Type
Semi-Detached
Beds
5
Baths
5
Status
For Sale
More homes like this
About this property
Welcome to 2B Durham Rd, a modern Cedarvale home offering impressive space that rivals many detached homes in the area. Generous proportions meet thoughtful, efficient design, with 4+1 bedrooms and 5 bathrooms laid out for effortless everyday living. Inviting principal rooms offer space to gather and entertain, while a sleek chef's kitchen brings everyone together. Spacious bedrooms and beautifully appointed bathrooms provide a comfortable retreat. Outside, the updated backyard with a sauna brings a little escape to your daily routine, while a one-car garage adds everyday convenience. The lifestyle is just as compelling, with Cedarvale Ravine, the dog park, pickleball, hockey and excellent schools, including Leo Baeck, just steps away. Nearby Eglinton West TTC and Cedarvale LRT stations keep you connected to the city. Sophisticated, spacious and easy to live in, with the best of Cedarvale at your doorstep. New furnace March 2026, New fridge Summer 2025, New washing machine and dryer 2025.
Mortgage Estimate
Estimated monthly payment
Calculating…
Estimate only. Taxes, insurance, condo fees, and lender terms are not included.
Monthly costs to verify
Property taxes: about $840/month based on listed annual taxes.
Estimate only. Confirm taxes, condo/maintenance fees, insurance, utilities, and lender terms before making decisions.
Rooms
| Room | Level | Dimensions |
|---|---|---|
| Foyer | Main level | 1.83 x 1.78 |
| Bedroom 5 | Basement | 2.62 x 3.33 |
| Other | Basement | 3.79 x 2.18 |
| Living room | Main level | 3.06 x 4.14 |
| Dining room | Main level | 4.64 x 3.88 |
| Eating area | Main level | 5.79 x 5.78 |
| Kitchen | Main level | 5.79 x 5.78 |
| Bedroom 2 | Second level | 3.06 x 4.08 |
| Bedroom 3 | Second level | 2.62 x 4.74 |
| Bedroom 4 | Second level | 3.78 x 3.25 |
| Primary Bedroom | Third level | 3.76 x 4.75 |
| Family room | Basement | 2.86 x 4.75 |
Facts & Location
Parking
3 spaces
Lot Size
22.1 x 109.7 FT
Annual Taxes
$10,075
Listing data
Listing information is provided for personal, non-commercial use and should be independently verified before making real estate decisions.
Last refreshed: Nov 9, 2026 2:15 PM
Explore nearby searches
SEO-friendly searches for this area, property type, and nearby neighbourhoods.
Similar Properties
More nearby listings that may fit the same search.
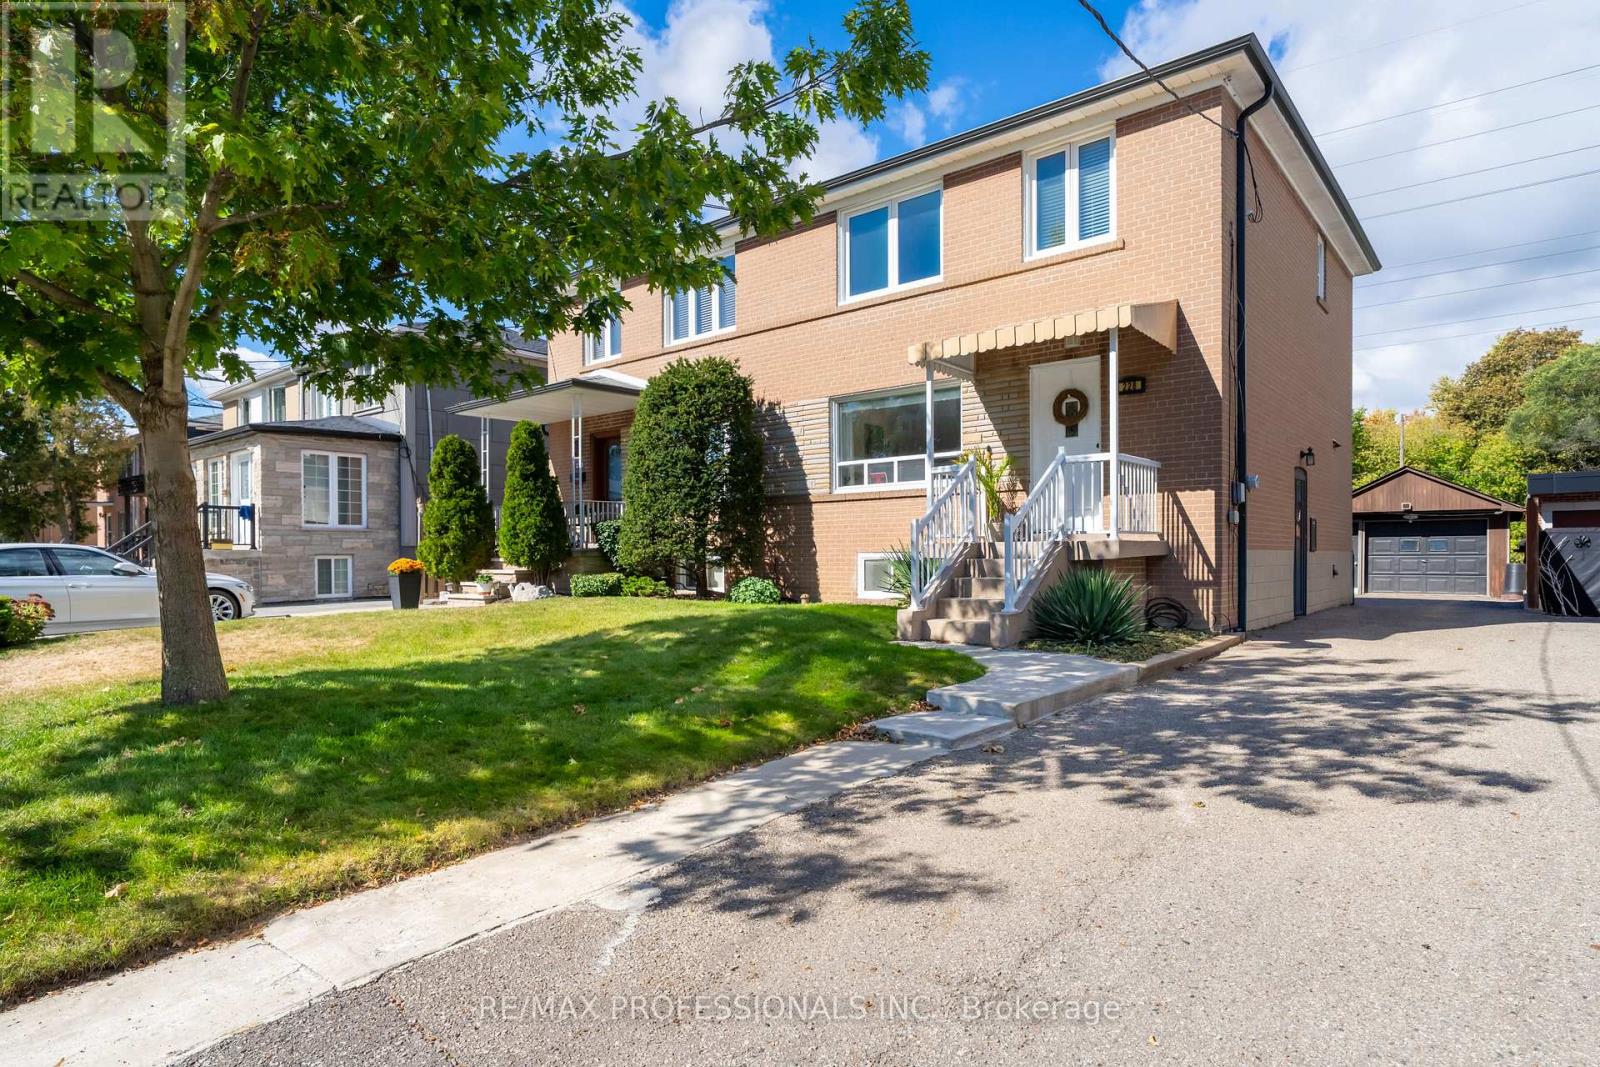
$875,000
228 Eileen Avenue
Toronto (Rockcliffe-Smythe) · MLS # W13863120
3 bed · 2 bath
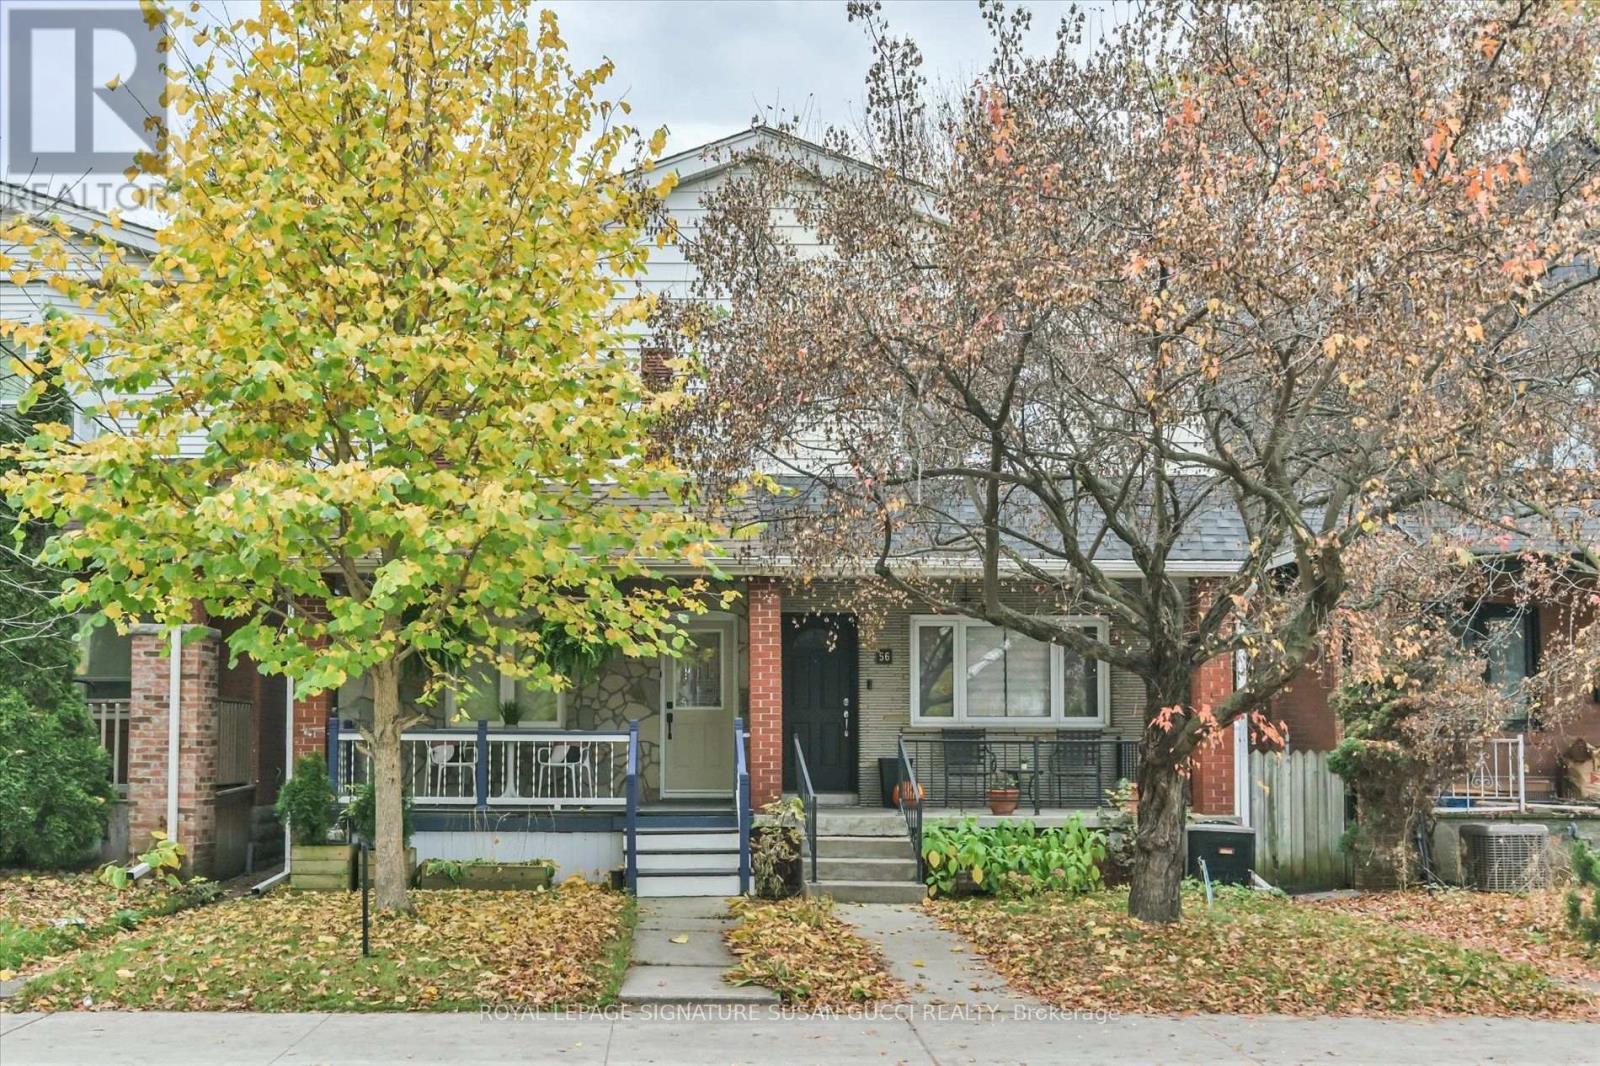
$799,000
54 Thyra Avenue
Toronto (Crescent Town) · MLS # E14150194
4 bed · 3 bath
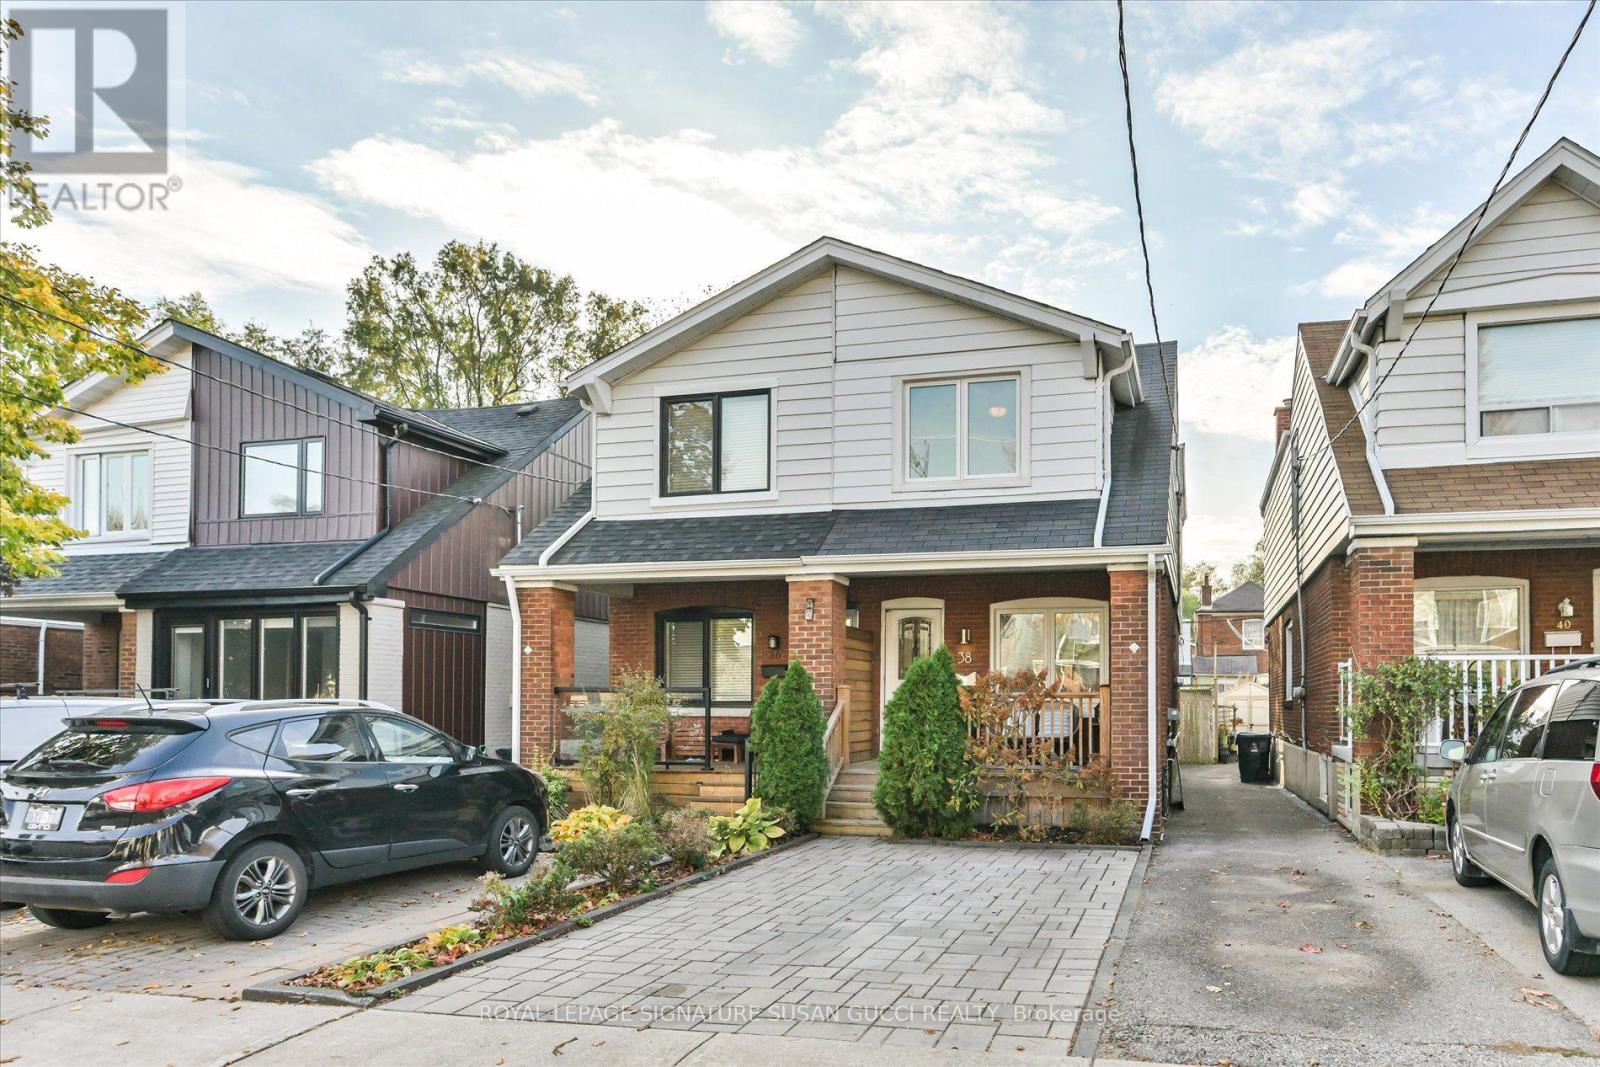
$999,000
38 Kimbourne Avenue
Toronto (Danforth Village-East York) · MLS # E14145676
3 bed · 3 bath