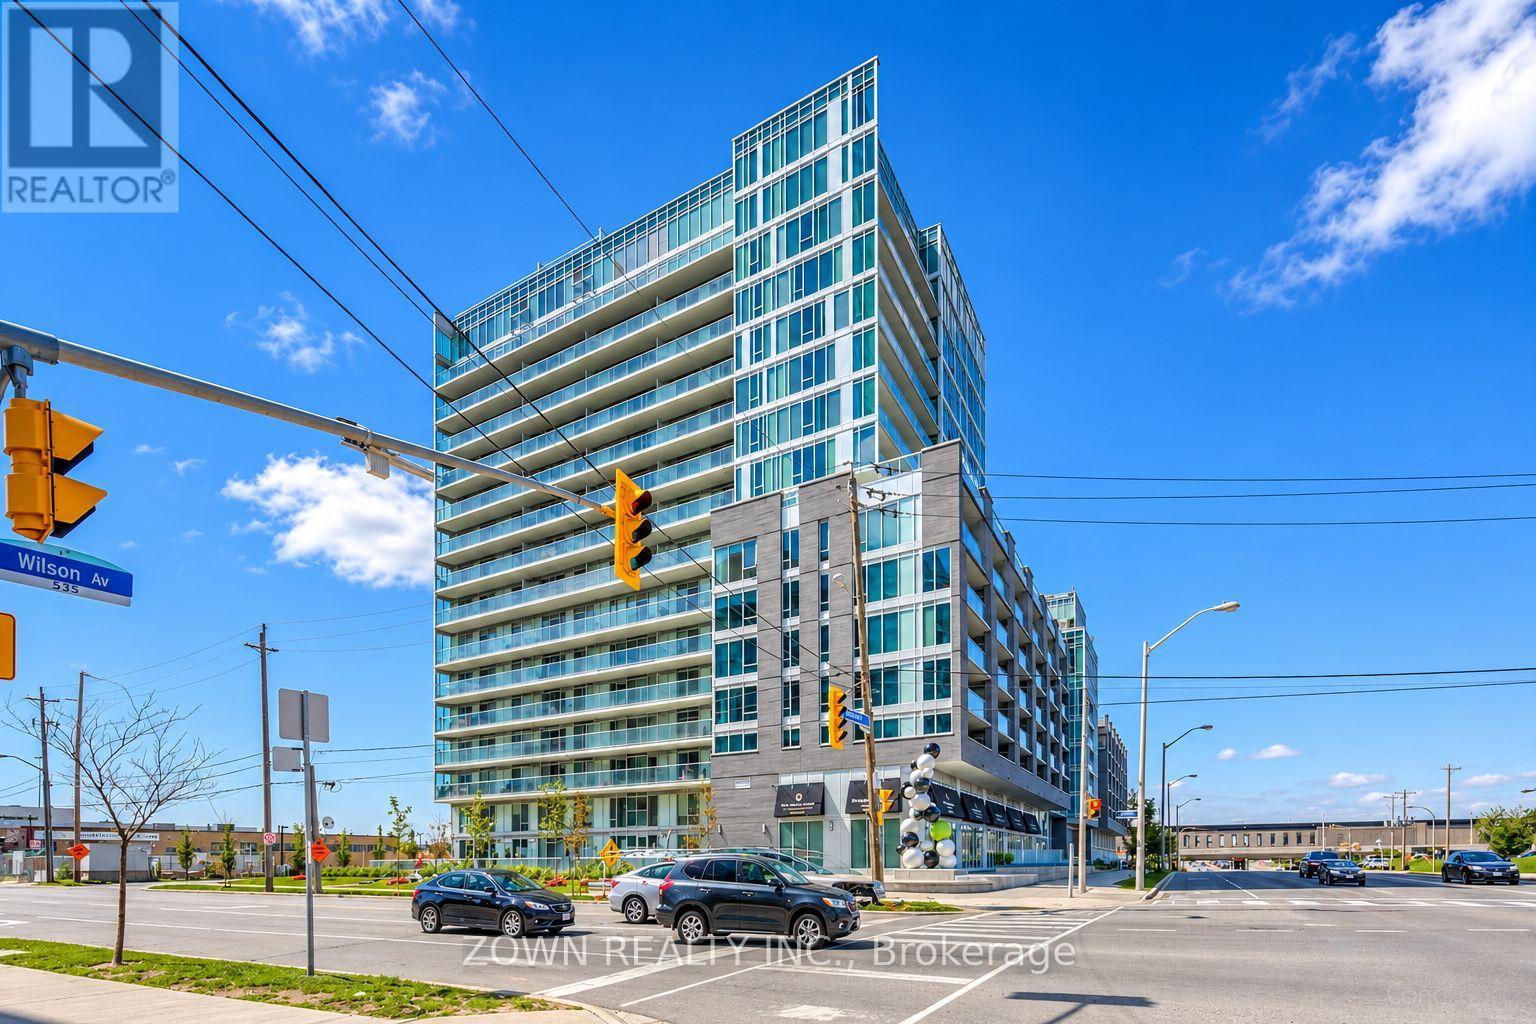
565 Wilson Avenue
Toronto (Clanton Park), Ontario M3H0C6
MLS # C14162186
Property Details
Type
Condo Apartment
Beds
3
Baths
2
Status
For Sale
More homes like this
About this property
Welcome to this beautifully maintained, carpet-free 2-bedroom + den, 2-bathroom suite offering the perfect blend of style, comfort, and convenience. Thoughtfully designed with spacious principal rooms, modern finishes, and plenty of natural light, this inviting home is ideal for first-time buyers, professionals, downsizers, or investors.The stylish kitchen features elegant quartz countertops, a centre island, ample cabinetry, stainless steel appliances, and a convenient eat-in area - perfect for everyday living and entertaining. The versatile den provides the ideal space for a home office, study, or additional flex space.Step outside to the impressive 140 sq. ft. full-length balcony, with direct access from the living room and both bedrooms. Enjoy your morning coffee, unwind after a long day, or take in the fresh air from your own private outdoor retreat.Enjoy an exceptional collection of building amenities, including 24-hour concierge, indoor swimming pool, sauna, fully equipped fitness centre, party room, meeting room, BBQ area, and visitor parking.An Outstanding Location! Situated right beside Wilson TTC Subway Station, with convenient access to Highway 401, Allen Road, Highways 400 and 407. Just minutes to Yorkdale Shopping Centre and steps to shopping plazas, restaurants, and everyday essentials.Whether you're looking for a wonderful place to call home or a smart investment opportunity, this exceptional condo offers outstanding value, convenience, and urban living at its best!
Mortgage Estimate
Estimated monthly payment
Calculating…
Estimate only. Taxes, insurance, condo fees, and lender terms are not included.
Monthly costs to verify
Property taxes: about $233/month based on listed annual taxes.
Condo / Maintenance Fee: $668.81/mo
Estimate only. Confirm taxes, condo/maintenance fees, insurance, utilities, and lender terms before making decisions.
Rooms
| Room | Level | Dimensions |
|---|---|---|
| Living room | Main level | 7.69 x 3.04 |
| Dining room | Main level | 2.99 x 2.45 |
| Kitchen | Main level | 7.69 x 3.04 |
| Primary Bedroom | Main level | 2.81 x 4.49 |
| Bedroom 2 | Main level | 2.86 x 2.46 |
| Den | Main level | 2.13 x 1.52 |
Facts & Location
Parking
1 spaces
Annual Taxes
$2,793
Condo / Maintenance Fee
$668.81/mo
Listing data
Listing information is provided for personal, non-commercial use and should be independently verified before making real estate decisions.
Last refreshed: Nov 10, 2026 4:32 AM
Explore nearby searches
SEO-friendly searches for this area, property type, and nearby neighbourhoods.
Similar Properties
More nearby listings that may fit the same search.
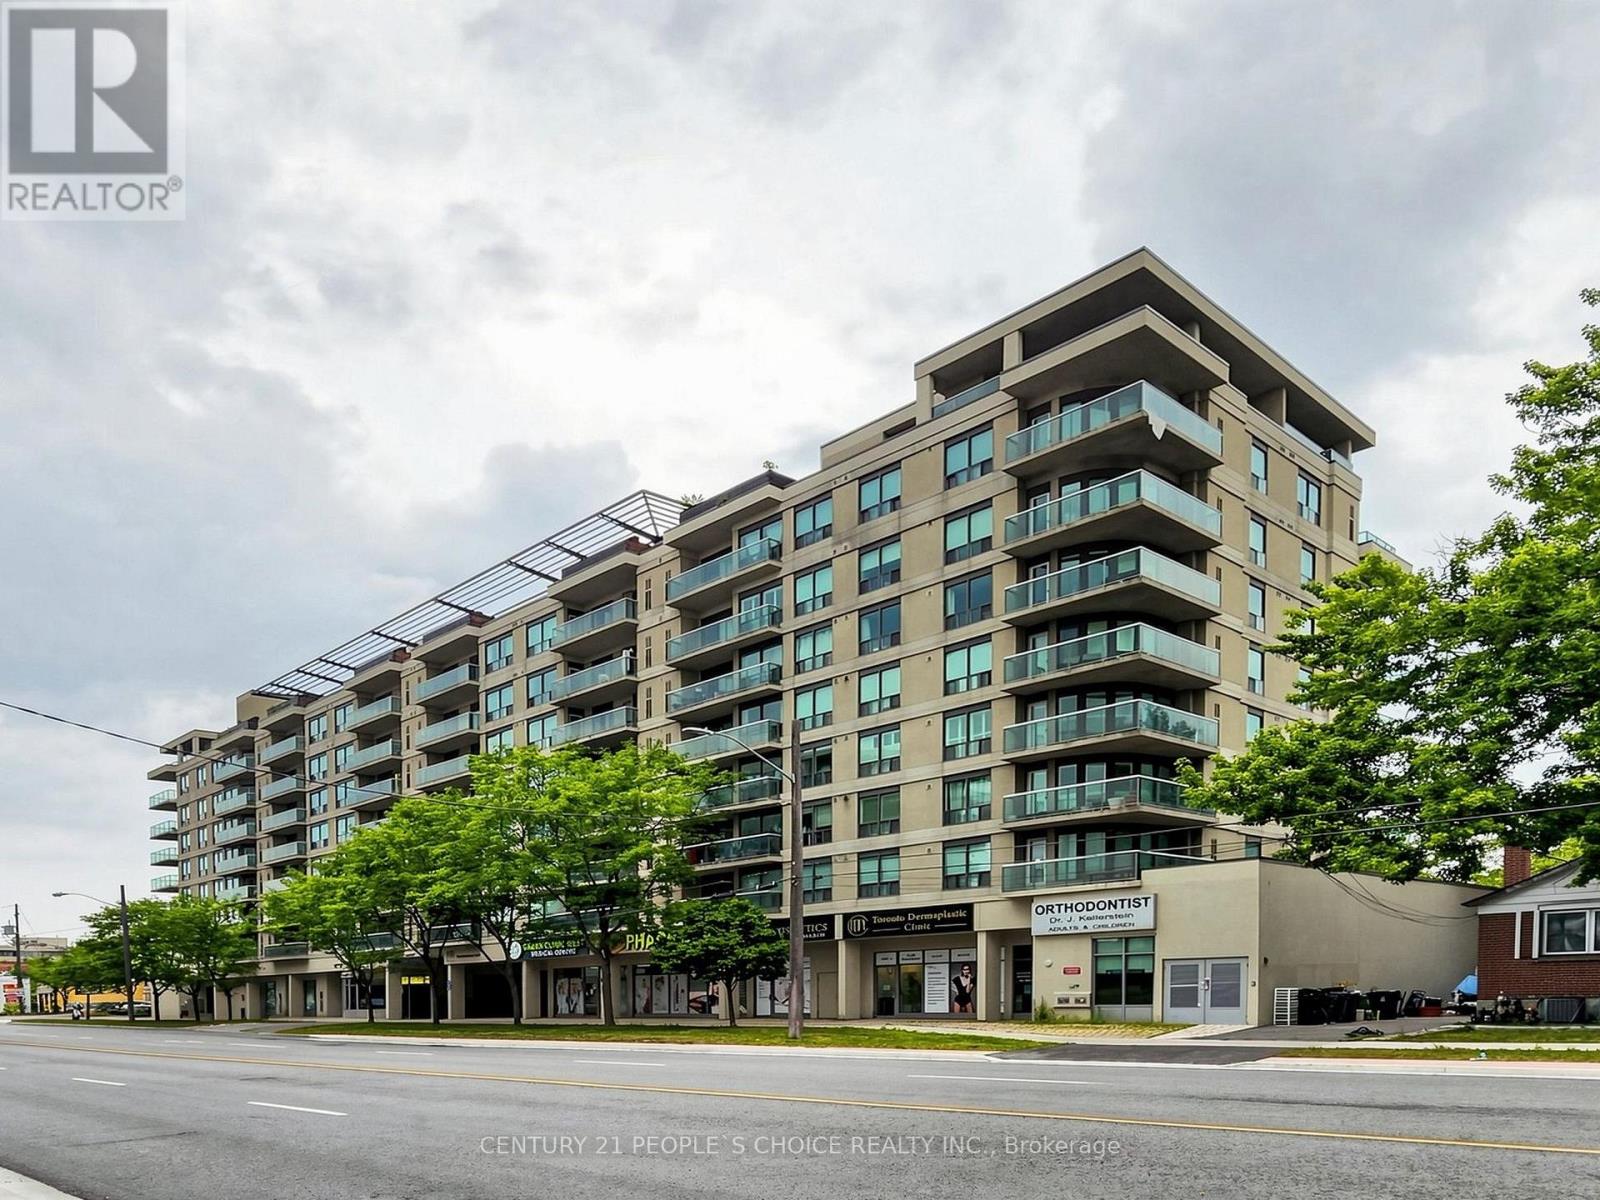
$549,999
935 Sheppard Avenue
Toronto (Clanton Park) · MLS # C14157156
2 bed · 2 bath · 850 sq ft
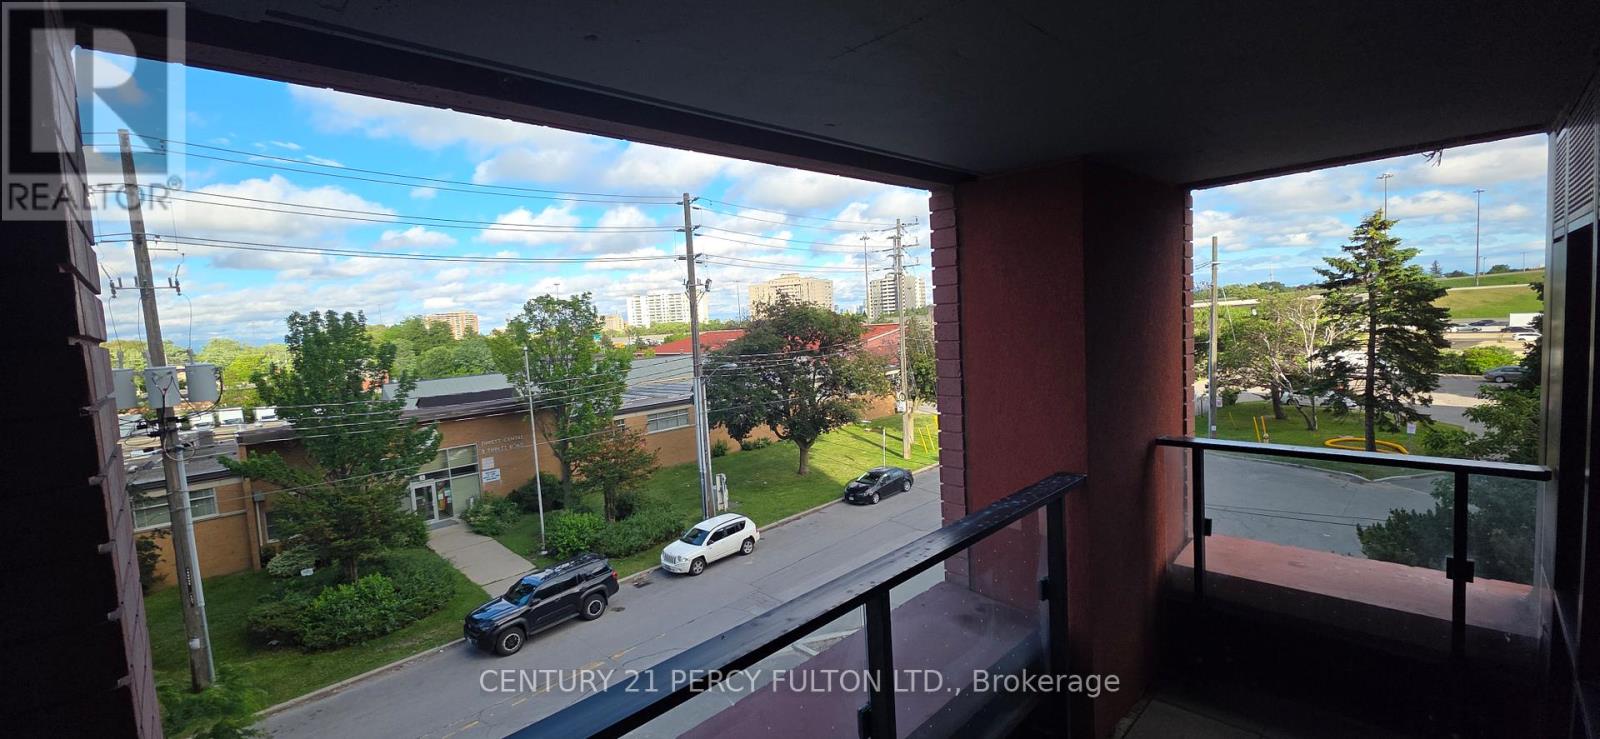
$539,900
8 Tippett Road
Toronto (Clanton Park) · MLS # C13724210
3 bed · 2 bath
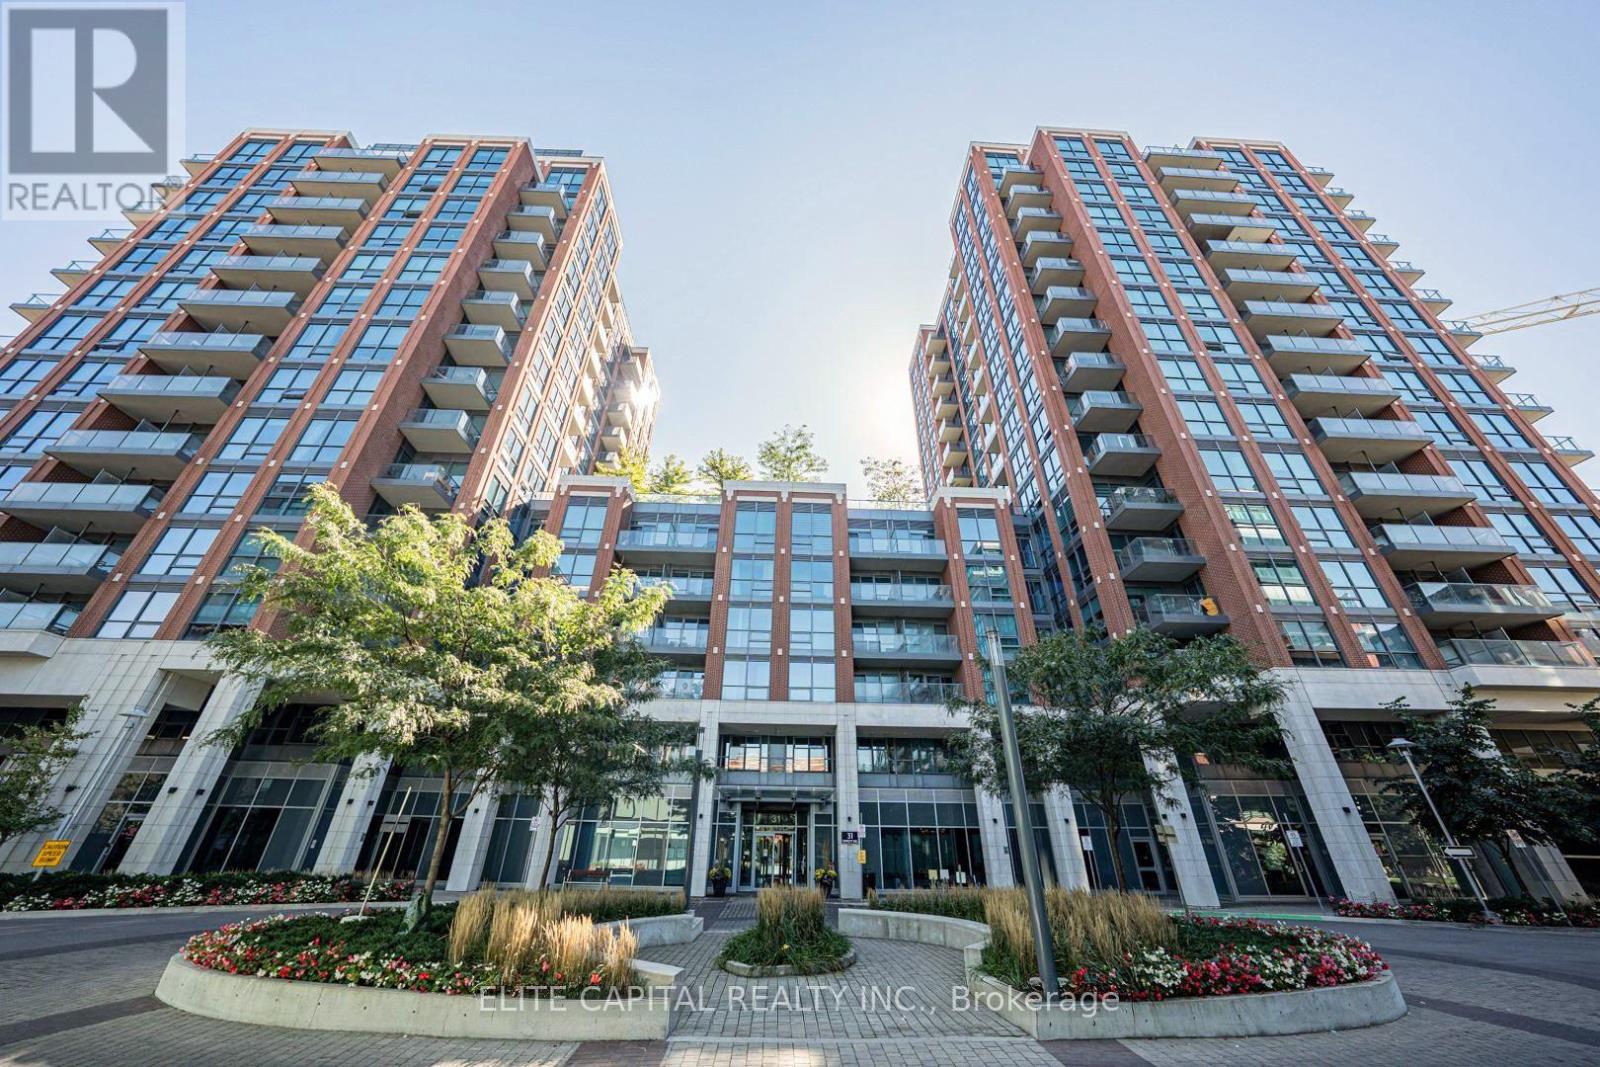
$560,000
31 Tippett Road
Toronto (Clanton Park) · MLS # C13860084
3 bed · 2 bath