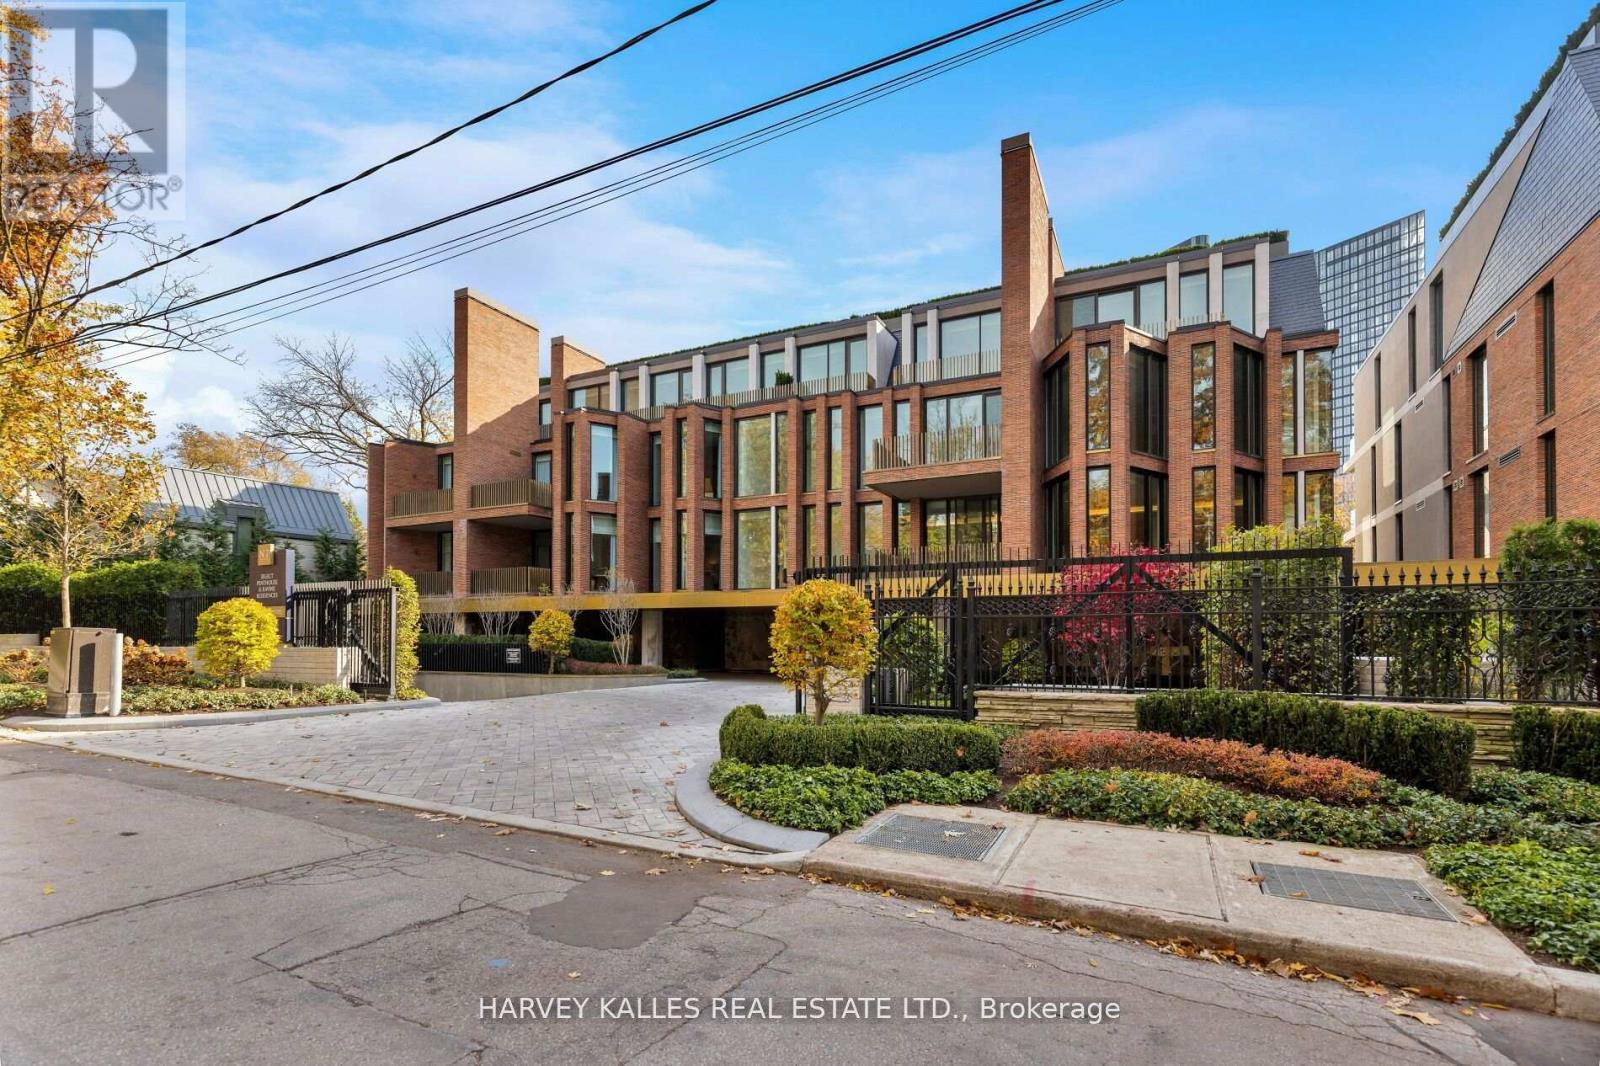
7 Dale Avenue
Toronto (Rosedale-Moore Park), Ontario M4M1K2
MLS # C14161970
Property Details
Type
Condo Apartment
Beds
2
Baths
3
Status
For Rent
More homes like this
About this property
Nestled in Toronto's prestigious Rosedale enclave, this exceptional 2 bedroom, 3 bathroom residence at No. 7 Dale Avenue offers refined condominium living in a distinguished architectural setting by Hariri Pontarini. The thoughtfully designed open concept interior features a beautiful cove-lit dining room with distinctive angled windows overlooking Dale Avenue, creating a striking architectural focal point. The chef calibre kitchen is appointed with premium Gaggenau appliances and custom Molteni & C millwork. Floor to ceiling windows bringin an abundance of natural light, complementing the elegant finishes throughout, including stone countertops, double herringbone oiled oak flooring and bespoke cabinetry. The spacious primary suite features a spa inspired ensuite, while the second bedroom offers its own ensuite bathroom. Residents enjoy exceptional amenities, including 24 hour concierge service, a state of the art fitness centre and secure underground parking. Ideally situated moments from Bloor Street's premier shopping, dining and cultural destinations, this residence offers an exceptional balance of tranquillity and convenience in one of Toronto's most coveted neighbourhoods. Extra's: At No.7 Dale experience the pinnacle of luxury living with help of their professionally managed and trained staff. Enjoy a secure drive to the entrance with monitored gates, 24 hr concierge & state-of-the art fitness studio.
Rent Affordability
Affordability guide
Enter income
A common guideline is keeping rent near 30% of gross monthly income. This is an estimate only.
Rooms
| Room | Level | Dimensions |
|---|---|---|
| Living room | Main level | 5.33 x 6.13 |
| Dining room | Main level | 3.41 x 5.7 |
| Kitchen | Main level | 3.81 x 7.44 |
| Partial bathroom | Main level | 5.6 x 6.3 |
| Primary Bedroom | Main level | 4.21 x 2.47 |
| Partial bathroom | Main level | 4.21 x 2.47 |
| Bedroom 2 | Main level | 3.51 x 3.9 |
| Bathroom | Main level | 2.87 x 1.52 |
Facts & Location
Parking
1 spaces
Listing data
Listing information is provided for personal, non-commercial use and should be independently verified before making real estate decisions.
Last refreshed: Nov 10, 2026 4:32 AM
Explore nearby searches
SEO-friendly searches for this area, property type, and nearby neighbourhoods.
Similar Properties
More nearby listings that may fit the same search.
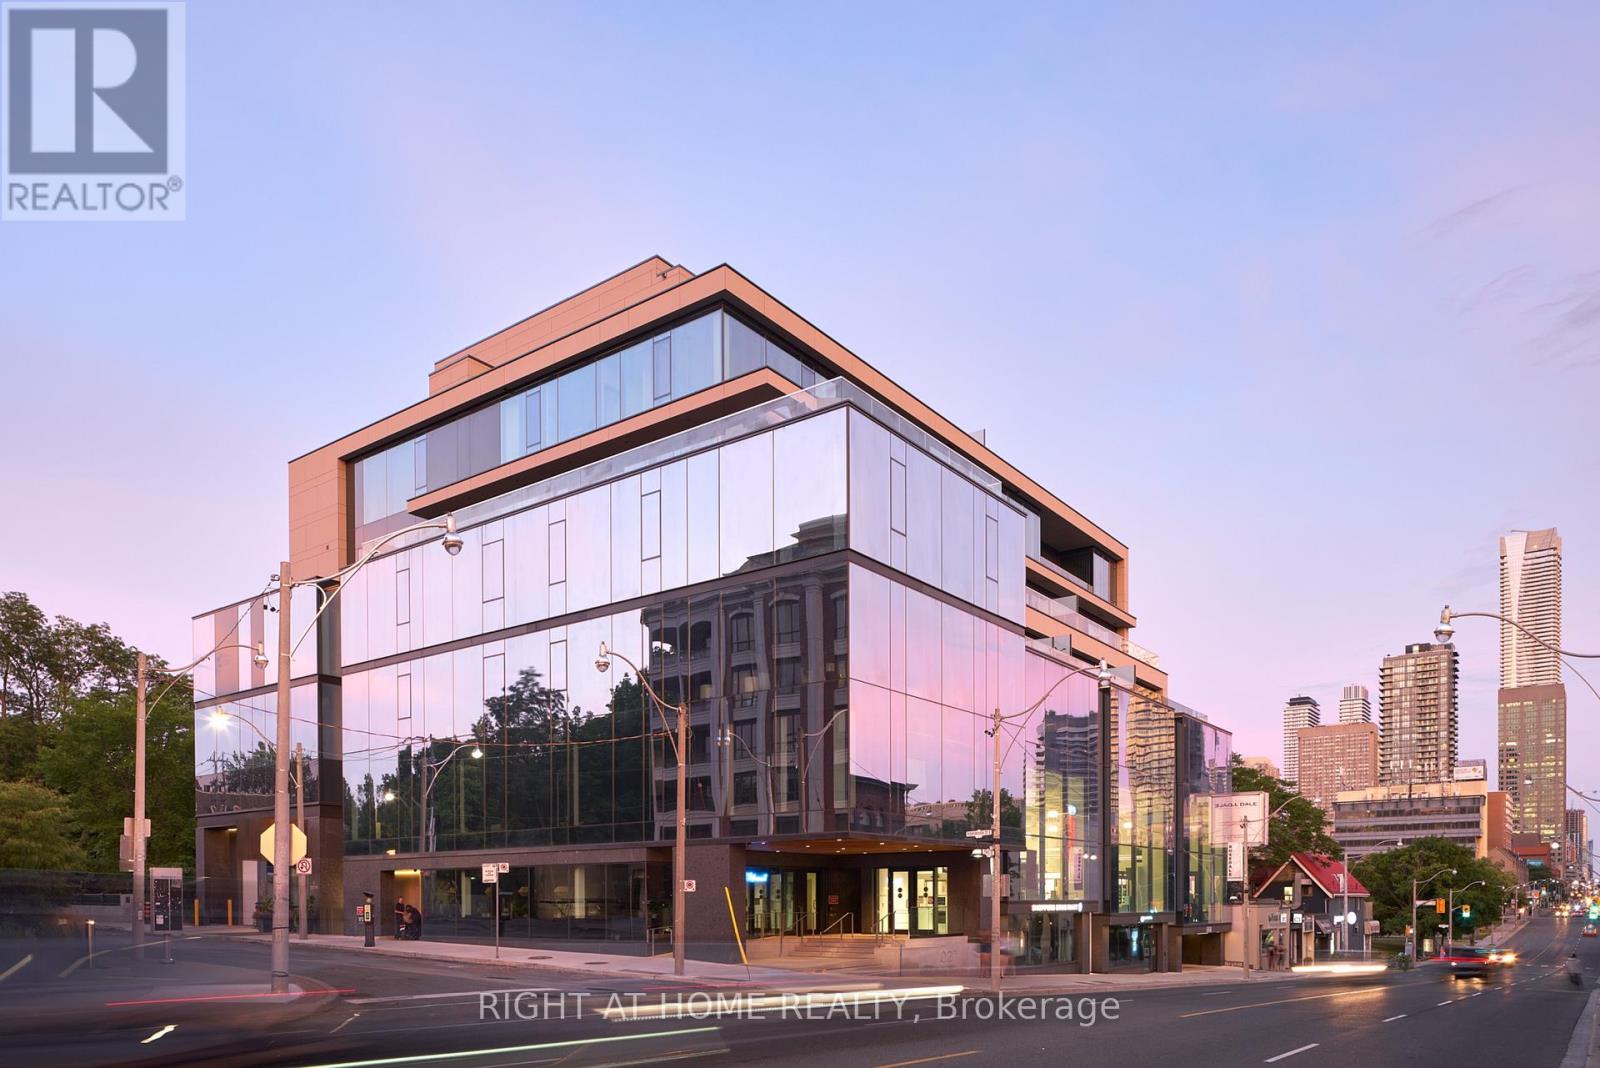
$18,000/mo
1 Roxborough Street
Toronto (Rosedale-Moore Park) · MLS # C14085202
3 bed · 3 bath
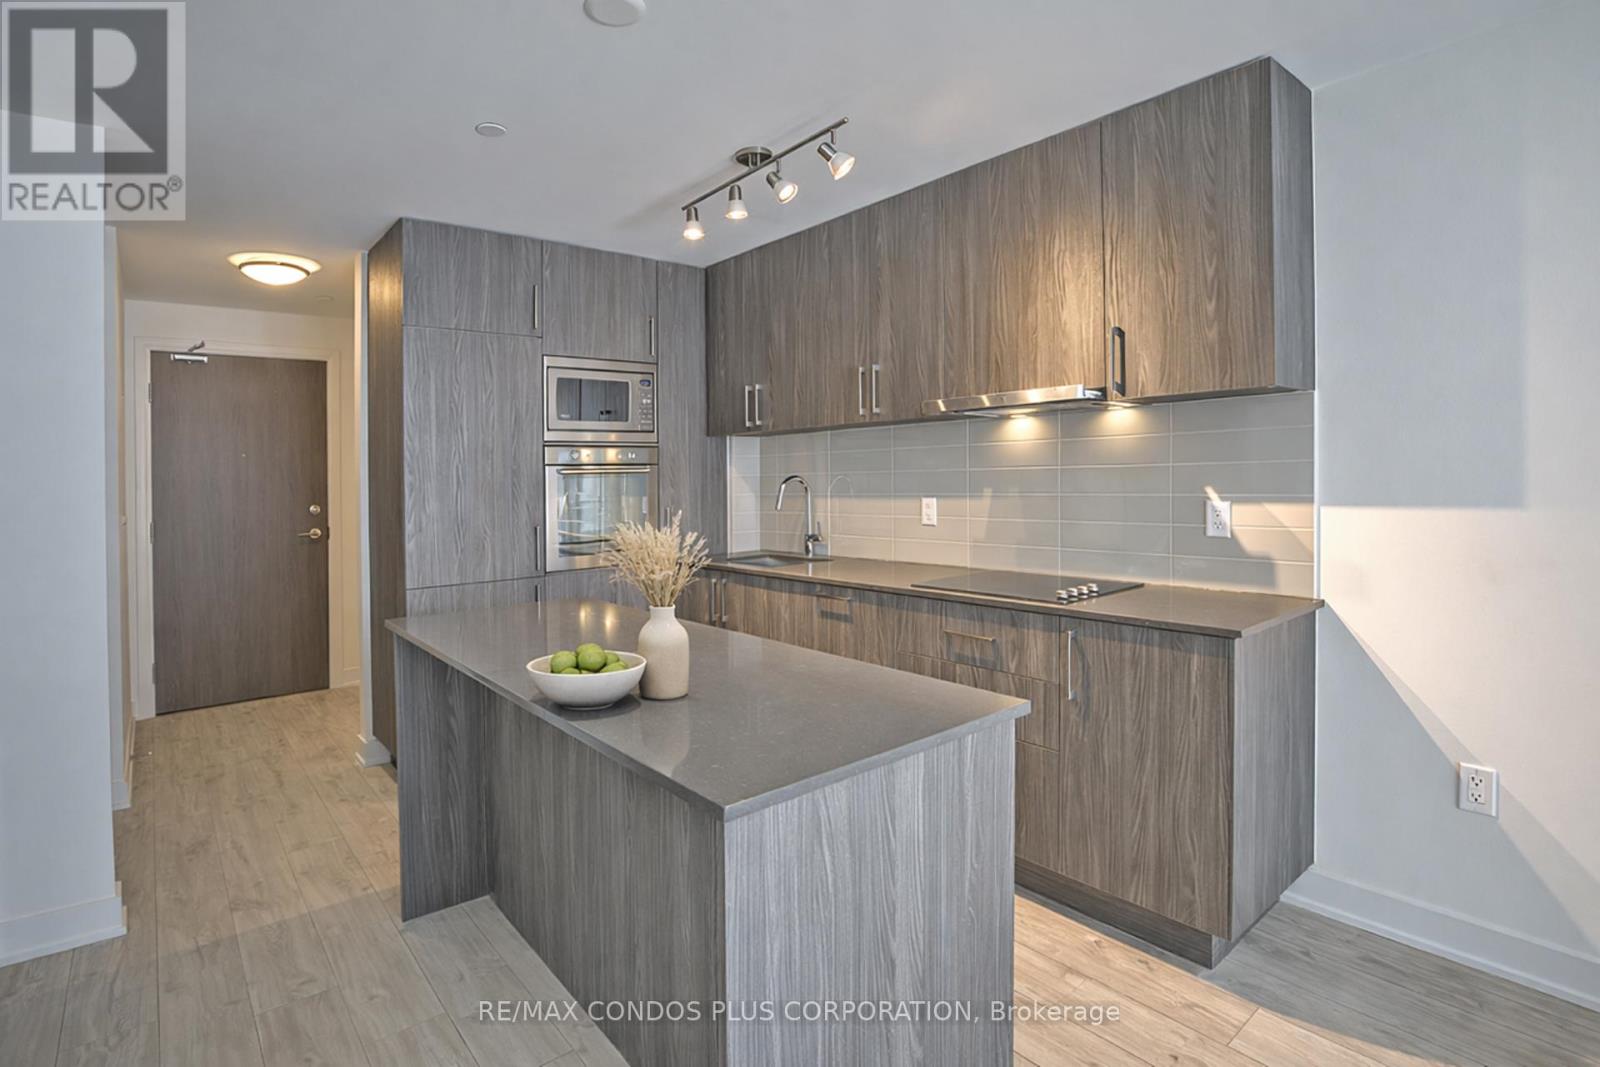
$2,600/mo
576 Front Street
Toronto (Waterfront Communities) · MLS # C14158176
2 bed · 2 bath · 632 sq ft
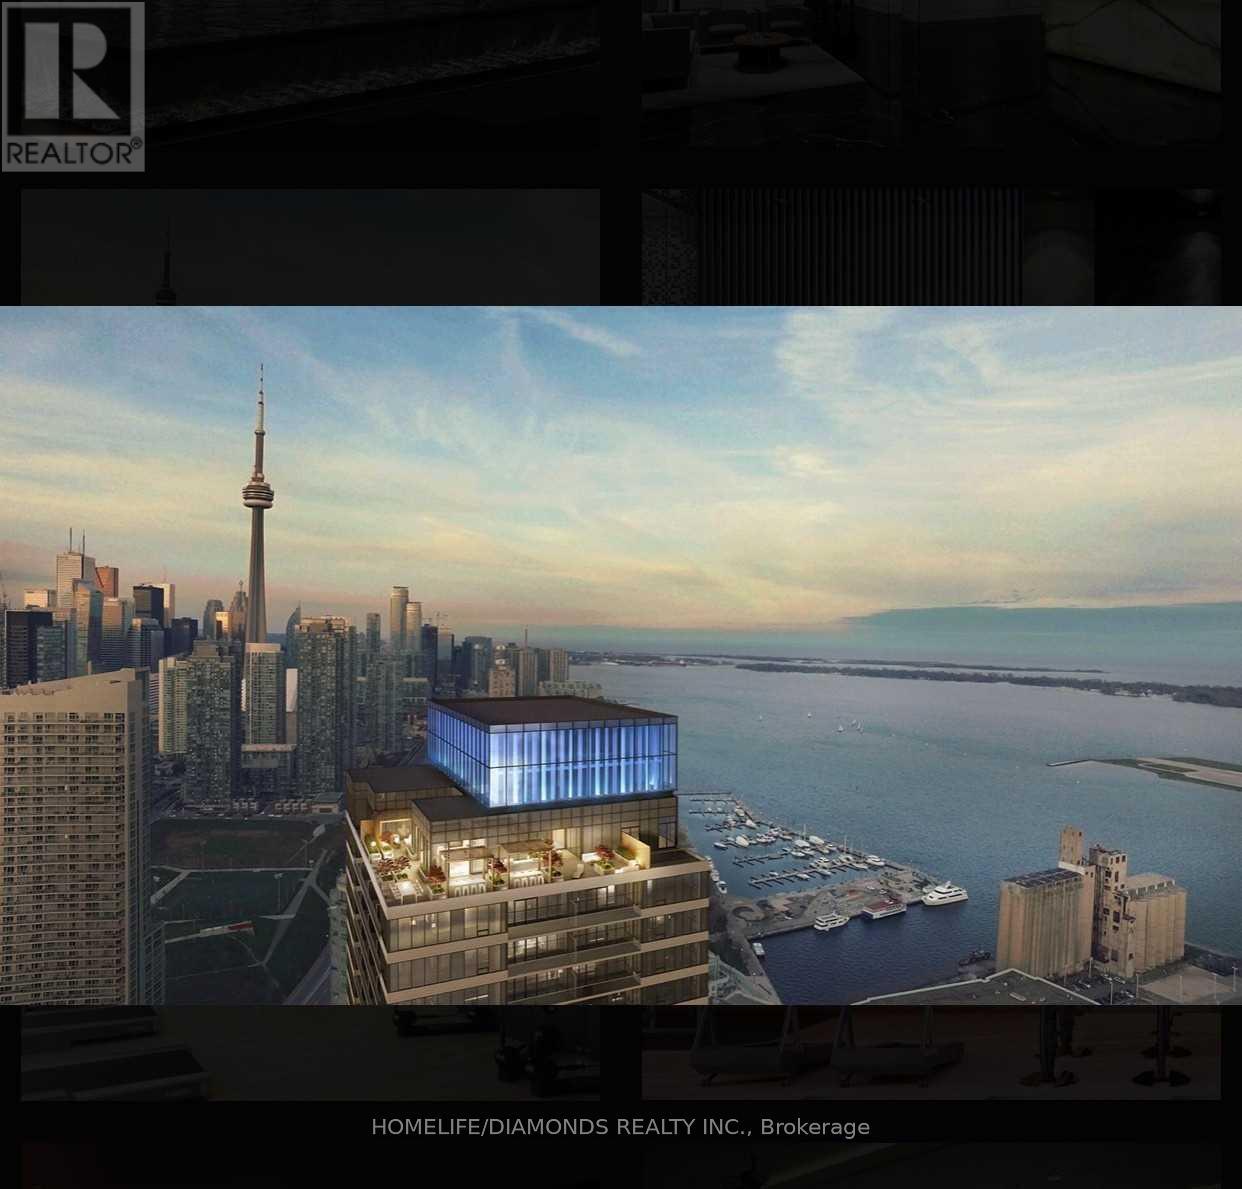
$2,300/mo
17 Bathurst Street
Toronto (Waterfront Communities) · MLS # C14167280
1 bed · 1 bath