10 Abeja Street
Vaughan (Concord), Ontario L4K0R4
MLS # N14161556
Property Details
Type
Condo Apartment
Beds
2
Baths
2
Status
For Rent
More homes like this
About this property
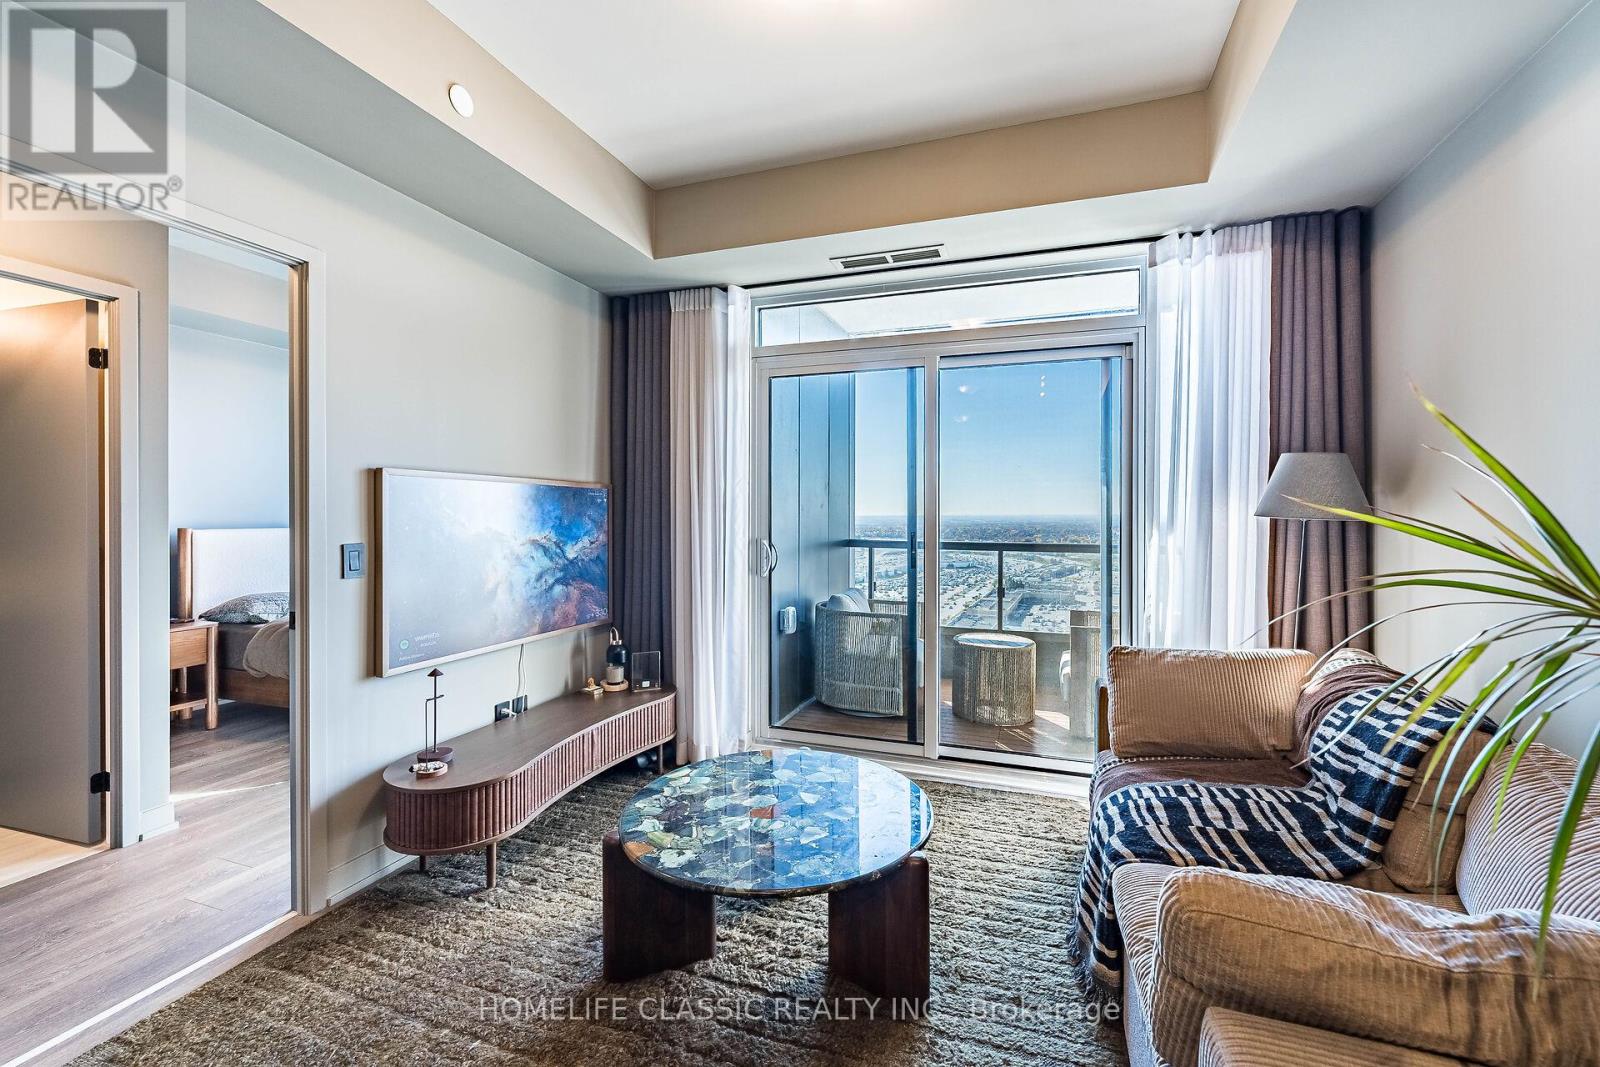
Imagine coming home to breathtaking sunsets, unobstructed views stretching as far as the eye can see, and everything Vaughan has to offer right at your doorstep! Welcome to this stunning 23rd-floor, west-facing 1 bedroom + den, 2 full bathroom condo offering 650 sq. ft. of beautifully designed living space! Start your morning with coffee above the city and unwind after a long day on your private balcony, watching the skyline transform as the sun sets. Inside, the bright open-concept living area feels both modern and inviting, featuring custom window treatments and a sleek contemporary kitchen with integrated appliances, an integrated water filtration system, elegant cabinetry & a centre island perfect for casual dining or entertaining. The spacious primary bedroom offers a peaceful retreat, complete with custom closets designed to maximize storage and keep everything organized. The separate den provides the perfect space for a dedicated home office, study or creative retreat. Two full bathrooms, including one with a glass-enclosed walk-in shower, add everyday comfort, while upgraded ensuite laundry, carpet-free flooring, underground parking & a storage locker make life even easier. Beyond your front door, enjoy fantastic building amenities including a fitness centre, sauna, party room, rooftop terrace & concierge. And the location? Hard to beat! Vaughan Mills is just steps away, with Canada's Wonderland, restaurants, cafes, parks, transit & major highways all within easy reach. Whether you're working from home, entertaining friends or simply enjoying a quiet evening above the city, this is more than just another rental. It's a place you'll look forward to coming home to. Come for the views. Stay for the lifestyle!
Rent Affordability
Affordability guide
Enter income
A common guideline is keeping rent near 30% of gross monthly income. This is an estimate only.
Rooms
| Room | Level | Dimensions |
|---|---|---|
| Living room | Flat | 3.51 x 2.93 |
| Dining room | Flat | 3.68 x 3.57 |
| Kitchen | Flat | 3.68 x 3.57 |
| Primary Bedroom | Flat | 3.44 x 2.53 |
| Den | Flat | 2.88 x 1.88 |
Facts & Location
Interior Size
650 sq ft
Parking
1 spaces
Listing data
Listing information is provided for personal, non-commercial use and should be independently verified before making real estate decisions.
Last refreshed: Nov 15, 2026 3:34 AM
Explore nearby searches
SEO-friendly searches for this area, property type, and nearby neighbourhoods.
Similar Properties
More nearby listings that may fit the same search.
$2,400/mo
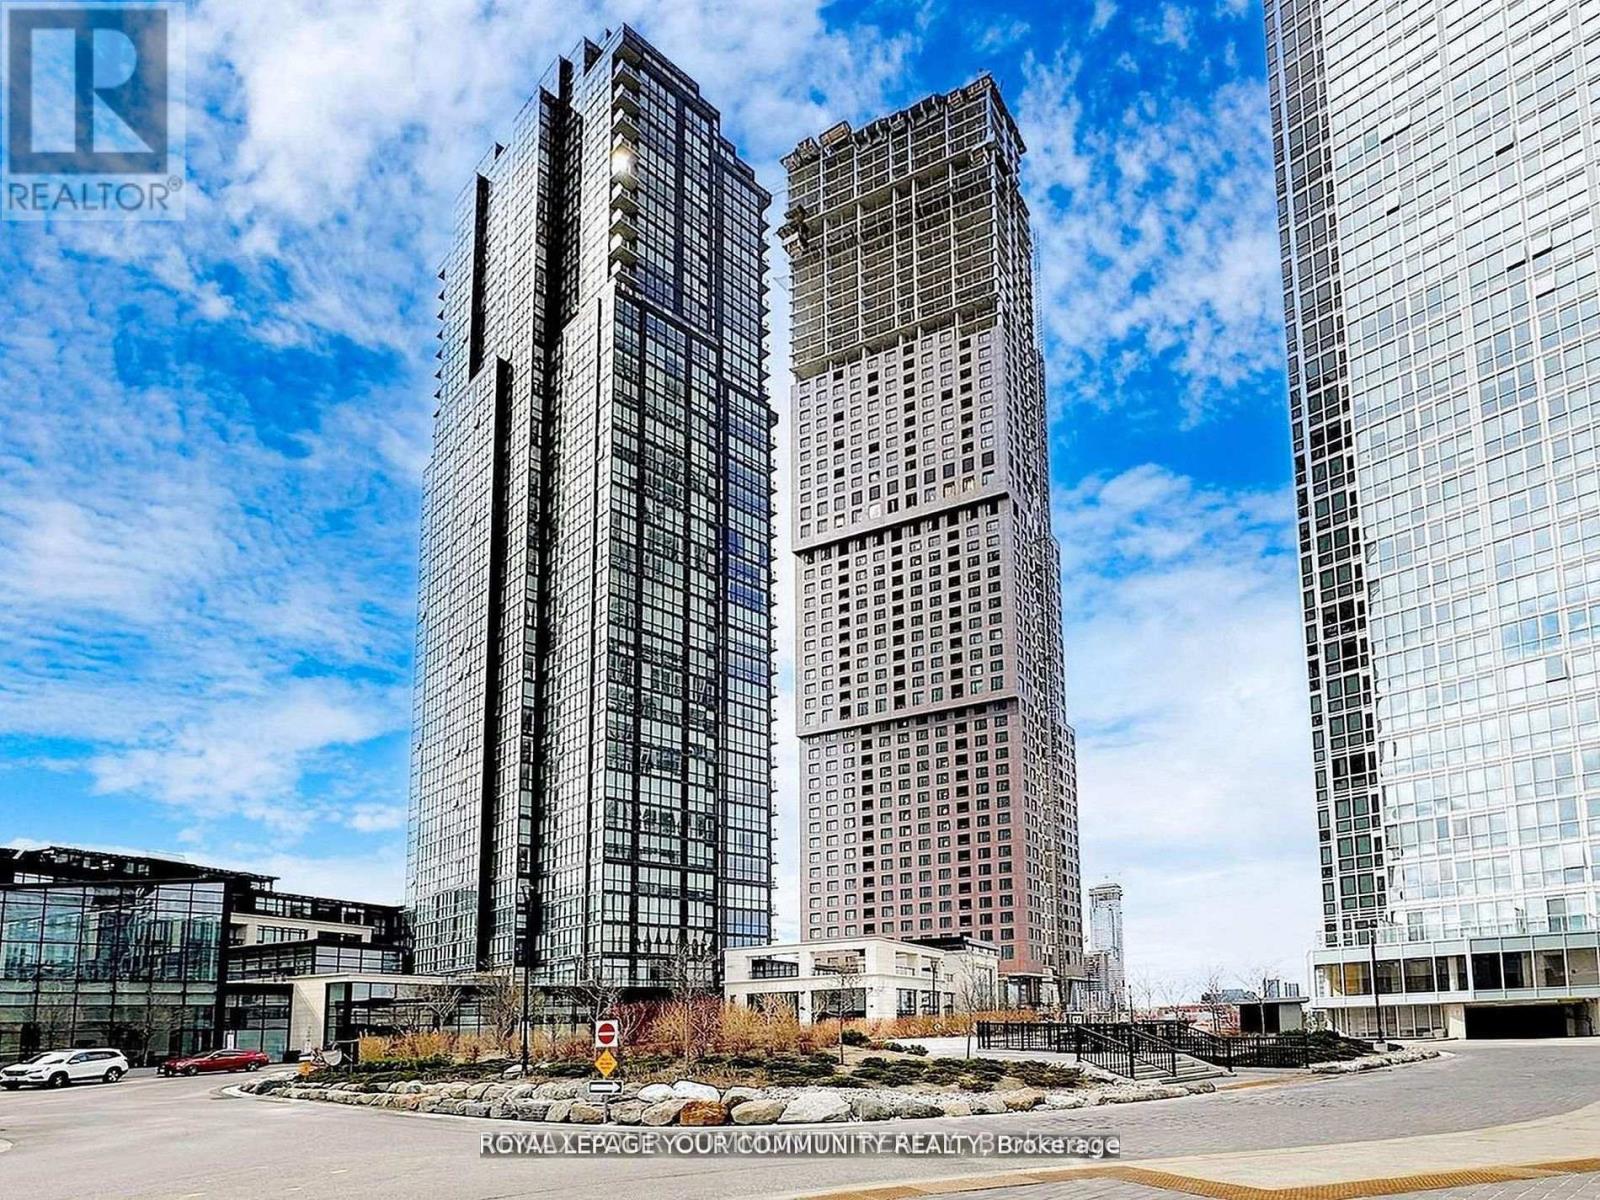
2908 Highway 7
Vaughan (Concord) · MLS # N14179758
2 bed · 2 bath
$2,400/mo
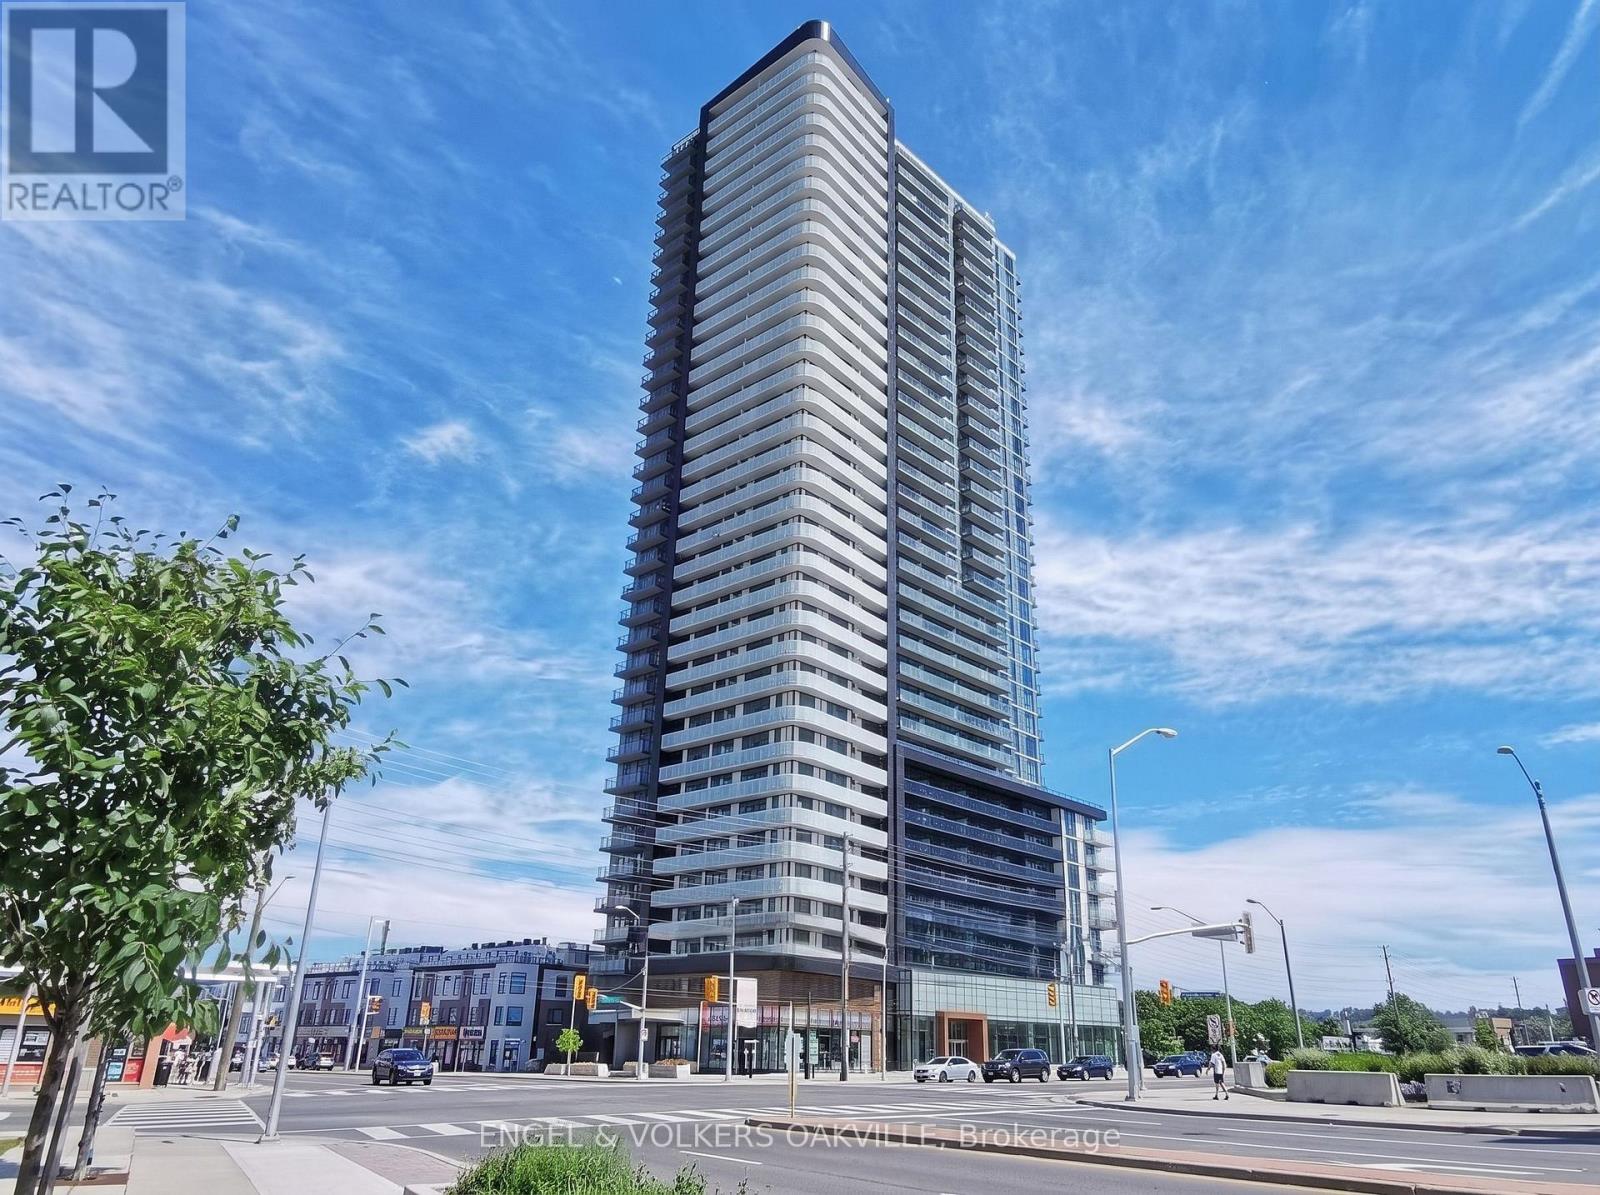
7895 Jane Street
Vaughan (Concord) · MLS # N14150814
2 bed · 2 bath
$2,360/mo
2920 Highway 7 Road
Vaughan (Concord) · MLS # N13809788
2 bed · 1 bath