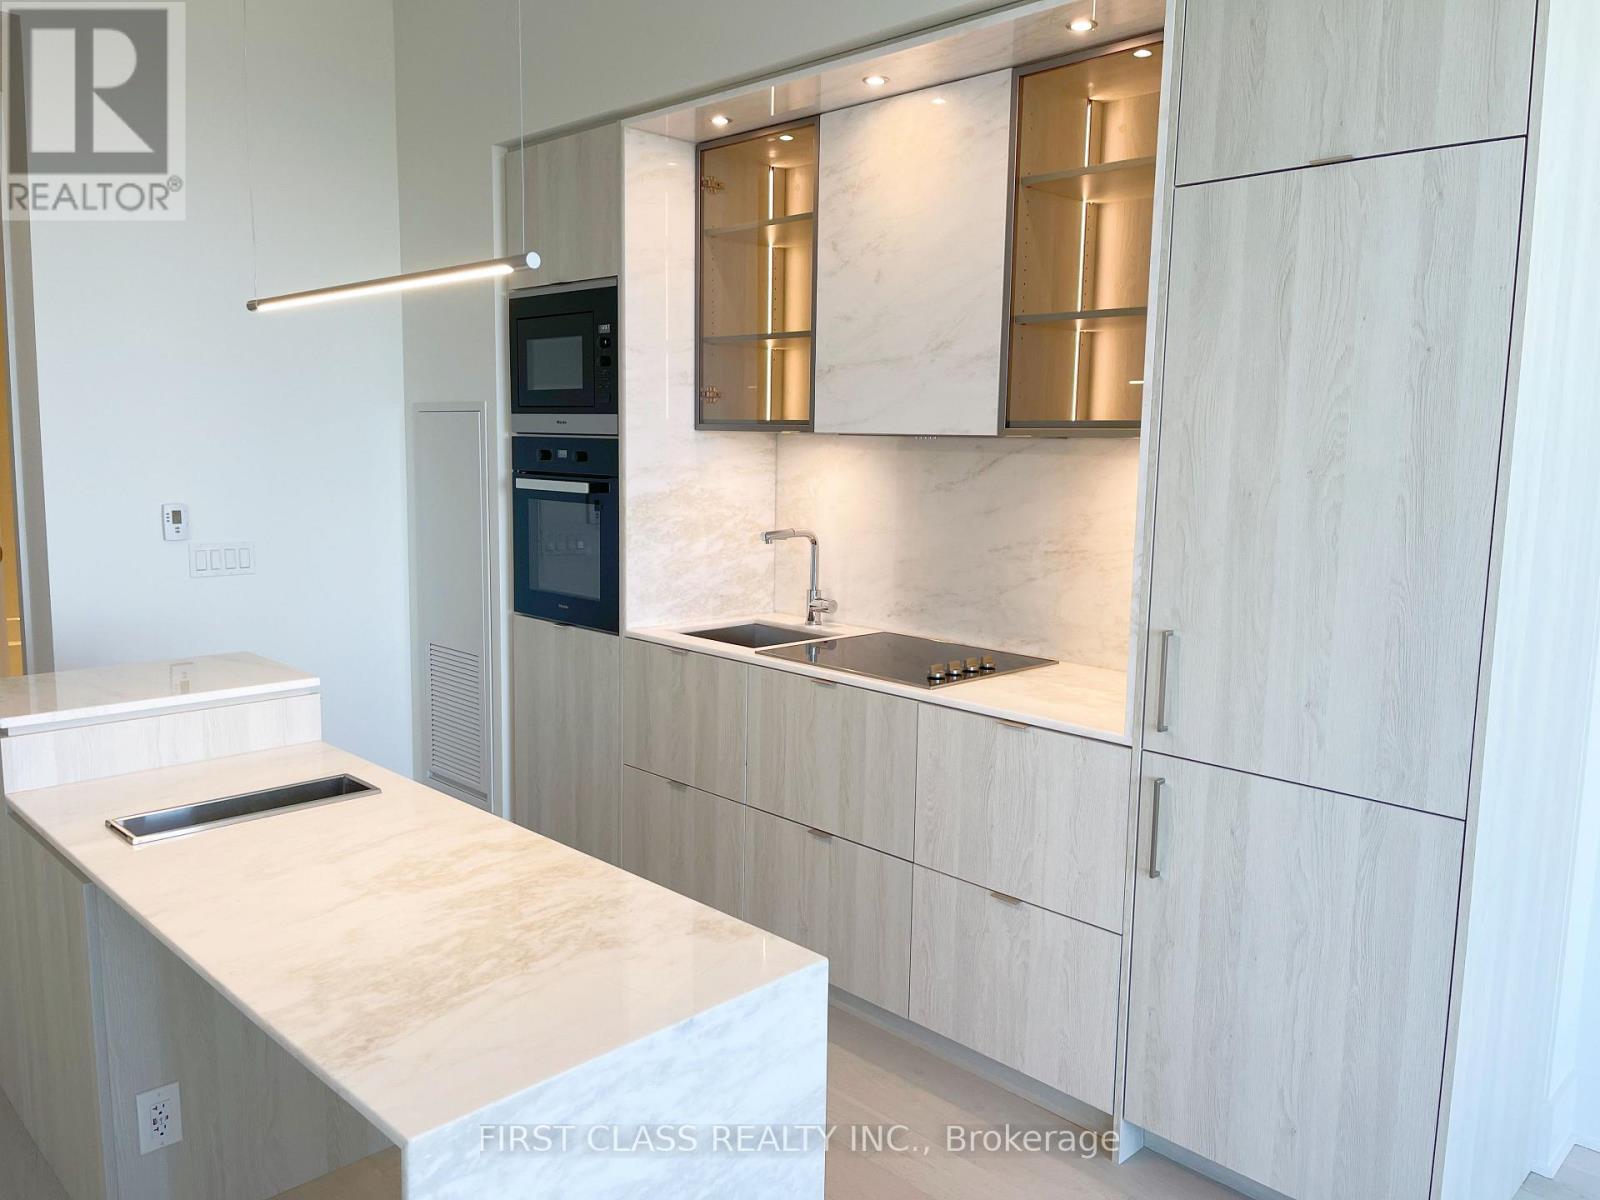
11 Yorkville Avenue
Toronto (Annex), Ontario M4W0B7
MLS # C14161306
Property Details
Type
Condo Apartment
Beds
2
Baths
2
Status
For Rent
More homes like this
About this property
Welcome to The Gem of Yorkville 11 Yorkville, where upscale urban living meets world-class design. This beautifully furnished 1+1 bedroom, 2 washroom executive suite soars above the city on the 62nd floor, offering 10-foot ceilings and sweeping, unobstructed views of downtown Toronto, the CN Tower, Lake Ontario, and the lush treetops below.The residence features a sleek contemporary kitchen with integrated Miele appliances, quartz countertops, a stylish centre island and a built-in wine fridge, creating both a modern and functional space. The spacious bedroom is complemented by spa-inspired bathrooms with a deep soaker tub and rainfall shower, while the versatile den can easily serve as a second bedroom or a home office. Natural light fills the suite through massive windows, highlighting the elegant hardwood flooring and thoughtful finishes throughout.Life at 11 Yorkville offers residents an unmatched collection of amenities designed for comfort and sophistication. Indulge in the indoor-outdoor infinity pool, state-of-the-art fitness centre, yoga and spa facilities, or unwind in the piano lounge, theater room, rooftop terrace with cabanas, BBQs and wine-tasting lounge. Additional conveniences include 24-hour concierge service, guest suites, business centre, childrens playroom and a serene Zen garden.Perfectly located in the heart of Yorkville, one of Torontos most prestigious neighbourhoods, the building is steps away from the Yonge & Bloor subway station, the University of Toronto, world-class hospitals, luxury boutiques along the Mink Mile, art galleries, fine dining and the Four Seasons Hotel.This is more than a homeit is a statement of luxury and lifestyle in one of the most desirable addresses in Toronto.
Rent Affordability
Affordability guide
Enter income
A common guideline is keeping rent near 30% of gross monthly income. This is an estimate only.
Rooms
| Room | Level | Dimensions |
|---|---|---|
| Living room | Flat | 2.87 x 3.25 |
| Kitchen | Flat | 3.65 x 2.46 |
| Primary Bedroom | Flat | 2.66 x 2.66 |
| Den | Flat | 2.48 x 1.75 |
Facts & Location
Listing data
Listing information is provided for personal, non-commercial use and should be independently verified before making real estate decisions.
Last refreshed: Nov 11, 2026 4:32 AM
Explore nearby searches
SEO-friendly searches for this area, property type, and nearby neighbourhoods.
Similar Properties
More nearby listings that may fit the same search.
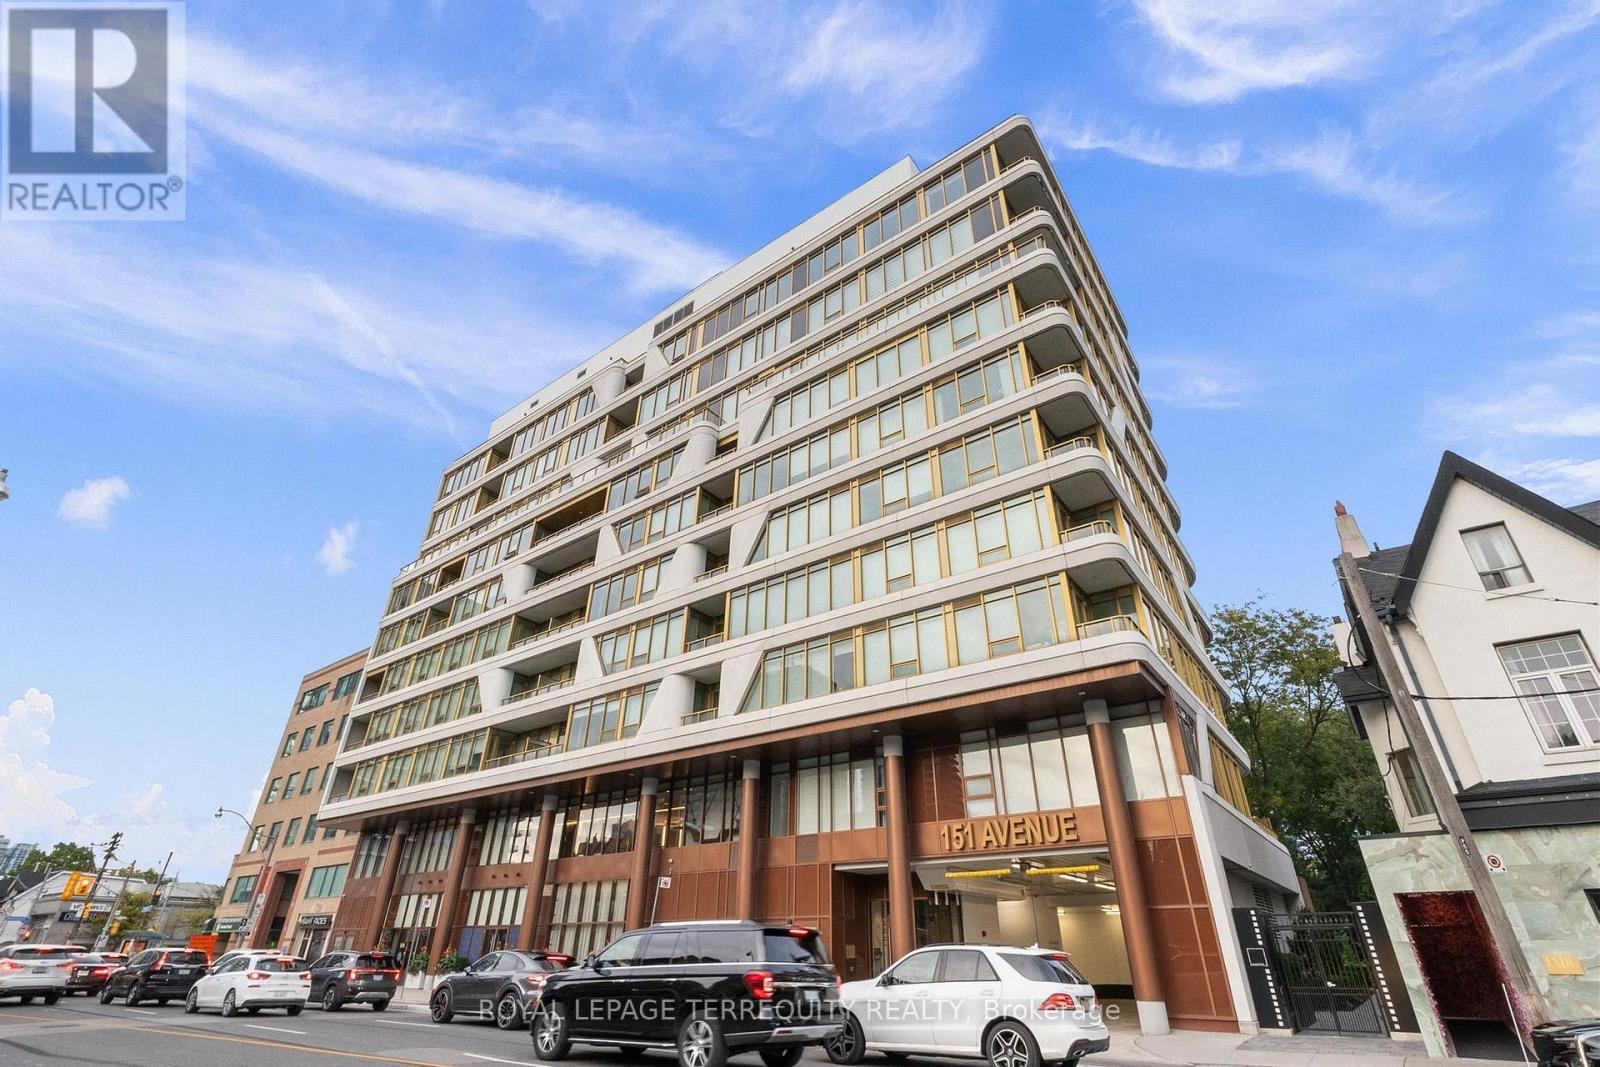
$3,800/mo
151 Avenue Road
Toronto (Annex) · MLS # C14156062
2 bed · 2 bath
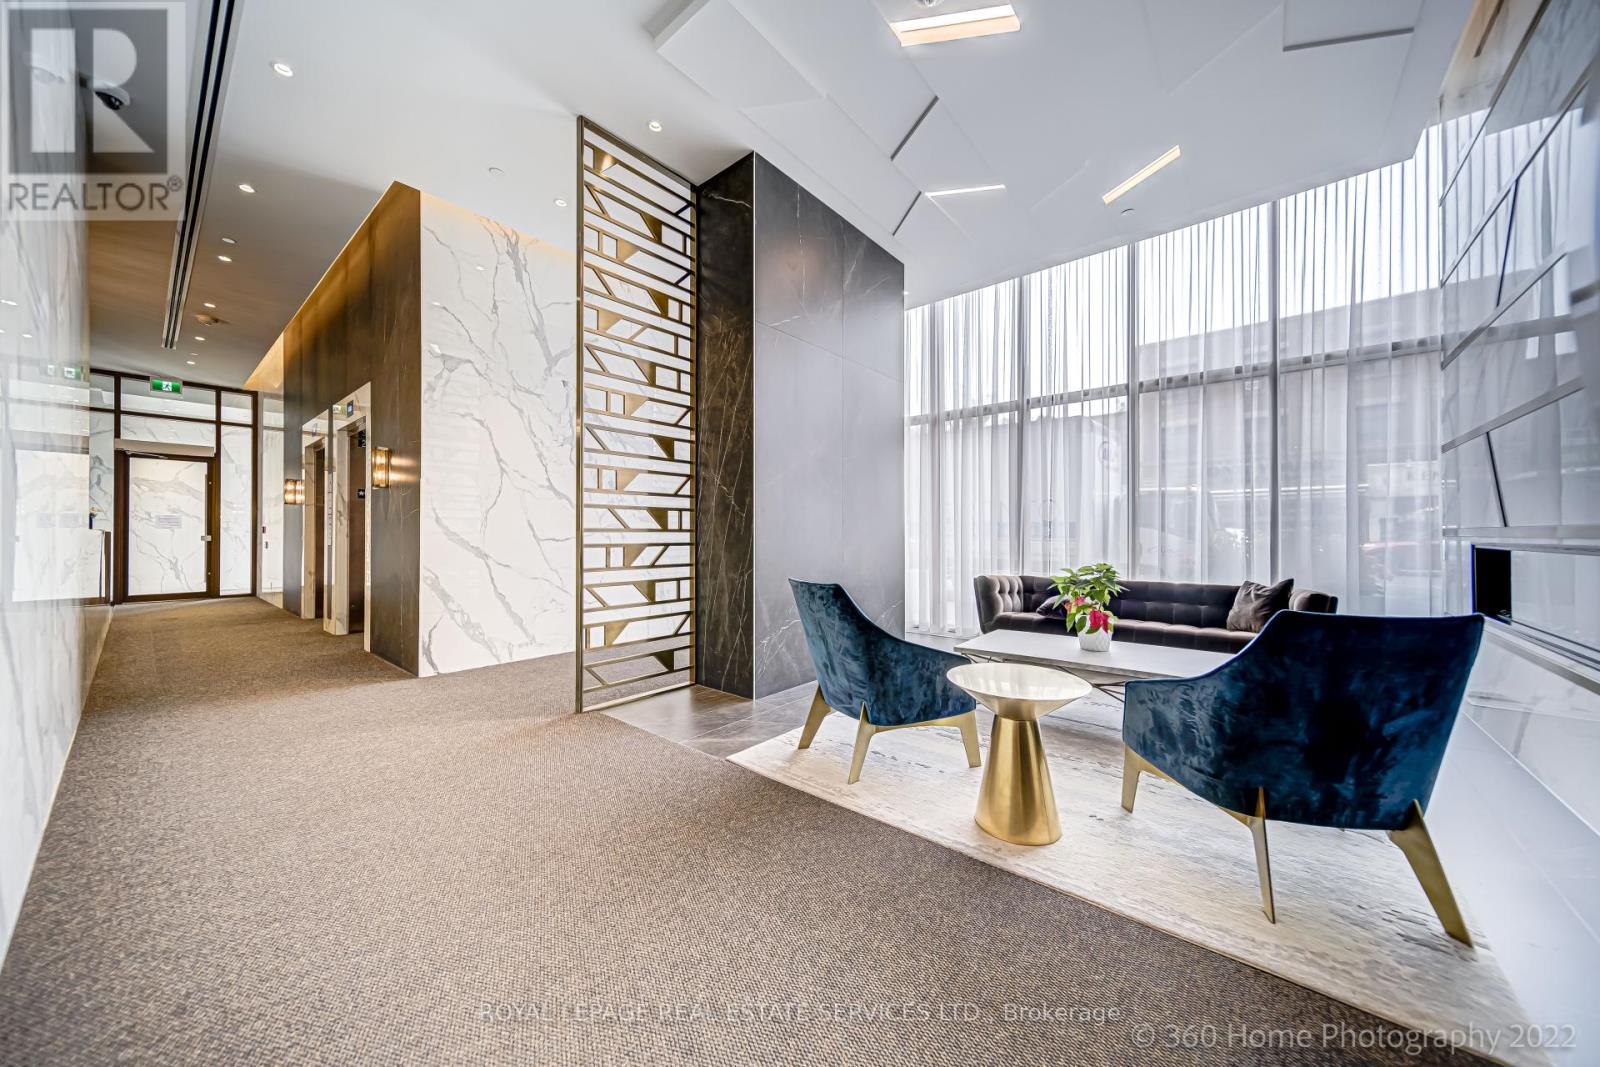
$3,800/mo
151 Avenue Road
Toronto (Annex) · MLS # C14145580
2 bed · 2 bath
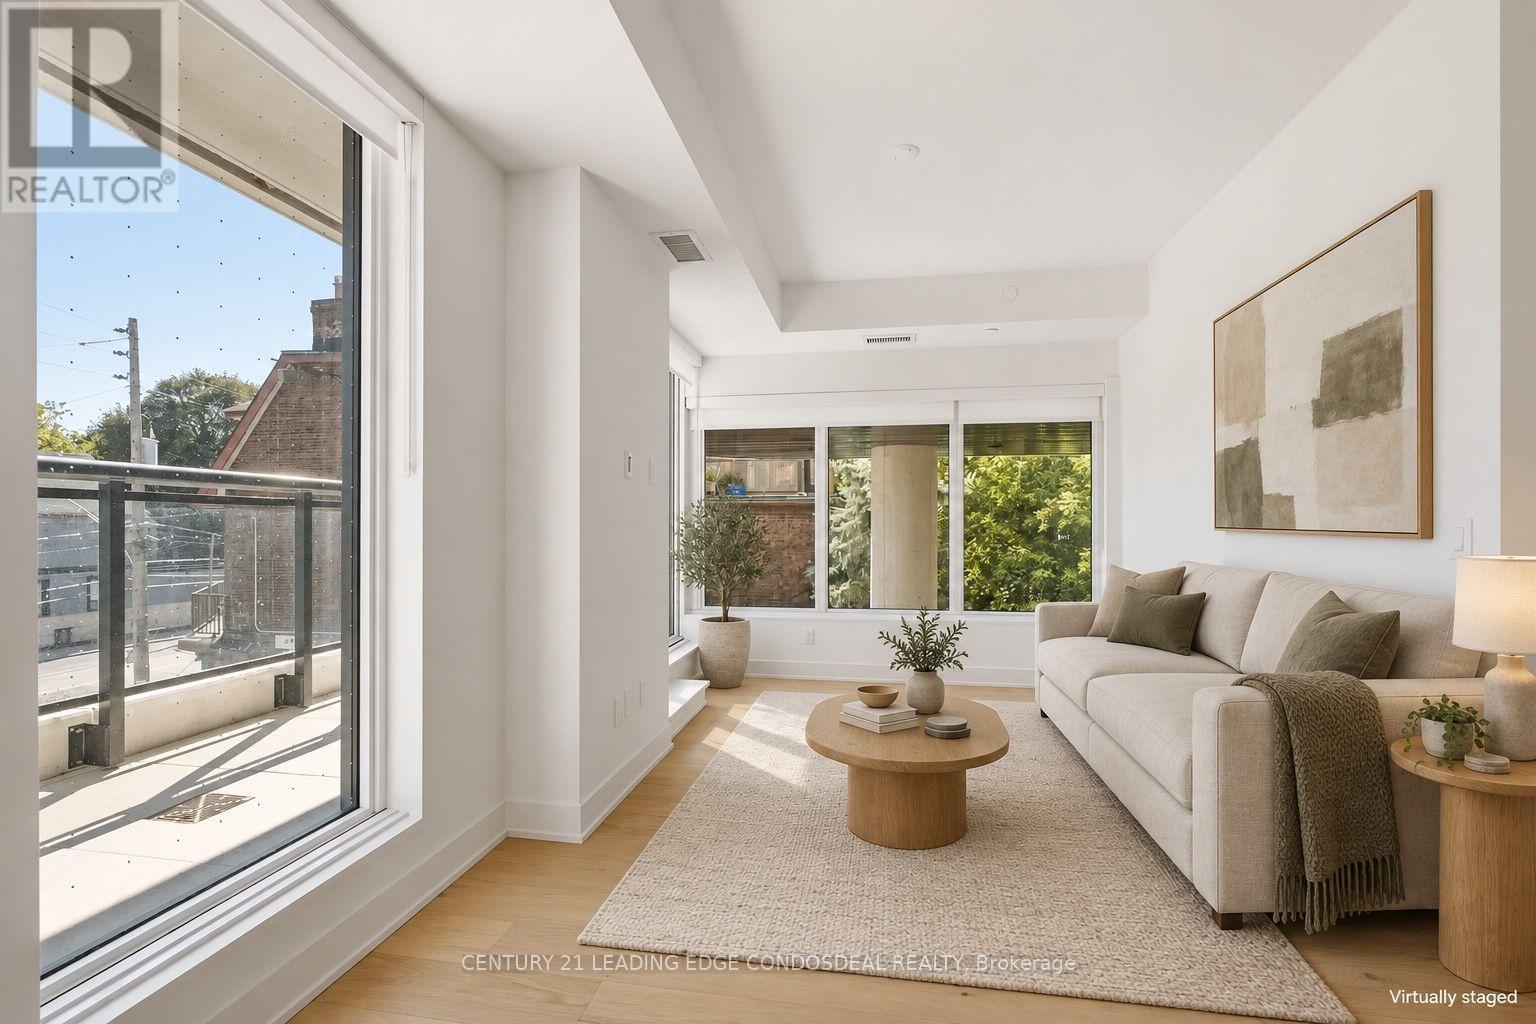
$3,750/mo
322 Dupont Street
Toronto (Annex) · MLS # C13852246
2 bed · 2 bath · 750 sq ft