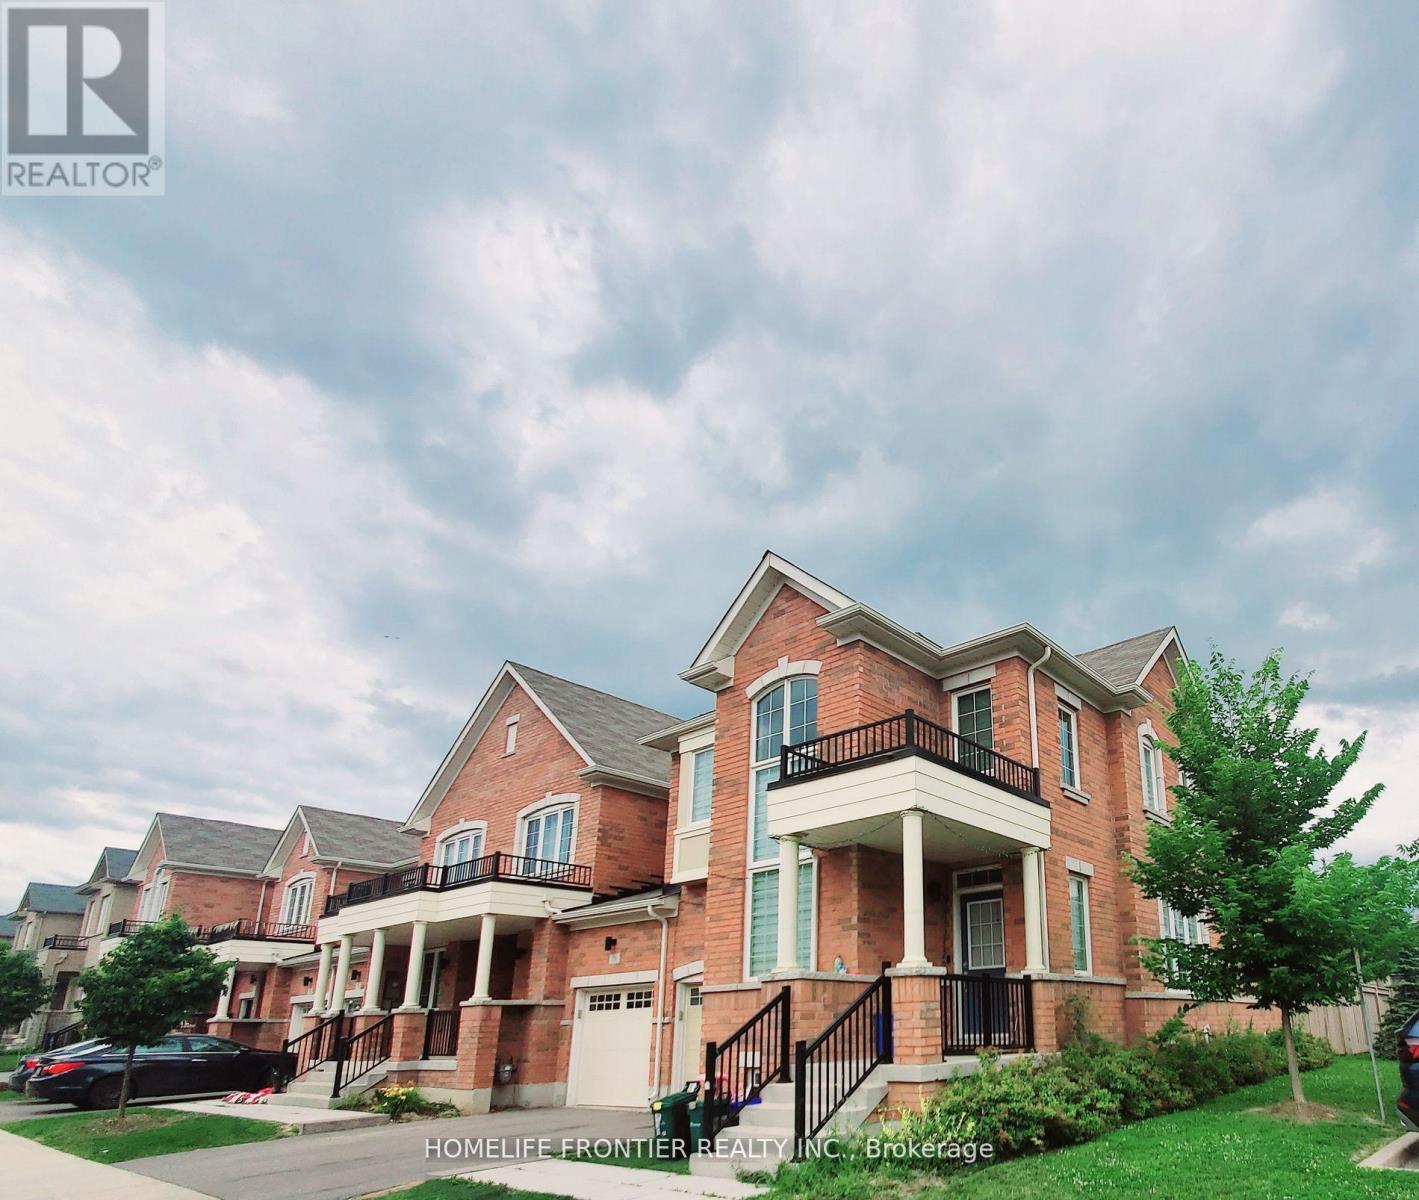
30 Avonmore Trail
Vaughan (Patterson), Ontario L6A4Y4
MLS # N14161202
Property Details
Type
Townhouse
Beds
3
Baths
3
Status
For Rent
More homes like this
About this property
End Unit Townhouse In Claridge Gate Community. Almost 2000Sq. Ft. Open Concept, Lots Of Nature Lights, Functional Layout, Main Floor 9' Ceilings. Modern Kitchen W/Large Island, Upgraded Cabinets & Granite Countertop. Oak Staircase W/ Oak Handrail & Metal Pickets. Trey Ceiling In Master Bedroom. Direct Access To Garage. Best School Zone (St. Theresa Of Lisieux C.H.S. Herbert H. Carnegie P.S.)
Rent Affordability
Affordability guide
Enter income
A common guideline is keeping rent near 30% of gross monthly income. This is an estimate only.
Rooms
| Room | Level | Dimensions |
|---|---|---|
| Living room | Main level | 3.6 x 4.48 |
| Dining room | Main level | 3.6 x 4.48 |
| Kitchen | Main level | 3.05 x 4.85 |
| Primary Bedroom | Second level | 4.57 x 4.57 |
| Bedroom 2 | Second level | 2.74 x 3.66 |
| Bedroom 3 | Second level | 2.44 x 4.57 |
Facts & Location
Interior Size
2,000 sq ft
Parking
2 spaces
Listing data
Listing information is provided for personal, non-commercial use and should be independently verified before making real estate decisions.
Last refreshed: Nov 10, 2026 3:34 AM
Explore nearby searches
SEO-friendly searches for this area, property type, and nearby neighbourhoods.
Similar Properties
More nearby listings that may fit the same search.
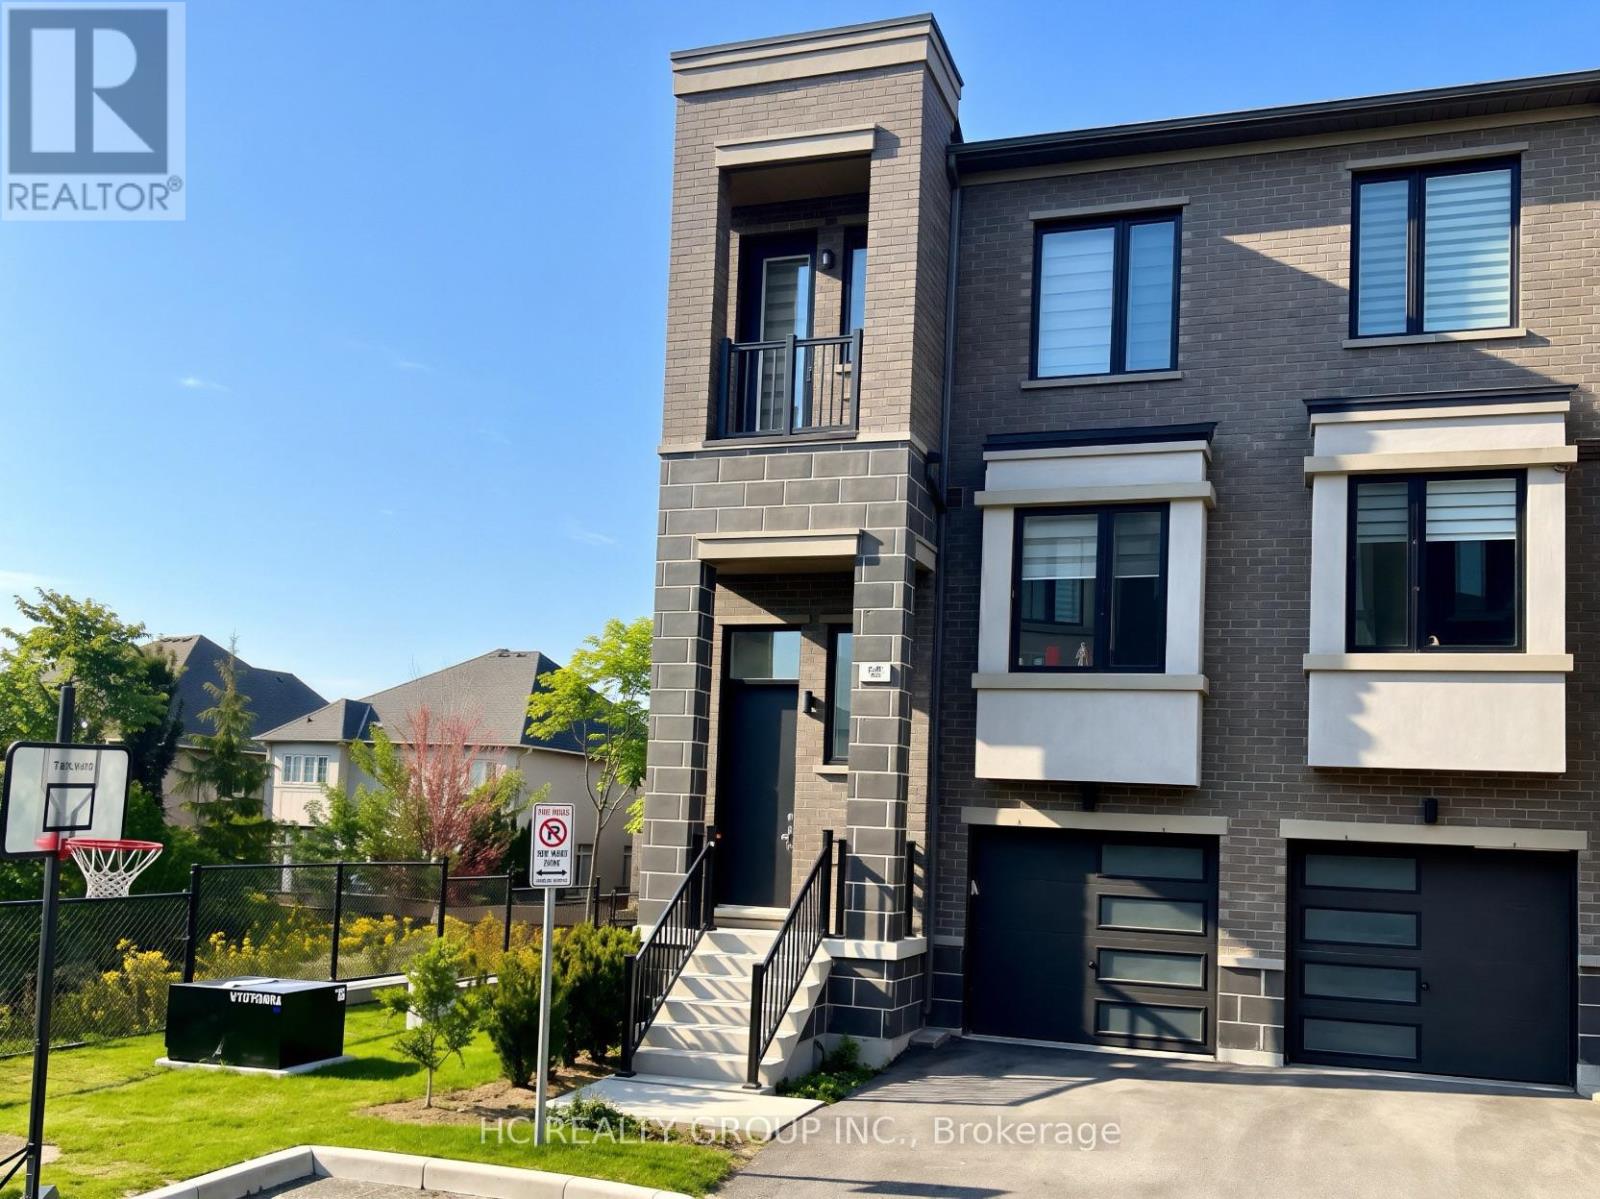
$3,900/mo
85 Rattenbury Road
Vaughan (Patterson) · MLS # N13779214
4 bed · 3 bath · 2,000 sq ft
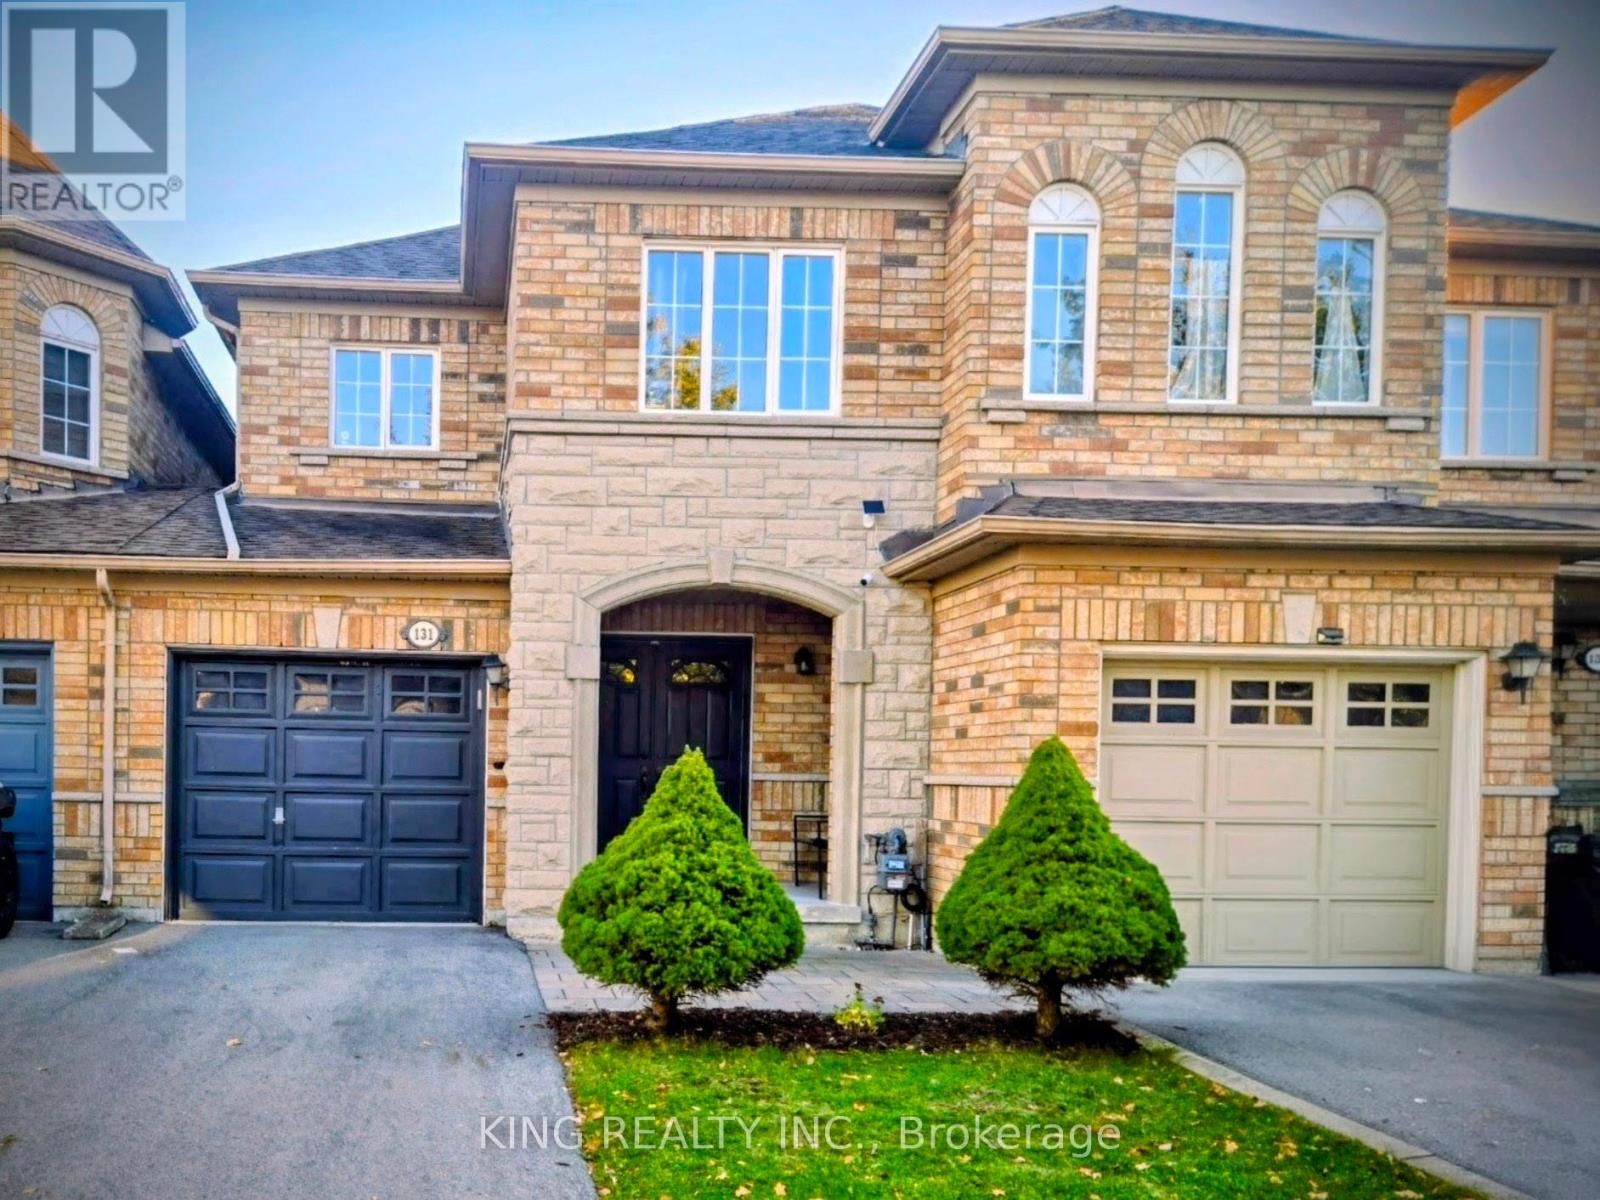
$3,900/mo
131 Royal Appian Crescent
Vaughan (Patterson) · MLS # N14112816
4 bed · 4 bath
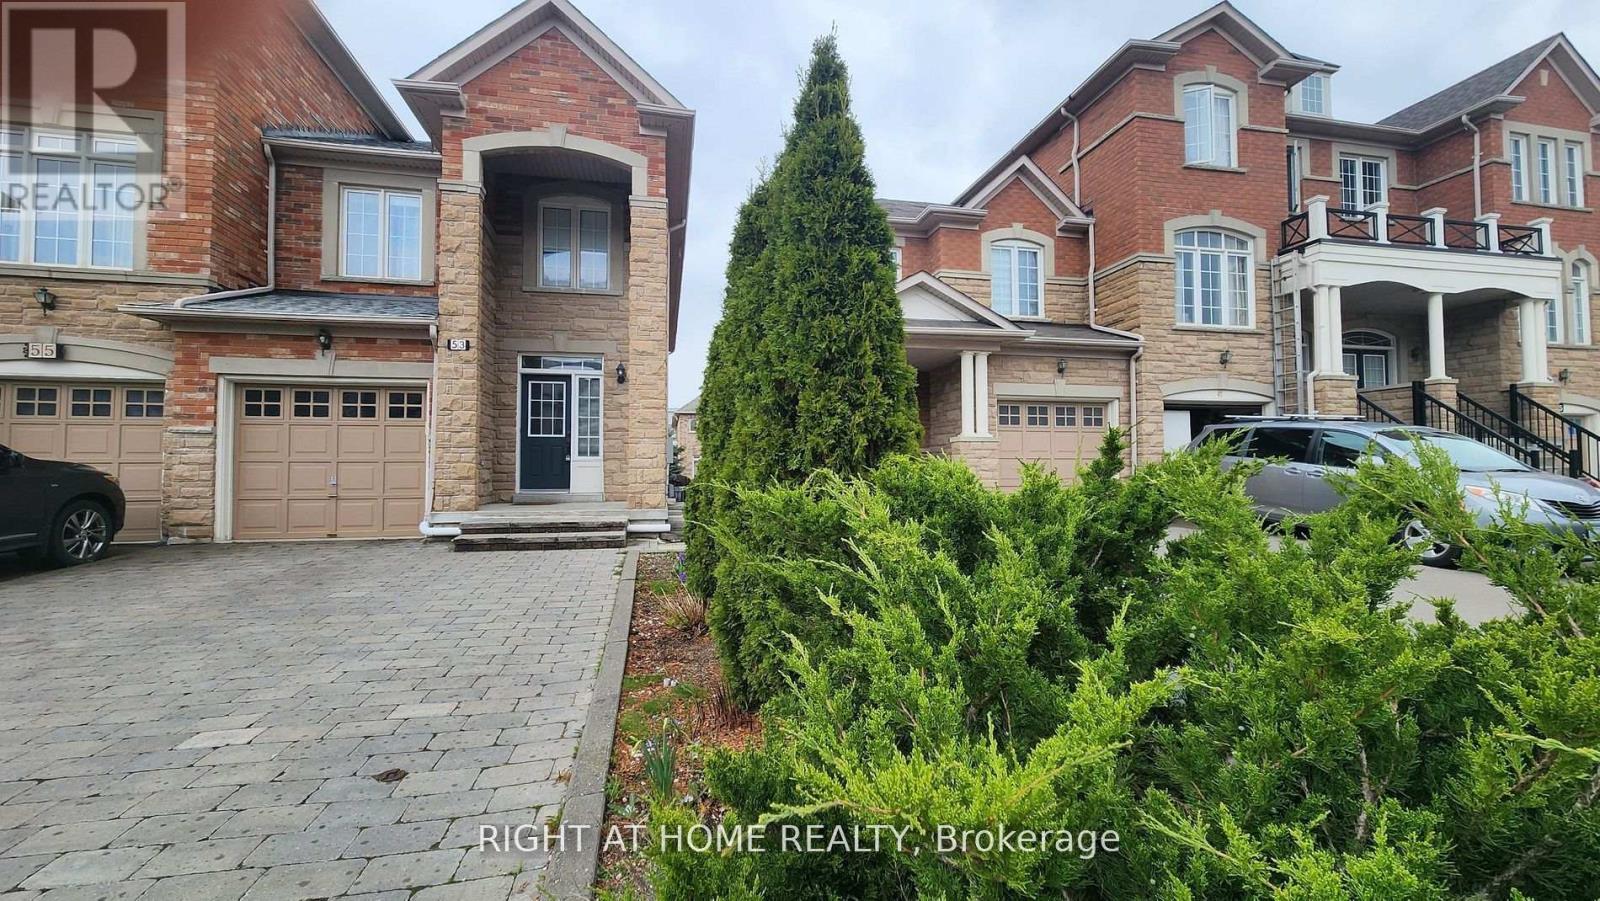
$3,800/mo
53 Littleriver Court
Vaughan (Patterson) · MLS # N14161120
3 bed · 3 bath