Videos & Virtual Tours
Open available video, 3D tour, or virtual-tour media for this listing.
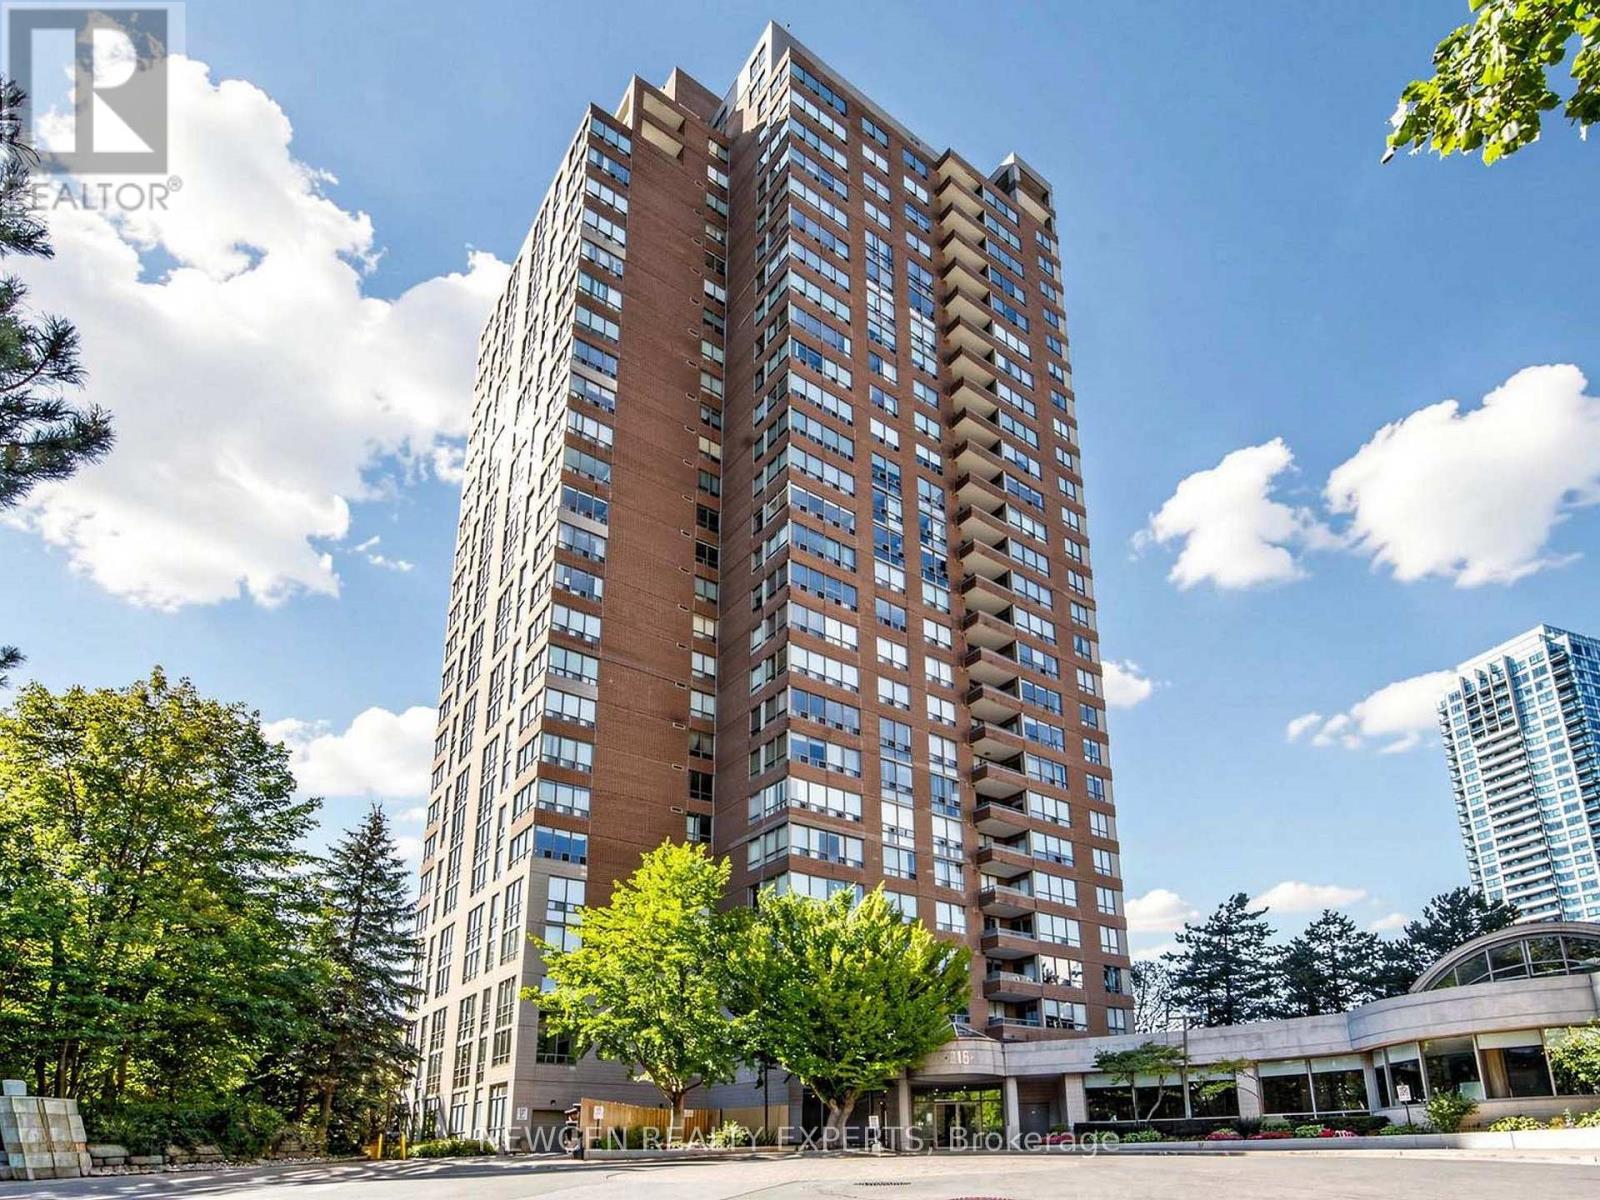
215 Wynford Drive
Toronto (Flemingdon Park), Ontario M3C3P5
MLS # C14160556
Property Details
Type
Condo Apartment
Beds
3
Baths
2
Status
For Sale
More homes like this
About this property
The search stops here. Pack your bags and simply move! Welcome Home To The Palisades at 215 Wynford Drive In Close Proximity To DVP. TTC And steps to the new Crosstown LRT station. Minutes From, Aga Khan Park and Museum And The Shops At Don Mills. It's Close To Toronto Downtown, and Break-taking Views of the Flemingdon Park Golf Course and Downtown Toronto. This Beautifully Upgraded, 1,389 sq. ft., move in ready, Bright and Spacious Unit. No expense has been spared in renovating this unit. Your new homes comes with 2 Large Bedrooms, Open Concept Kitchen with an Island, Stainless Steel Appliances and A Den That Can Be Used As A Home Office, Play Space or Art Studio. The unit also comes with smooth ceilings, pot lights and crown moulding throughout. 2 Fully Renovated Washrooms and Spectacular City, Golf Course & Sunset Views complete this beautiful unit. With Recently Updated Common Areas, The Building offers 24-Hr Gatehouse Service, Tons Of Amenities Including - Gym, Swimming Pool, Whirlpool, Dry Heat Sauna, Library In Building, Tennis Court, Billiard Table, Table Tennis, Squash & Racquetball Court, Outdoor Gazebo, Plentiful Underground Visitor Parking, Amazing Bike And Walking Trails.
Mortgage Estimate
Estimated monthly payment
Calculating…
Estimate only. Taxes, insurance, condo fees, and lender terms are not included.
Monthly costs to verify
Property taxes: about $256/month based on listed annual taxes.
Condo / Maintenance Fee: $1,328.33/mo
Estimate only. Confirm taxes, condo/maintenance fees, insurance, utilities, and lender terms before making decisions.
Rooms
| Room | Level | Dimensions |
|---|---|---|
| Foyer | Main level | 1.88 x 2.6 |
| Kitchen | Main level | 4.85 x 2.71 |
| Dining room | Main level | 6.5 x 6.3 |
| Living room | Main level | 6.5 x 6.3 |
| Den | Main level | 2.36 x 4.8 |
| Bedroom | Main level | 4.03 x 4.54 |
| Bedroom 2 | Main level | 4.08 x 3.68 |
| Laundry room | Main level | 2.23 x 1.54 |
Facts & Location
Interior Size
1,389 sq ft
Parking
2 spaces
Annual Taxes
$3,071
Condo / Maintenance Fee
$1,328.33/mo
Listing data
Listing information is provided for personal, non-commercial use and should be independently verified before making real estate decisions.
Last refreshed: Nov 8, 2026 12:00 AM
Explore nearby searches
SEO-friendly searches for this area, property type, and nearby neighbourhoods.
Similar Properties
More nearby listings that may fit the same search.
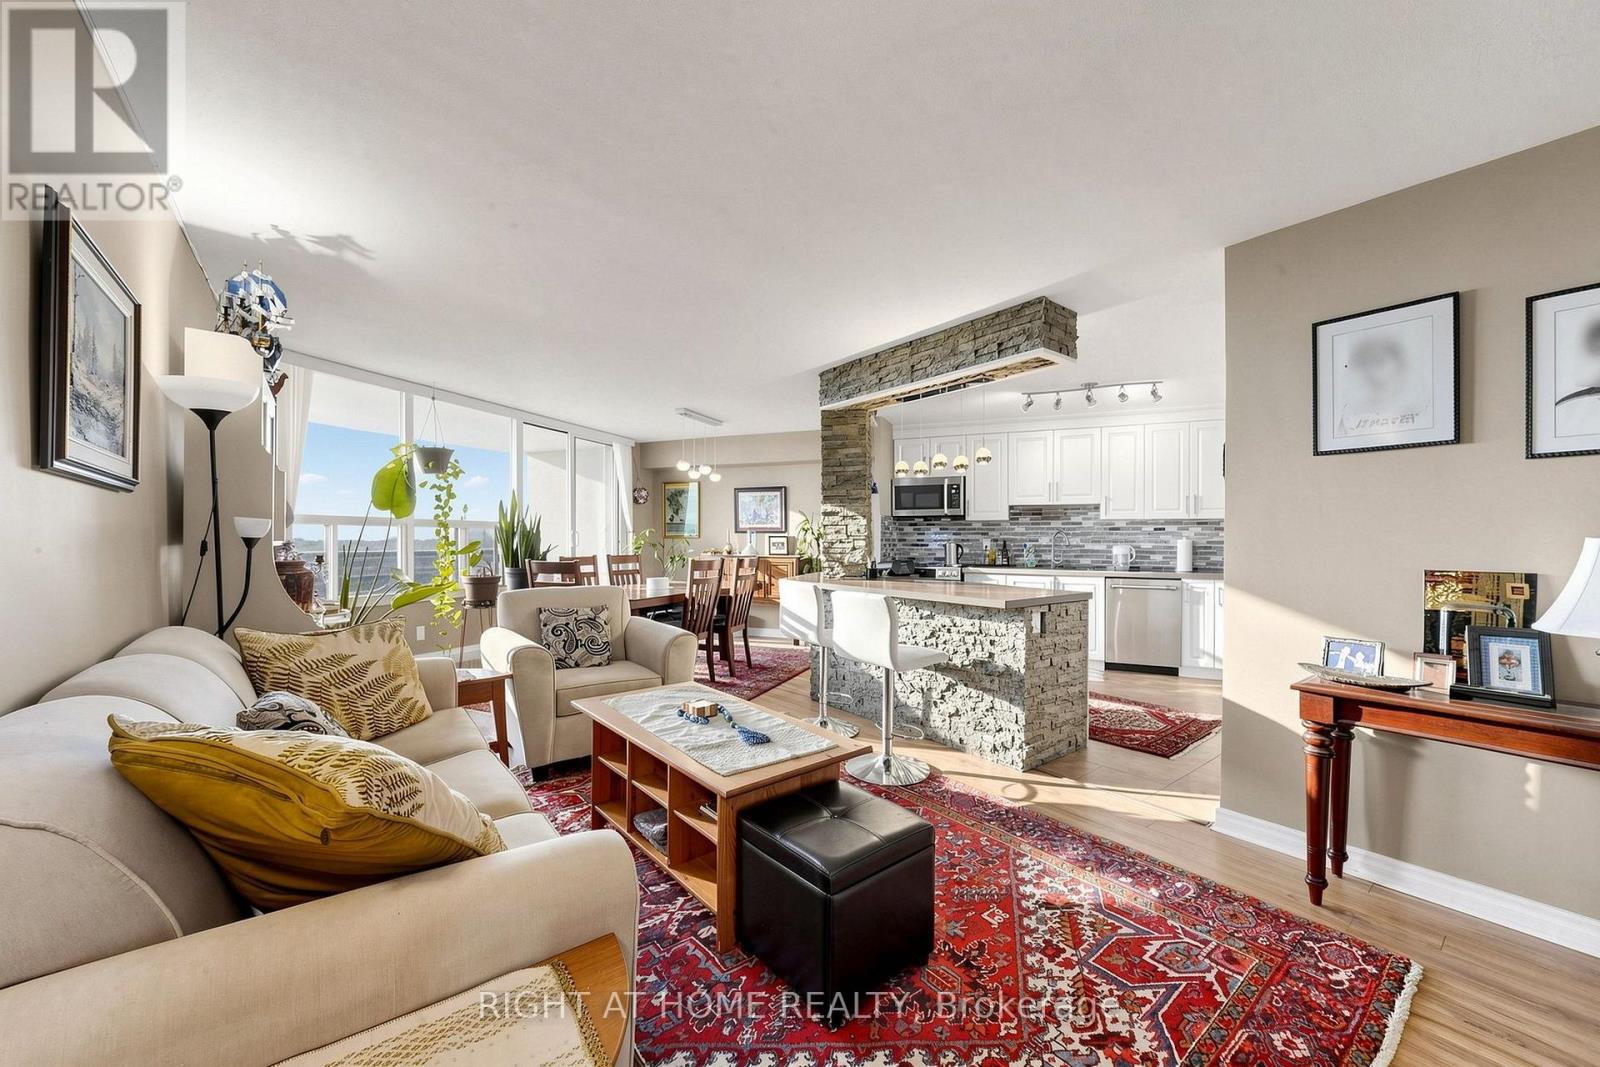
$599,900
15 Vicora Linkway
Toronto (Flemingdon Park) · MLS # C14159224
3 bed · 2 bath
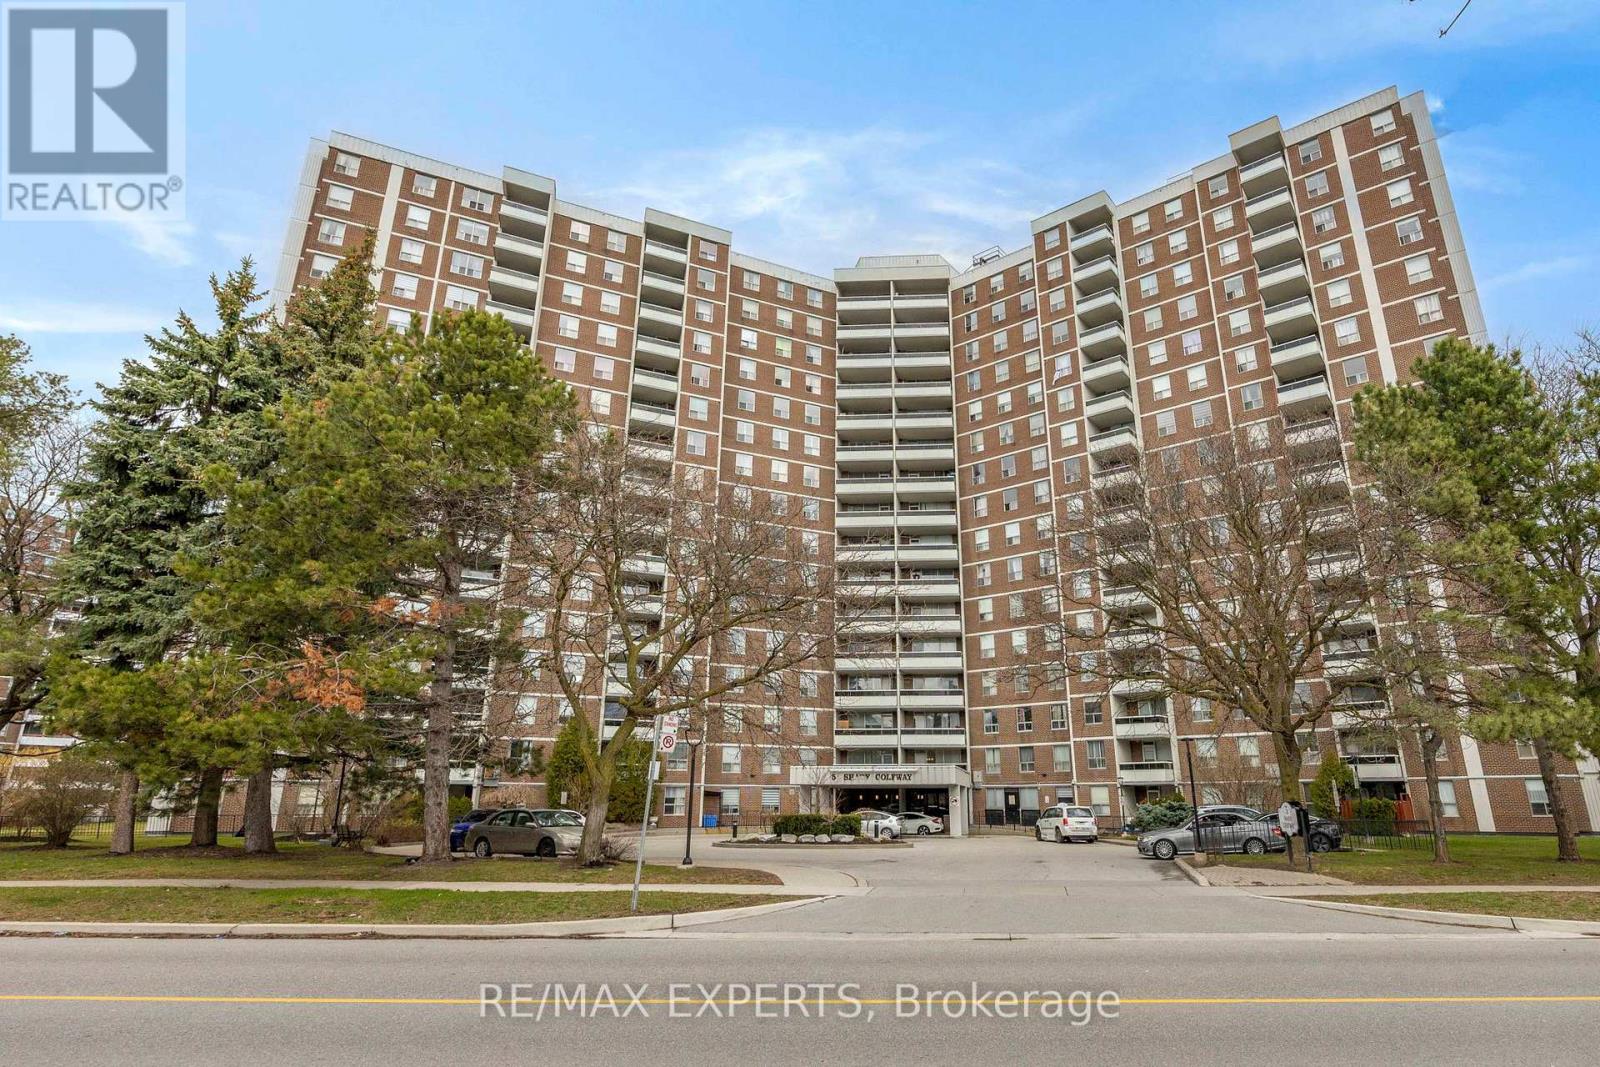
$599,999
5 Shady Golfway
Toronto (Flemingdon Park) · MLS # C13760188
3 bed · 2 bath
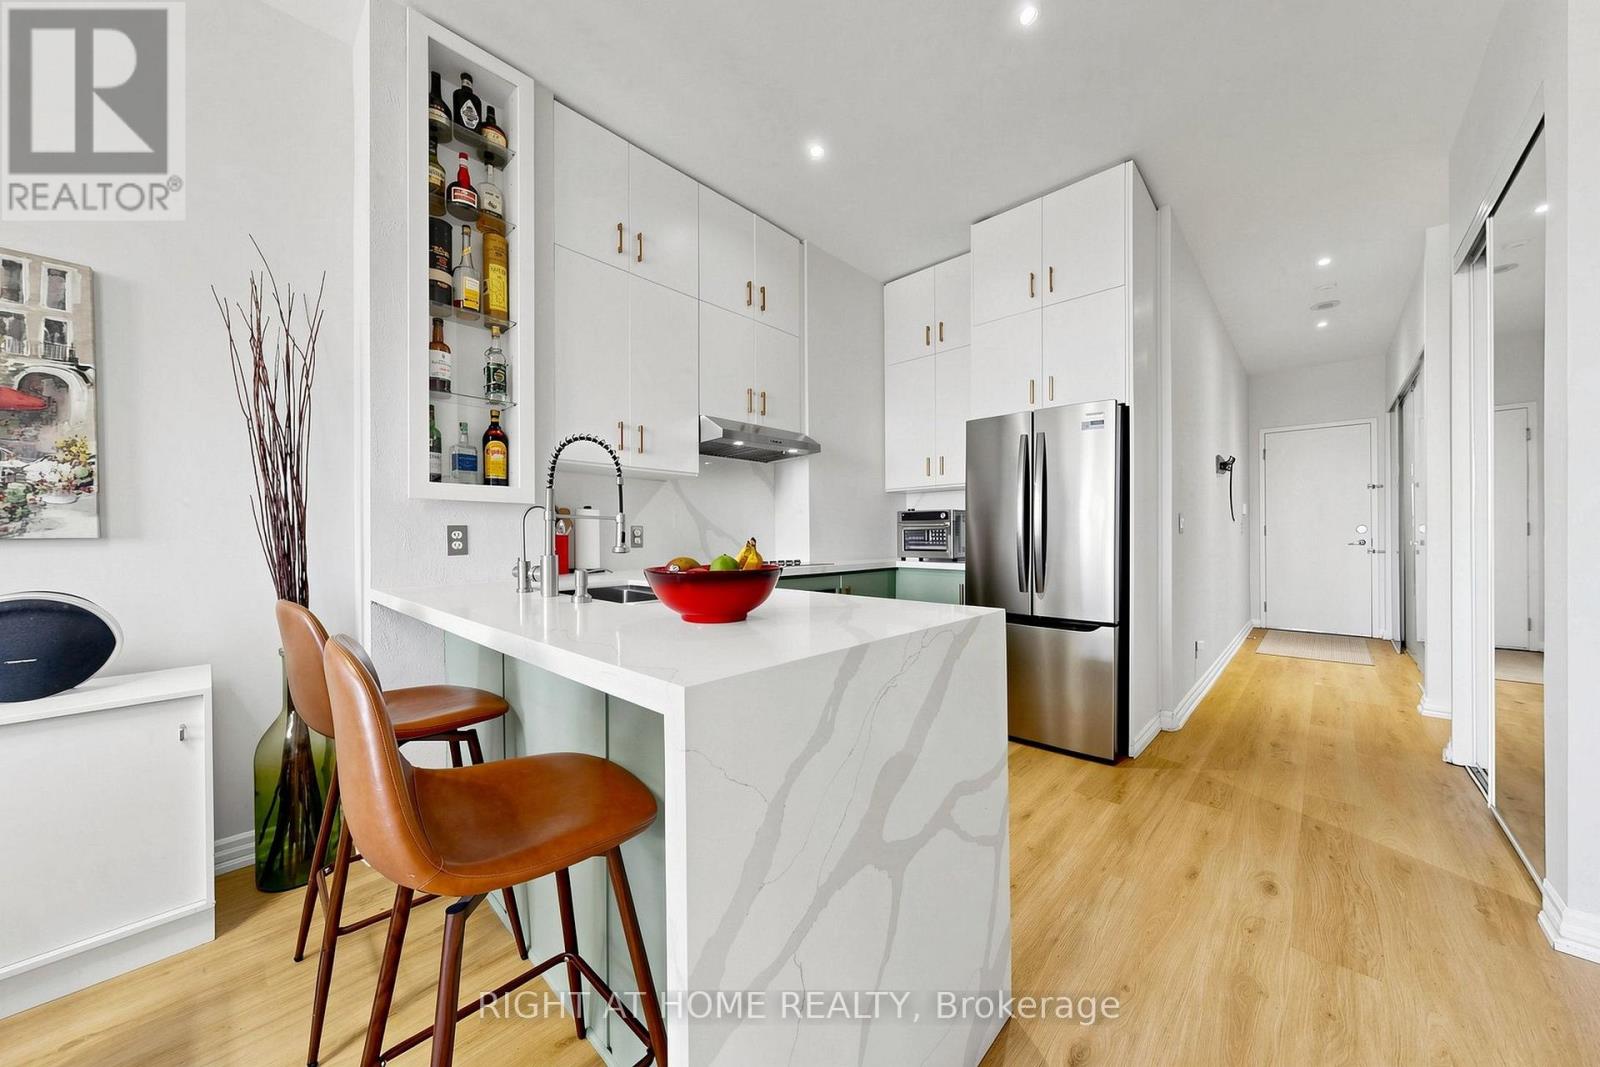
$565,000
797 Don Mills Road
Toronto (Flemingdon Park) · MLS # C13604466
2 bed · 2 bath