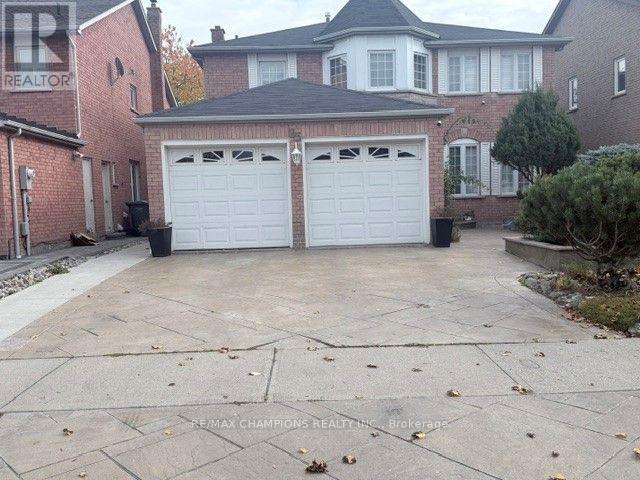
23 Neville Crescent
Brampton (Westgate), Ontario L6S5L2
MLS # W14160500
Property Details
Type
Detached
Beds
10
Baths
4
Status
For Rent
More homes like this
About this property
Location Location Location. beautiful fully Detached, Premium lot Move In Ready 4+1 Bedroom, 4washroom + 3 car parking . Through Out An Immaculate Concrete Interlock Driveway, Marble Floors, Kitchen With Granite Countertops, Movable Island, Marble Backsplash & S/S Appliances. Walk Upstairs To Your Sun Filled Skylight, master Bedroom with 5 Pc Ensuite & Sitting Room In Master. Walk Outside To Your Huge Decked Backyard ,Close to Hwy 410 and Trinity Plaza, Close to School, All Level Sports Complex, 1 Car Parking in Garage, 2 Parking on the Driveway. Tenants Pay 70% Utilities For rent main and 2nd Floor and basement rec room plus 3pc bath included.
Rent Affordability
Affordability guide
Enter income
A common guideline is keeping rent near 30% of gross monthly income. This is an estimate only.
Rooms
| Room | Level | Dimensions |
|---|---|---|
| Living room | Main level | 5.49 x 3.45 |
| Dining room | Main level | 3.81 x 3.45 |
| Family room | Main level | 6.09 x 3.5 |
| Kitchen | Main level | 3.42 x 3.05 |
| Eating area | Main level | 4.05 x 2.9 |
| Primary Bedroom | Second level | 5.49 x 3.66 |
| Bedroom 2 | Second level | 3.85 x 3.66 |
| Bedroom 3 | Second level | 4.91 x 3.66 |
| Bedroom 4 | Second level | 3.48 x 3.15 |
| Media | Basement | x |
Facts & Location
Parking
3 spaces
Lot Size
44.7 x 110 FT
Listing data
Listing information is provided for personal, non-commercial use and should be independently verified before making real estate decisions.
Last refreshed: Nov 9, 2026 12:45 PM
Explore nearby searches
SEO-friendly searches for this area, property type, and nearby neighbourhoods.
Similar Properties
More nearby listings that may fit the same search.
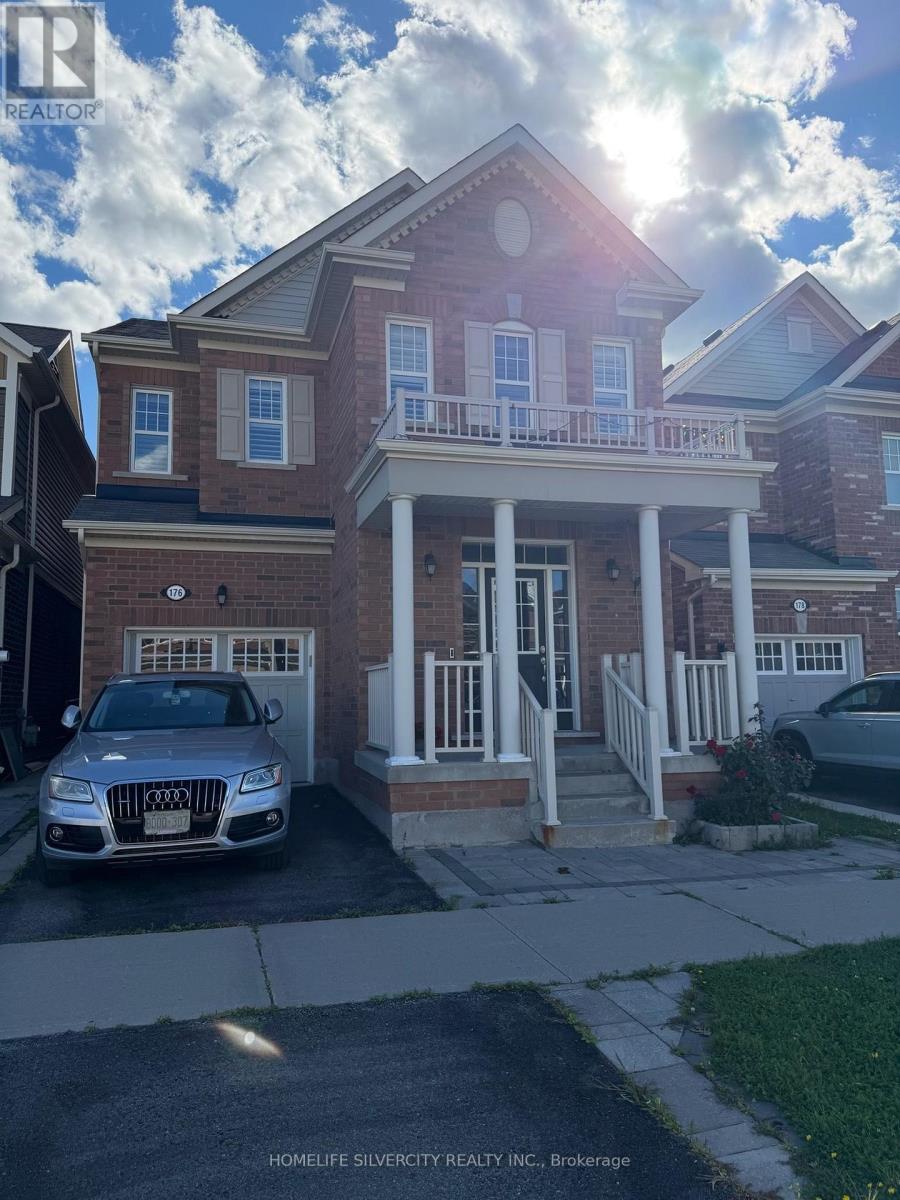
$3,150/mo
176 Robert Parkinson Drive
Brampton (Northwest Brampton) · MLS # W13830798
4 bed · 3 bath
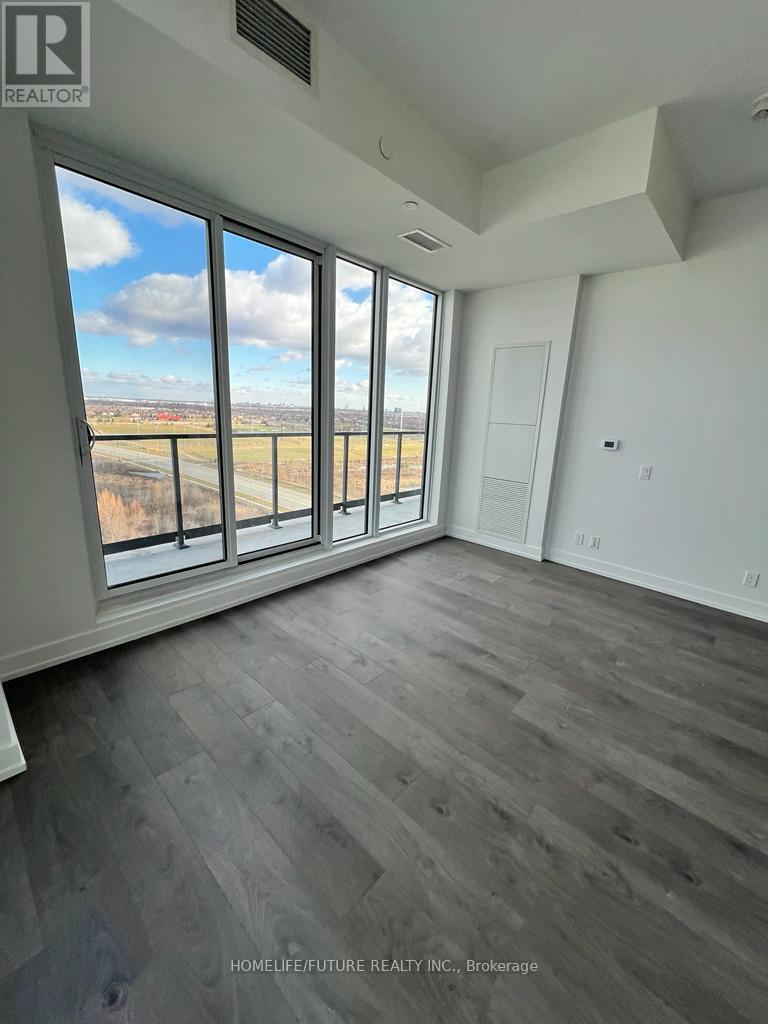
$2,250/mo
215 Veterans Drive
Brampton (Northwest Brampton) · MLS # W14131904
2 bed · 2 bath
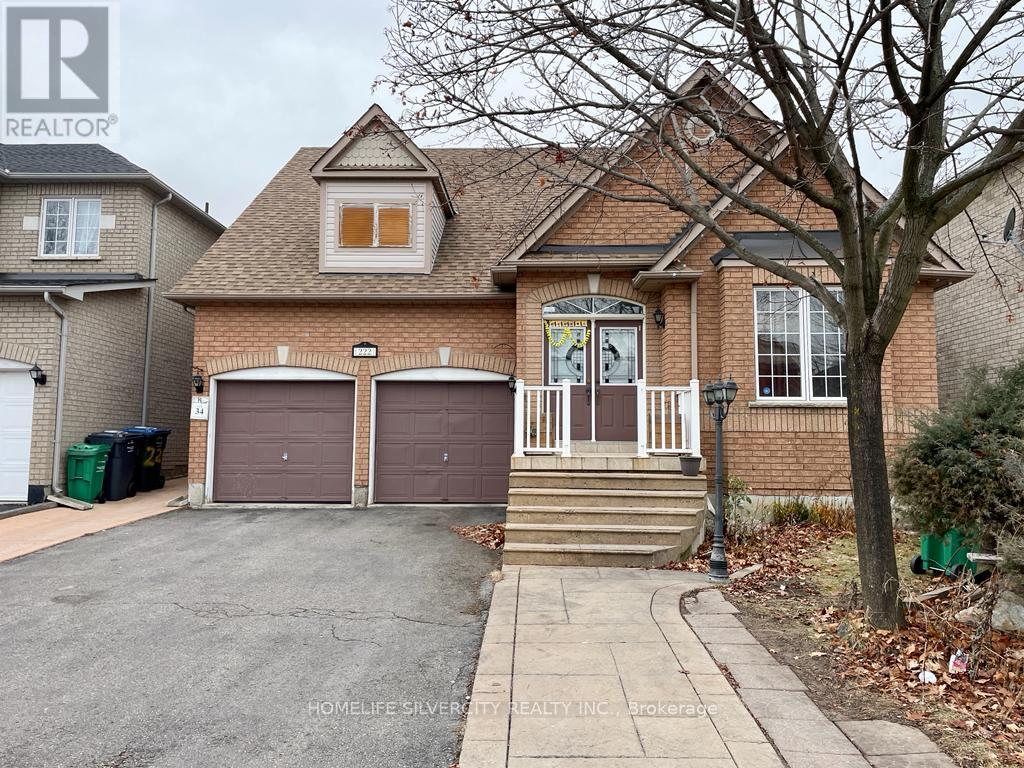
$2,950/mo
222 Edenbrook Hill Drive
Brampton (Fletcher's Meadow) · MLS # W14159890
3 bed · 3 bath