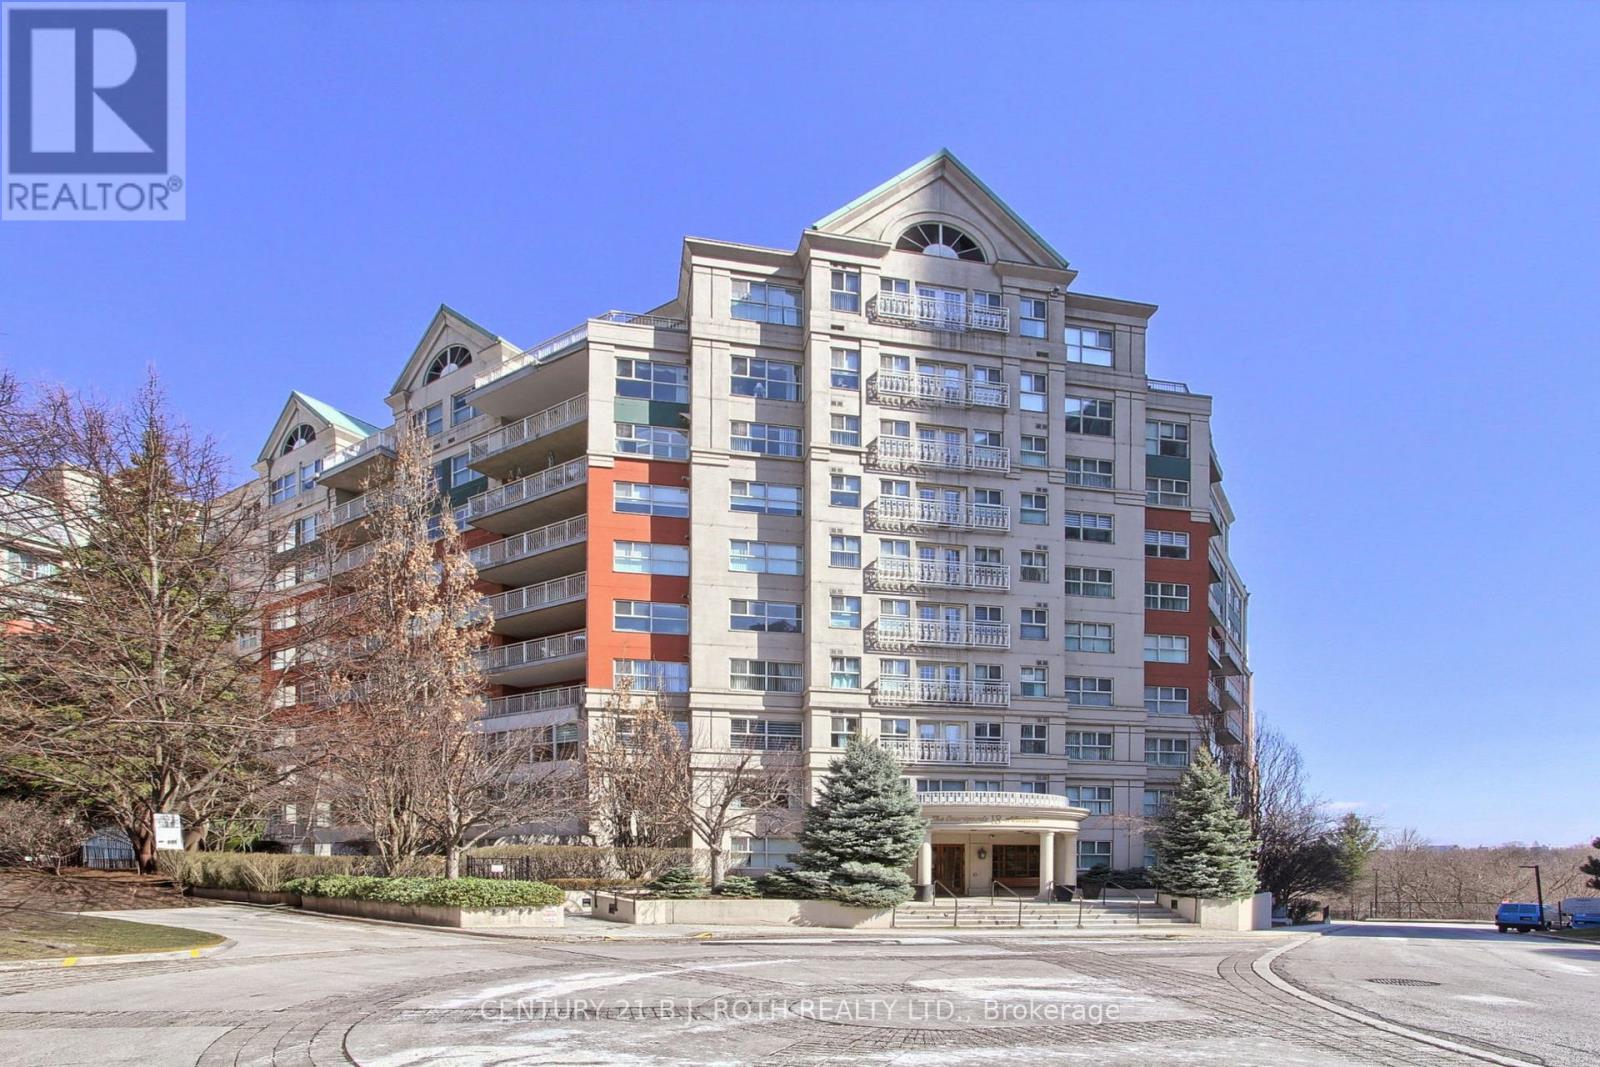
18 Concorde Place
Toronto (Banbury-Don Mills), Ontario M3C3T9
MLS # C14160312
Property Details
Type
Condo Apartment
Beds
1
Baths
2
Status
For Rent
More homes like this
About this property
Welcome to this spectacular southeast facing lower penthouse, a truly rare offering that combines luxury, privacy, and convenience in one stunning package. This spacious, bright open concept condo is flooded with natural light and designed to impress from the moment you walk in. Step out onto your large terrace overlooking the ravine, an incredibly private terrace perfect for relaxing or entertaining, complete with a gas barbeque hookup. Opportunities like this are rarely offered, especially with the added bonus of being just steps to a private building terrace with west views of the nightly sunset for even more outdoor enjoyment. Inside, you'll find soaring 9-foot ceilings, new flooring (2026), new quartz countertops (2026), a thoughtfully designed layout, and high-end finishes throughout. The large eat-in kitchen features stainless steel appliances and ample space for casual dining, all flowing seamlessly into the main living area, truly looks like a model suite. The large primary bedroom offers comfort and tranquility, making it the perfect retreat. This prestigious building boasts five-star amenities, including an indoor saltwater pool, gym, billiard room, and guest suites. Entertain in style in the elegant party room with full kitchen and wet bar, or enjoy outdoor recreation with the on-site tennis court. Residents also benefit from concierge service, 24-hour security, a peaceful quiet building, and meticulously maintained common spaces. Steps to LRT. Ideally located very close to all restaurants, stores, amenities, transit, and major highways, this home offers the perfect blend of serene living and urban convenience. This is luxury condo living at its finest, don't miss your chance to call it home!!!
Rent Affordability
Affordability guide
Enter income
A common guideline is keeping rent near 30% of gross monthly income. This is an estimate only.
Rooms
| Room | Level | Dimensions |
|---|---|---|
| Kitchen | Flat | 3.36 x 3 |
| Dining room | Flat | 4.75 x 3.1 |
| Living room | Flat | 4.75 x 3.1 |
| Primary Bedroom | Flat | 4.45 x 3.36 |
| Laundry room | Flat | 2.9 x 1.75 |
| Other | Flat | 7.92 x 3.36 |
Facts & Location
Parking
1 spaces
Listing data
Listing information is provided for personal, non-commercial use and should be independently verified before making real estate decisions.
Last refreshed: Nov 7, 2026 4:30 PM
Explore nearby searches
SEO-friendly searches for this area, property type, and nearby neighbourhoods.
Similar Properties
More nearby listings that may fit the same search.
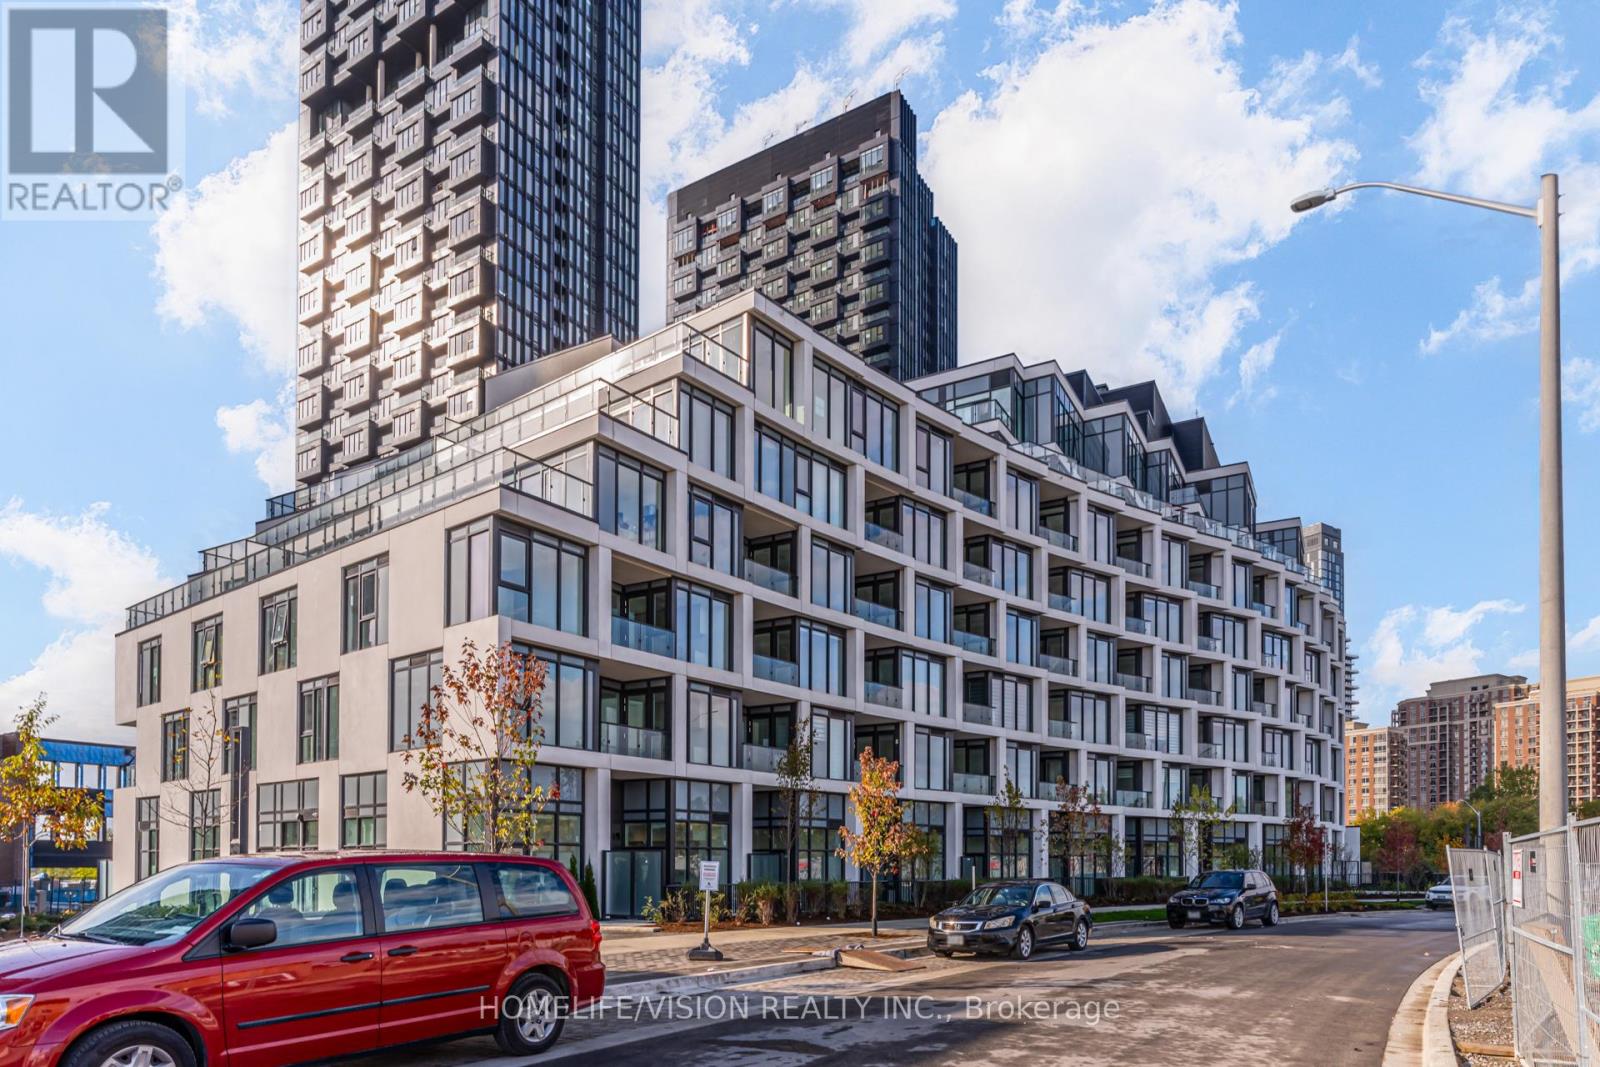
$3,050/mo
1 KYLE LOWRY Drive
Toronto (Banbury-Don Mills) · MLS # C14099664
2 bed · 2 bath
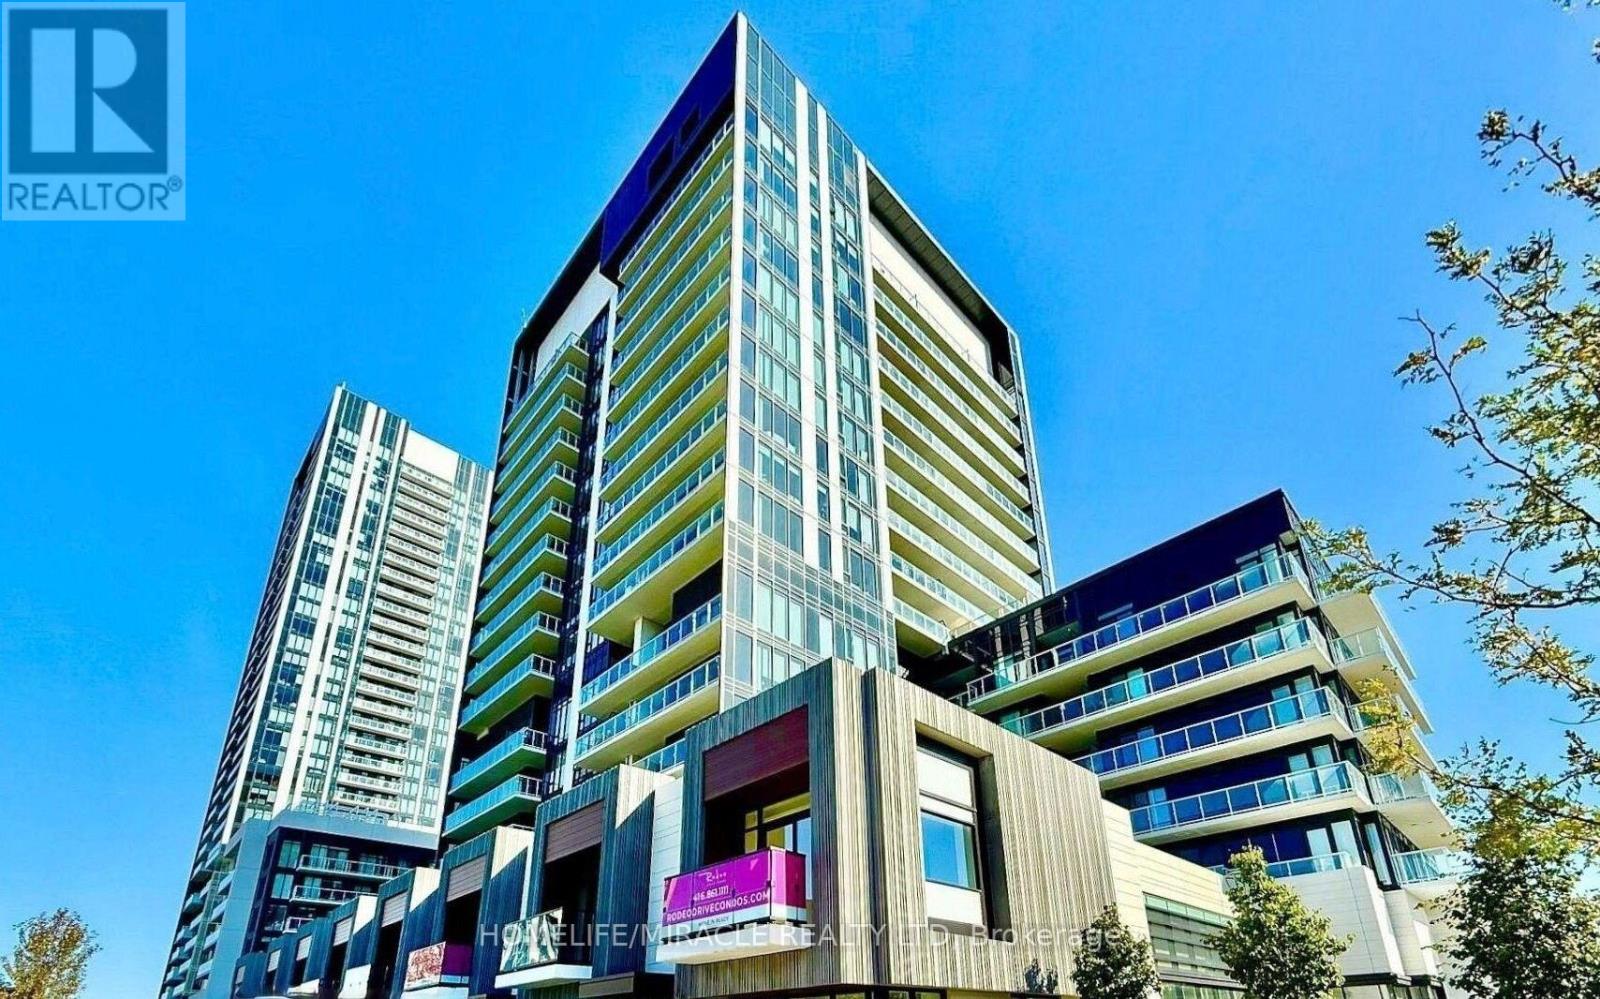
$3,000/mo
20 O'neill Road
Toronto (Banbury-Don Mills) · MLS # C14152164
2 bed · 2 bath
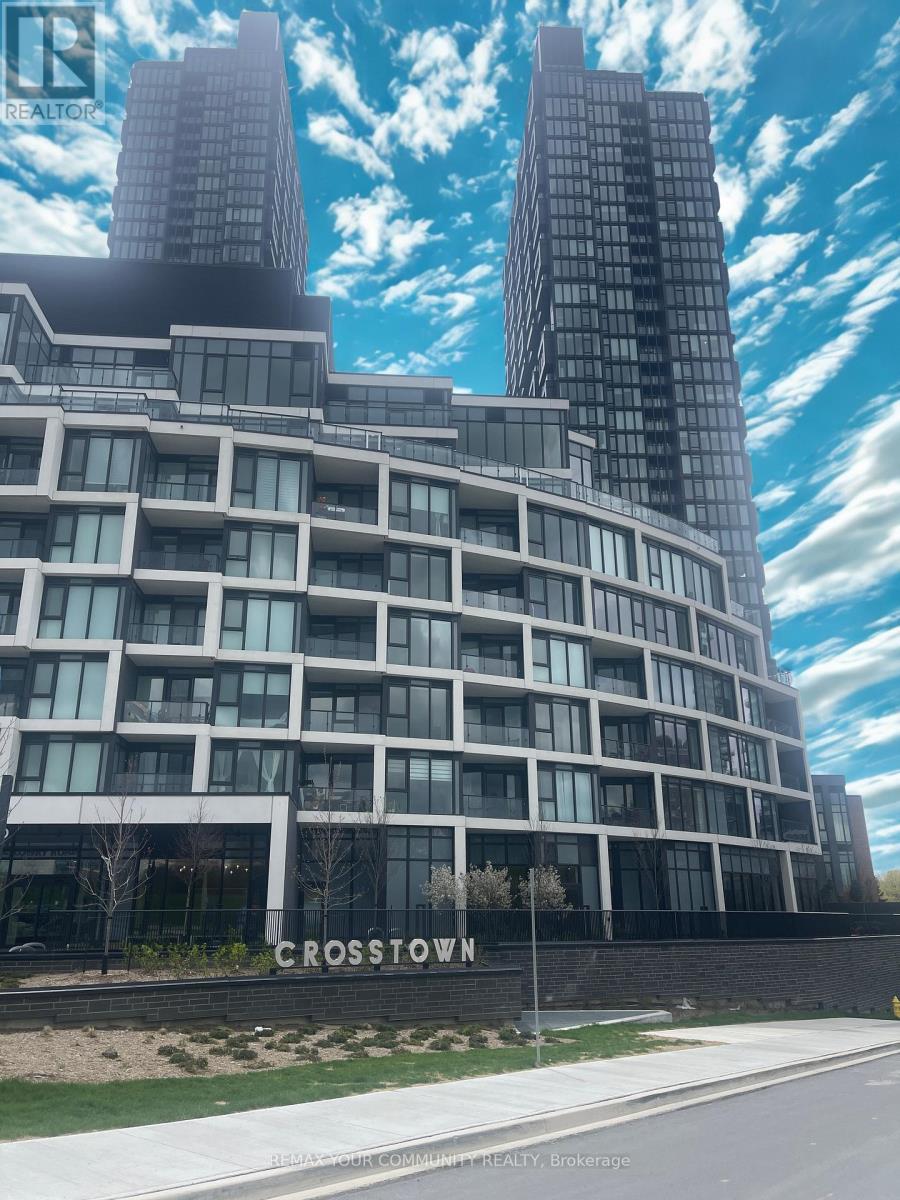
$2,980/mo
1 Quarrington Lane
Toronto (Banbury-Don Mills) · MLS # C13117238
2 bed · 2 bath