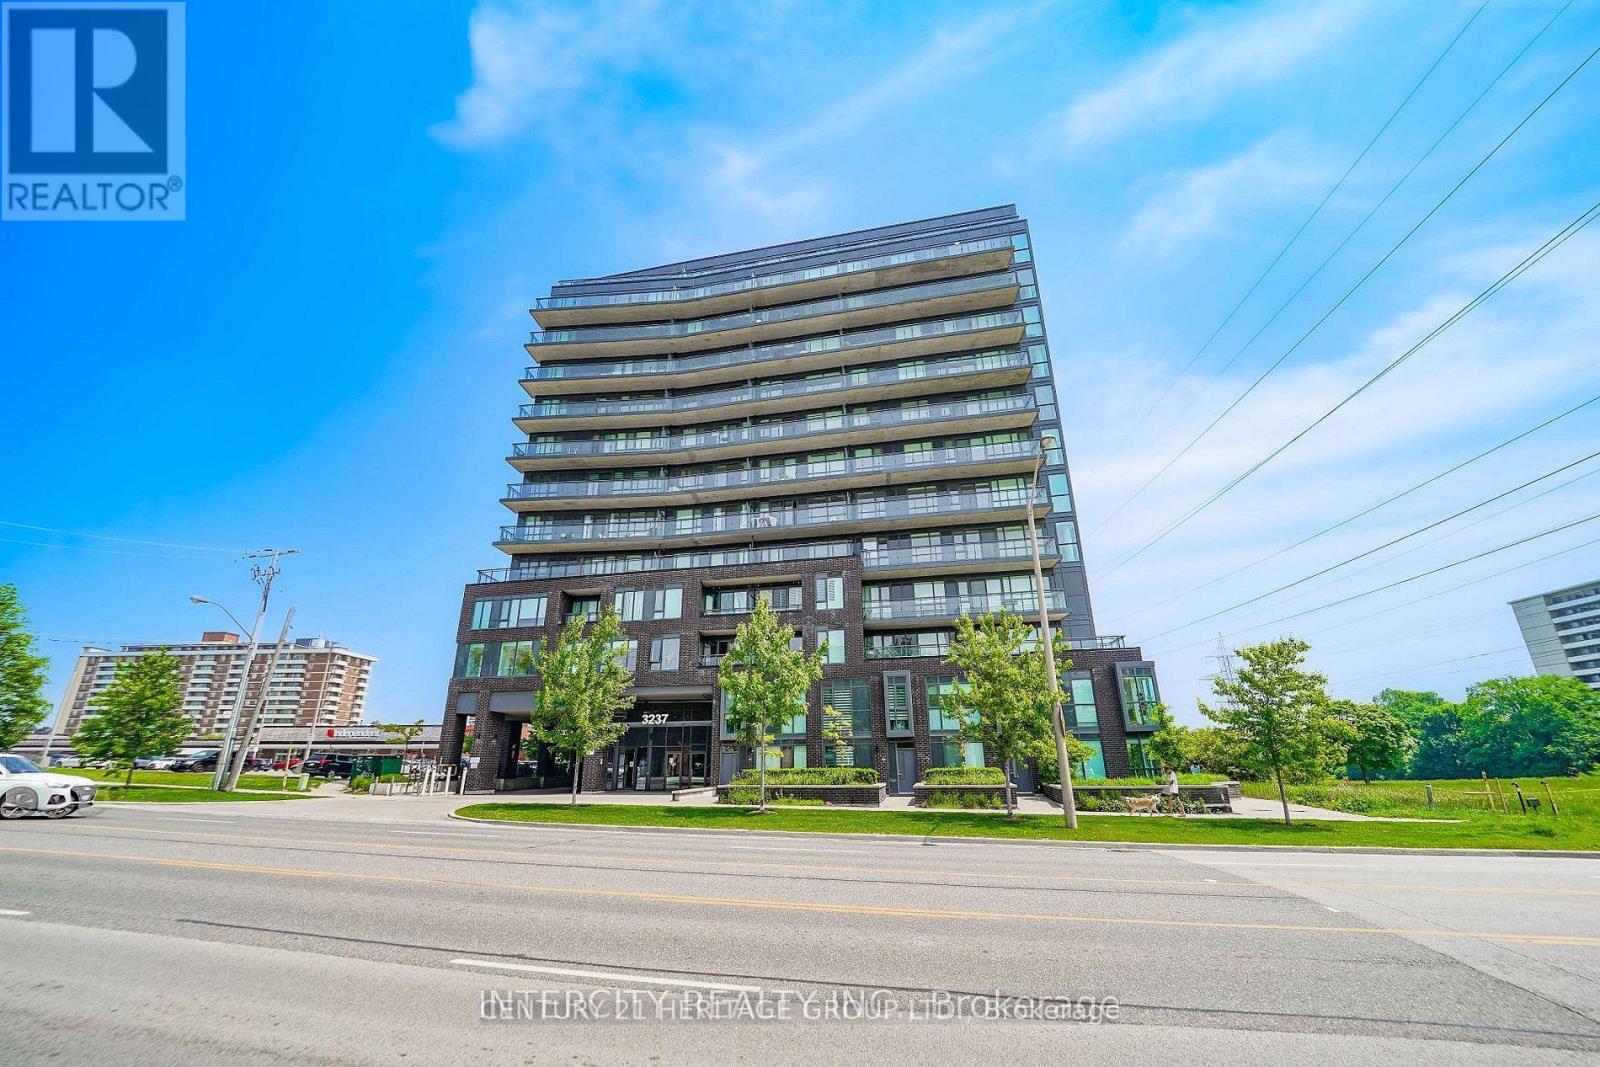
3237 Bayview Avenue
Toronto (Bayview Woods-Steeles), Ontario M2K0G1
MLS # C14160148
Property Details
Type
Condo Apartment
Beds
3
Baths
2
Status
For Sale
More homes like this
About this property
Discover the perfect blend of modern luxury and effortless indoor-outdoor living in this sun-drenched 1,137 SQFT corner unit featuring 2 bedrooms, an open den, and 2 full washrooms. Property Highlights - Very well maintained owner-occupied, Massive Private Terrace: Rare 300 SQFT balcony with upgraded flooring-perfect for lounging and al fresco dining. Sunlit and Modern: Flooded with natural light and enhanced by upgraded electric window coverings. Primary Retreat: Spacious master bedroom featuring two walk-in closets. Flexible Layout: Open-concept living space plus a versatile den ideal for a home office. Extras: Includes 1 parking space. Storage locker available to purchase separately. Premium Building Amenities - 24-Hour Security and Concierge Fully Equipped Gym and Fitness Centre Elegant Party Room and Guest Suites Unbeatable Location - Steps Away: Bayview Plaza, Independent Grocery, medical building, Swiss Chalet, hair salon, and spa/massage services. Transit ; Nature: Easy commuting via the nearby GO Station and quick access to scenic walking trails. Elite Schools: In-boundary for top-tier schools including A.Y. Jackson SS, Zion Heights MS, Steeles view PS, and Blessed Trinity Catholic.
Mortgage Estimate
Estimated monthly payment
Calculating…
Estimate only. Taxes, insurance, condo fees, and lender terms are not included.
Monthly costs to verify
Property taxes: about $403/month based on listed annual taxes.
Condo / Maintenance Fee: $1,127.23/mo
Estimate only. Confirm taxes, condo/maintenance fees, insurance, utilities, and lender terms before making decisions.
Rooms
| Room | Level | Dimensions |
|---|---|---|
| Living room | Ground level | 7.24 x 5.1 |
| Dining room | Ground level | 7.24 x 5.1 |
| Kitchen | Ground level | 7.24 x 5.1 |
| Primary Bedroom | Ground level | 3.07 x 2.97 |
| Bedroom | Ground level | 3.91 x 2.72 |
| Den | Ground level | 4.04 x 2.26 |
Facts & Location
Interior Size
1,137 sq ft
Parking
1 spaces
Annual Taxes
$4,834
Condo / Maintenance Fee
$1,127.23/mo
Listing data
Listing information is provided for personal, non-commercial use and should be independently verified before making real estate decisions.
Last refreshed: Nov 8, 2026 4:32 AM
Explore nearby searches
SEO-friendly searches for this area, property type, and nearby neighbourhoods.
Similar Properties
More nearby listings that may fit the same search.
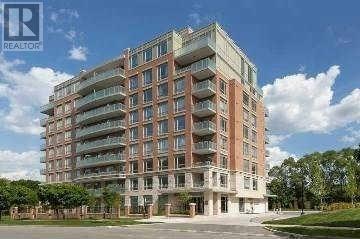
$778,800
17 Ruddington Drive
Toronto (Bayview Woods-Steeles) · MLS # C13841338
3 bed · 2 bath
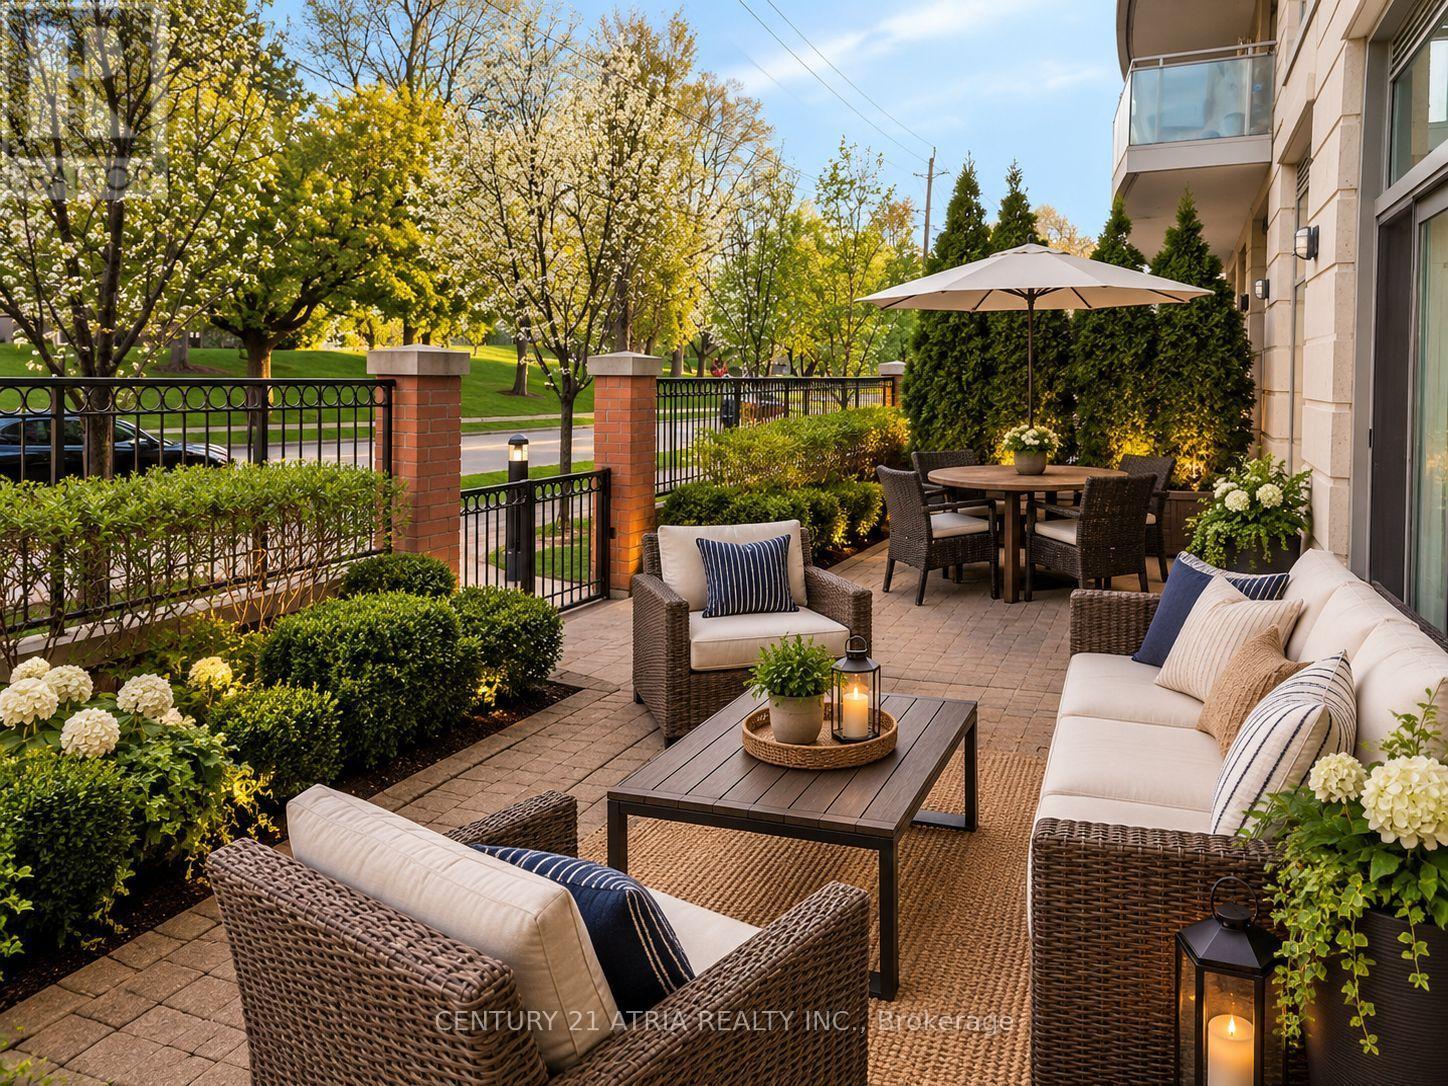
$649,000
17 Ruddington Drive
Toronto (Bayview Woods-Steeles) · MLS # C13609512
2 bed · 2 bath · 863 sq ft
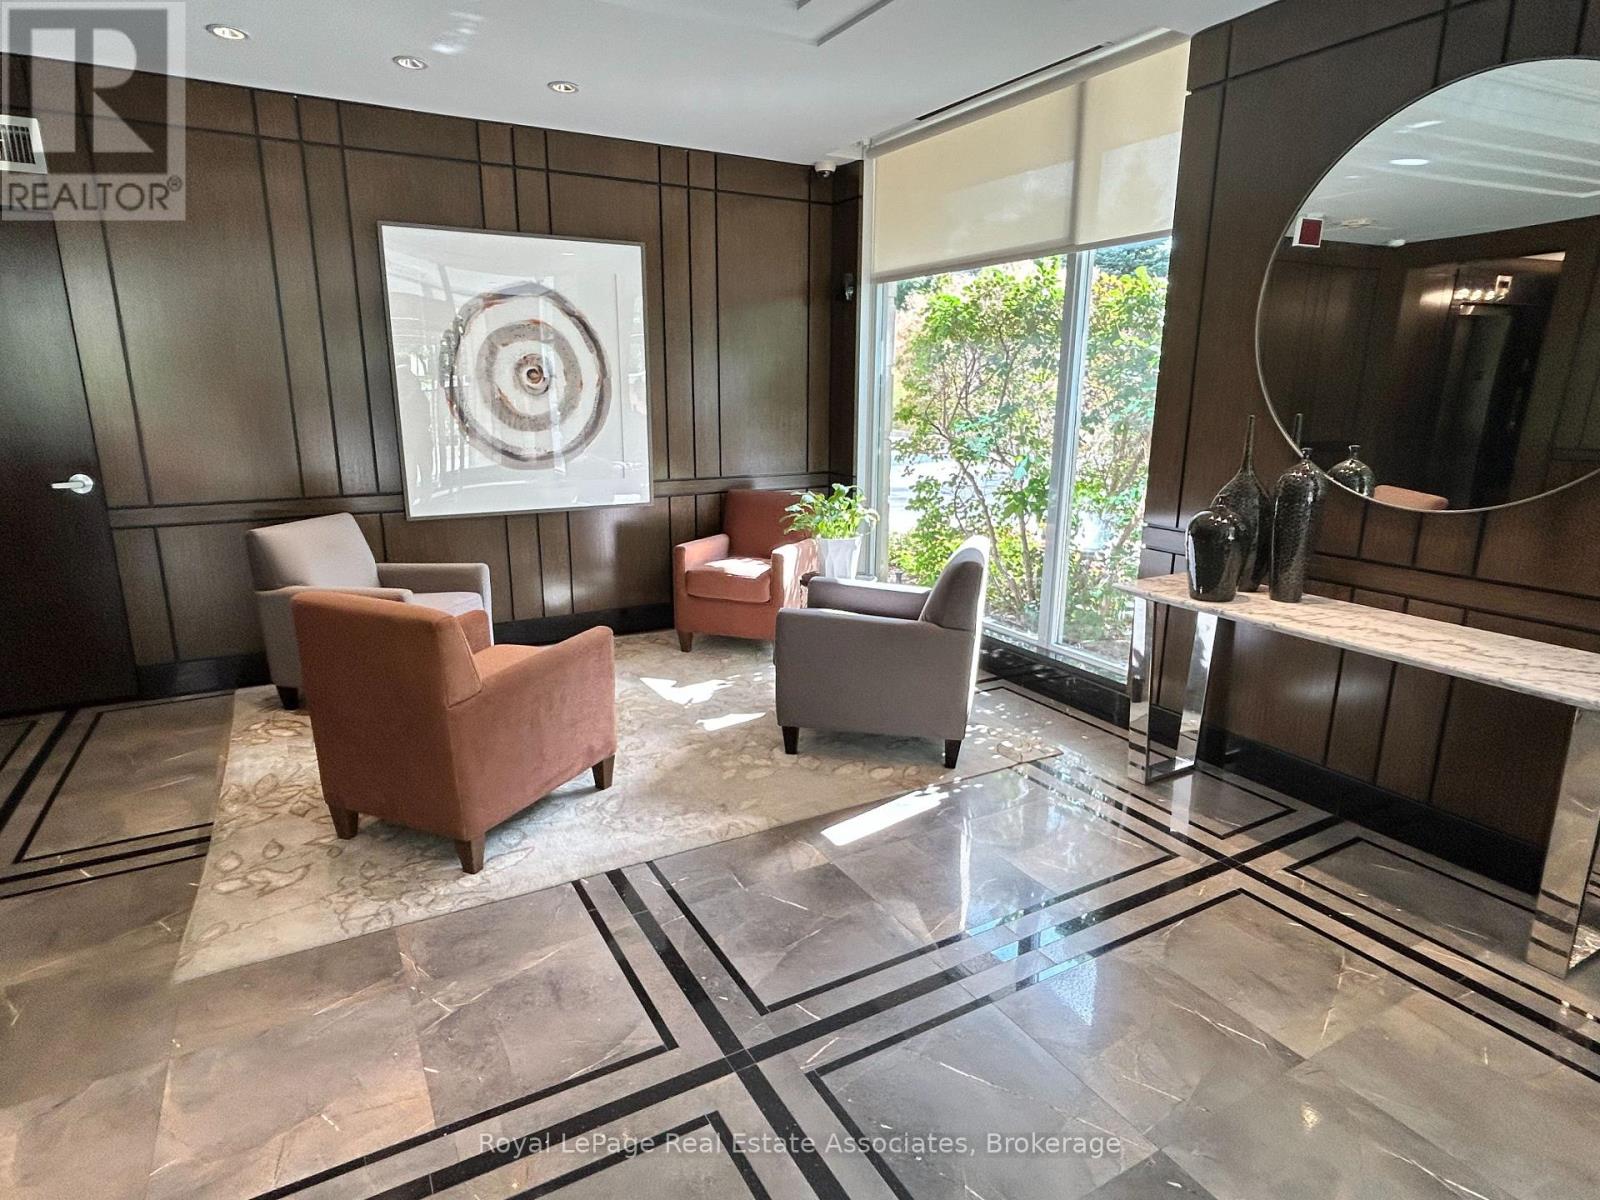
$639,000
17 Ruddington Drive
Toronto (Bayview Woods-Steeles) · MLS # C13736184
2 bed · 2 bath