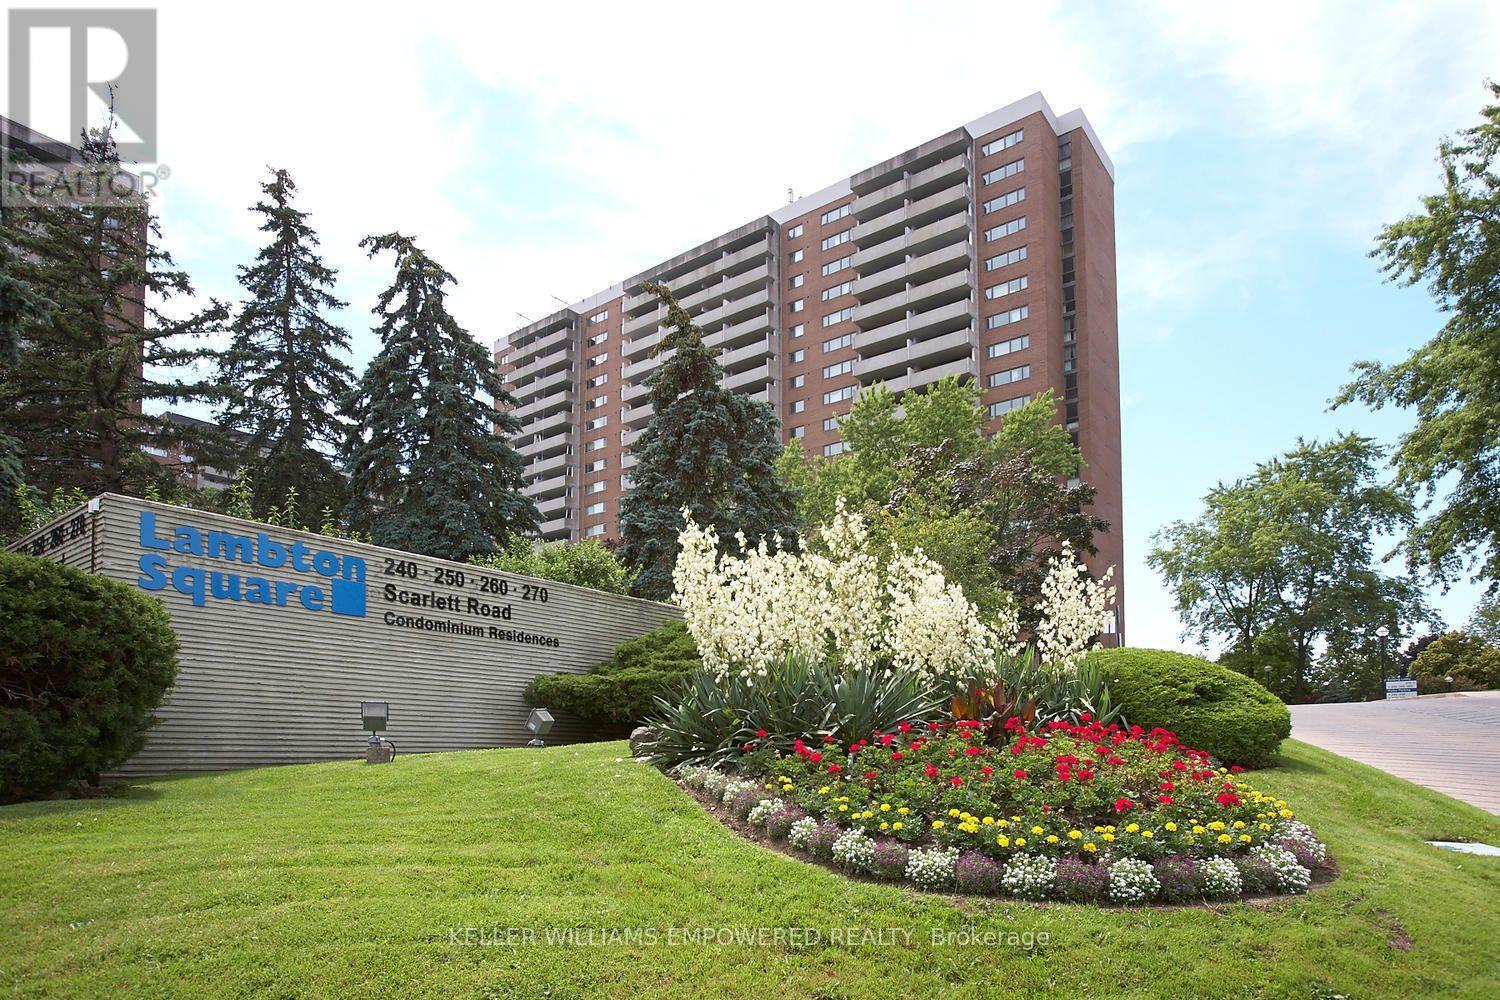
Videos & Virtual Tours
Open available video, 3D tour, or virtual-tour media for this listing.
260 Scarlett Road
Toronto (Rockcliffe-Smythe), Ontario M6N4X6
MLS # W13823232
Property Details
Type
Condo Apartment
Beds
2
Baths
1
Status
For Sale
More homes like this
About this property
** LIVE THE SUITE LIFE @ LAMBTON SQUARE!! ** Premium 2 Bedroom 1 Bathroom Floor Plan * 1,206 Total Square Feet Including Massive Private Balcony * Prized Unobstructed & Panoramic Exposure * For All You Low Floor Lovers, Enjoy Peaceful Treed, Garden, Park & River Views...Be One With Nature! * Super Efficient Updated Kitchen With Full White Appliance Package, Wood Cabinetry, Extended Pantry, Loads Of Storage & Prep Space Plus Generous Breakfast Area * Spacious Dining Room Overlooking Gigantic Sunken Living Room * HUGE Primary Bedroom Retreat Complete With Oversized Walk-In Closet * Large Second Bedroom * Updated 4-Piece Washroom * Ensuite Laundry Room * Elegant & Rich Wood Flooring Throughout...No Carpet! * Newer Windows, HVAC System & Thermostats * Well Maintained & Shows True Pride Of Ownership * Clean As A Whistle! * Dine Al Fresco...Electric BBQ's Allowed * All-Inclusive Maintenance Fee: Heat, Central Air Conditioning, Hydro, Water, Rogers Cable TV, Rogers Fibre Internet, Underground Garage Parking Space & Storage Locker, Common Elements & Building Insurance * Pet Friendly * Well Managed Building With Professional, Friendly & Helpful On-Site Property Management & Superintendent * Resort-Like Amenities Including Outdoor Pool, Fully Equipped Gym, Saunas, Party Room, Car Wash, Library...* Central Location Close To Everything...Shopping, Dining, Schools, Pearson International & Billy Bishop Airports, Hwy 400, 401, 427, QEW * 1 Bus To Subway/Bloor West Village/The Junction * Upcoming LRT! ** THEY DON'T MAKE THEM LIKE THIS ANYMORE...THIS IS THE ONE YOU'VE BEEN WAITING FOR!! **
Mortgage Estimate
Estimated monthly payment
Calculating…
Estimate only. Taxes, insurance, condo fees, and lender terms are not included.
Monthly costs to verify
Property taxes: about $207/month based on listed annual taxes.
Condo / Maintenance Fee: $1,059.46/mo
Estimate only. Confirm taxes, condo/maintenance fees, insurance, utilities, and lender terms before making decisions.
Rooms
| Room | Level | Dimensions |
|---|---|---|
| Living room | Main level | 5.51 x 3.68 |
| Dining room | Main level | 4.04 x 2.92 |
| Kitchen | Main level | 2.64 x 2.29 |
| Eating area | Main level | 2.49 x 1.65 |
| Primary Bedroom | Main level | 5.44 x 3.35 |
| Bedroom 2 | Main level | 4.22 x 2.74 |
| Bathroom | Main level | 2.49 x 1.52 |
| Laundry room | Main level | 1.65 x 1.57 |
| Other | Main level | 5.54 x 2.24 |
Facts & Location
Parking
1 spaces
Annual Taxes
$2,478
Condo / Maintenance Fee
$1,059.46/mo
Listing data
Listing information is provided for personal, non-commercial use and should be independently verified before making real estate decisions.
Last refreshed: Nov 9, 2026 4:01 AM
Explore nearby searches
SEO-friendly searches for this area, property type, and nearby neighbourhoods.
Similar Properties
More nearby listings that may fit the same search.
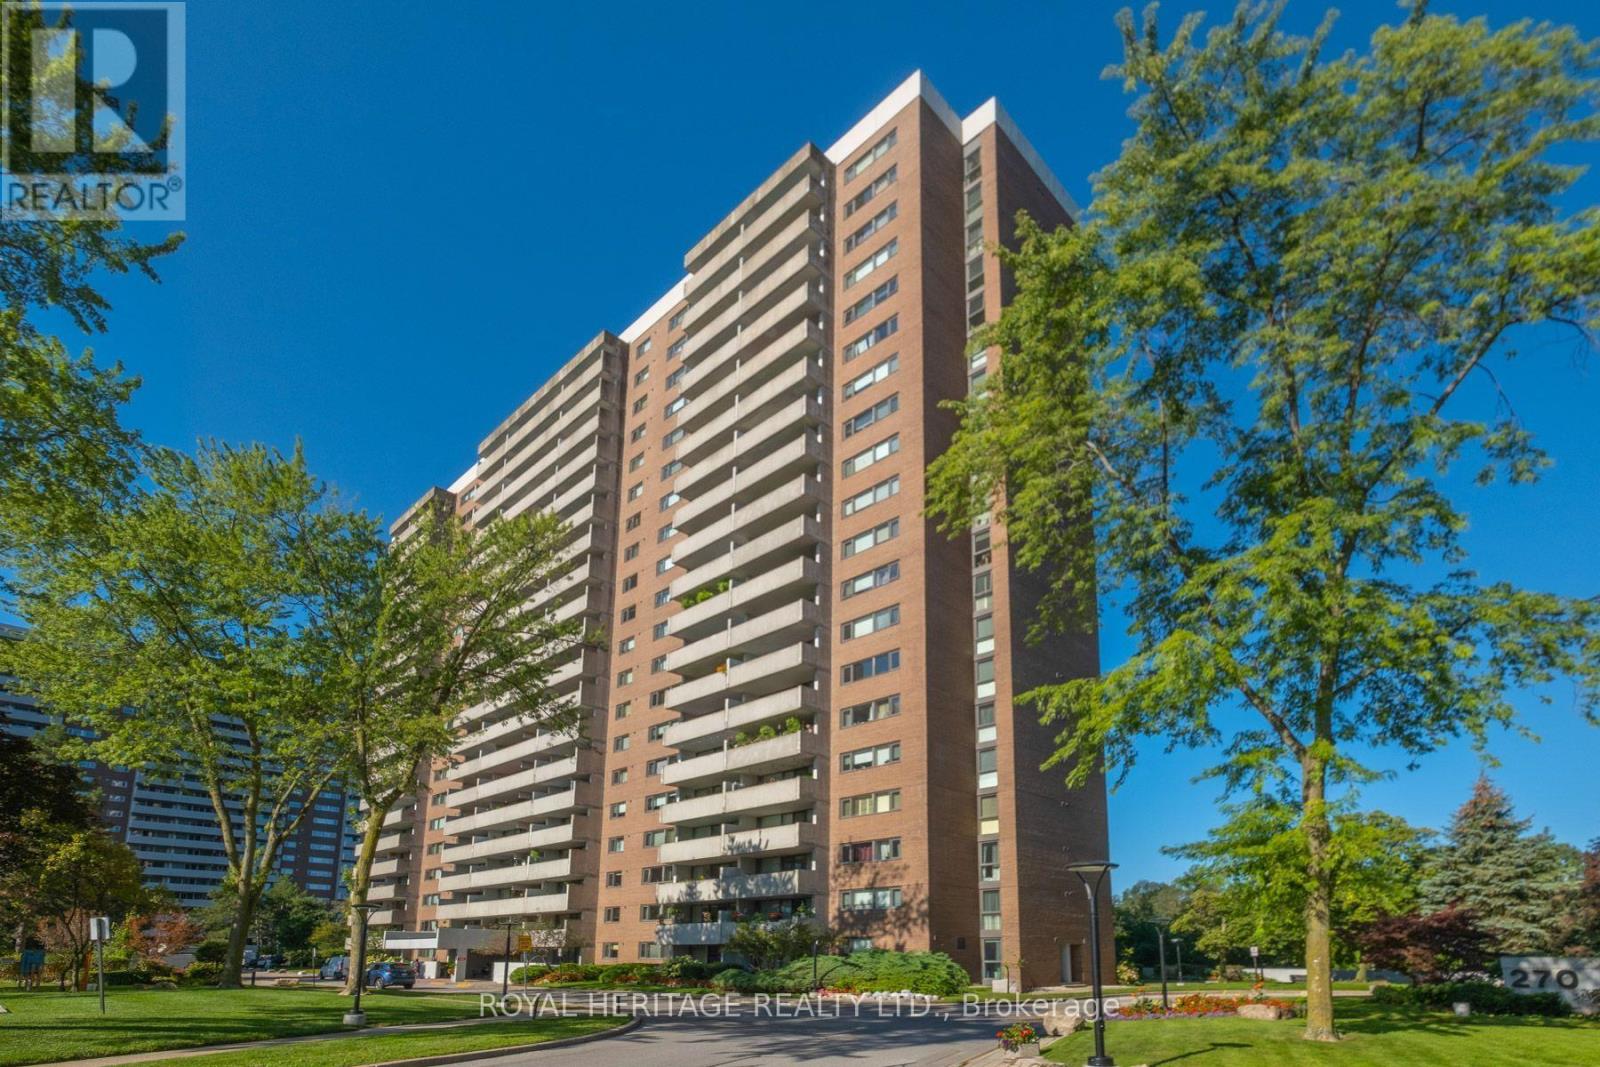
$585,000
260 Scarlett Road
Toronto (Rockcliffe-Smythe) · MLS # W13786246
2 bed · 2 bath · 1,000 sq ft
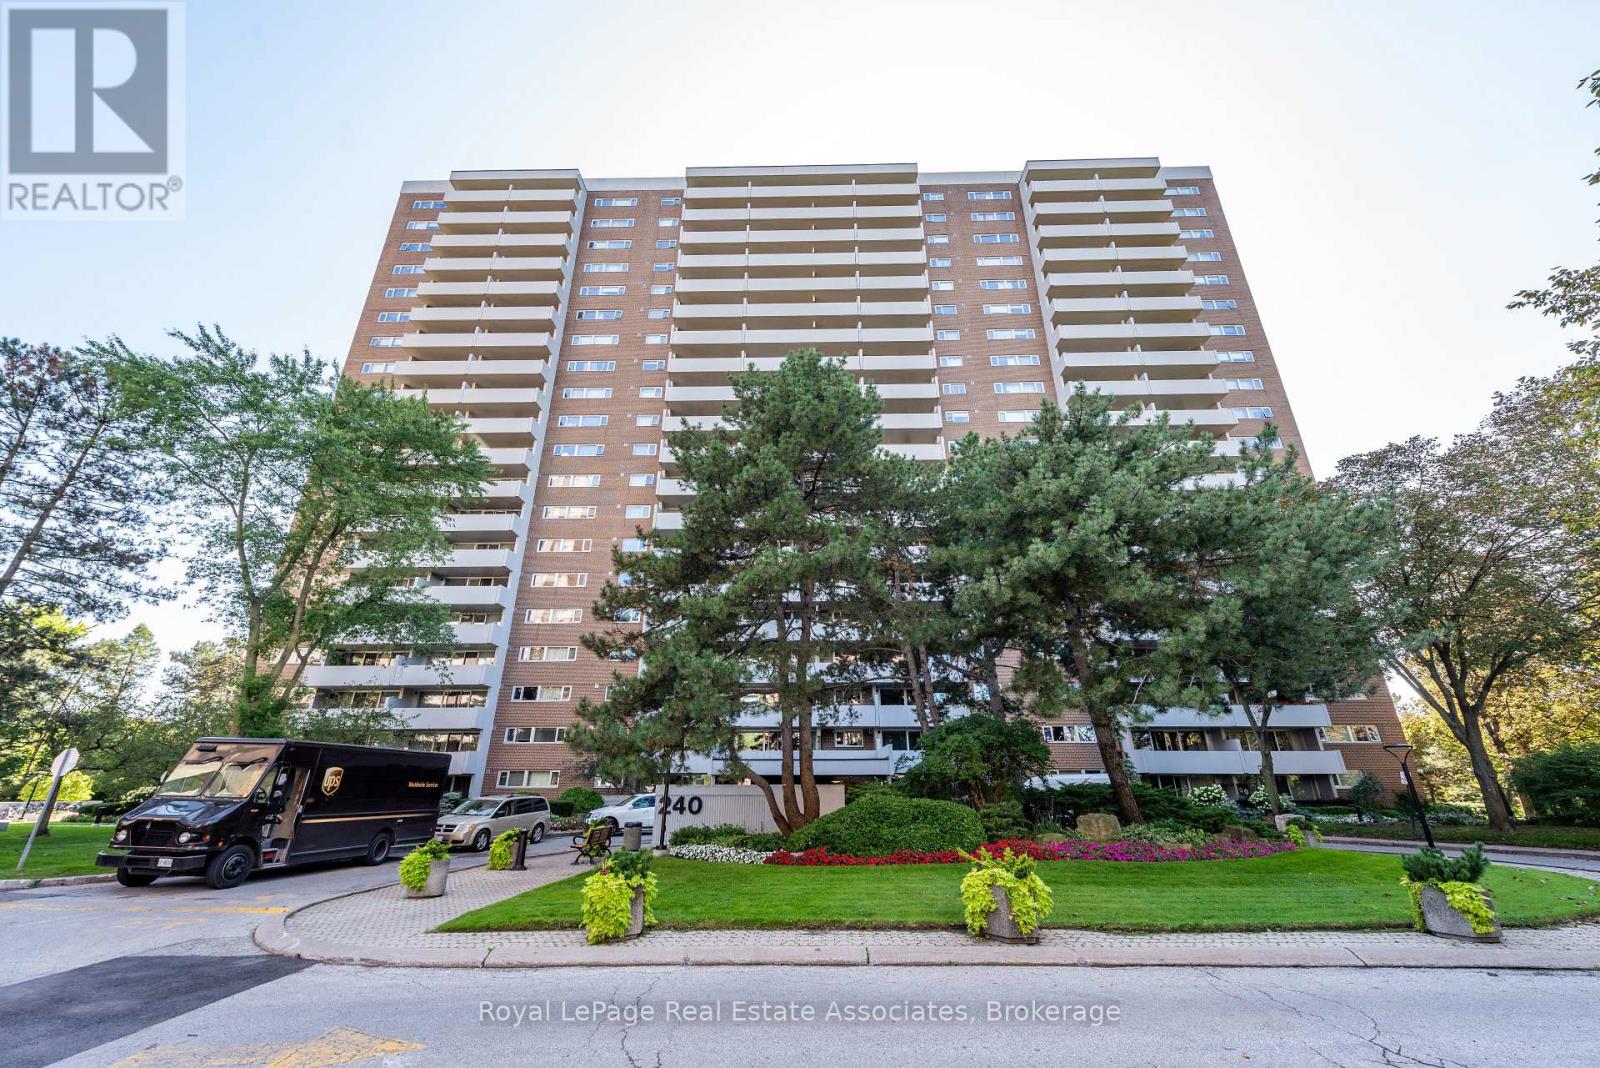
$599,900
240 Scarlett Road
Toronto (Rockcliffe-Smythe) · MLS # W13798080
1 bed · 1 bath · 773 sq ft
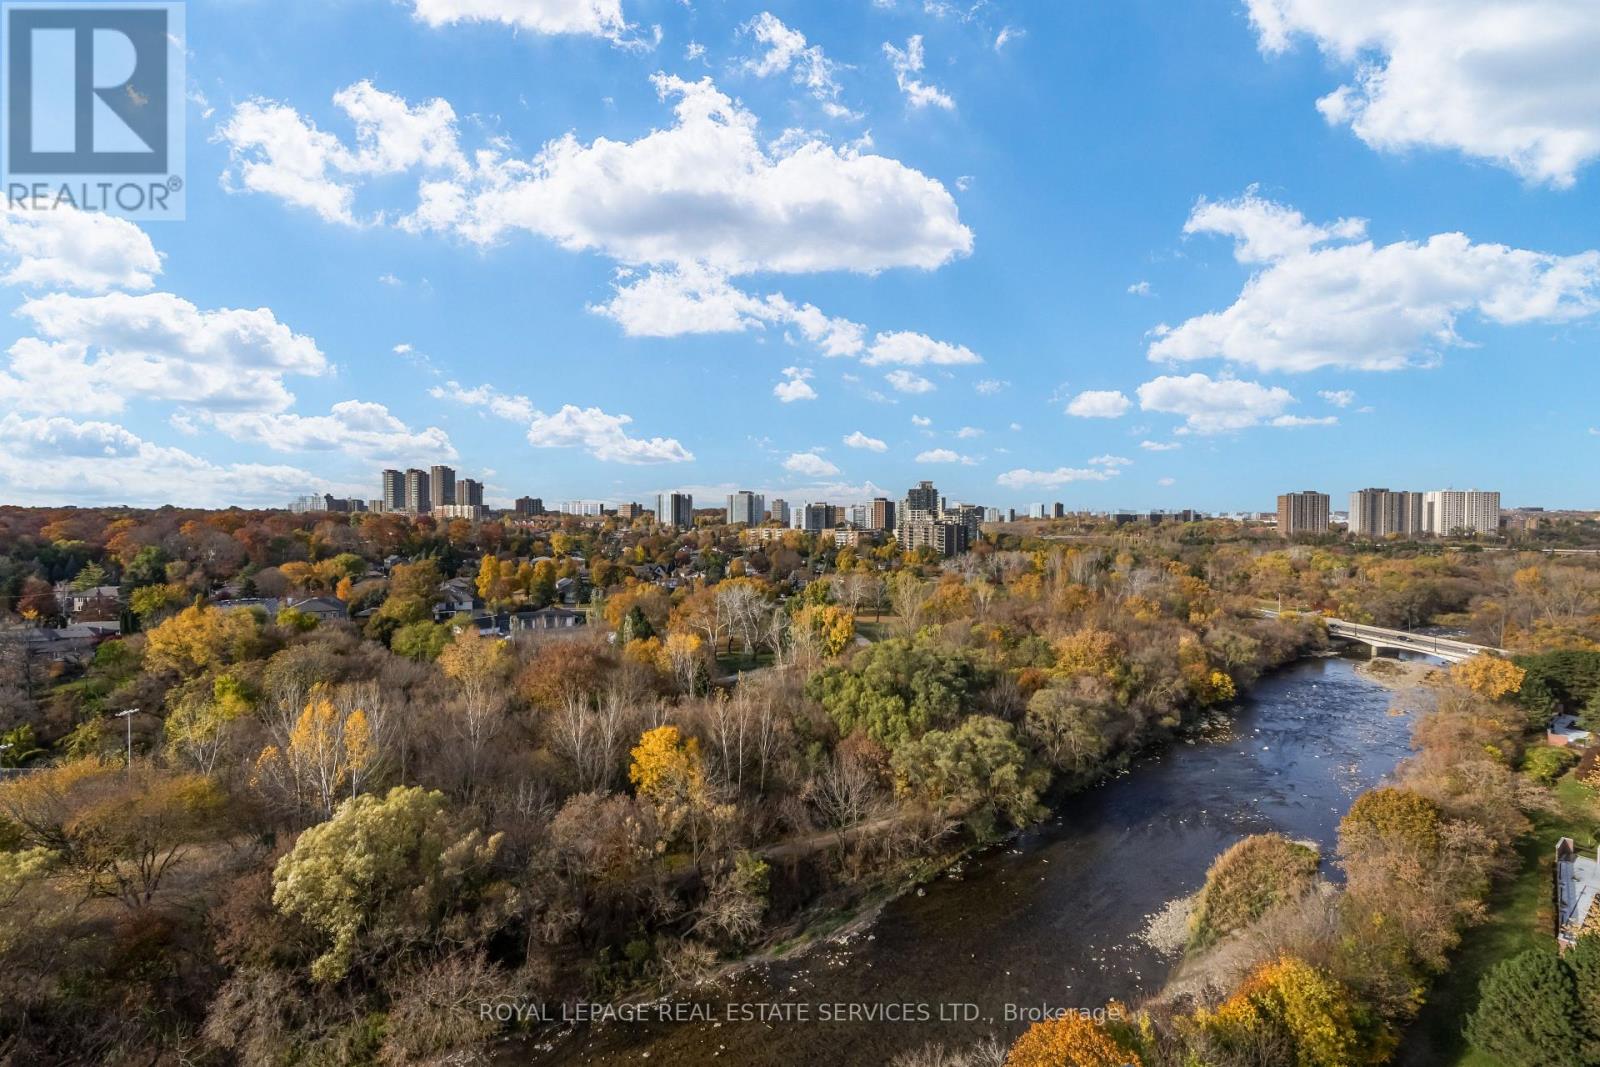
$609,000
240 Scarlett Road
Toronto (Rockcliffe-Smythe) · MLS # W14152478
3 bed · 2 bath