689 The Queensway Street
Toronto (Stonegate-Queensway), Ontario M8Y0C8
MLS # W13463788
Property Details
Type
Condo Apartment
Beds
3
Baths
2
Status
For Sale
More homes like this
About this property
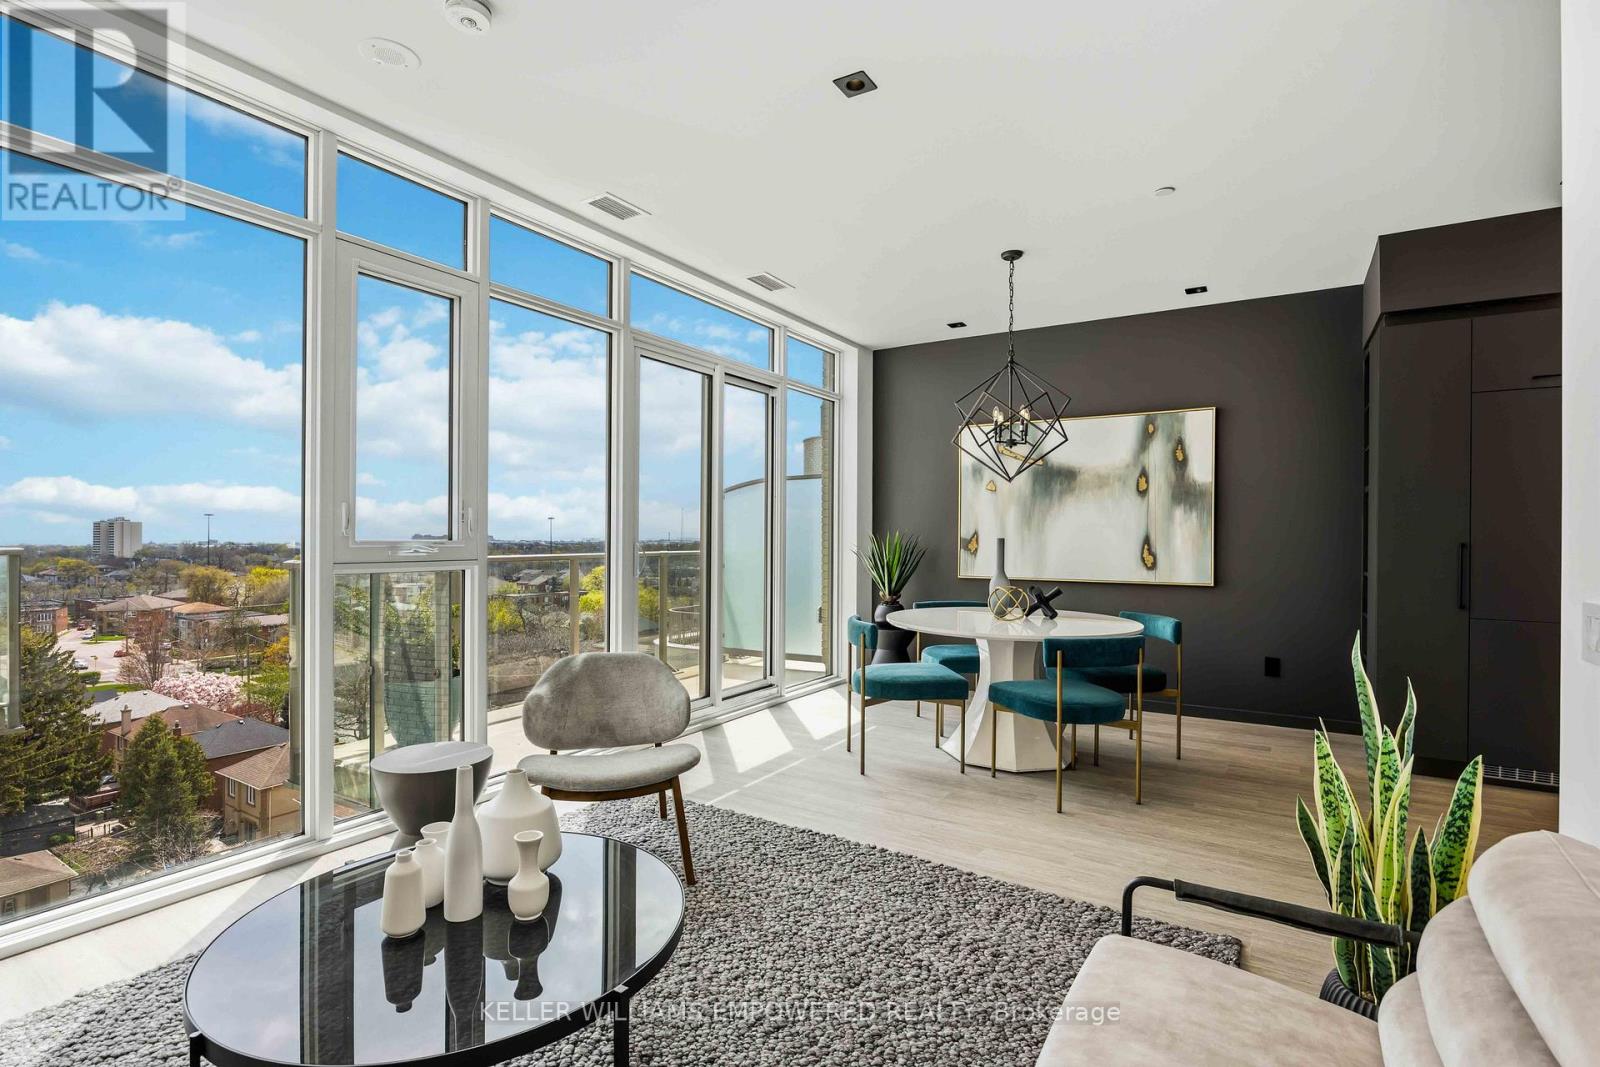
A rare two-storey, three-bedroom plus den residence offering 1,450 sq. ft. of thoughtfully designed living space in one of the cities most sought after boutique buildings. With South facing exposure, this bright and spacious home is filled with natural light throughout the day and offers an ideal balance of indoor and outdoor living. The main level features an open concept living and dining area, a contemporary kitchen with modern finishes and a balcony. Upstairs, the expansive terrace serves as a true extension of the living space and is equipped with a gas line for your barbecue, creating the perfect setting for entertaining, dining outdoors, or simply relaxing in the sun. Additional upgrades include custom closet organizers that maximize storage and functionality throughout the suite. Designed with both comfort and practicality in mind, Reina Condos is an boutique residence with an impressive selection of amenities including a fitness centre, community room, games room, library, soundless room, children's playroom, pet wash station and outdoor lounge areas. Ideally located on The Queensway, just minutes from Mimico GO Station, the Gardiner Expressway, parks, restaurants, cafes, and shopping. A unique opportunity to own one of the largest and most desirable floor plans in this exceptional building. List price includes HST with the HST rebate applied and is subject to eligibility requirements. More information provided in the builder's Agreement of Purchase & Sale. Book your showing today!
Mortgage Estimate
Estimated monthly payment
Calculating…
Estimate only. Taxes, insurance, condo fees, and lender terms are not included.
Monthly costs to verify
Condo / Maintenance Fee: $899.00/mo
Estimate only. Confirm taxes, condo/maintenance fees, insurance, utilities, and lender terms before making decisions.
Rooms
| Room | Level | Dimensions |
|---|---|---|
| Living room | Main level | 3.35 x 3.35 |
| Kitchen | Main level | 3.65 x 2.43 |
| Dining room | Main level | 2.74 x 3.35 |
| Bedroom | Main level | 2.74 x 2.46 |
| Bedroom 2 | Second level | 3.5 x 2.95 |
| Den | Second level | 2.47 x 3.6 |
| Primary Bedroom | Second level | 3.6 x 3.14 |
Facts & Location
Interior Size
1,450 sq ft
Condo / Maintenance Fee
$899.00/mo
Listing data
Listing information is provided for personal, non-commercial use and should be independently verified before making real estate decisions.
Last refreshed: Nov 9, 2026 3:45 AM
Explore nearby searches
SEO-friendly searches for this area, property type, and nearby neighbourhoods.
Similar Properties
More nearby listings that may fit the same search.

$889,000
25 neighbourhood Lane
Toronto (Stonegate-Queensway) · MLS # W13764168
3 bed · 2 bath · 1,300 sq ft
$449,000
319 Carlaw Avenue
Toronto (South Riverdale) · MLS # E13877088
1 bed · 1 bath
$449,000
1360 York Mills Road
Toronto (Parkwoods-Donalda) · MLS # C14164578
2 bed · 1 bath