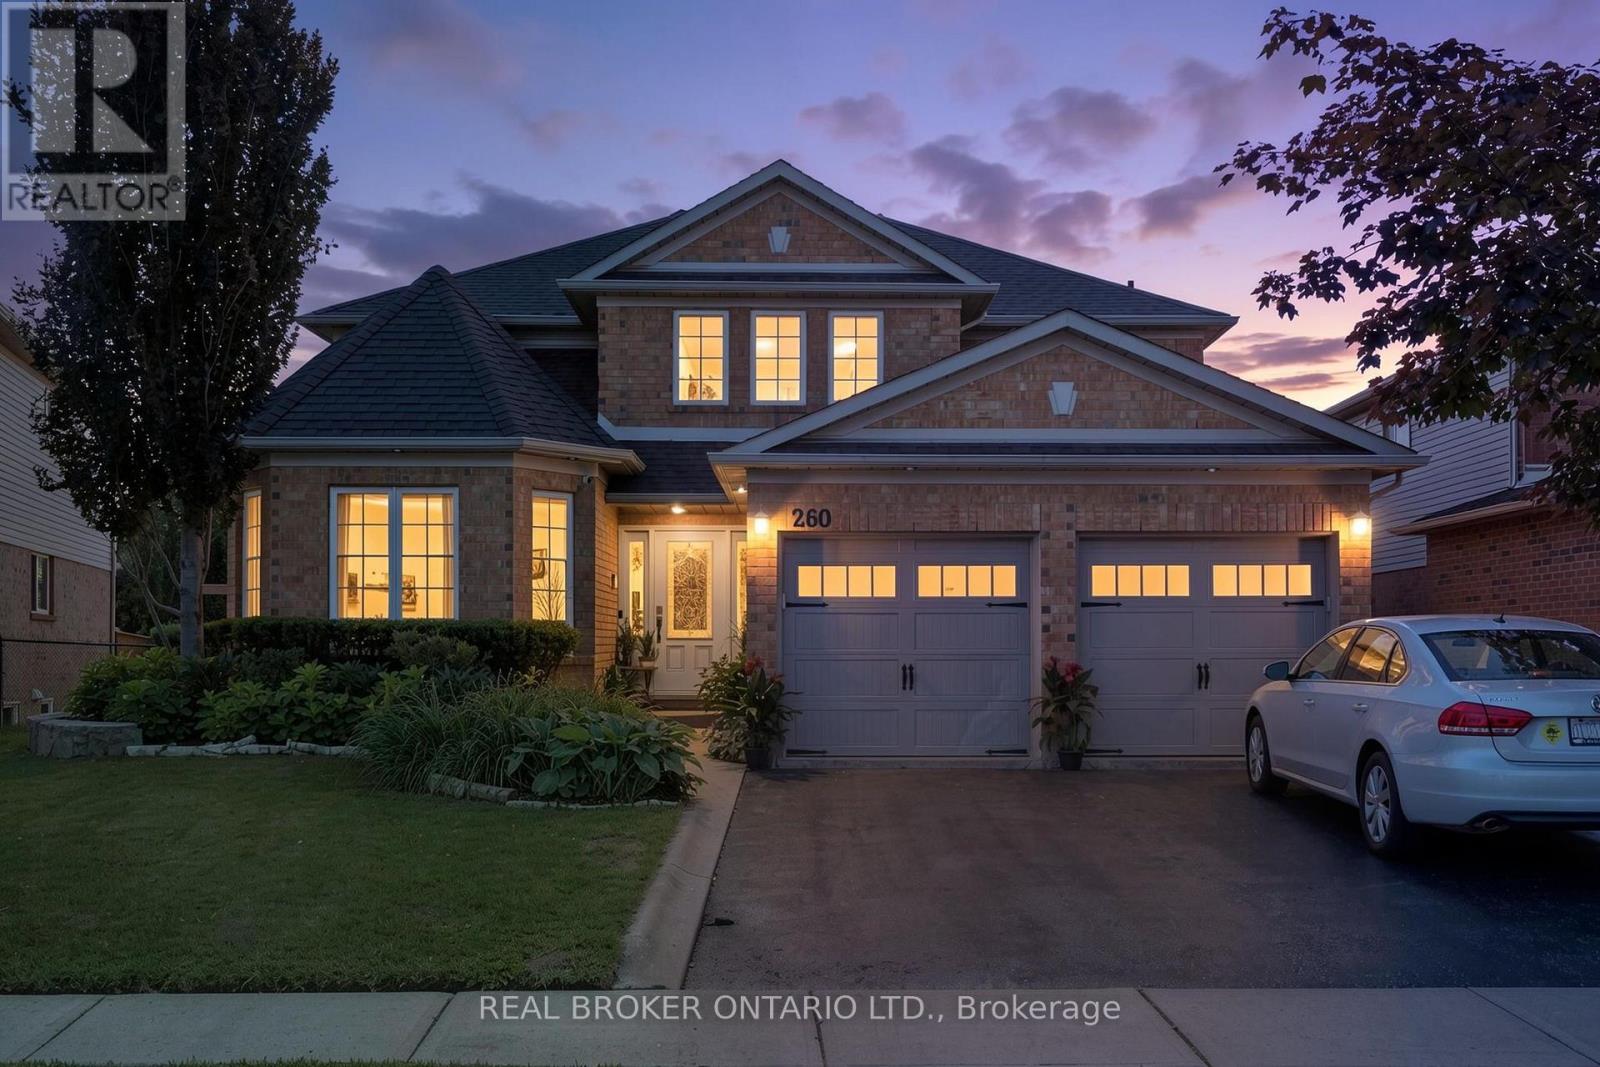
260 Granite Hill Road
Cambridge, Ontario N1T1X3
MLS # X13720298
Property Details
Type
Detached
Beds
6
Baths
4
Status
For Sale
More homes like this
About this property
FULL WALKOUT LOWER LEVEL WITH SEPARATE ENTRANCE AND SECOND KITCHEN - ideal in-law suite potential for extended family or multi-generational living! Welcome to 260 Granite Hill Road, a beautifully finished two-storey home in Cambridge's sought-after North Galt, offering approximately 3,980 sq ft of finished living space across all levels. A gracious foyer opens to a spacious living room and separate dining area, ideal for entertaining. The bright upstairs kitchen features a walk-in pantry and flows into an inviting family room with gas fireplace, with access to an upper deck and barbecue area. A dedicated office, a 10'11" x 7'5" laundry room with inside entry to the double garage, and a two-piece bath complete the level. Upstairs, the impressive primary retreat measures 26'1" x 13'1" and includes two walk-in closets and a five-piece ensuite with a Jacuzzi tub and separate shower. Three additional bedrooms share a four-piece bath with double vanity. The fully finished lower level offers its own separate entrance and walkout, a large 26'4" x 13'1" living room anchored by a bay window, a renovated kitchen completed April 2025, two additional bedrooms - one measuring 16'4" x 14'7" - a three-piece bath, plus a generous storage room and separate utility room. Fully opening double garden doors lead straight out to the pool. Buyer to satisfy themselves as to permitted use. The rear yard is a private resort-style oasis with an inground pool, deck and patio, fully landscaped. Solid brick exterior, forced-air gas heat, central air, air exchanger and water softener. Municipal water and sewer on a 46.93 x 151 ft lot, R4 zoning. All room dimensions and square footage from measured floor plan, available in supplements. Walking distance to Saginaw Public School and St. Teresa of Calcutta Catholic Elementary, with Lions Can-Amera Park, Shade's Mills Conservation Area and the Can-Amera trail system close by, and Highway 401 access at Townline Road only minutes away.
Mortgage Estimate
Estimated monthly payment
Calculating…
Estimate only. Taxes, insurance, condo fees, and lender terms are not included.
Monthly costs to verify
Property taxes: about $853/month based on listed annual taxes.
Estimate only. Confirm taxes, condo/maintenance fees, insurance, utilities, and lender terms before making decisions.
Rooms
| Room | Level | Dimensions |
|---|---|---|
| Kitchen | Main level | 5.74 x 3.76 |
| Bathroom | Second level | 3.25 x 3.18 |
| Family room | Main level | 5.59 x 3.99 |
| Bedroom 2 | Second level | 3.91 x 3.33 |
| Bedroom 3 | Second level | 3.89 x 3.3 |
| Bedroom 4 | Second level | 3.33 x 3.51 |
| Bathroom | Second level | 3.89 x 2.24 |
| Recreational, Games room | Lower level | 8.03 x 3.99 |
| Kitchen | Lower level | 3.96 x 3.76 |
| Bedroom | Lower level | 3.86 x 5.18 |
| Bathroom | Lower level | 3.91 x 1.85 |
| Bedroom 5 | Lower level | 4.98 x 4.45 |
| Utility room | Lower level | 2.21 x 2.62 |
| Storage | Lower level | 2.21 x 2.36 |
| Living room | Main level | 3.56 x 5.87 |
| Dining room | Main level | 4.12 x 3.76 |
| Office | Main level | 3.33 x 2.72 |
| Laundry room | Main level | 3.33 x 2.26 |
| Foyer | Main level | 2.03 x 3.02 |
| Pantry | Main level | 1.12 x 1.22 |
Facts & Location
Interior Size
3,980 sq ft
Parking
4 spaces
Lot Size
46.9 x 117 FT
Annual Taxes
$10,237
Listing data
Listing information is provided for personal, non-commercial use and should be independently verified before making real estate decisions.
Last refreshed: Nov 7, 2026 3:36 AM
Explore nearby searches
SEO-friendly searches for this area, property type, and nearby neighbourhoods.
Similar Properties
More nearby listings that may fit the same search.
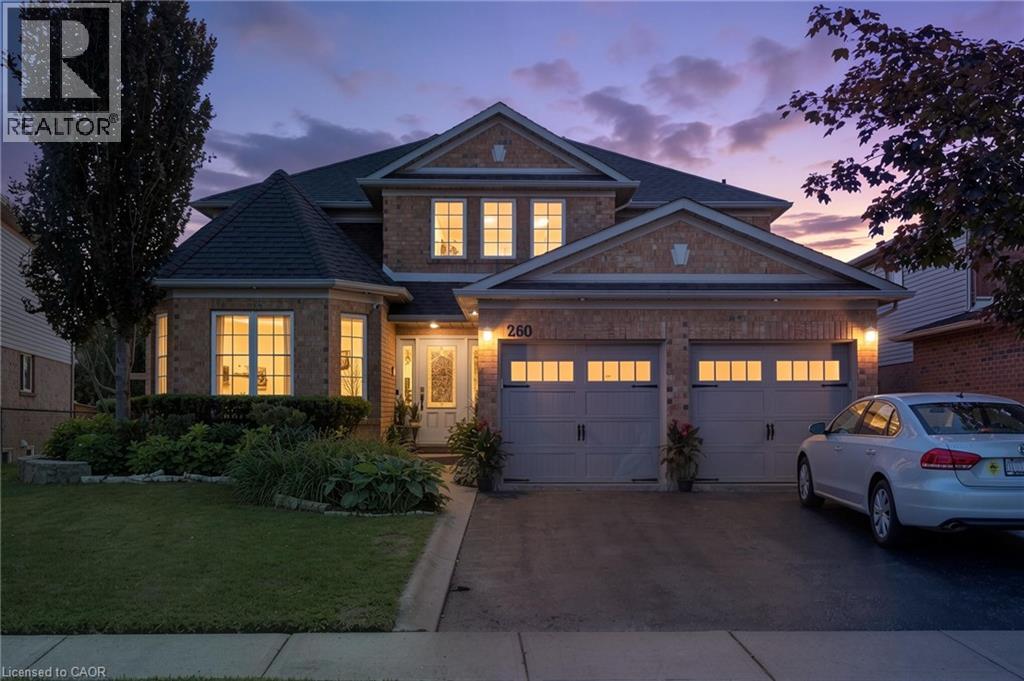
$1,229,000
260 GRANITE HILL Road
Cambridge · MLS # 40858766
6 bed · 4 bath · 3,983 sq ft
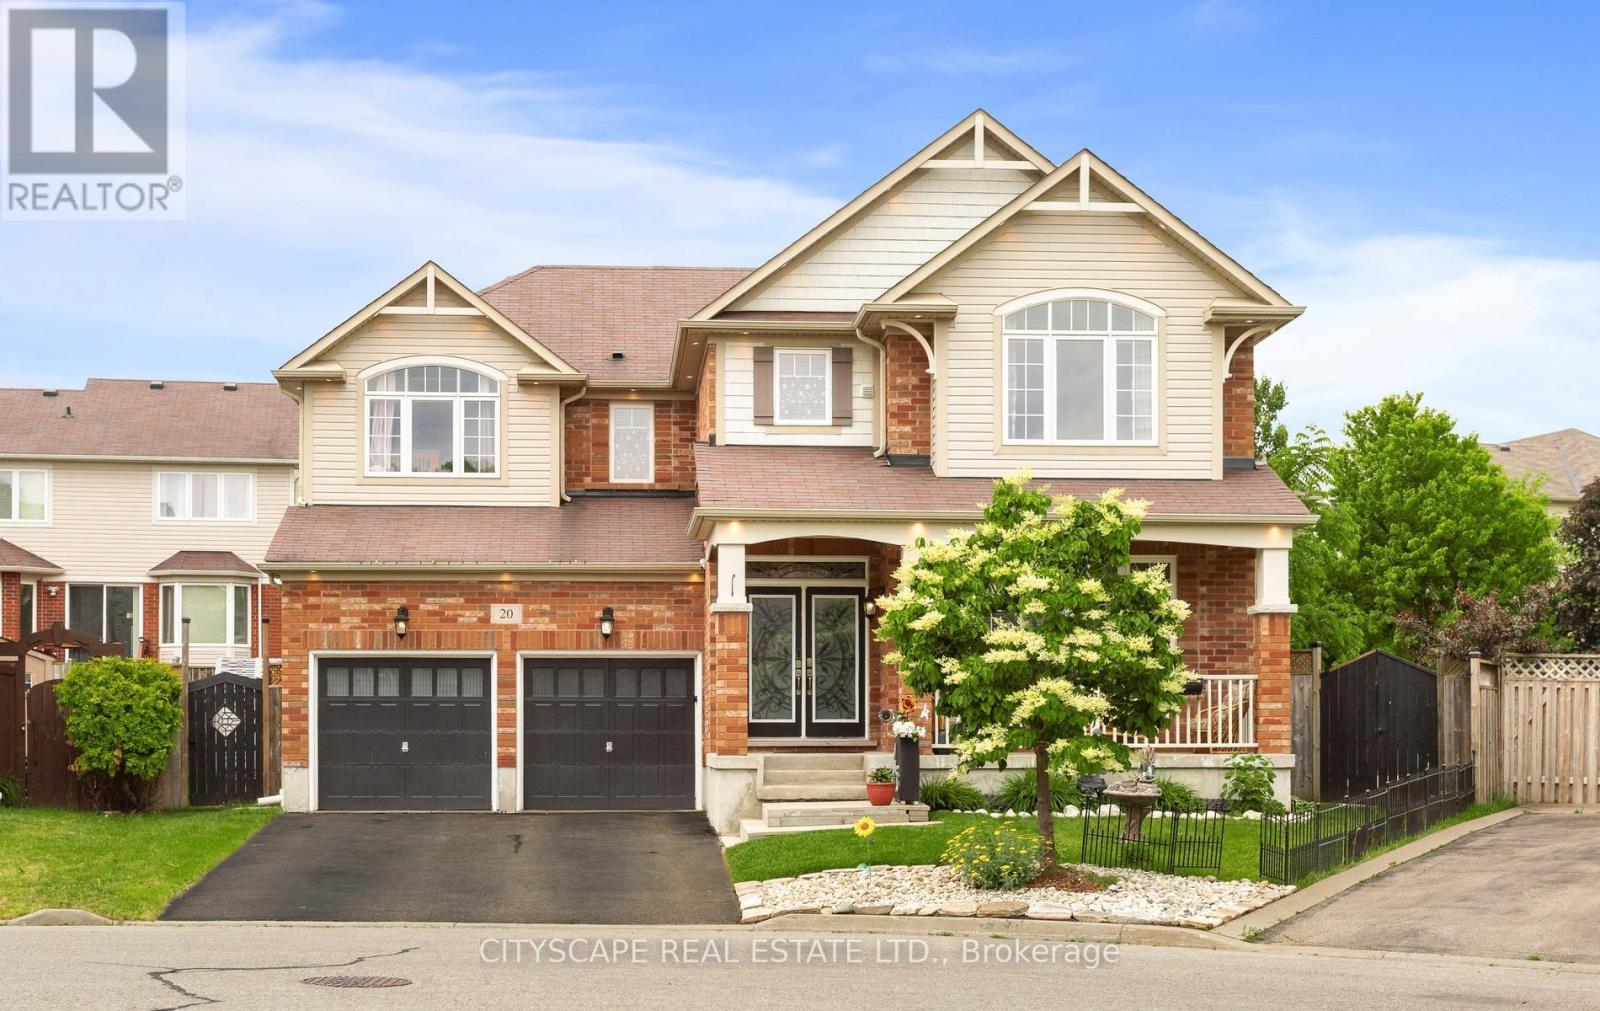
$1,249,000
20 Lands Court
Cambridge · MLS # X13442834
6 bed · 5 bath · 4,300 sq ft
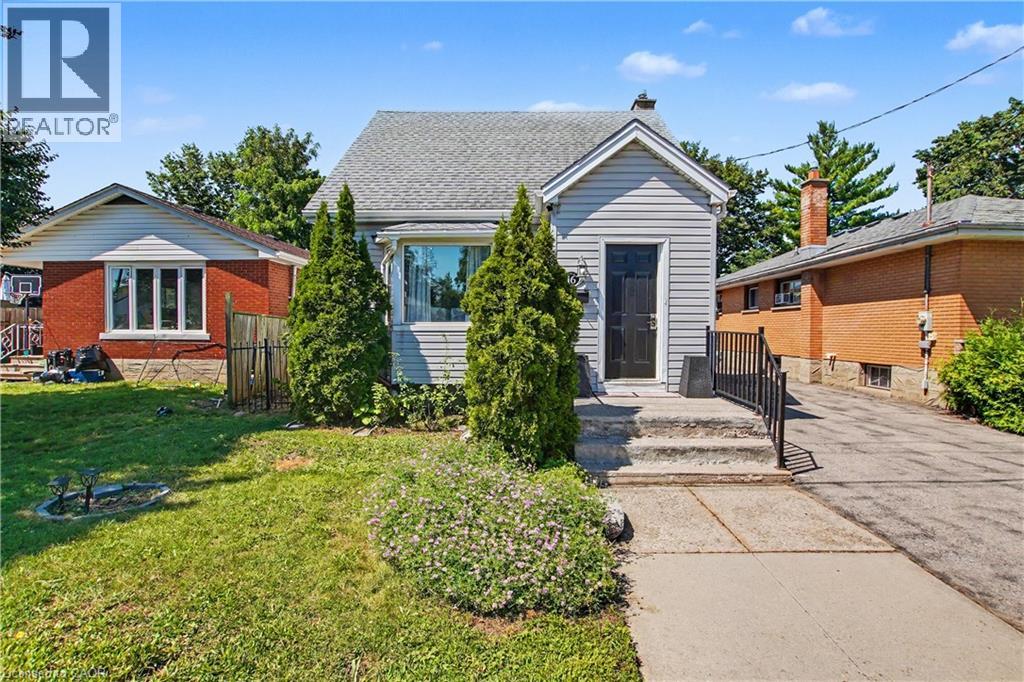
$549,900
16 MERCER Road
Cambridge · MLS # 40854388
3 bed · 1 bath · 1,516 sq ft