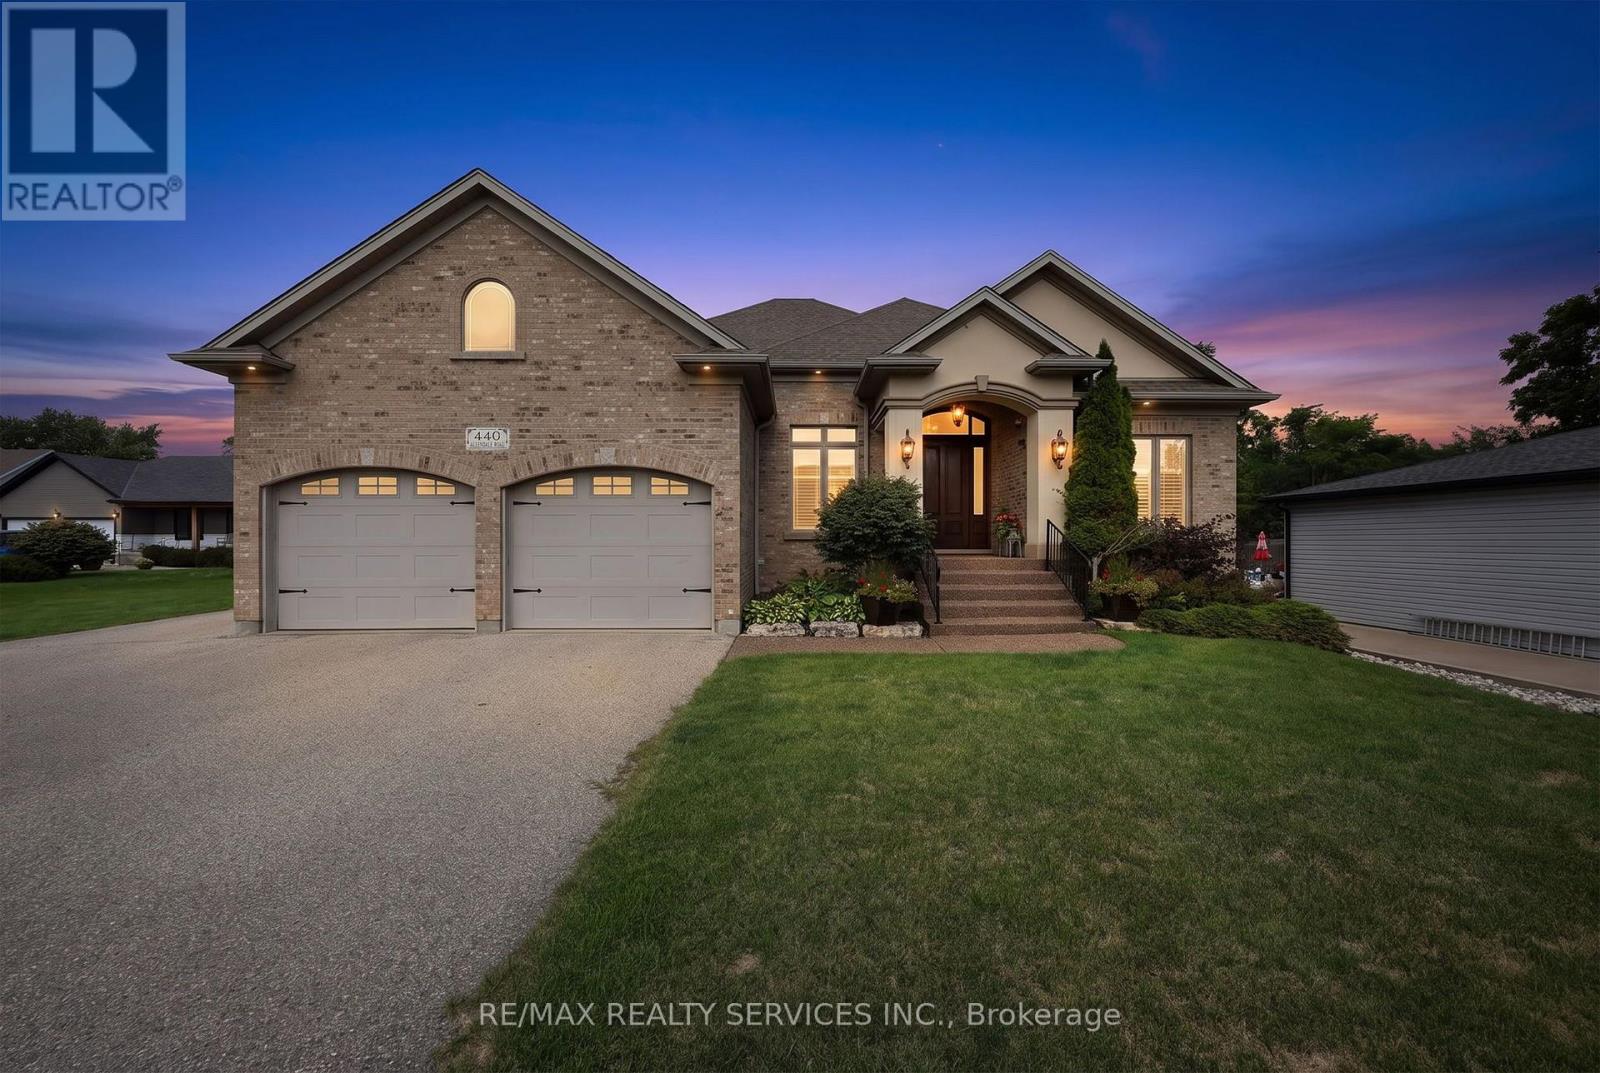
440 Allendale Road
Cambridge, Ontario N3H4R6
MLS # X13717226
Property Details
Type
Detached
Beds
5
Baths
4
Status
For Sale
More homes like this
About this property
Welcome to an extraordinary estate offering luxury, space and versatility on an 0.8-acre lot in Cambridge, with a 2,600 sq ft detached workshop with metal siding and poured concrete foundation, including approximately 750 sq ft of heated space, 2-pc bath, sink and endless possibilities for home business, car/boat storage, workshop or hobby space. Bordering Kitchener and minutes from Hwy 401, this nearly 2,400 sq ft bungalow was built in 2006 with exceptional craftsmanship and thoughtful design, offering 5 beds, 3 full baths and spectacular everyday living and entertaining spaces. A grand covered porch and massive solid-wood double entry doors set the tone. Inside, soaring 9' ceilings, engineered hardwood floors and elegant finishes lead to a stunning living room with 12' coffered ceiling and gas fireplace, flowing seamlessly into the chef-inspired kitchen. A massive centre island with breakfast bar, custom cabinetry with intricate mouldings, oversized stainless-steel refrigerator, built-in oven, microwave and dishwasher, gas range and beverage fridge make this a true culinary showpiece. The primary bedroom features a 5-piece ensuite with soaker tub, separate marble-slab shower and walk-in closet. Two additional bedrooms and full bath complete the main level. The finished basement is an entertainer's dream with 9' ceilings, oversized windows, heated floors, gas fireplace, wet bar with beverage fridge, pool table and two spacious bedrooms with double closets and full bath. The beautifully landscaped backyard features a permanent wood-beam and brick gazebo with wood-burning fireplace, and abundant green space for children and outdoor enjoyment. Irrigation services both front and rear yards. With a driveway accommodating 15+ vehicles and attached insulated 2-car garage, this remarkable property truly offers a rare combination of luxury living, privacy, entertaining and functionality. A must-see to fully appreciate all it has to offer.
Mortgage Estimate
Estimated monthly payment
Calculating…
Estimate only. Taxes, insurance, condo fees, and lender terms are not included.
Monthly costs to verify
Property taxes: about $1,082/month based on listed annual taxes.
Estimate only. Confirm taxes, condo/maintenance fees, insurance, utilities, and lender terms before making decisions.
Rooms
| Room | Level | Dimensions |
|---|---|---|
| Dining room | Ground level | 4.25 x 3.92 |
| Exercise room | Basement | 4.43 x 4.38 |
| Kitchen | Ground level | 4.89 x 3.58 |
| Eating area | Ground level | 2.62 x 3.57 |
| Living room | Ground level | 9.44 x 4.97 |
| Primary Bedroom | Ground level | 5.34 x 3.92 |
| Bedroom | Ground level | 4.32 x 4 |
| Bedroom 3 | Ground level | 4.57 x 3.31 |
| Recreational, Games room | Basement | 7.27 x 11.07 |
| Bedroom 4 | Basement | 4.19 x 3.73 |
| Bedroom 5 | Basement | 4.58 x 3.74 |
Facts & Location
Interior Size
750 sq ft
Parking
17 spaces
Lot Size
75.5 x 455.6 FT
Annual Taxes
$12,990
Listing data
Listing information is provided for personal, non-commercial use and should be independently verified before making real estate decisions.
Last refreshed: Nov 7, 2026 3:36 AM
Explore nearby searches
SEO-friendly searches for this area, property type, and nearby neighbourhoods.
Similar Properties
More nearby listings that may fit the same search.
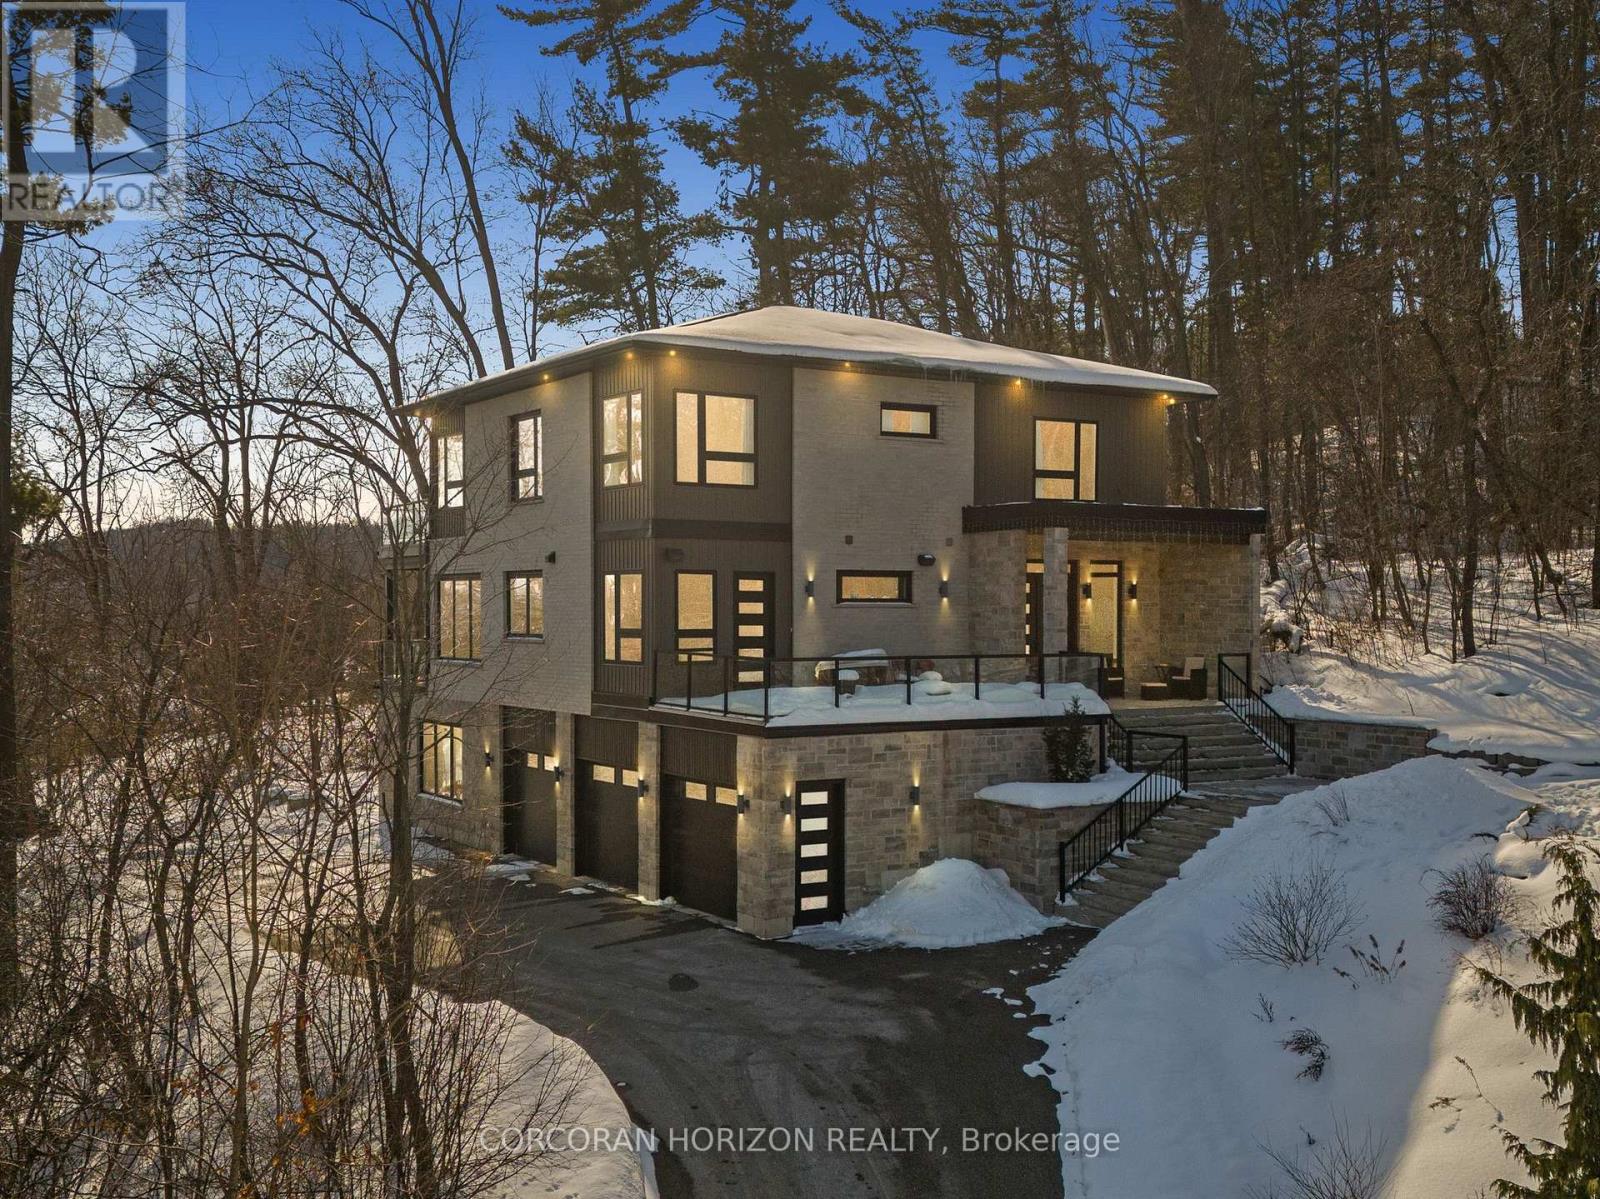
$1,999,900
111 Grand Ridge Drive
Cambridge · MLS # X13708008
6 bed · 5 bath · 4,600 sq ft
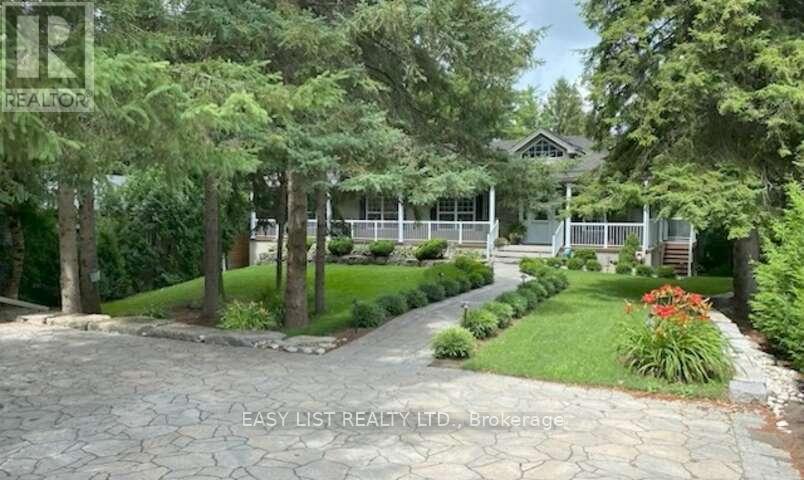
$1,985,000
527 River Road
Cambridge · MLS # X13433370
5 bed · 4 bath · 2,600 sq ft
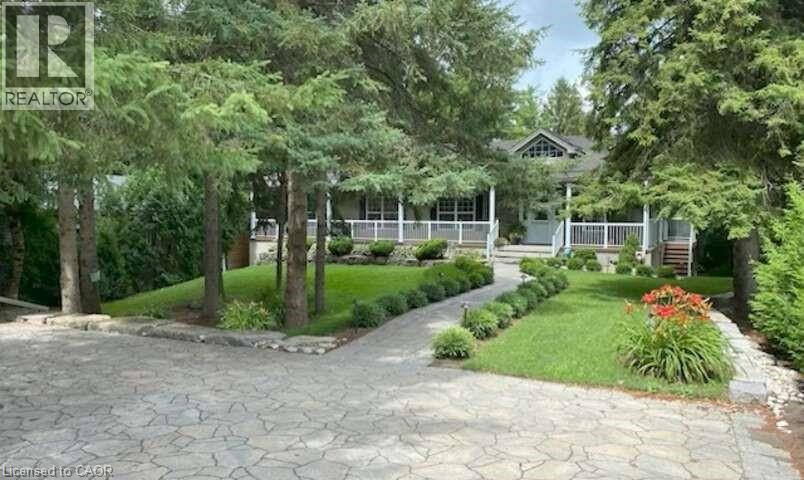
$1,985,000
527 RIVER Road
Cambridge · MLS # 40839091
4 bed · 4 bath · 5,200 sq ft