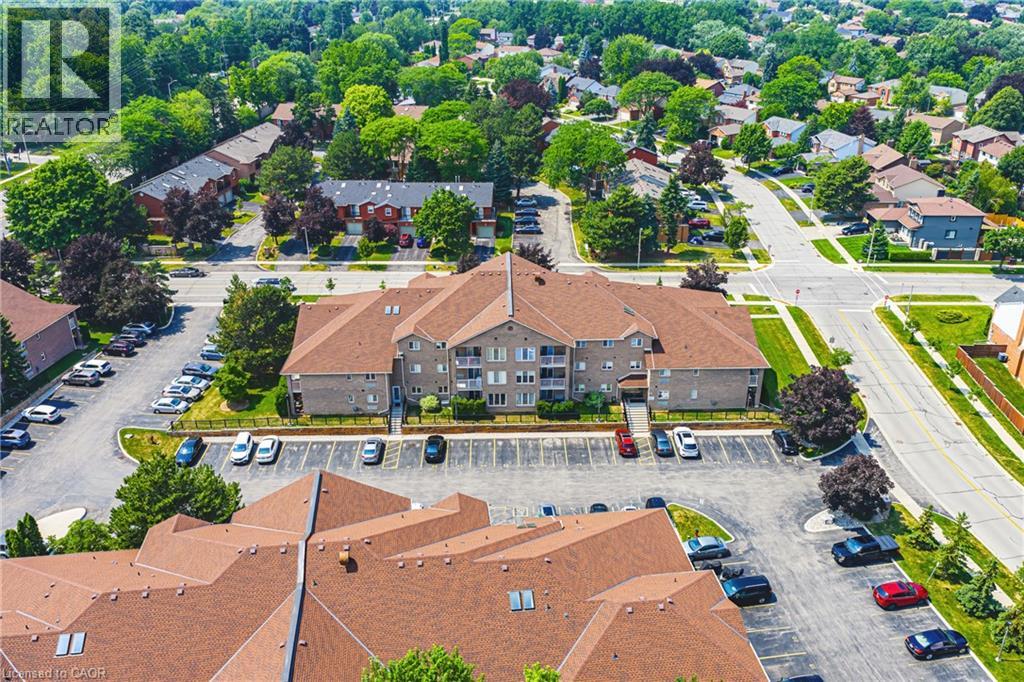
Videos & Virtual Tours
Open available video, 3D tour, or virtual-tour media for this listing.
3050 PINEMEADOW Drive
Burlington, Ontario L7M3X5
MLS # 40861745
Property Details
Type
Condo Apartment
Beds
2
Baths
2
Status
For Sale
More homes like this
About this property
Spacious 2 Bed, 2 Bath Main Floor Condo with Private Patio (Building A) Welcome to this bright and beautifully maintained main floor condo offering 2 spacious bedrooms and 2 full bathrooms. Enjoy the convenience of sliding glass doors leading to your own private patio -- perfect for morning coffee or evening relaxation. The updated kitchen (‘22) features stunning white cabinetry, timeless subway tile backsplash, sleek quartz countertops, and generous storage—designed to impress and function beautifully. The open-concept layout flows from the dining area and additional sitting space into a spacious, light-filled living room, ideal for entertaining or relaxing. The primary bedroom boasts a walk-in closet and a private ensuite complete with an oversized glass shower for a spa-like experience. Additional highlights include: Mitsubishi ductless heating/cooling unit (’18); In-suite laundry (washer & dryer ‘21); One designated parking space, plus ample visitor parking This lovely unit offers the perfect combination of comfort, accessibility, and location. Set in a quiet, well-maintained low-rise building, walking distance to shopping, restaurants, parks and public transit, with quick access to major highways. Room sizes are approximate. Main-floor living at its finest.
Mortgage Estimate
Estimated monthly payment
Calculating…
Estimate only. Taxes, insurance, condo fees, and lender terms are not included.
Monthly costs to verify
Property taxes: about $231/month based on listed annual taxes.
Condo / Maintenance Fee: $764.50/mo
Estimate only. Confirm taxes, condo/maintenance fees, insurance, utilities, and lender terms before making decisions.
Rooms
| Room | Level | Dimensions |
|---|---|---|
| 3pc Ensuite bath | Main level | x |
| Primary Bedroom | Main level | 10'10'' x 20'0'' |
| 4pc Bathroom | Main level | x |
| Bedroom | Main level | 8'9'' x 14'0'' |
| Laundry room | Main level | 6'9'' x 4'10'' |
| Living room | Main level | 11'9'' x 20'0'' |
| Sitting room | Main level | 6'2'' x 8'9'' |
| Dining room | Main level | 8'9'' x 13'0'' |
| Kitchen | Main level | 12'2'' x 11'3'' |
| Foyer | Main level | 5'8'' x 3'3'' |
Facts & Location
Interior Size
1,223 sq ft
Parking
1 spaces
Annual Taxes
$2,772
Condo / Maintenance Fee
$764.50/mo
Year Built
1989
Listing data
Listing information is provided for personal, non-commercial use and should be independently verified before making real estate decisions.
Last refreshed: Nov 10, 2026 3:23 AM
Explore nearby searches
SEO-friendly searches for this area, property type, and nearby neighbourhoods.
Similar Properties
More nearby listings that may fit the same search.
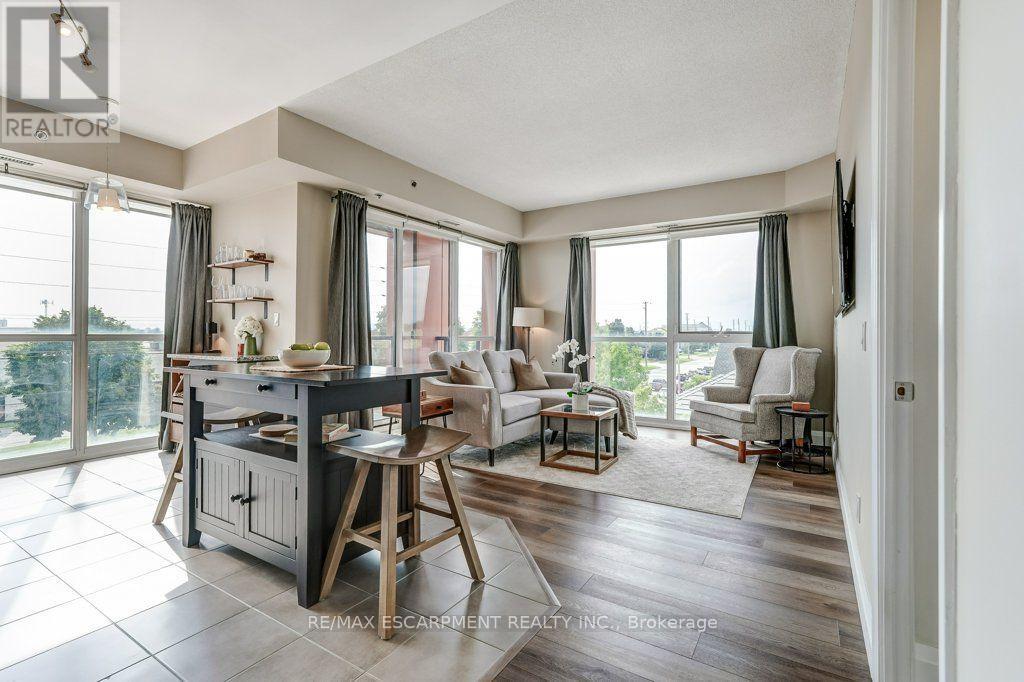
$599,900
5001 Corporate Drive
Burlington (Tansley) · MLS # W13756652
2 bed · 2 bath
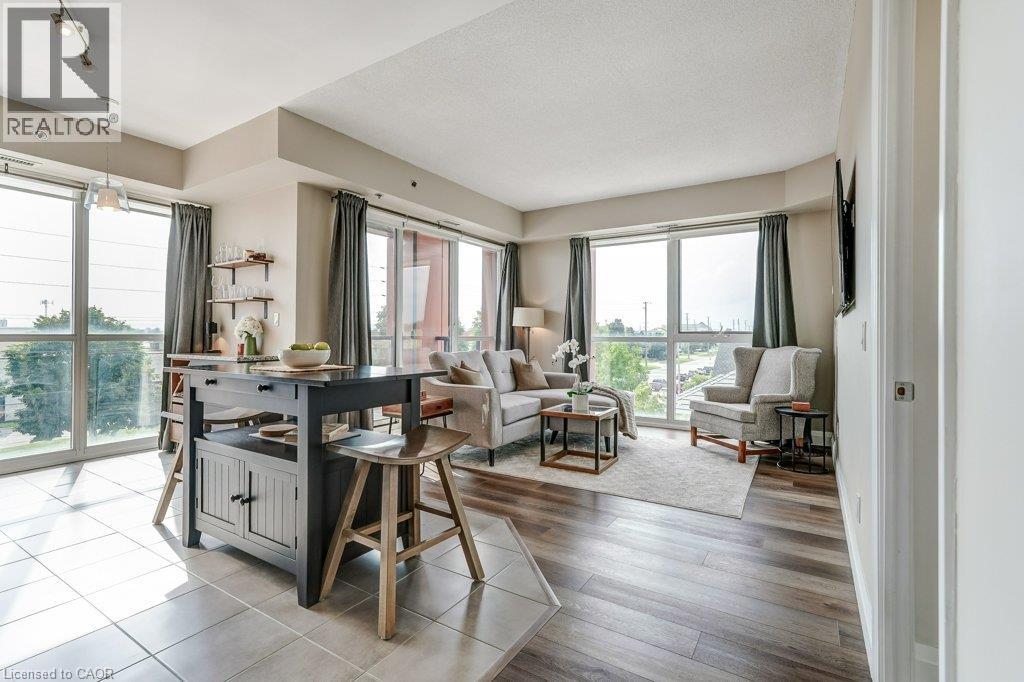
$599,900
5001 CORPORATE Drive
Burlington · MLS # 40861401
2 bed · 2 bath · 904 sq ft
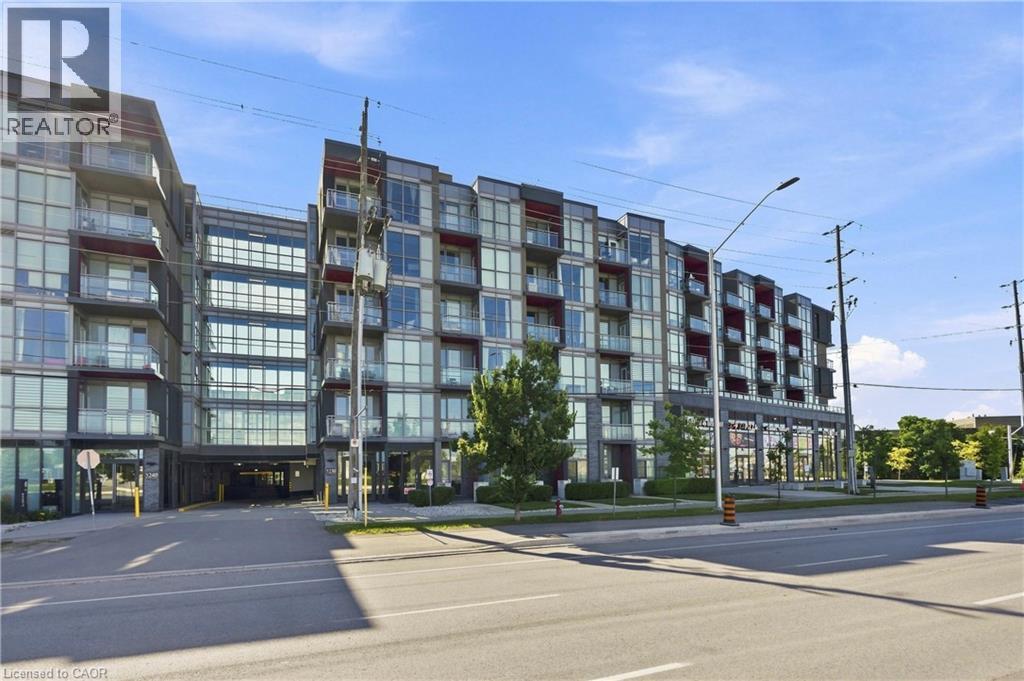
$599,900
5230 DUNDAS Street
Burlington · MLS # 40856992
2 bed · 2 bath · 831 sq ft