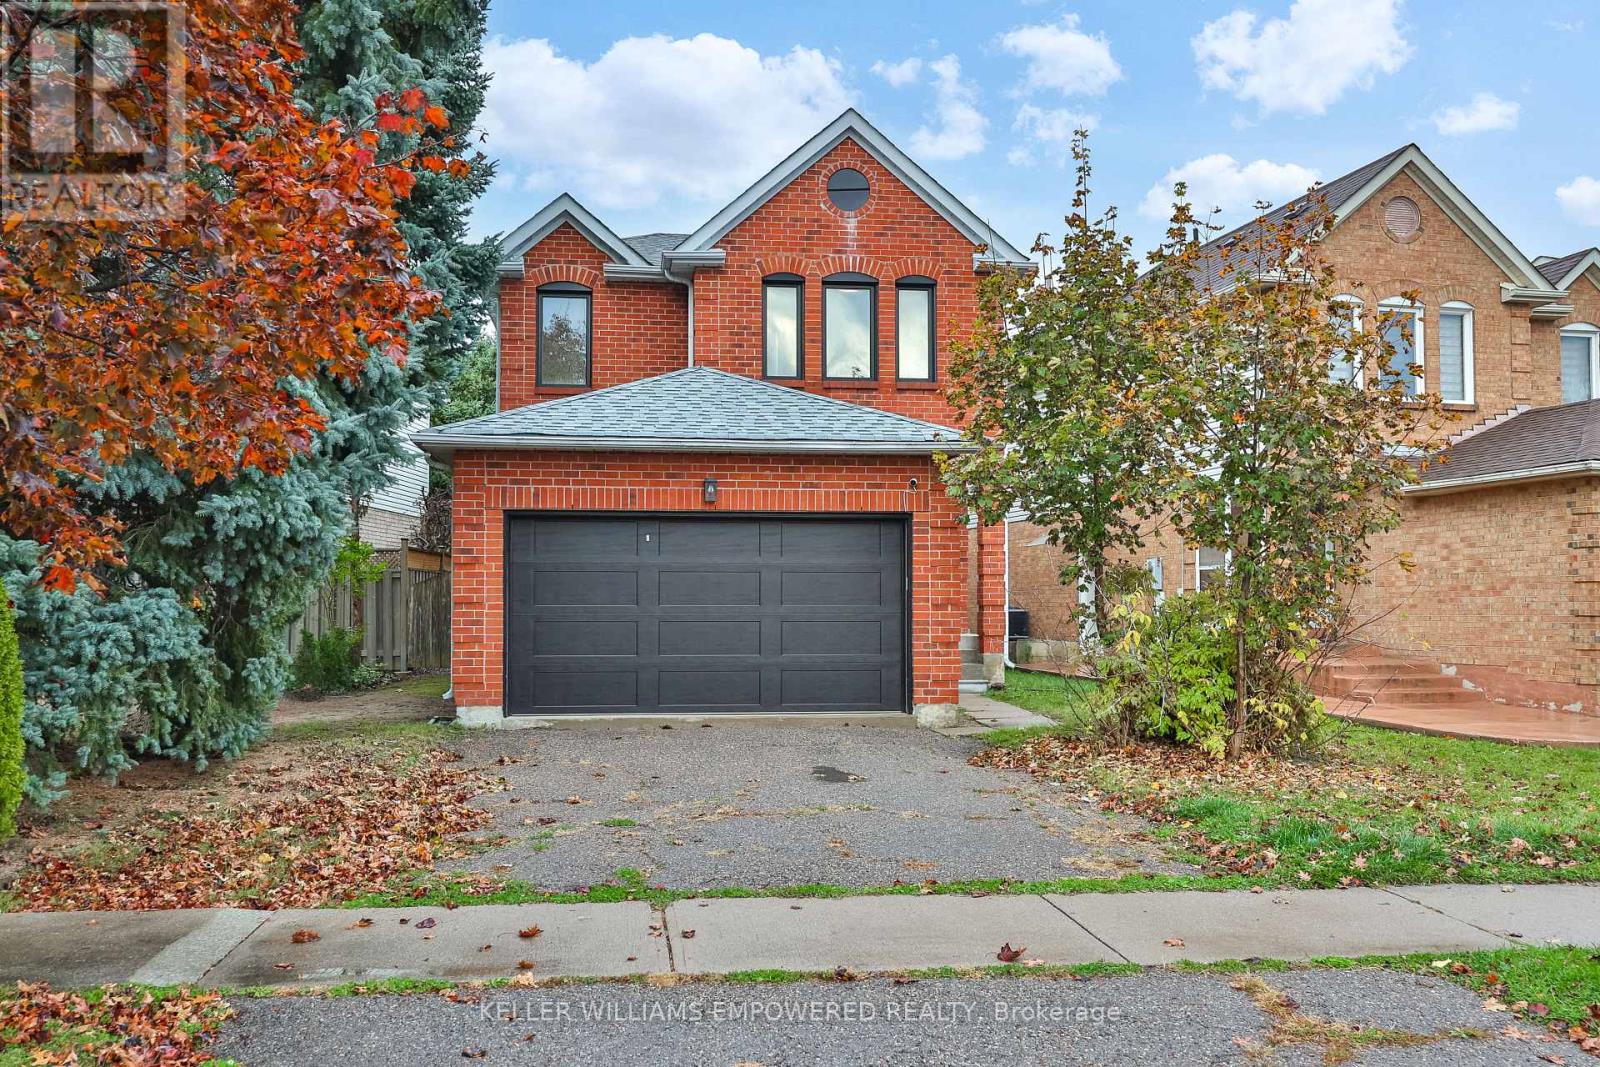
Videos & Virtual Tours
Open available video, 3D tour, or virtual-tour media for this listing.
90 Beaconsfield Avenue
Brampton (Fletcher's West), Ontario L6Y4R6
MLS # W14132652
Property Details
Type
Detached
Beds
4
Baths
3
Status
For Sale
More homes like this
About this property
Freshly renovated, and designed around the way busy families really live! Welcome to 90 Beaconsfield Avenue, a 4-bedroom home updated within the last year and not lived in since. At its heart is a bright eat-in kitchen with clear sightlines to the backyard and family room, so you can make dinner and still keep an eye on the kids at play. A main-floor powder room is a real convenience for the youngest members of the household. When it's time for adult entertaining, separate living and dining rooms give you a more refined setting. Upstairs, the spacious primary bedroom is a luxurious retreat for unwinding at the end of the day. Renovations include new laminate flooring, new broadloom on the second floor, upgraded ceiling light fixtures throughout, new interior door hardware, new windows (all but two in the basement), a new kitchen sliding door, four brand-new stainless steel appliances (fridge, stove, vent hood and dishwasher), a new backsplash, a new garage door and automatic door opener, new exterior lighting and fresh paint throughout. Location, Location, Location -You're minutes from schools, parks, transit and shopping. This home is a must see - Simply unpack and start living!
Mortgage Estimate
Estimated monthly payment
Calculating…
Estimate only. Taxes, insurance, condo fees, and lender terms are not included.
Monthly costs to verify
Property taxes: about $533/month based on listed annual taxes.
Estimate only. Confirm taxes, condo/maintenance fees, insurance, utilities, and lender terms before making decisions.
Rooms
| Room | Level | Dimensions |
|---|---|---|
| Living room | Main level | 4.29 x 3.28 |
| Dining room | Main level | 3.67 x 3.28 |
| Kitchen | Main level | 4.5 x 3.28 |
| Family room | Main level | 7.32 x 3.1 |
| Primary Bedroom | Second level | 7.38 x 6.24 |
| Bedroom 2 | Second level | 2.97 x 3.94 |
| Bedroom 3 | Second level | 4.06 x 3.05 |
| Bedroom 4 | Second level | 3.33 x 3.05 |
Facts & Location
Parking
4 spaces
Lot Size
38.4 x 110.1 FT
Annual Taxes
$6,392
Listing data
Listing information is provided for personal, non-commercial use and should be independently verified before making real estate decisions.
Last refreshed: Nov 9, 2026 1:30 AM
Explore nearby searches
SEO-friendly searches for this area, property type, and nearby neighbourhoods.
Similar Properties
More nearby listings that may fit the same search.
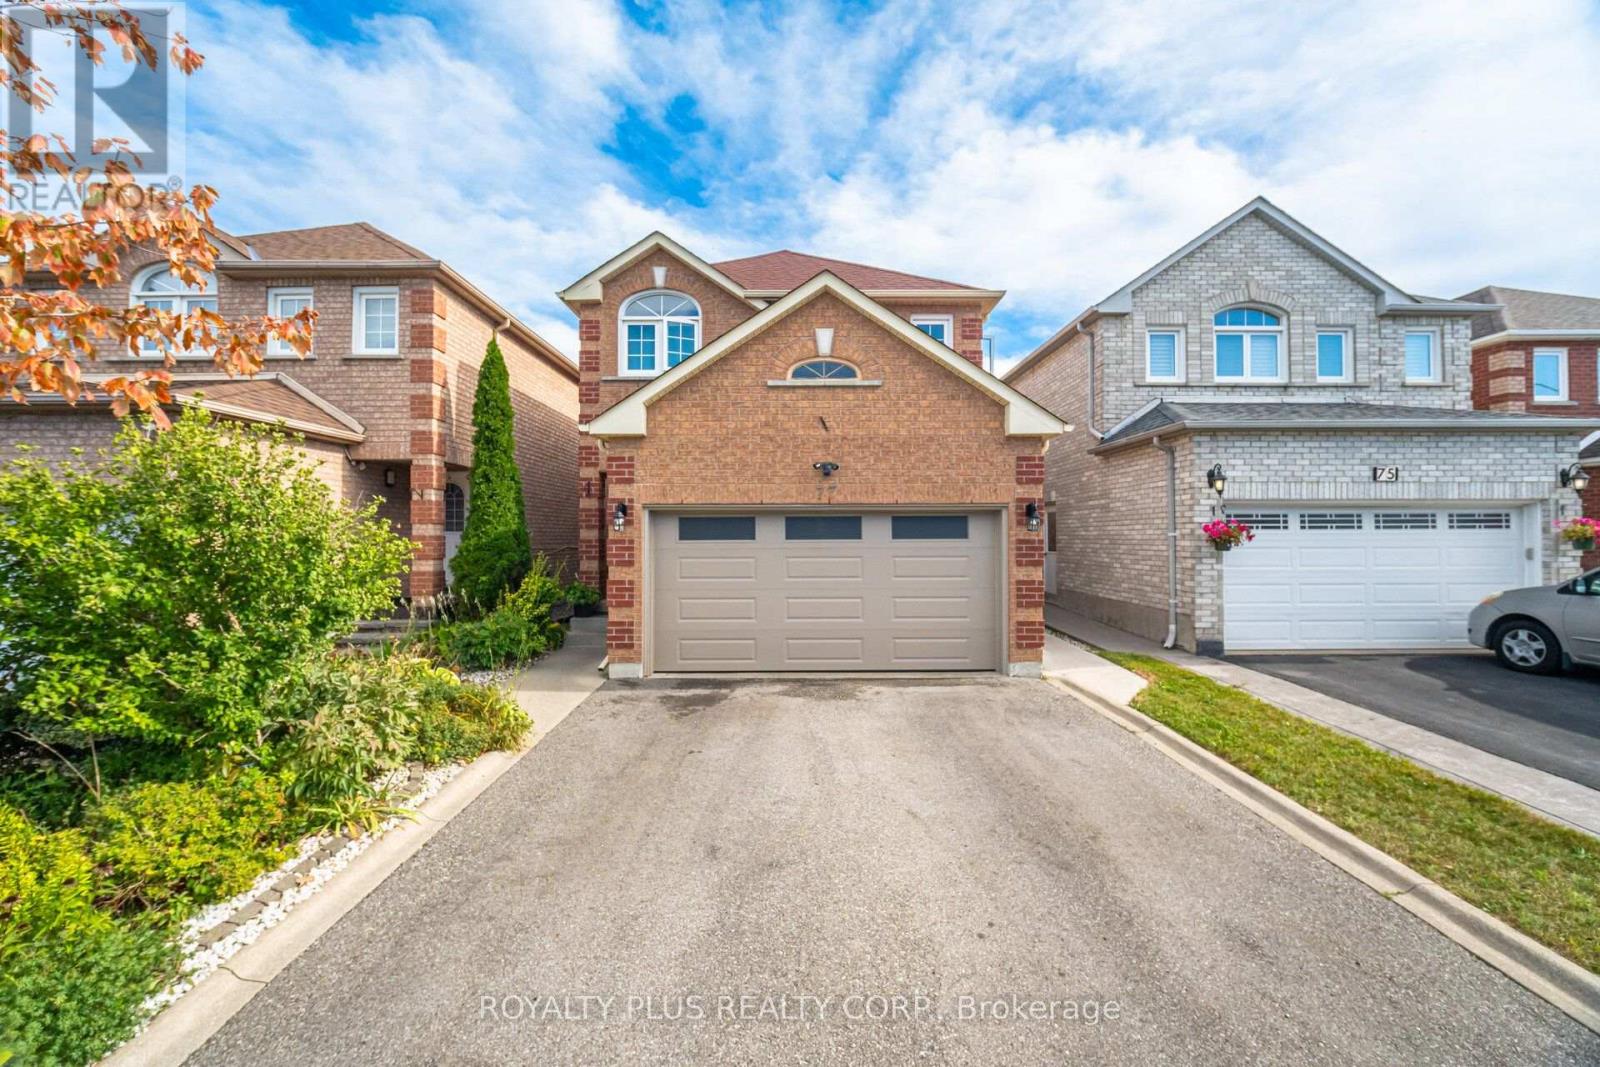
$989,900
77 Arthurs Crescent
Brampton (Fletcher's West) · MLS # W13833480
5 bed · 4 bath
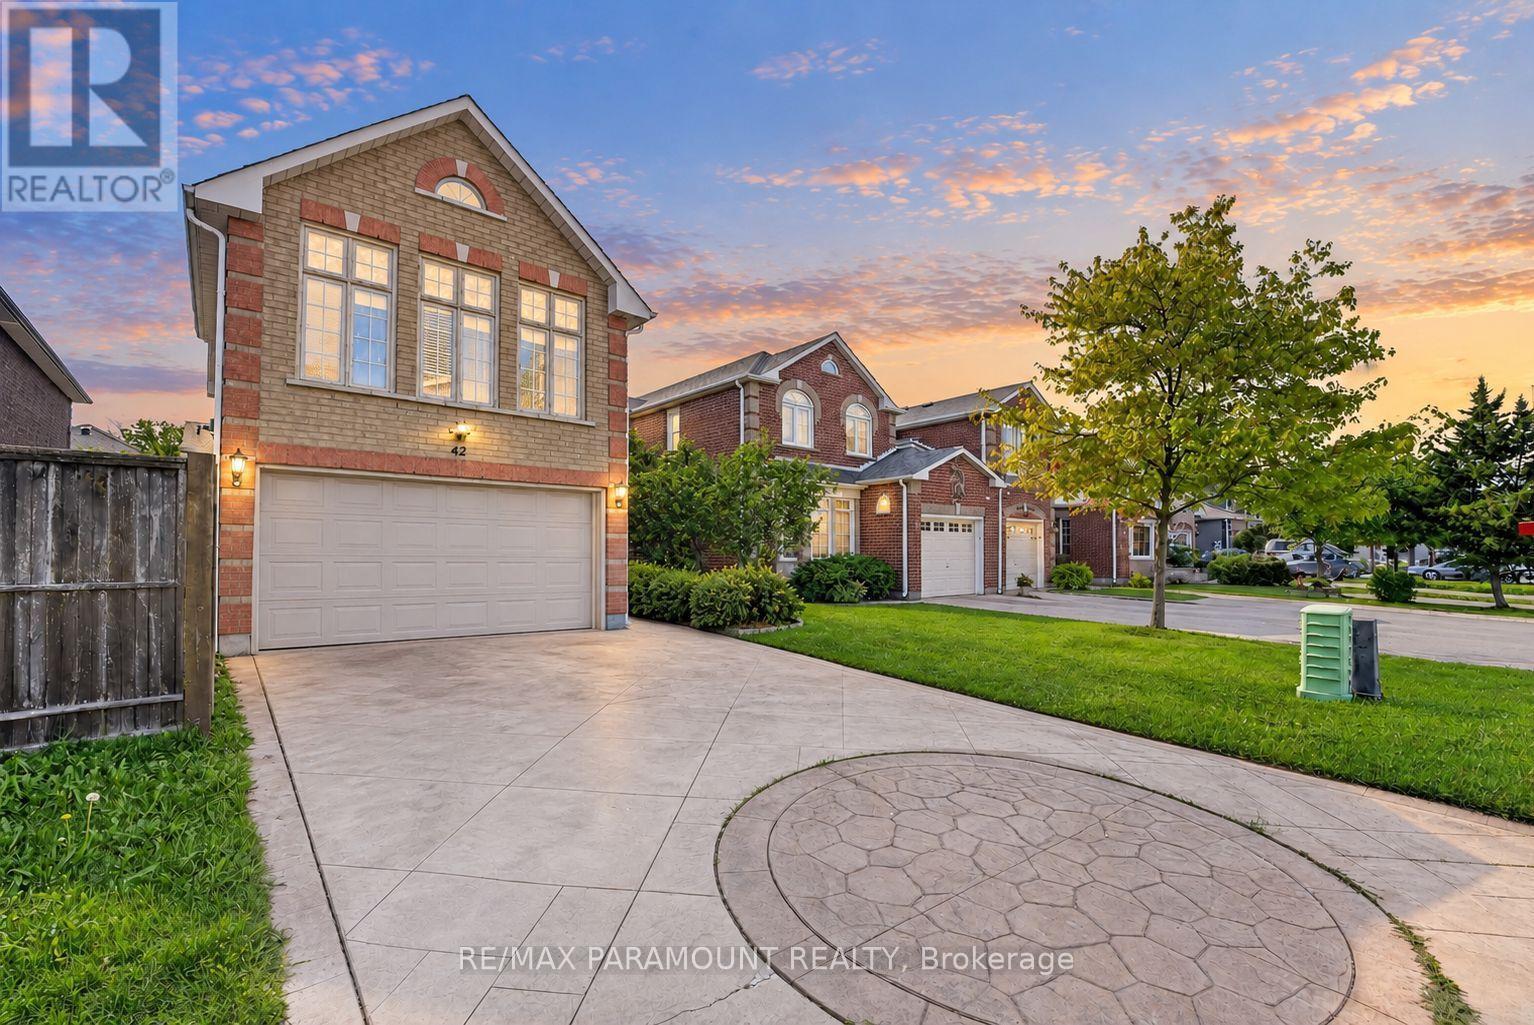
$949,900
42 Ripley Crescent
Brampton (Fletcher's West) · MLS # W13772246
4 bed · 4 bath
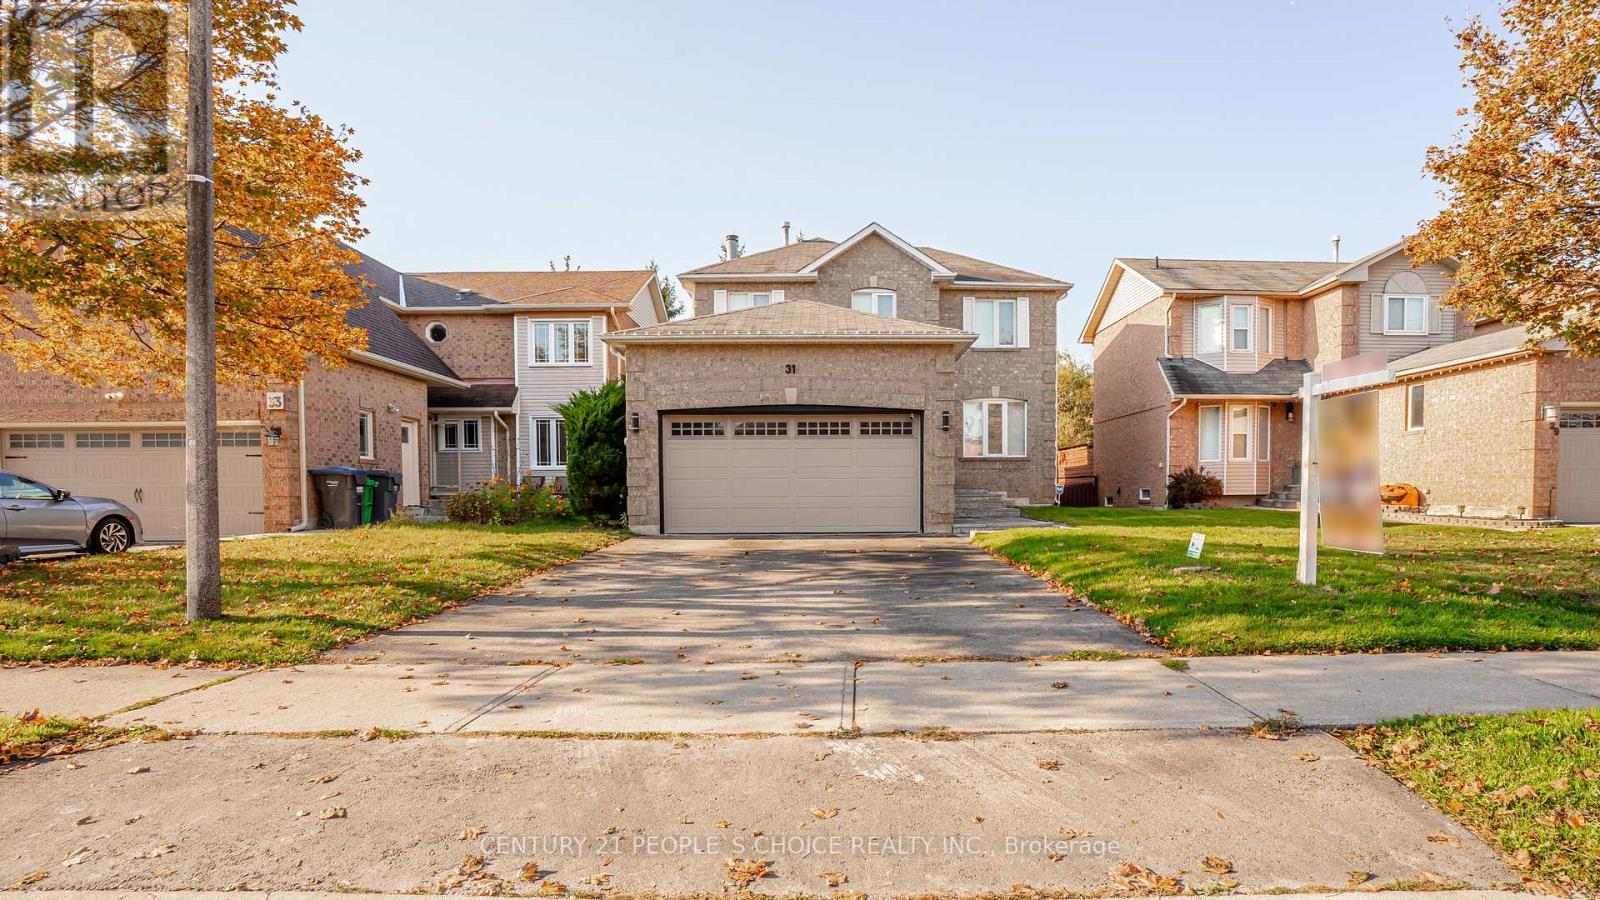
$949,900
31 Vivians Crescent
Brampton (Fletcher's West) · MLS # W14132834
3 bed · 3 bath