Videos & Virtual Tours
Open available video, 3D tour, or virtual-tour media for this listing.
281 Reeves Way Boulevard
Whitchurch-Stouffville (Stouffville), Ontario L4A0H7
MLS # N14096662
Property Details
Type
Semi-Detached
Beds
4
Baths
4
Status
For Sale
More homes like this
About this property
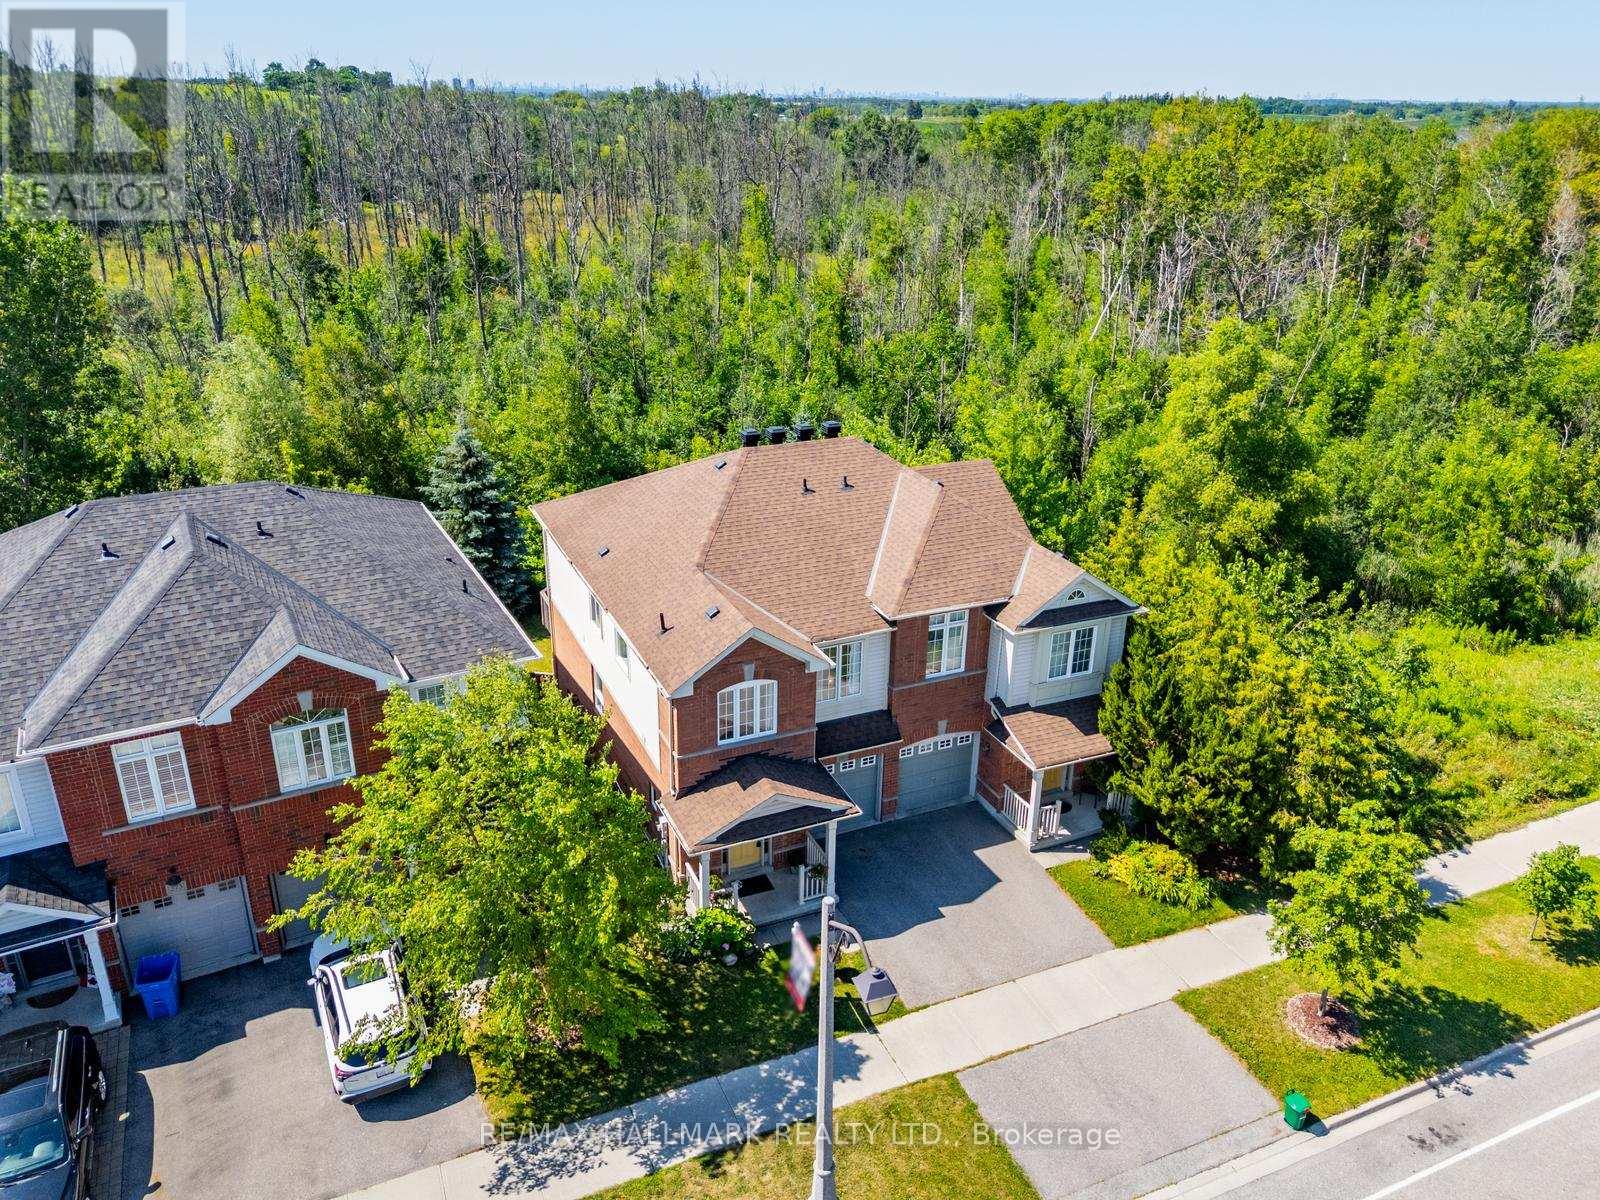
Tucked away on a premium ravine lot with no rear neighbours, this exceptional 4-bedroom, 4-bathroom semi-detached home offers a peaceful backdrop of mature forest and direct access to Stouffville's scenic trail system. It's a setting that feels private and connected to nature, yet remains close to everything the community has to offer. Inside, large windows fill the home with natural light and frame beautiful treed views throughout the seasons. Maple hardwood flooring adds warmth to the living room, while the thoughtfully designed layout features spacious principal rooms that make everyday living and entertaining feel effortless.The partially finished walkout basement with a separate entrance and brand-new broadloom provides outstanding flexibility-ideal for extended family, a future in-law suite, or additional living space tailored to your needs. Step onto the expansive rear deck and enjoy a quiet morning coffee or unwind in the evening while overlooking the forest canopy. A new roof (2021) adds lasting value and peace of mind. Set in one of York Region's most desirable communities, this home is just minutes from Stouffville's charming Main Street, where you'll find local boutiques, restaurants, and year-round community events. Top-rated schools, parks, and recreation are all nearby, while commuters will appreciate convenient access to the Stouffville and Old Elm GO Stations, as well as Highways 404 and 407. A rare offering that blends a sought-after ravine setting, functional living space, and an unbeatable location, this is a home that delivers both everyday comfort and long-term appeal.
Mortgage Estimate
Estimated monthly payment
Calculating…
Estimate only. Taxes, insurance, condo fees, and lender terms are not included.
Monthly costs to verify
Property taxes: about $392/month based on listed annual taxes.
Estimate only. Confirm taxes, condo/maintenance fees, insurance, utilities, and lender terms before making decisions.
Rooms
| Room | Level | Dimensions |
|---|---|---|
| Living room | Main level | 6.91 x 3.55 |
| Dining room | Main level | 6.91 x 3.55 |
| Kitchen | Main level | 3.52 x 2.7 |
| Eating area | Main level | 2.65 x 2.7 |
| Primary Bedroom | Second level | 3.72 x 4.31 |
| Bedroom 2 | Second level | 2.98 x 2.78 |
| Bedroom 3 | Second level | 3.24 x 2.75 |
| Bedroom 4 | Second level | 3.04 x 3.01 |
| Recreational, Games room | Lower level | 5.69 x 3.23 |
Facts & Location
Parking
2 spaces
Lot Size
23.7 x 90.9 FT
Annual Taxes
$4,704
Listing data
Listing information is provided for personal, non-commercial use and should be independently verified before making real estate decisions.
Last refreshed: Nov 8, 2026 3:01 AM
Explore nearby searches
SEO-friendly searches for this area, property type, and nearby neighbourhoods.
Similar Properties
More nearby listings that may fit the same search.
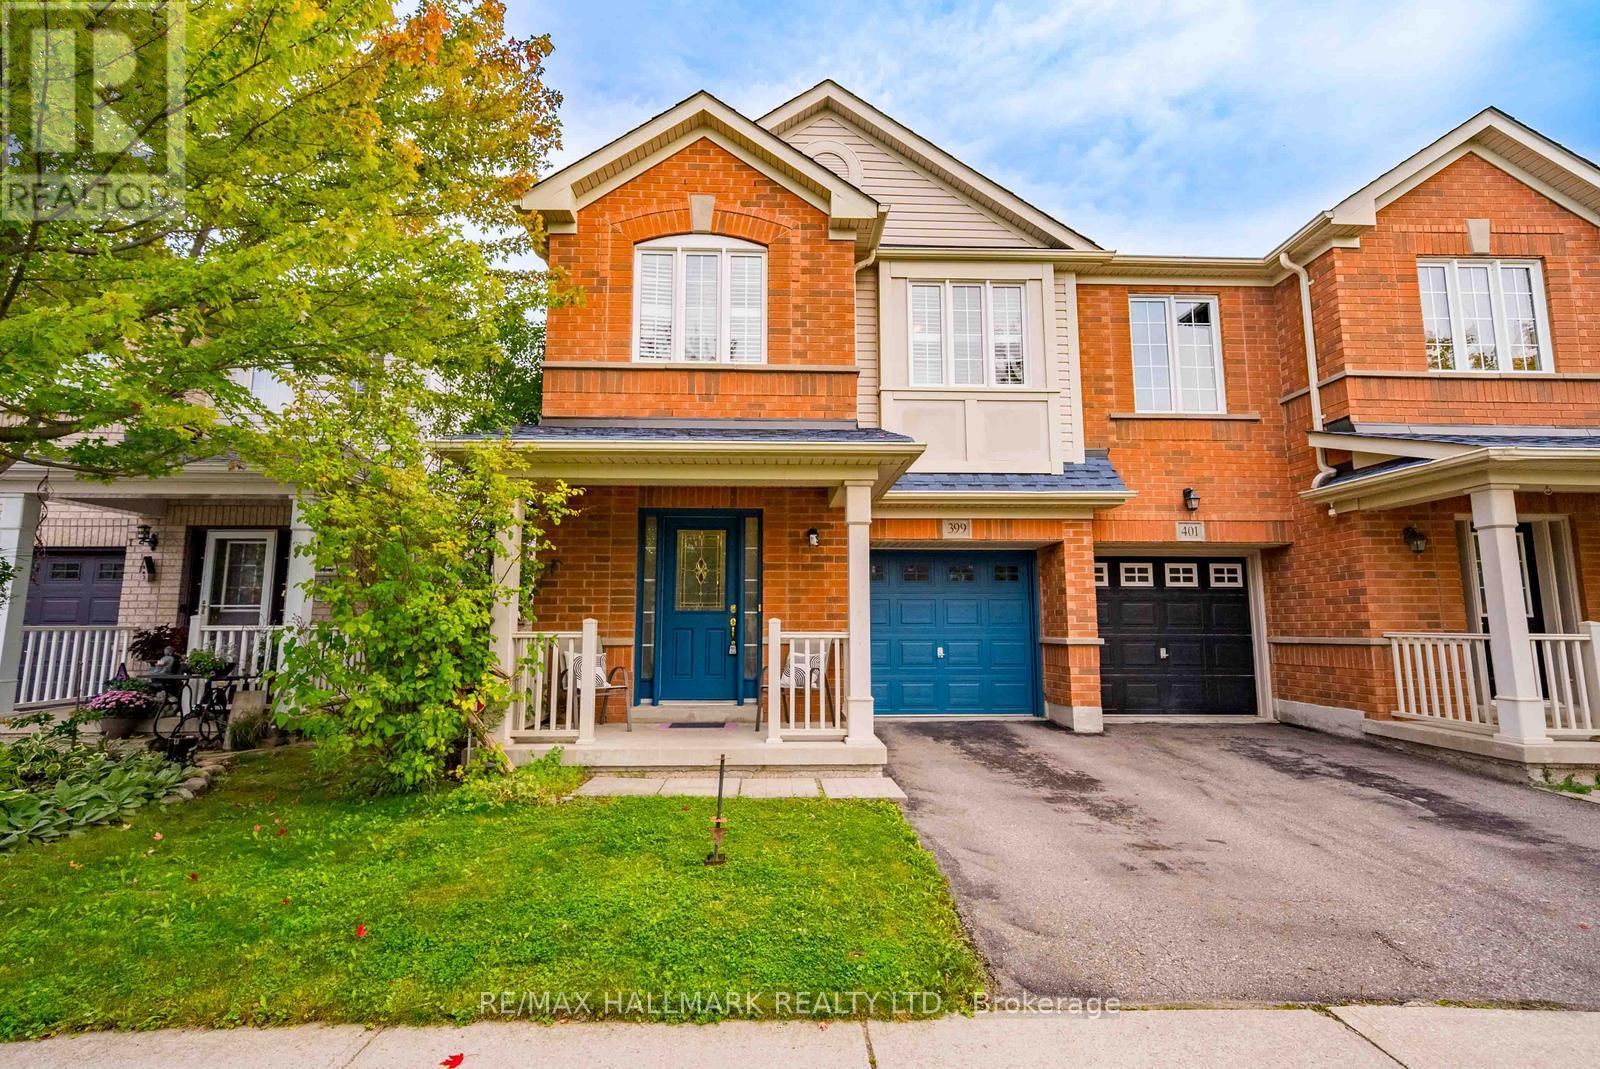
$879,000
399 Reeves Way Boulevard
Whitchurch-Stouffville (Stouffville) · MLS # N13802484
4 bed · 4 bath
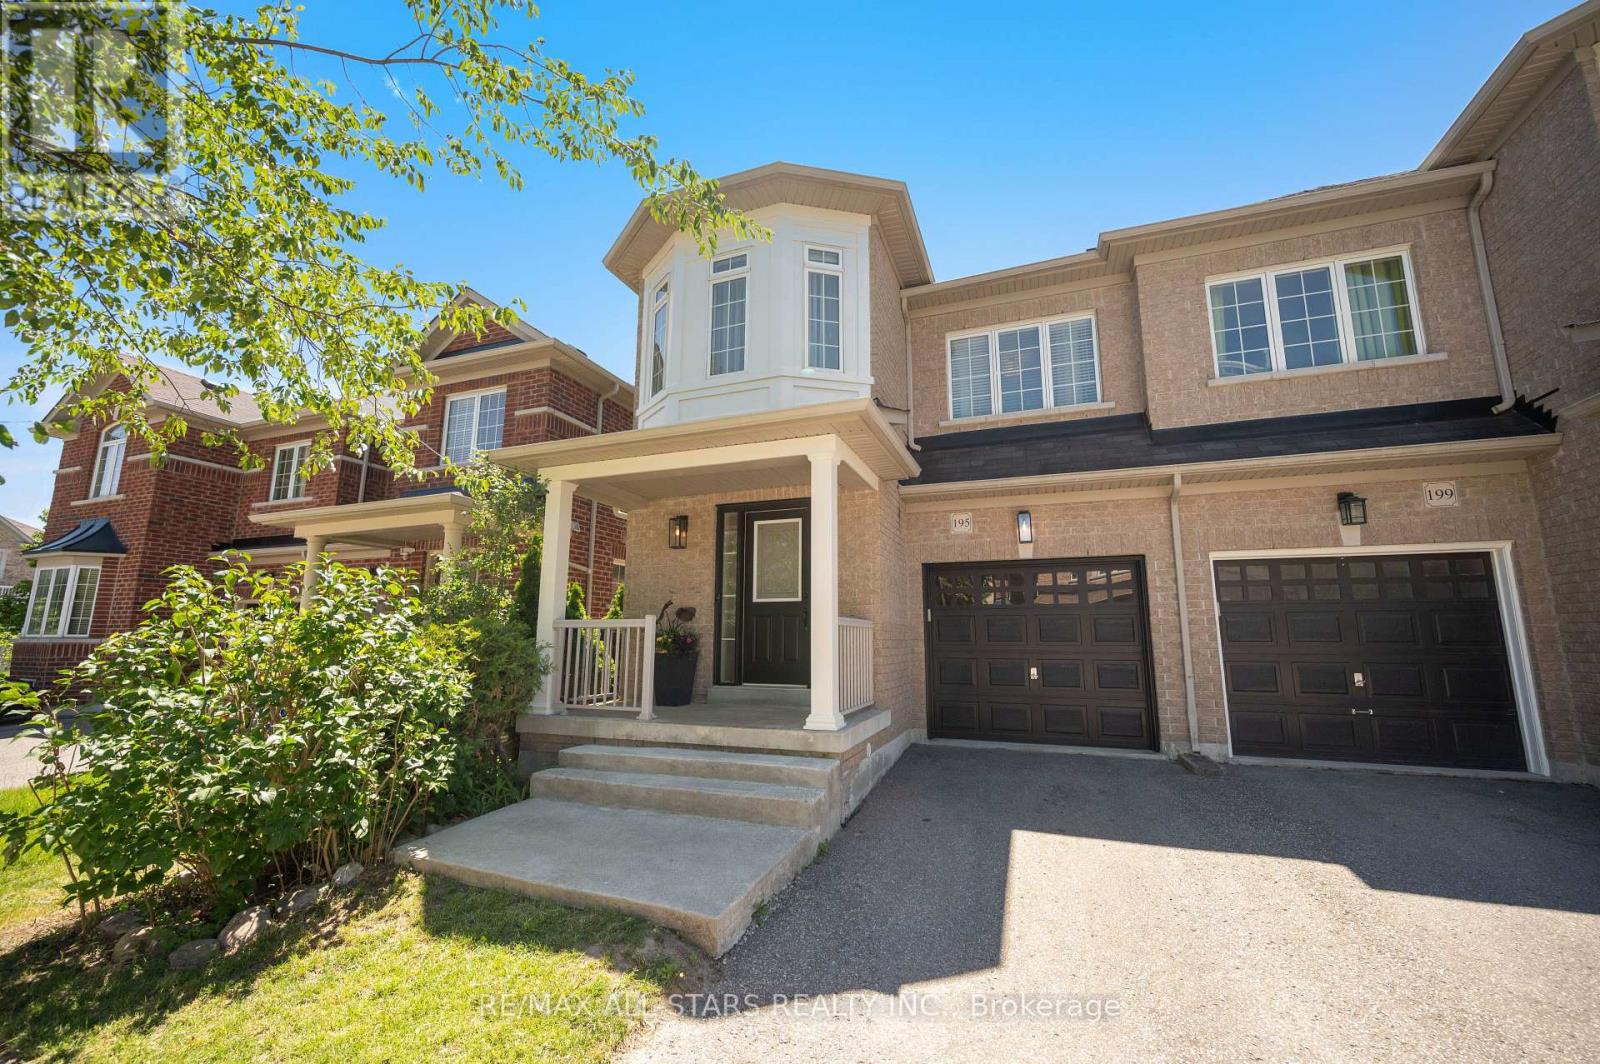
$899,000
195 Richard Underhill Avenue
Whitchurch-Stouffville (Stouffville) · MLS # N13839038
4 bed · 3 bath
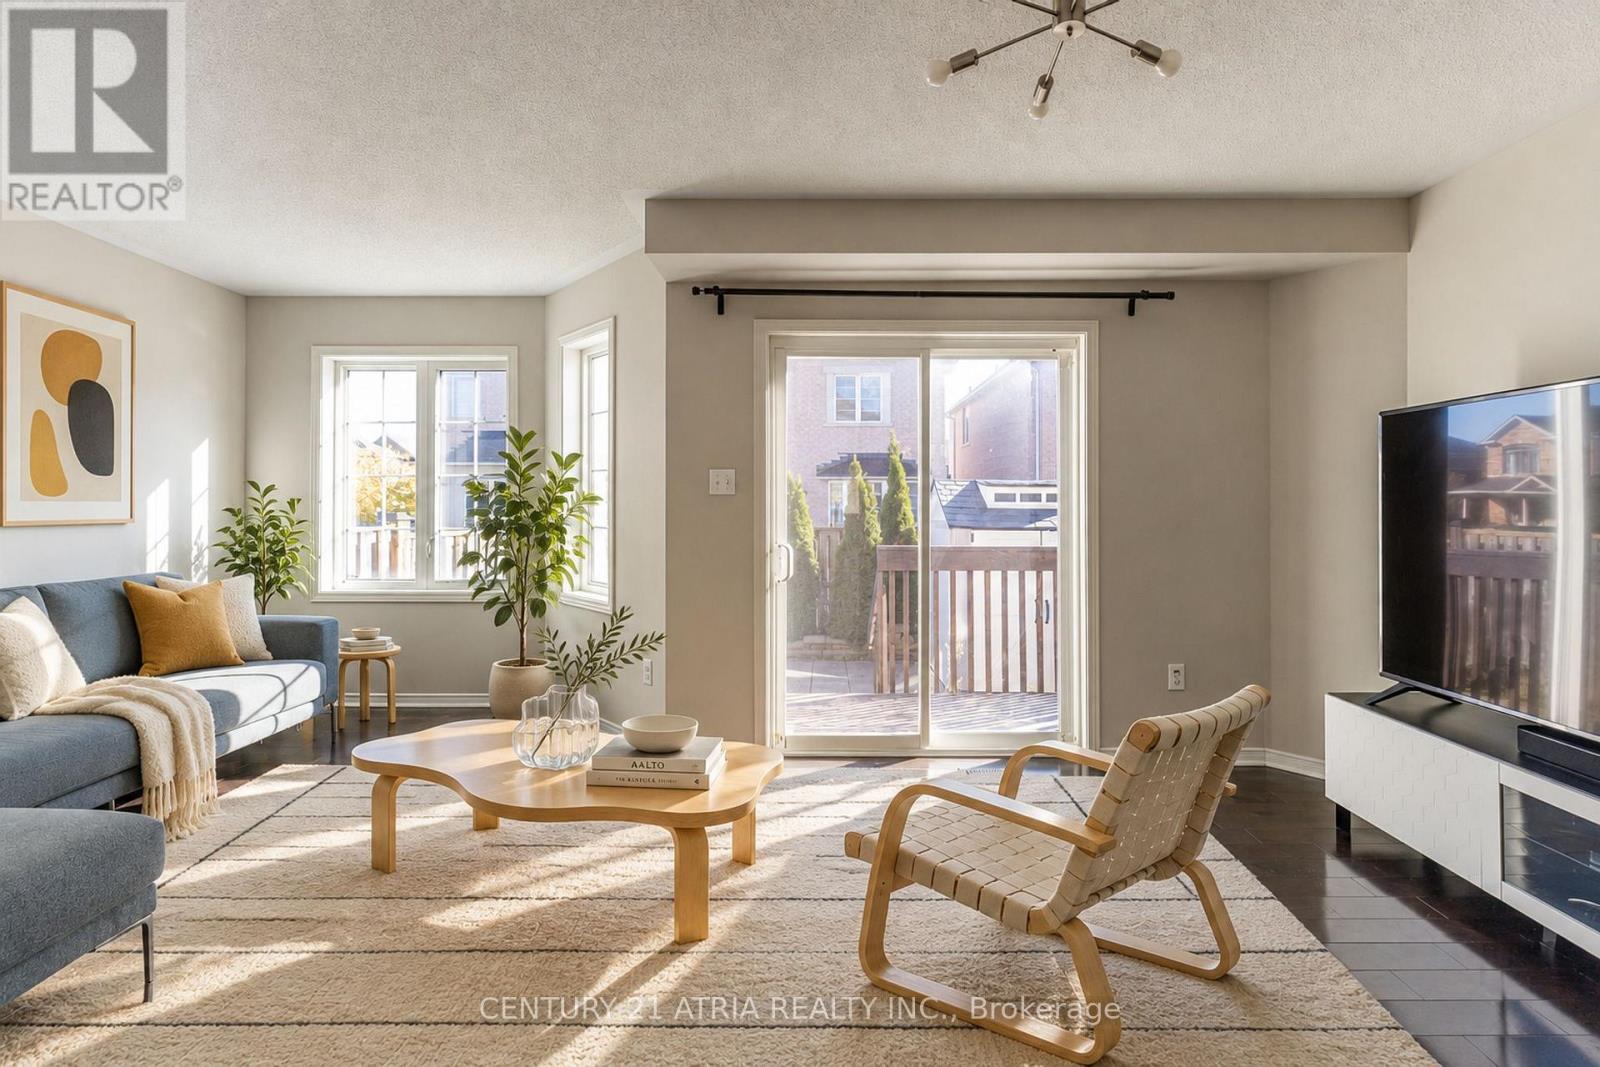
$899,000
85 Vera Lynn Crescent
Whitchurch-Stouffville (Stouffville) · MLS # N14111290
3 bed · 4 bath