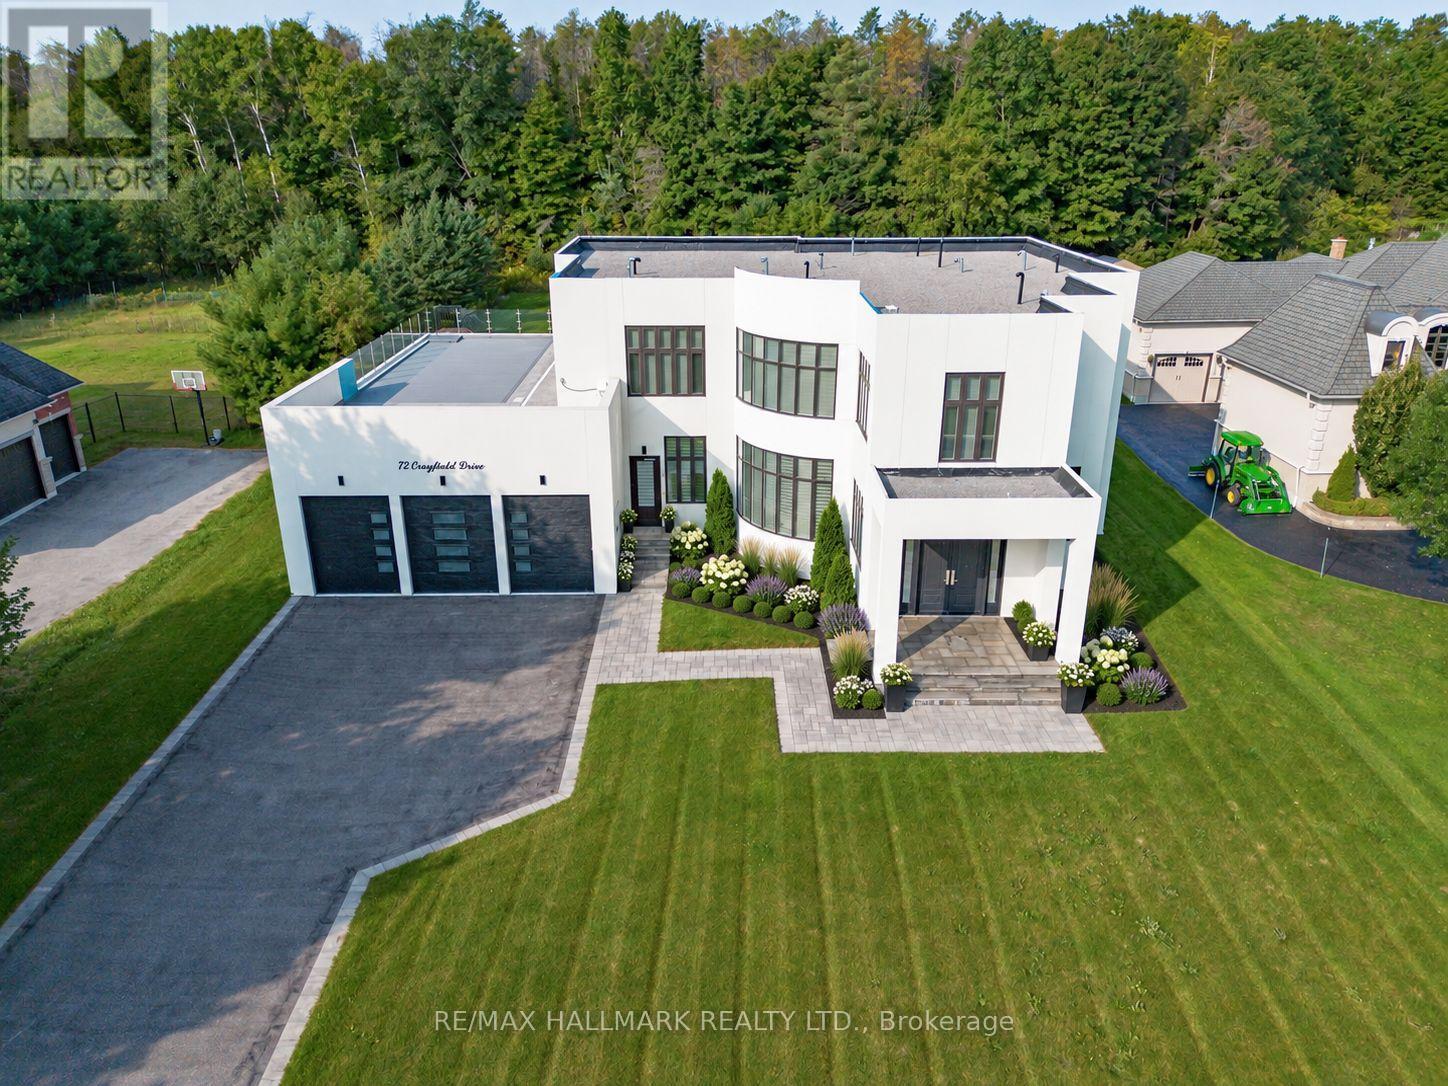
72 Grayfield Drive
Whitchurch-Stouffville (Ballantrae), Ontario L4A0B1
MLS # N13852400
Property Details
Type
Detached
Beds
5
Baths
8
Status
For Sale
More homes like this
About this property
Built with innovative VIN Construction Technology, this extraordinary residence offers over 5,700 sq. ft. of exceptional living space on an expansive lot in the prestigious Ballantrae community, just minutes from Stouffville and Aurora.What truly sets this home apart is its patented solid-concrete construction, an exclusive building technology in Canada designed to deliver exceptional durability, energy efficiency, safety, and comfort. Unlike conventional wood-frame construction, the solid-concrete structure provides enhanced resistance to extreme weather conditions and offers superior fire protection of 2 hours vs wood framed homes of 30 minutes. The benefits extend well beyond strength. Exceptional sound insulation creates a remarkably quiet and private living environment, while the natural thermal properties of concrete help maintain comfortable indoor temperatures year-round and contribute to greater energy efficiency.Inside, soaring 14-foot ceilings create an immediate sense of grandeur and openness. The chef-inspired kitchen is beautifully appointed with custom cabinetry, premium appliances, and an oversized centre island designed for both everyday living and effortless entertaining. A private main-floor office with its own separate entrance and powder room provides incredible versatility for professionals or those operating a home-based business.Each of the five spacious bedrooms features its own private ensuite, offering exceptional comfort and privacy. The impressive primary suite is a true retreat, complete with an oversized bedroom, custom his-and-hers walk-in closets, and a luxurious 6-piece ensuite.A rare fusion of innovative construction, contemporary luxury, and sophisticated design, this remarkable residence delivers an elevated lifestyle with exceptional strength, comfort, privacy, and efficiency.Learn more about the patented VIN Construction Technology at builtone.com.
Mortgage Estimate
Estimated monthly payment
Calculating…
Estimate only. Taxes, insurance, condo fees, and lender terms are not included.
Monthly costs to verify
Property taxes: about $1,432/month based on listed annual taxes.
Estimate only. Confirm taxes, condo/maintenance fees, insurance, utilities, and lender terms before making decisions.
Rooms
| Room | Level | Dimensions |
|---|---|---|
| Living room | Main level | 4 x 4.99 |
| Bedroom 5 | Upper Level | 5.1 x 4.88 |
| Dining room | Main level | 5.9 x 6.36 |
| Family room | Main level | 5.78 x 4.96 |
| Eating area | Main level | 3.98 x 5.95 |
| Kitchen | Main level | 6.44 x 4.6 |
| Office | Main level | 6.9 x 5.52 |
| Primary Bedroom | Upper Level | 5.61 x 6.46 |
| Bedroom 2 | Upper Level | 5.11 x 3.6 |
| Bedroom 3 | Upper Level | 4.64 x 5.24 |
| Bedroom 4 | Upper Level | 4.59 x 5.48 |
Facts & Location
Interior Size
5,700 sq ft
Parking
16 spaces
Lot Size
115.3 x 298.6 FT ; 115.34 x275x116.04 x298.64
Annual Taxes
$17,189
Listing data
Listing information is provided for personal, non-commercial use and should be independently verified before making real estate decisions.
Last refreshed: Nov 7, 2026 3:01 AM
Explore nearby searches
SEO-friendly searches for this area, property type, and nearby neighbourhoods.
Similar Properties
More nearby listings that may fit the same search.
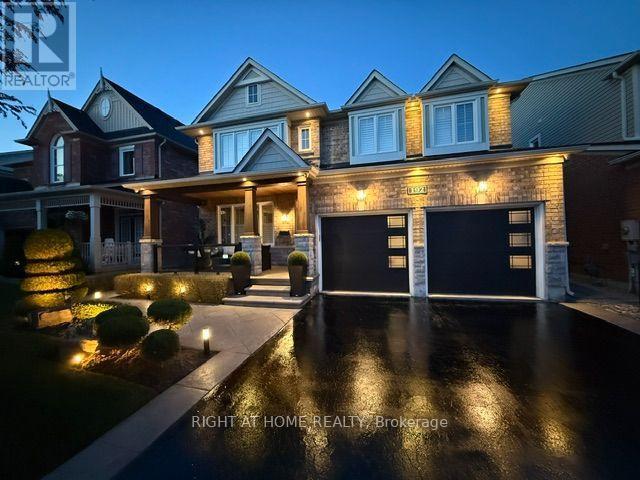
$1,648,000
192 Robirwin Street
Whitchurch-Stouffville (Stouffville) · MLS # N13853220
5 bed · 4 bath · 3,600 sq ft
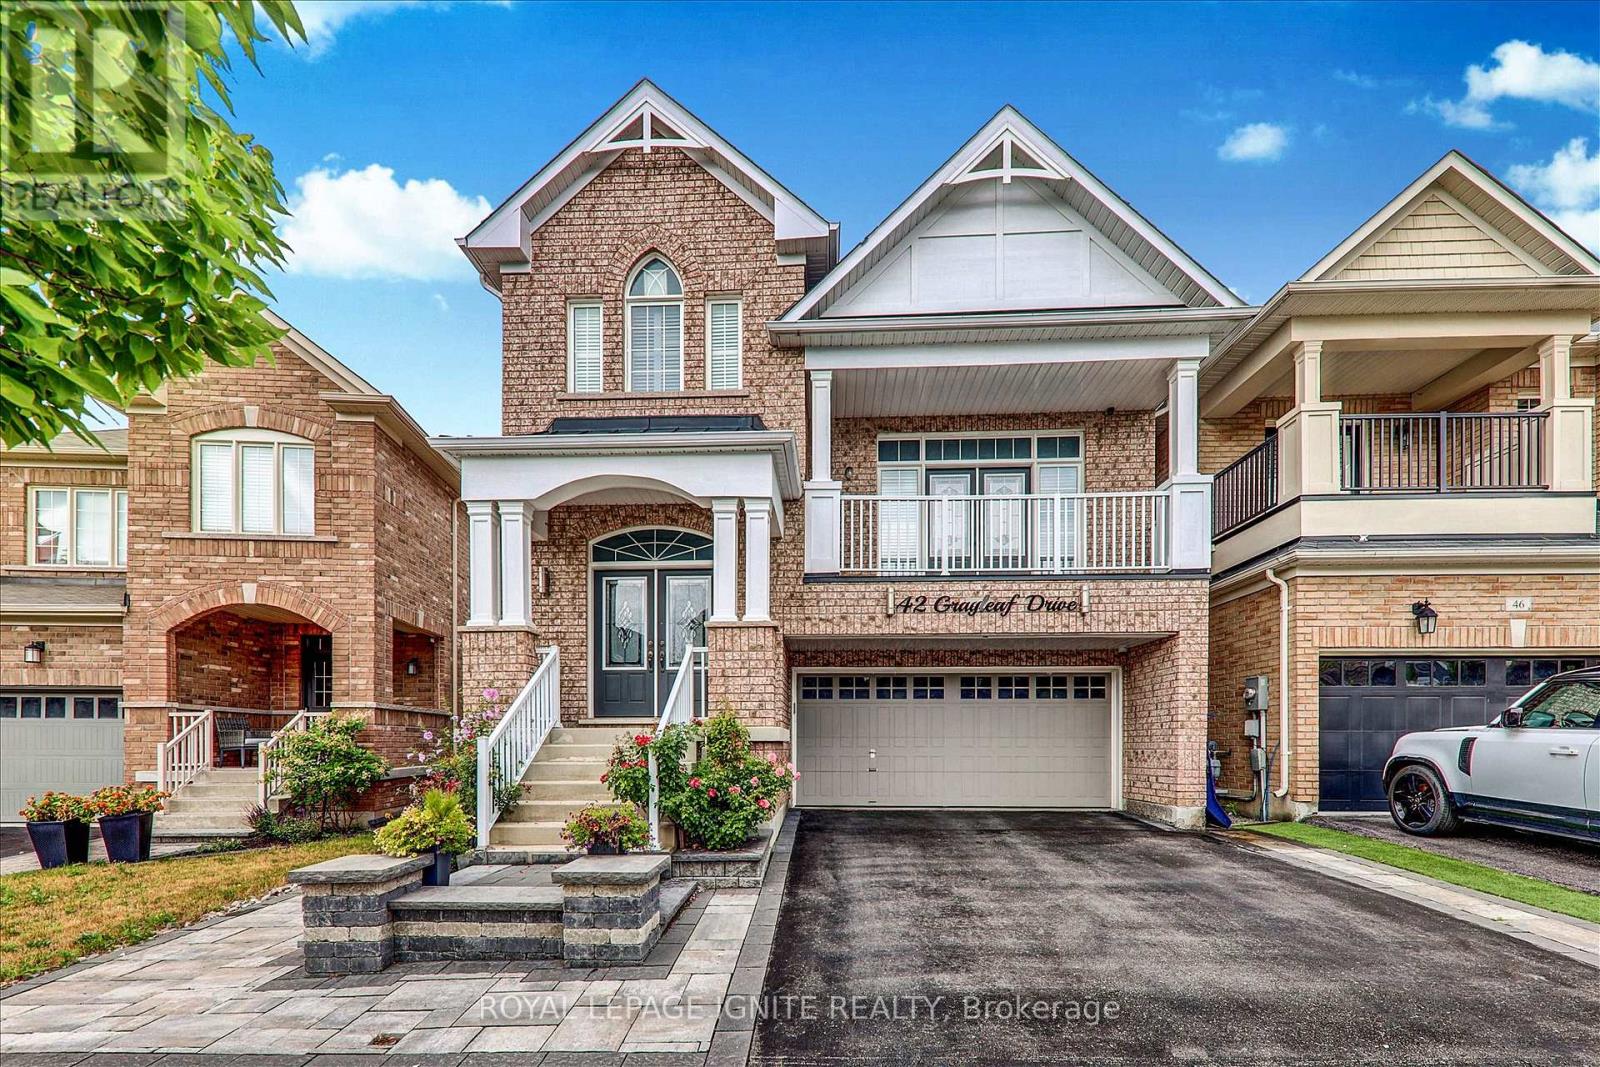
$1,249,999
42 Grayleaf Drive
Whitchurch-Stouffville (Stouffville) · MLS # N13869704
6 bed · 4 bath
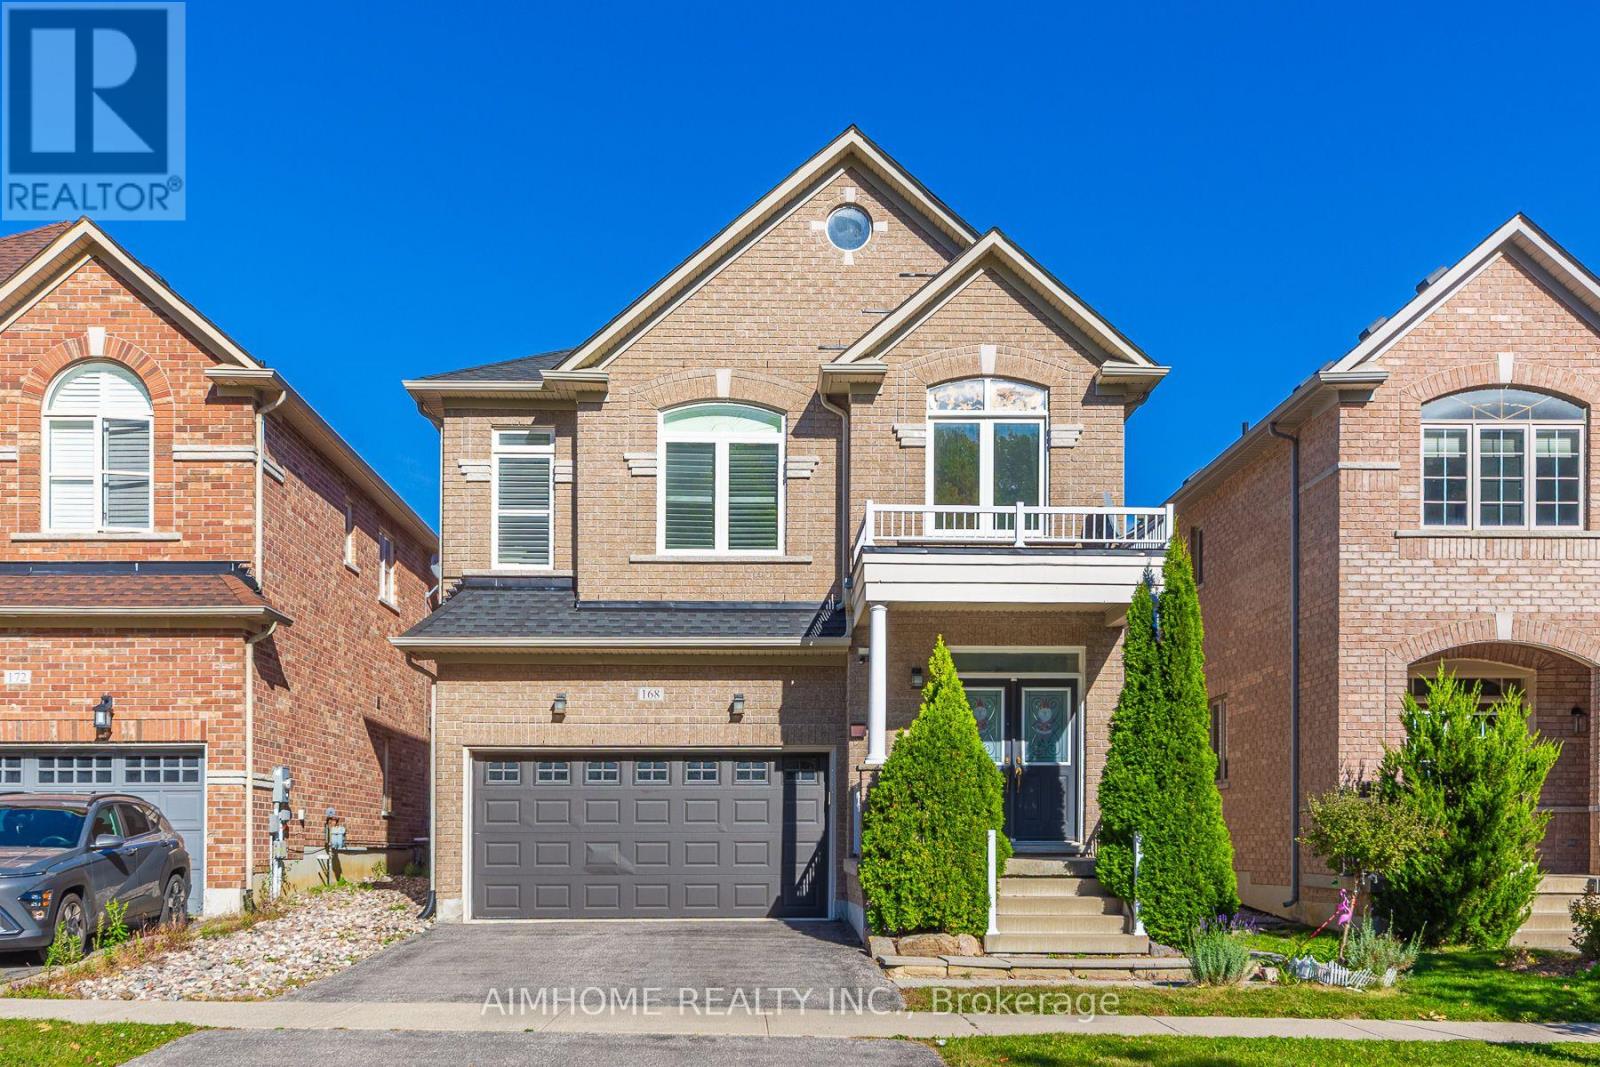
$1,230,000
168 Ken Laushway Avenue
Whitchurch-Stouffville (Stouffville) · MLS # N13848978
3 bed · 3 bath