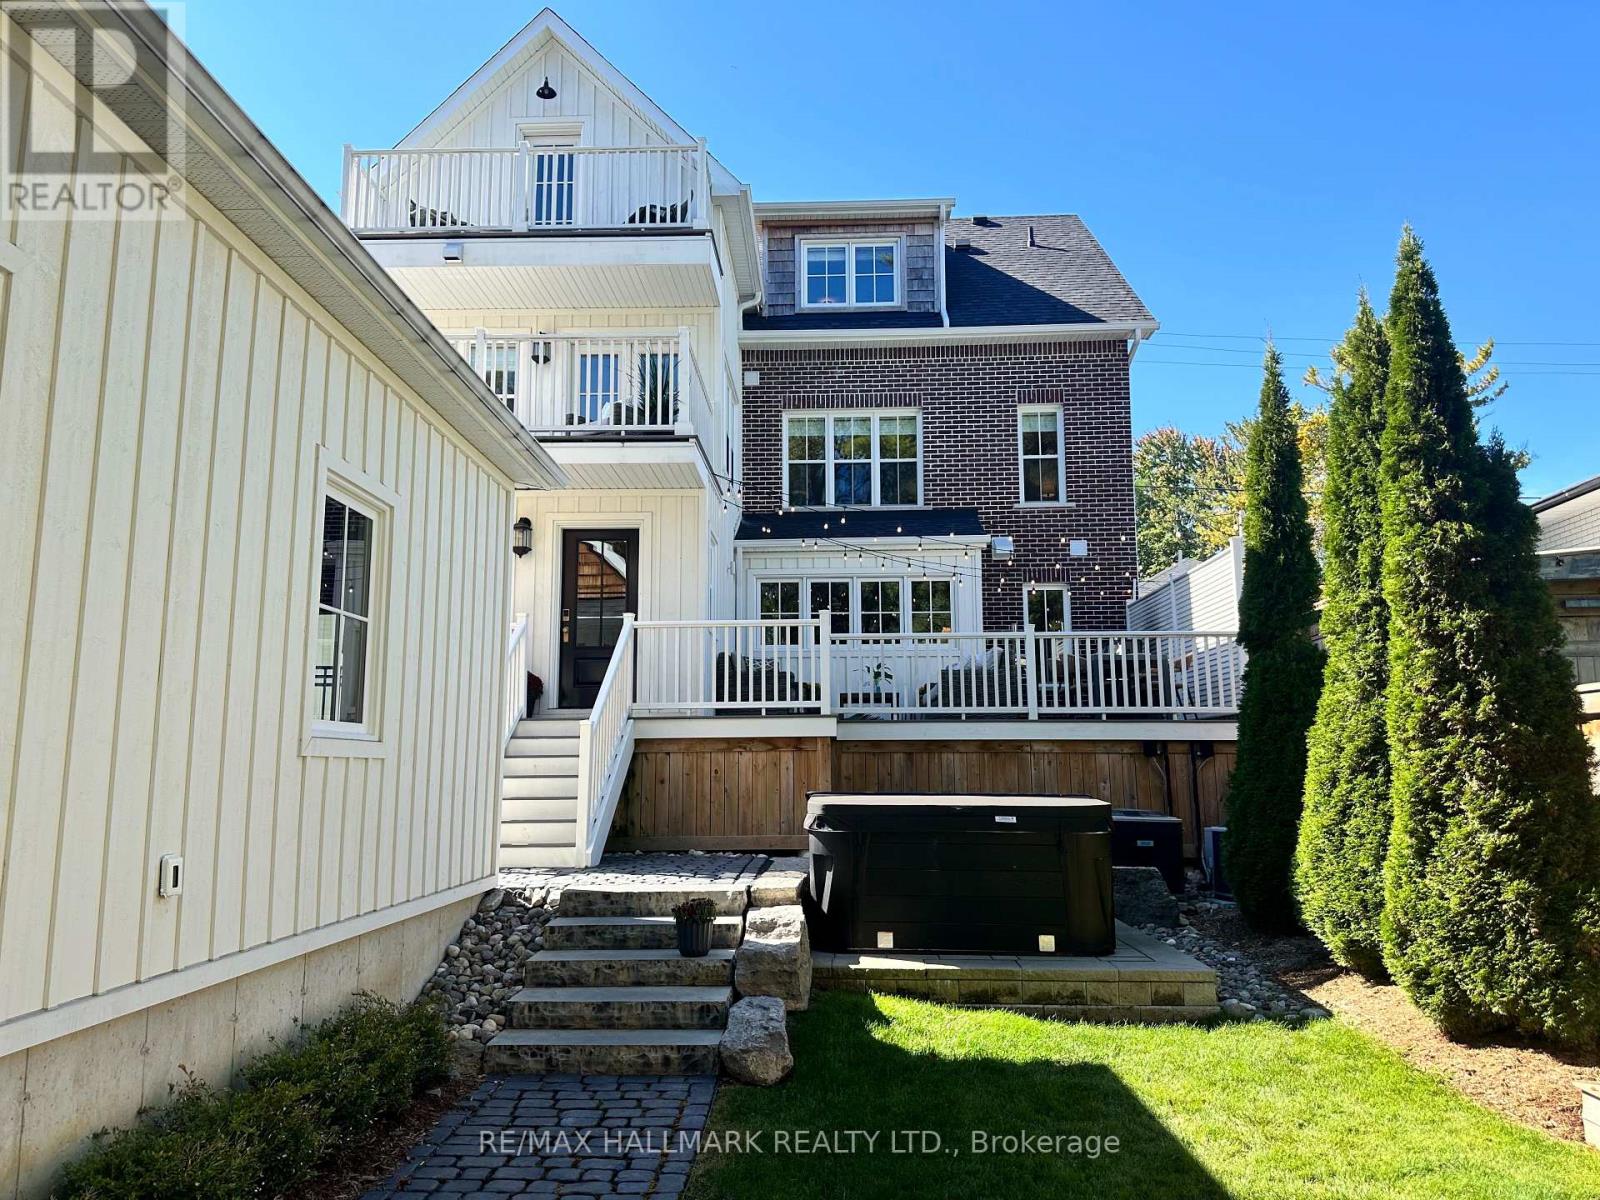
Videos & Virtual Tours
Open available video, 3D tour, or virtual-tour media for this listing.
63 Market Street
Whitchurch-Stouffville (Stouffville), Ontario L4A1G6
MLS # N13829438
Property Details
Type
Detached
Beds
7
Baths
5
Status
For Sale
More homes like this
About this property
A truly one-of-a-kind custom home where timeless design & exceptional craftsmanship come together. Offering approx. 5,000 sq.ft. of finished living space across 4 levels, this home was inspired by the charm & craftsmanship of Stouffville's historic homes, while offering the comfort, space & functionality of a modern custom build. Every detail has been considered, from reclaimed heart pine floors, custom solid wood doors & substantial millwork to authentic marble, soapstone, unlacquered brass hardware & Hunter Douglas blinds. Even the details you don't see were given the same attention, with every wall insulated for exceptional sound separation & temperature control, 2 separate mechanical systems, a whole-home generator & in-floor heating in key areas. The main residence offers 6 bedrooms, 2 currently used as home gyms, plus a dedicated home office. The primary suite is particularly special, with a separate sitting room with fireplace & doors leading to a private balcony, plus a beautifully finished ensuite. One of the most stunning spaces in the home might just be the mudroom-you'll understand when you see it. The main home continues downstairs with a finished rec room, while a completely separate legal 1-bedroom apartment has its own private entrance, kitchen, bathroom & laundry. Outside, the 52x150 ft lot has been professionally landscaped with underground irrigation & a sophisticated drainage system, all designed with the possibility of a future pool in mind. Multiple balconies & outdoor living spaces, Trex decking & a detached 2-car garage with EV charger complete the property, despite all this space & privacy, you're just steps from Main St & Memorial Park-you can even watch the fireworks from your own balcony or back deck. There are simply too many thoughtful details to capture here. This is a home you need to experience in person. See virtual tour + feature sheets! (Current property taxes may not reflect 2022 custom built home & are subject to reassessment)
Mortgage Estimate
Estimated monthly payment
Calculating…
Estimate only. Taxes, insurance, condo fees, and lender terms are not included.
Monthly costs to verify
Property taxes: about $458/month based on listed annual taxes.
Estimate only. Confirm taxes, condo/maintenance fees, insurance, utilities, and lender terms before making decisions.
Rooms
| Room | Level | Dimensions |
|---|---|---|
| Living room | Main level | 4.3855 x 3.77 |
| Bedroom 4 | Third level | 5.59 x 4.59 |
| Exercise room | Third level | 2.94 x 1.7 |
| Office | Third level | 2.29 x 1.7 |
| Recreational, Games room | Basement | 7.37 x 4.28 |
| Living room | Basement | 3.3 x 4.22 |
| Kitchen | Basement | 4.21 x 2.89 |
| Bedroom | Basement | 3.83 x 2.55 |
| Dining room | Main level | 4.01 x 2.52 |
| Kitchen | Main level | 5.08 x 7.74 |
| Family room | Main level | 3.7 x 3.07 |
| Mud room | Main level | 2.04 x 4.01 |
| Primary Bedroom | Second level | 5.05 x 2.88 |
| Sitting room | Second level | 4.01 x 2.96 |
| Bedroom 2 | Second level | 3.32 x 4.32 |
| Bedroom 3 | Second level | 3.1 x 3.49 |
| Bedroom 4 | Third level | 5.59 x 4.59 |
Facts & Location
Interior Size
5,000 sq ft
Parking
7 spaces
Lot Size
56.6 x 152 FT
Annual Taxes
$5,496
Listing data
Listing information is provided for personal, non-commercial use and should be independently verified before making real estate decisions.
Last refreshed: Nov 7, 2026 3:01 AM
Explore nearby searches
SEO-friendly searches for this area, property type, and nearby neighbourhoods.
Similar Properties
More nearby listings that may fit the same search.
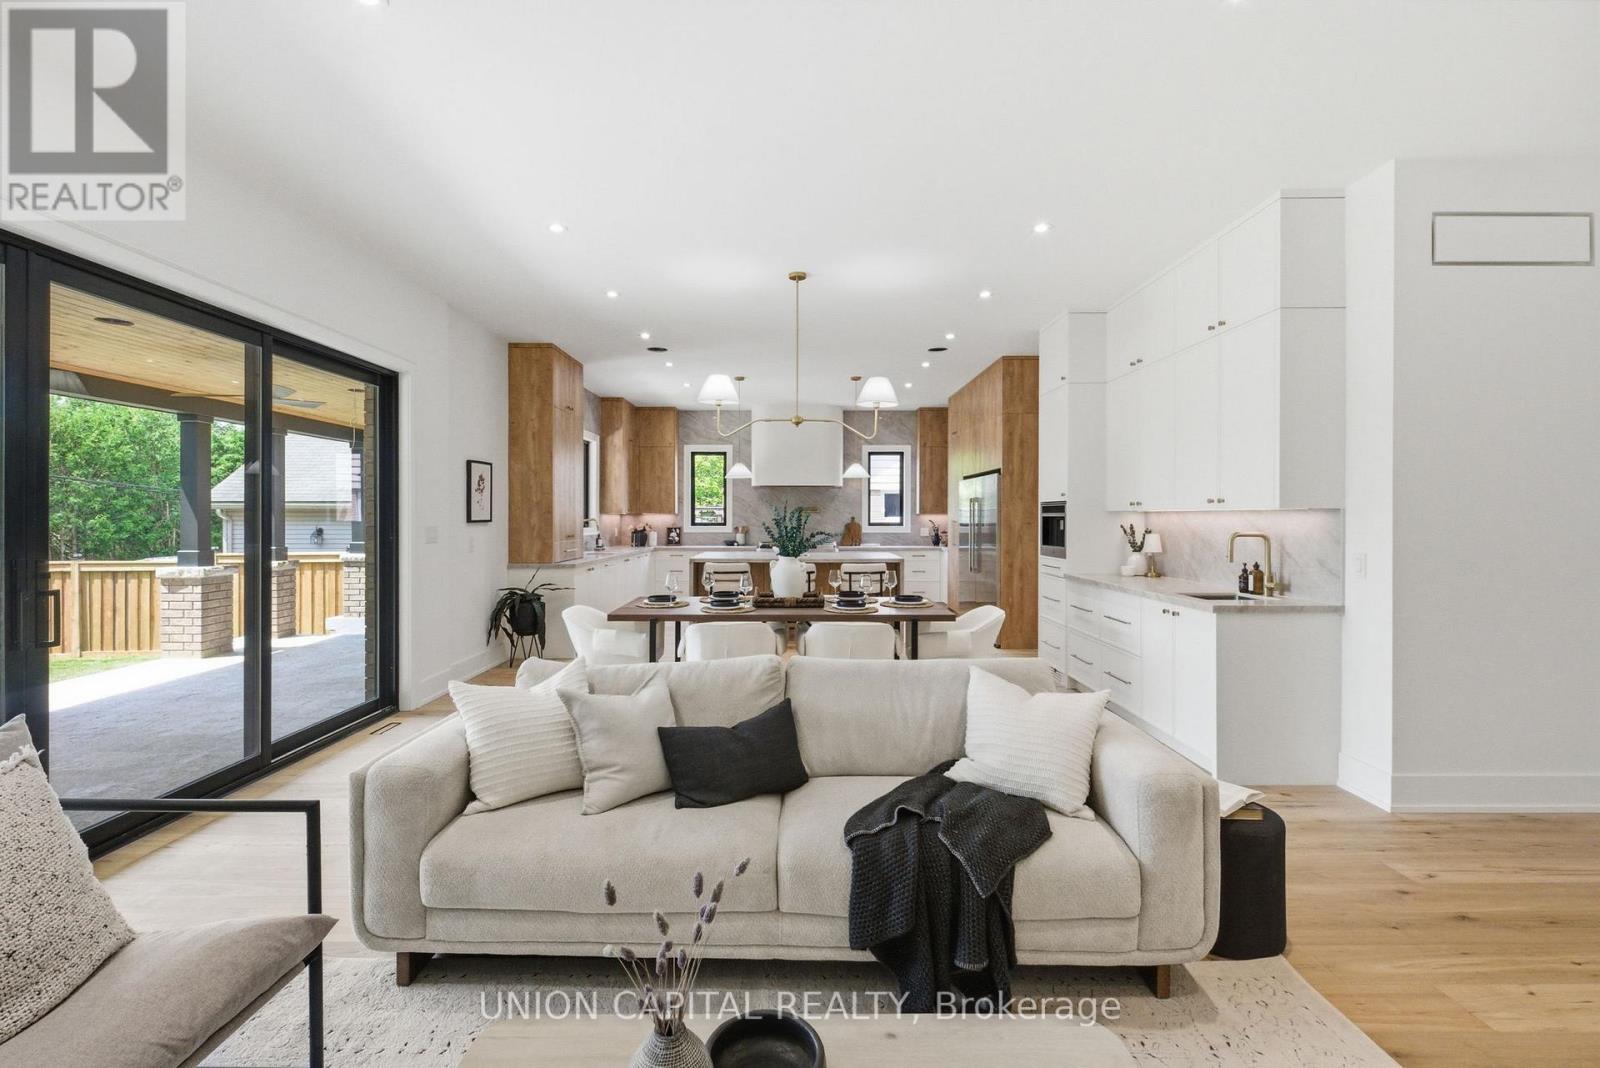
$2,350,000
106 Hawthorn Avenue
Whitchurch-Stouffville (Stouffville) · MLS # N13873090
7 bed · 5 bath
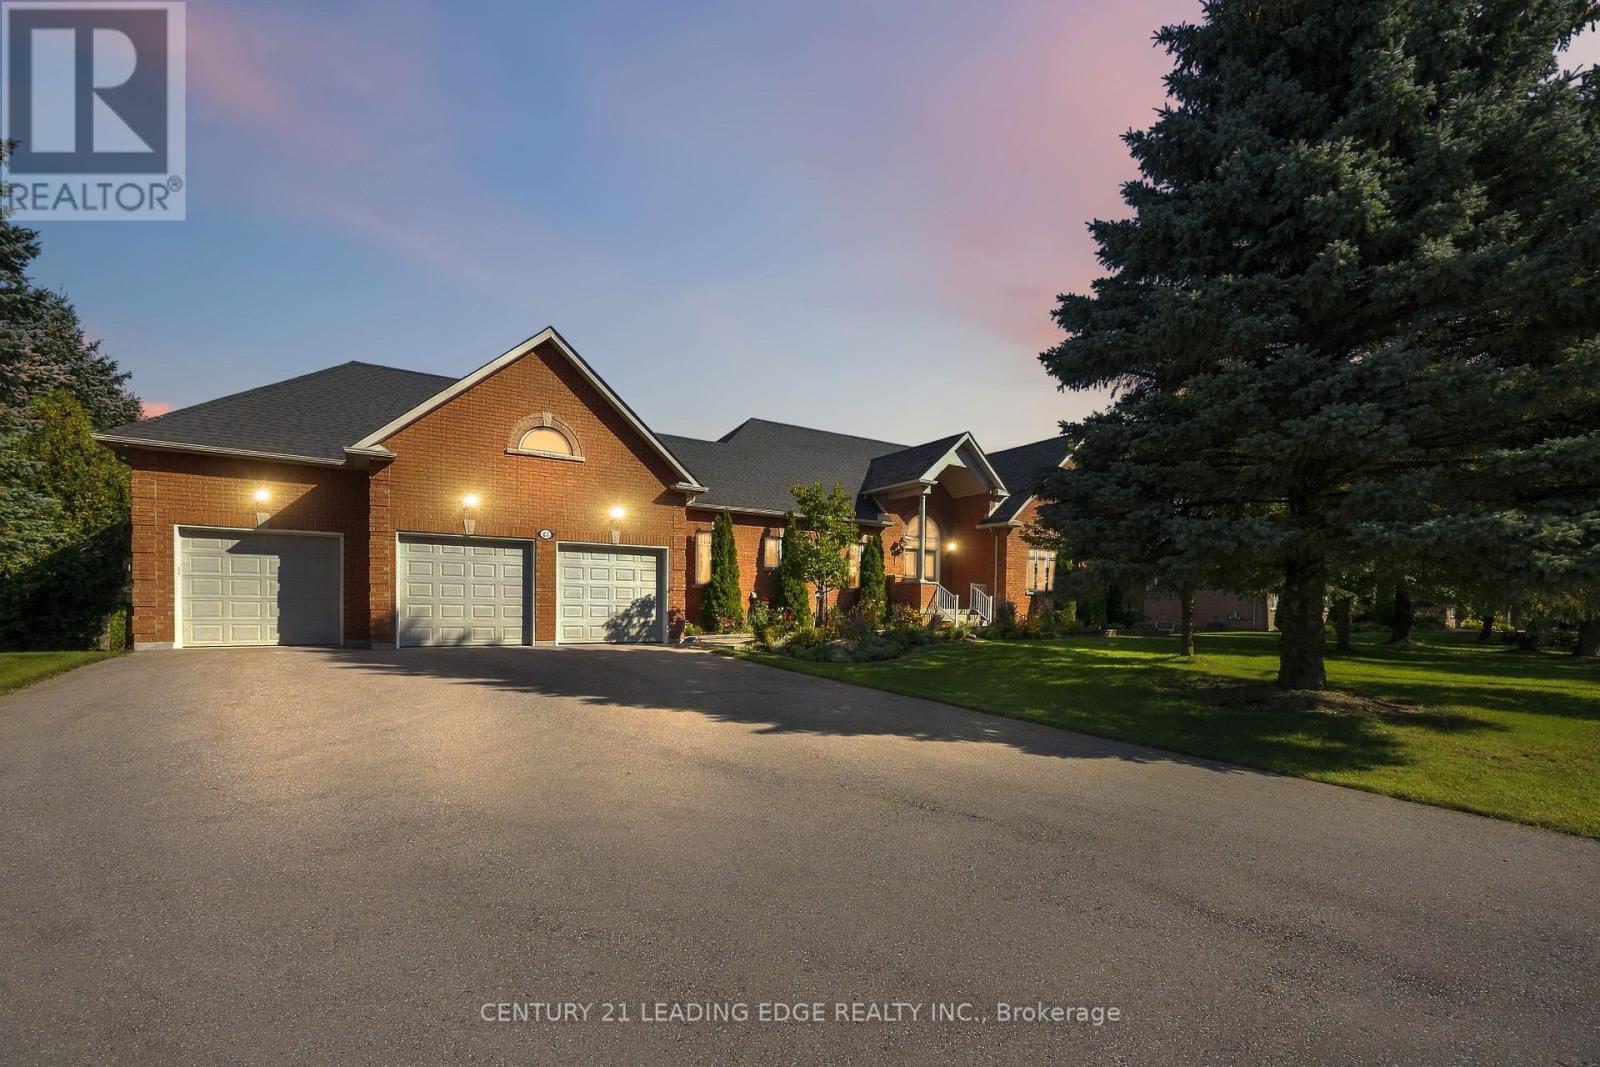
$2,199,990
24 George Pipher Lane
Whitchurch-Stouffville (Ballantrae) · MLS # N13785562
6 bed · 5 bath
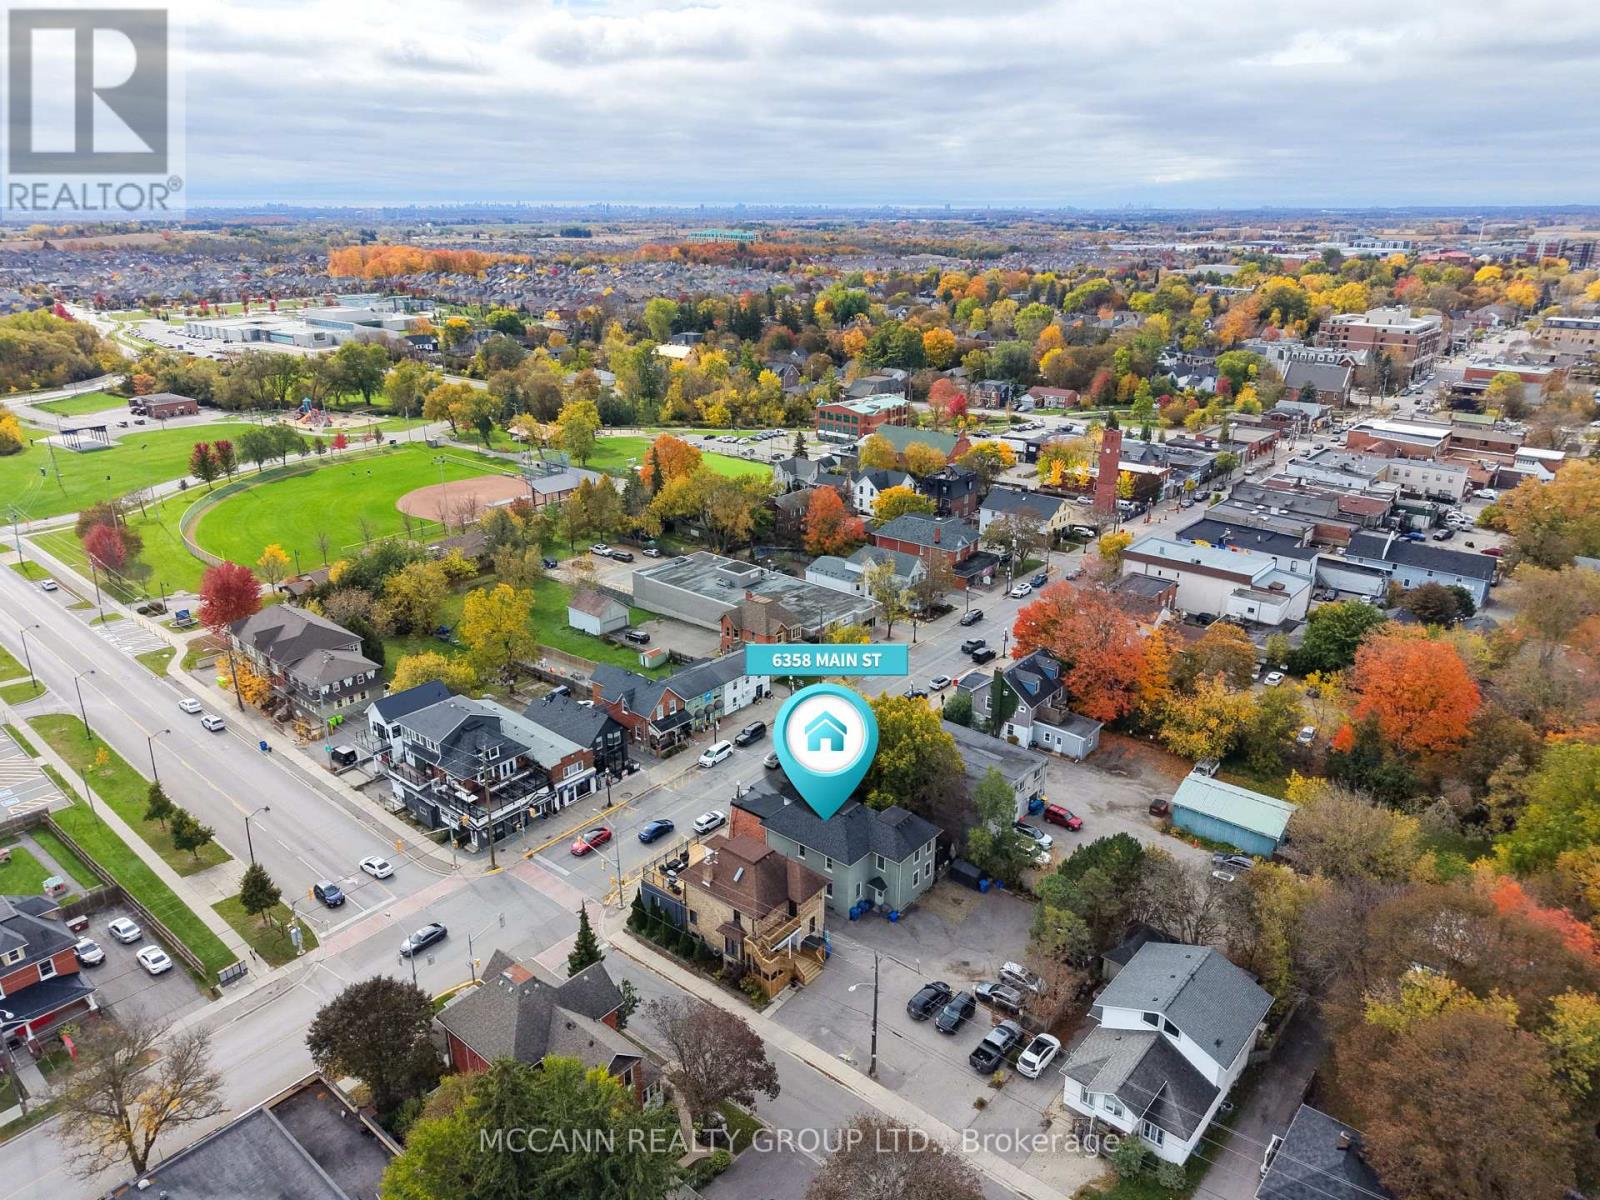
$2,149,000
6358 Main Street
Whitchurch-Stouffville (Stouffville) · MLS # N14095478
8 bed · 5 bath · 6,300 sq ft