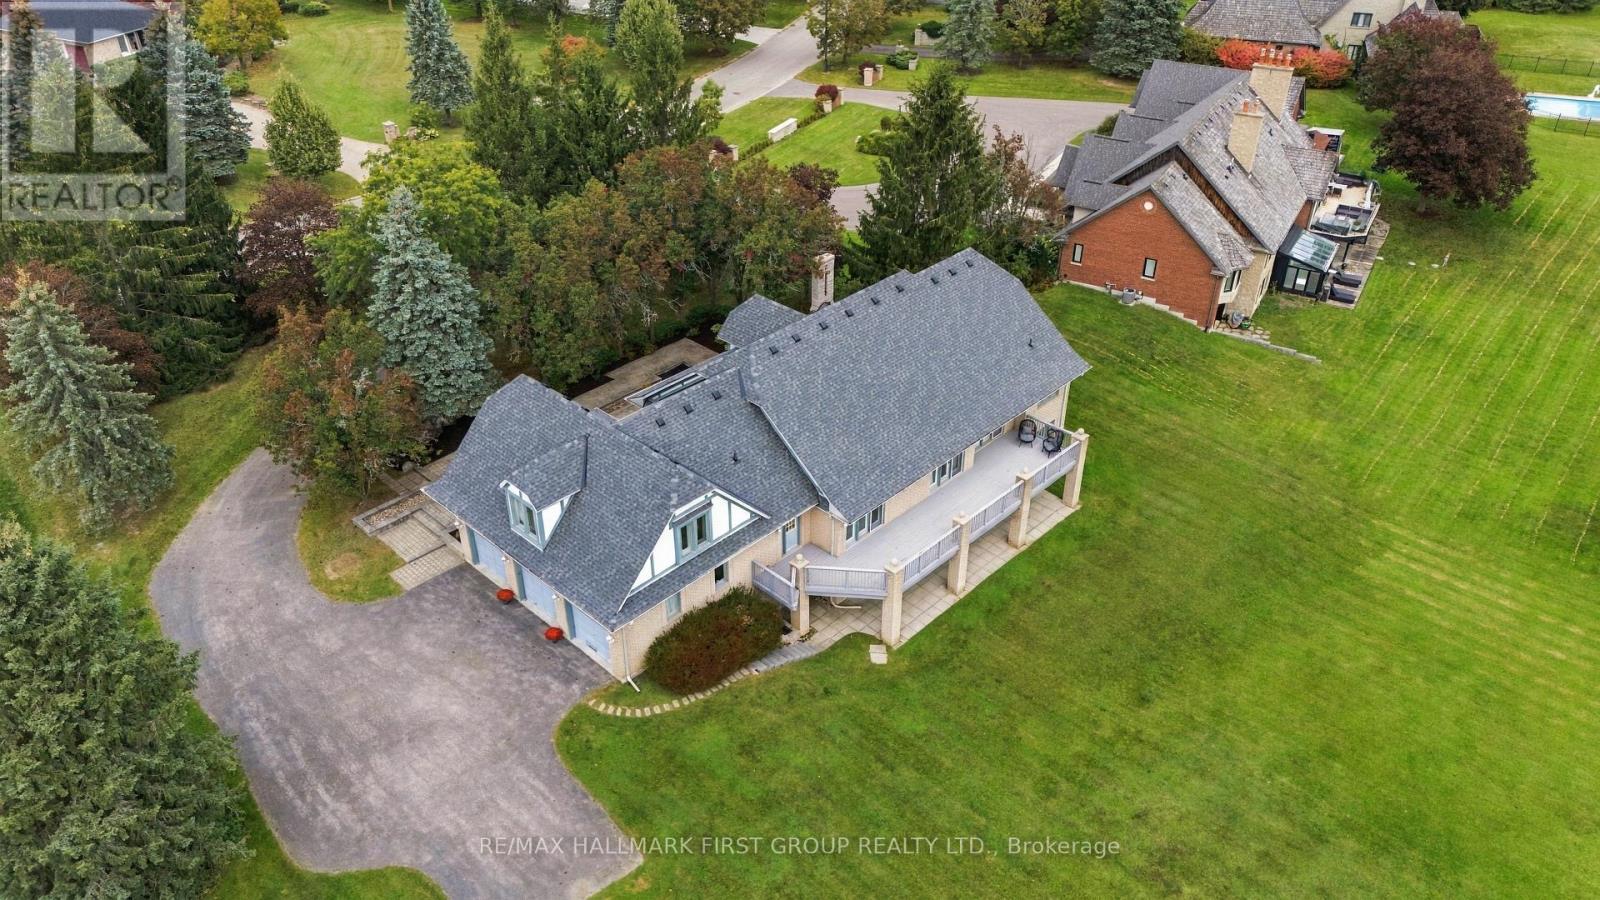
Videos & Virtual Tours
Open available video, 3D tour, or virtual-tour media for this listing.
17 Buggey Lane
Ajax (Northeast Ajax), Ontario L1Z1X4
MLS # E13842388
Property Details
Type
Detached
Beds
5
Baths
4
Status
For Sale
More homes like this
About this property
Welcome To 17 Buggey Lane-An Exceptional Estate Residence On One Of Durham Region's Most Prestigious & Coveted Streets, Set On A Magnificent 1.45-Acre Property & Backing Directly Onto The 8th Hole Of The Renowned Diamond Course At Deer Creek Golf Club! Offering Approx. 6,000 Sq. Ft. Of Living Space, This Remarkable Bungalow With Private Loft Offers A Rare Combination Of Estate-Sized Living, Privacy & Spectacular Golf Course Views. 3-Car Garage & Expansive Driveway With Parking For Up To 13 Vehicles-Exceptional Parking For Family & Guests! An Impressive Front Foyer With Soaring 16-Ft Ceiling Sets The Tone, Complemented By 9-Ft Smooth Ceilings Throughout The Main Level. Designed To Embrace Its Incredible Setting, Multiple Walk-Outs From The Breakfast Area, Family Room & Primary Bedroom Lead To The Expansive Deck & Breathtaking Grounds Beyond. Imagine Morning Coffee Overlooking The 9th Hole Or Entertaining With The Golf Course As Your Backdrop! The Elegant Front Living Room Features A Fireplace, While French Doors Open To The Formal Dining Room. At The Heart Of The Home, The Spacious Family Room & Breakfast Area Share A Striking Two-Sided Fireplace, Creating A Warm & Inviting Gathering Space. The Generous Primary Retreat Enjoys Its Own Walk-Out To The Deck & Peaceful Fairway Views. Offering 3 Bedrooms & 4 Bathrooms Plus A Private Loft With Its Own Separate Entrance-Ideal For A Nanny Suite, Older Child's Retreat, Guest Quarters Or Private Home Office. The Fully Above-Grade Walk-Out Lower Level Dramatically Extends The Living Space With 2 Additional Bedrooms, A Huge Recreation Room With Gas Fireplace & Separate Games Room-Perfect For Entertaining, Extended Family Or Multi-Generational Living. An Extraordinary Opportunity To Own An Estate-Sized Property Directly On The Golf Course, Where Exceptional Space, Privacy & Spectacular Views Come Together In One Of Durham's Most Distinguished Settings. Furnace 2026/CAC 2026/ Roof 2026
Mortgage Estimate
Estimated monthly payment
Calculating…
Estimate only. Taxes, insurance, condo fees, and lender terms are not included.
Monthly costs to verify
Property taxes: about $1,391/month based on listed annual taxes.
Estimate only. Confirm taxes, condo/maintenance fees, insurance, utilities, and lender terms before making decisions.
Rooms
| Room | Level | Dimensions |
|---|---|---|
| Living room | Main level | 4.45 x 5.78 |
| Recreational, Games room | Lower level | 13.82 x 6.79 |
| Games room | Lower level | 4.34 x 6.55 |
| Dining room | Main level | 4.34 x 5.1 |
| Kitchen | Main level | 4.36 x 4.37 |
| Eating area | Main level | 3.79 x 3.54 |
| Family room | Main level | 5.36 x 5.87 |
| Primary Bedroom | Second level | 4.46 x 5.27 |
| Bedroom 2 | Second level | 4.52 x 4.32 |
| Bedroom 3 | Second level | 3.46 x 4.01 |
| Bedroom 4 | Lower level | 4.52 x 4.03 |
| Bedroom 5 | Lower level | 4.45 x 5.25 |
Facts & Location
Interior Size
6,000 sq ft
Parking
13 spaces
Lot Size
142 x 353 FT
Annual Taxes
$16,696
Listing data
Listing information is provided for personal, non-commercial use and should be independently verified before making real estate decisions.
Last refreshed: Nov 7, 2026 3:00 AM
Explore nearby searches
SEO-friendly searches for this area, property type, and nearby neighbourhoods.
Similar Properties
More nearby listings that may fit the same search.
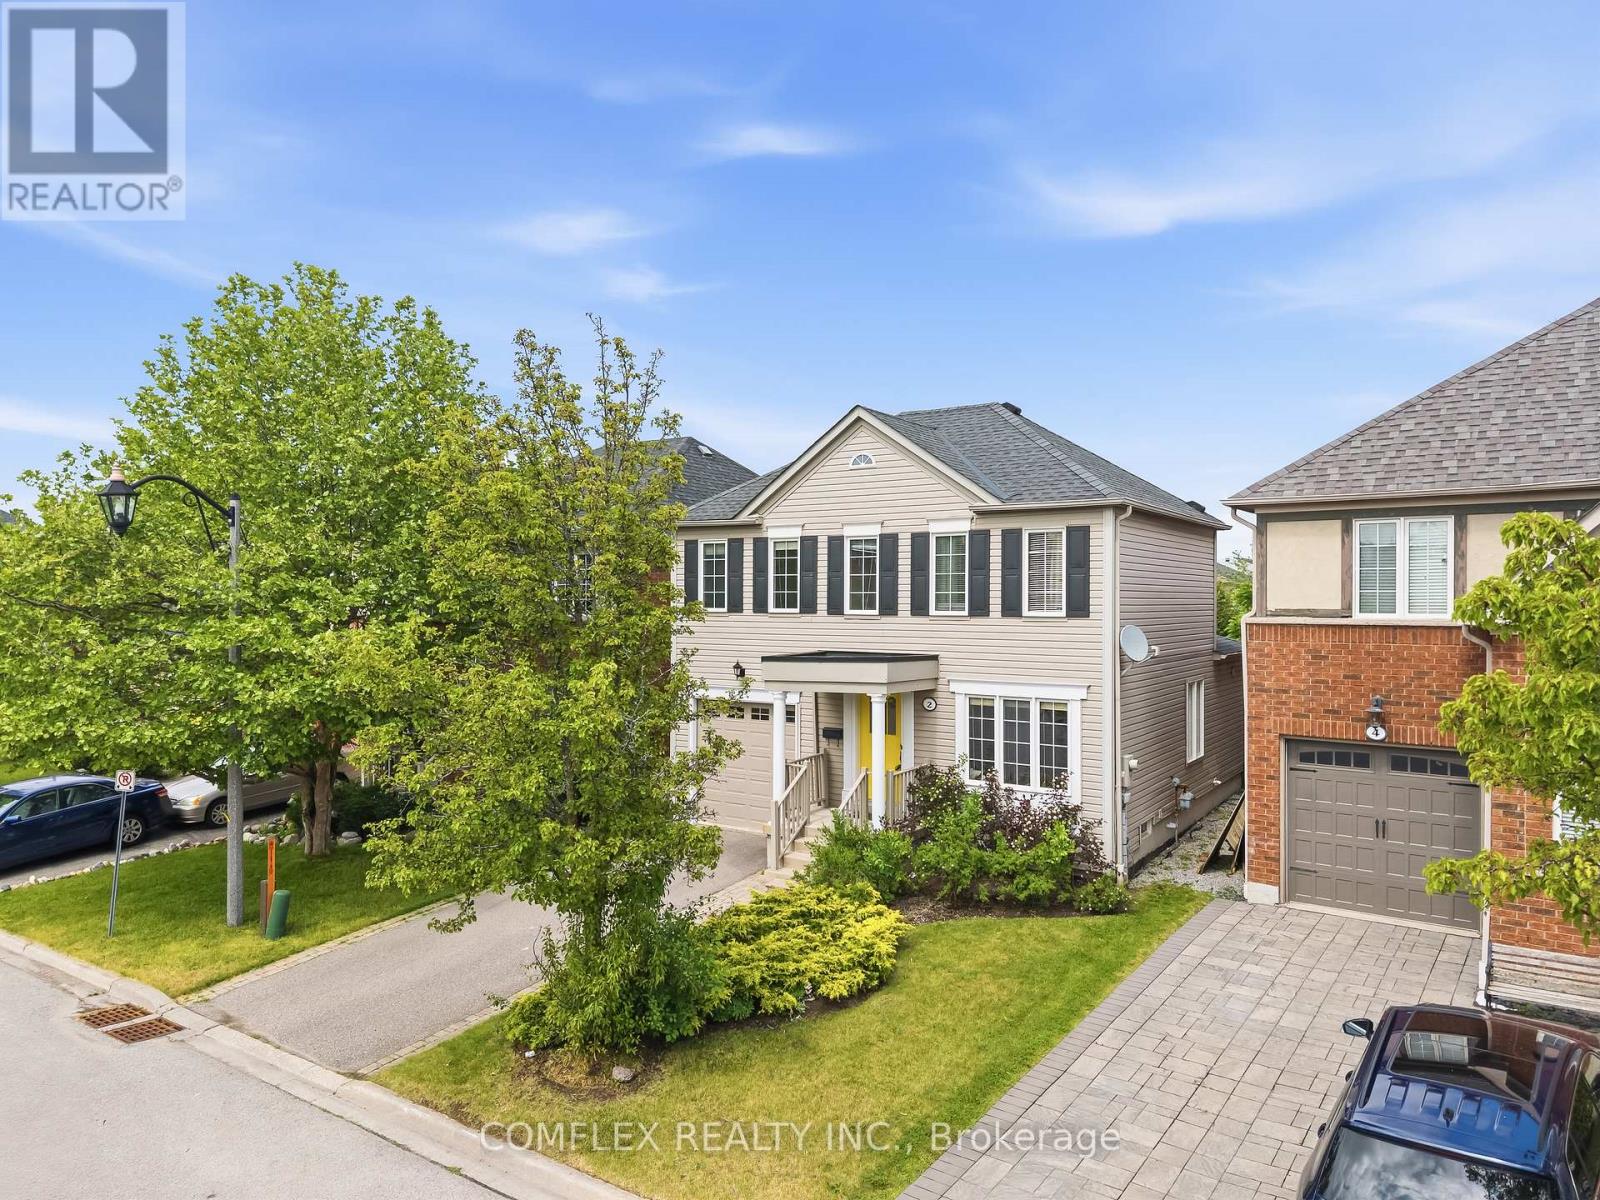
$798,500
2 Armitage Crescent
Ajax (Northwest Ajax) · MLS # E13822132
3 bed · 3 bath
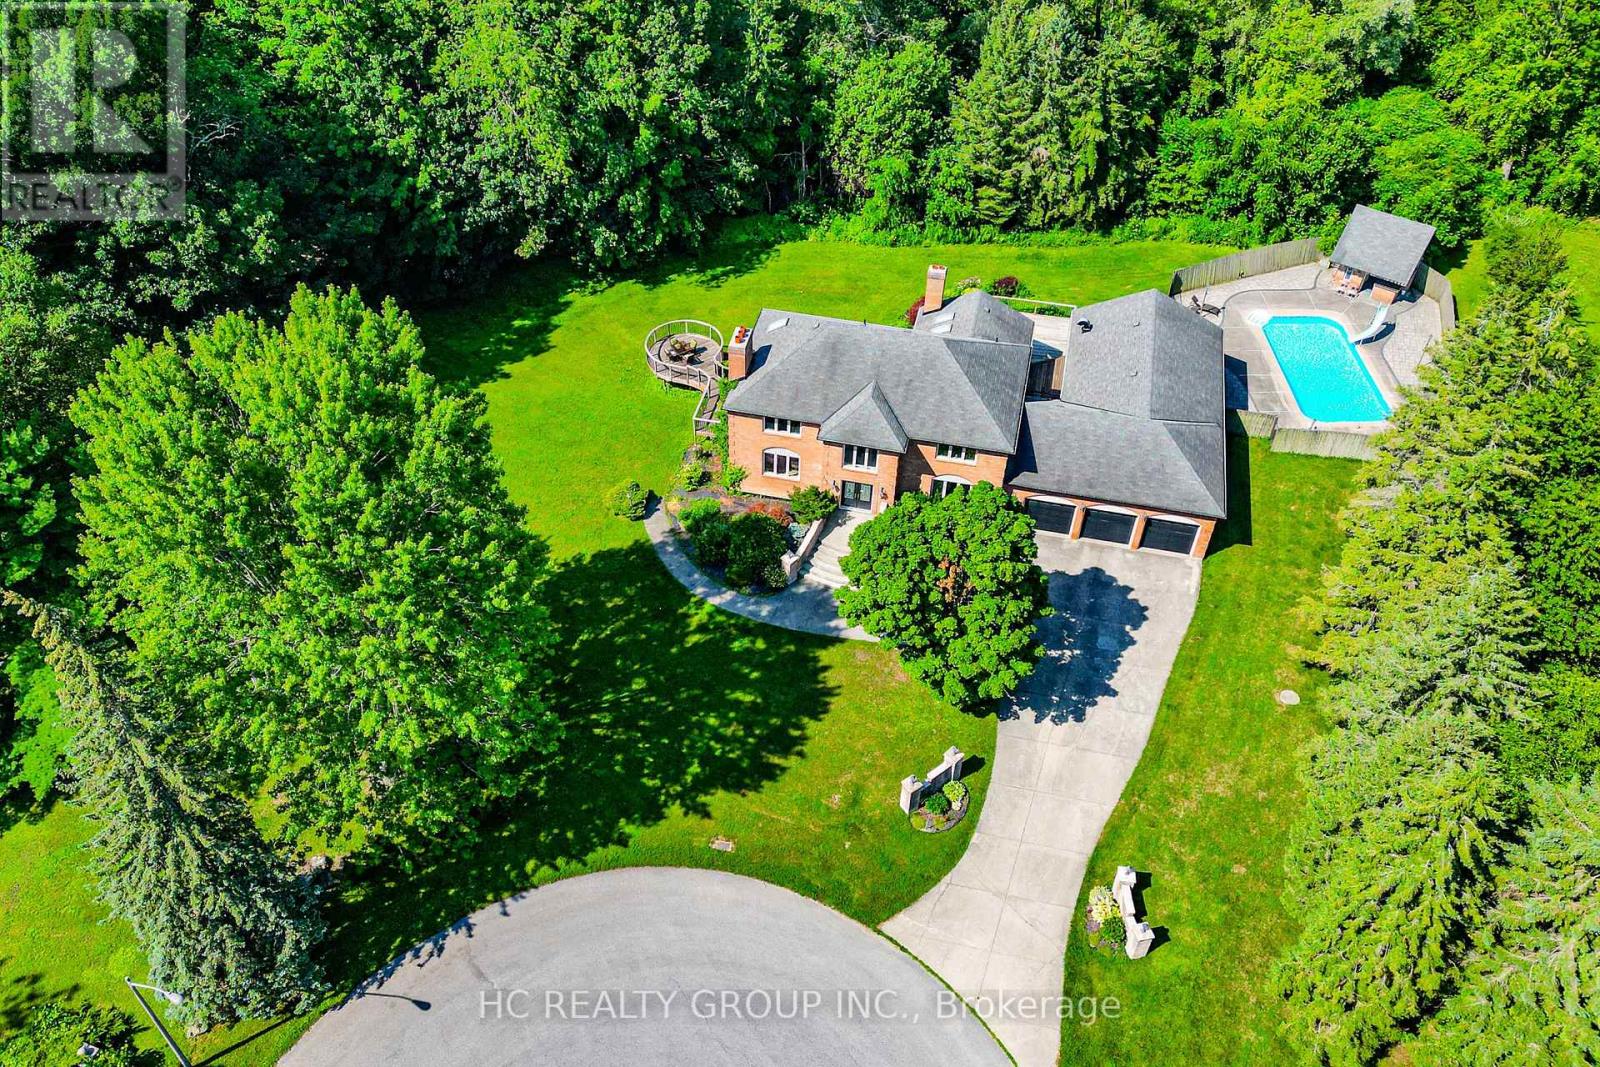
$2,399,000
12 Bunting Court
Ajax (Central West) · MLS # E13775154
6 bed · 4 bath · 4,600 sq ft
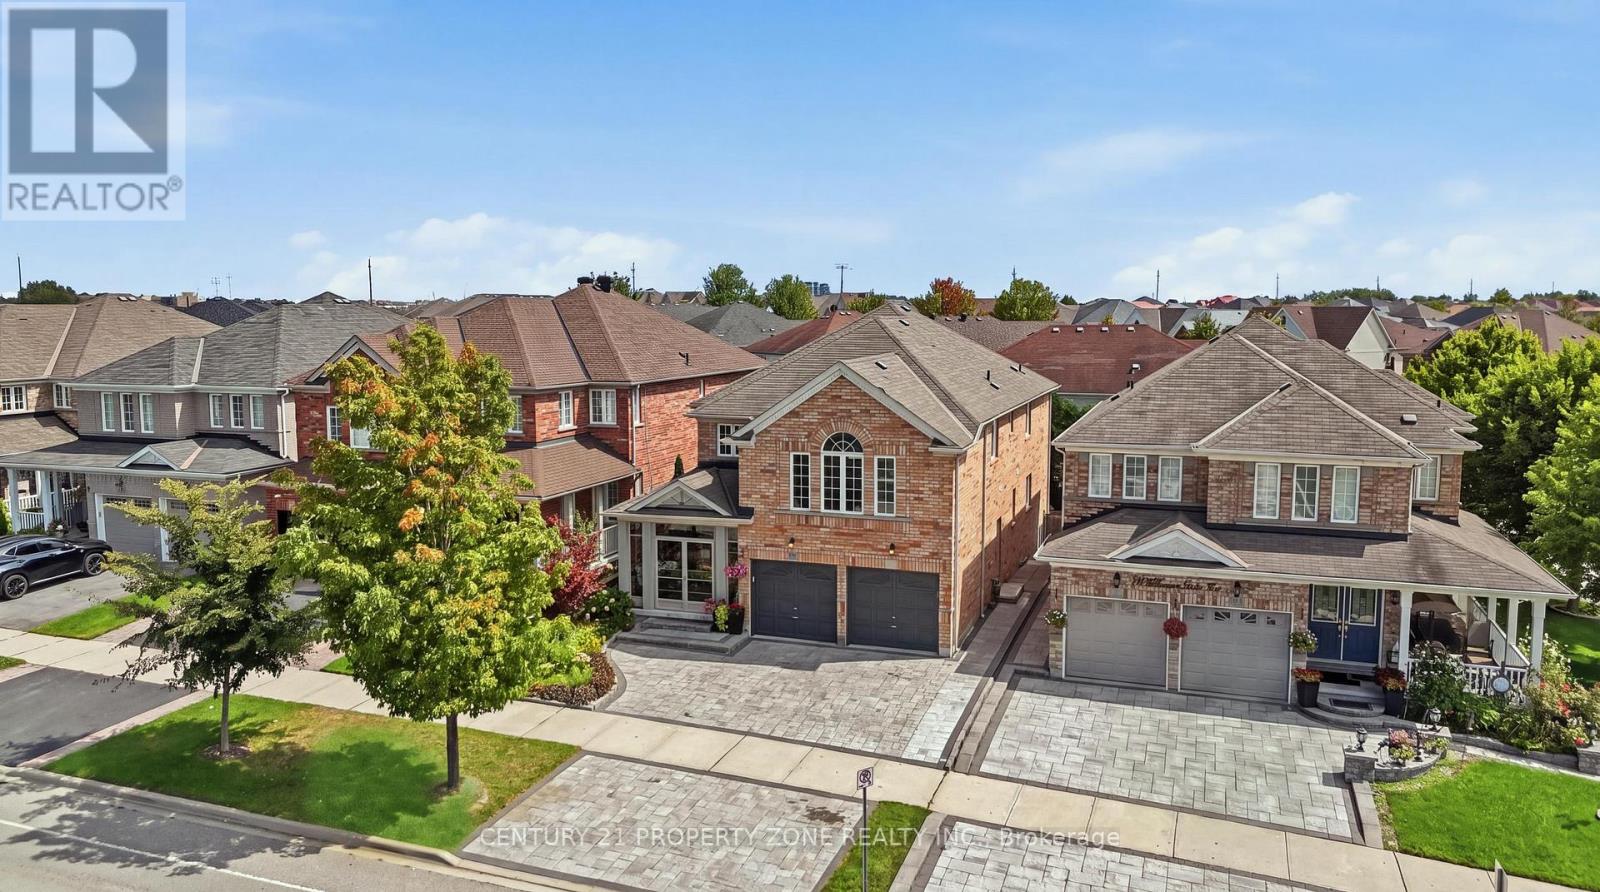
$1,299,900
239 Williamson Drive
Ajax (Northwest Ajax) · MLS # E13773406
8 bed · 5 bath · 3,100 sq ft